Продажа отдельно стоящей виллы в Mijas
Описание
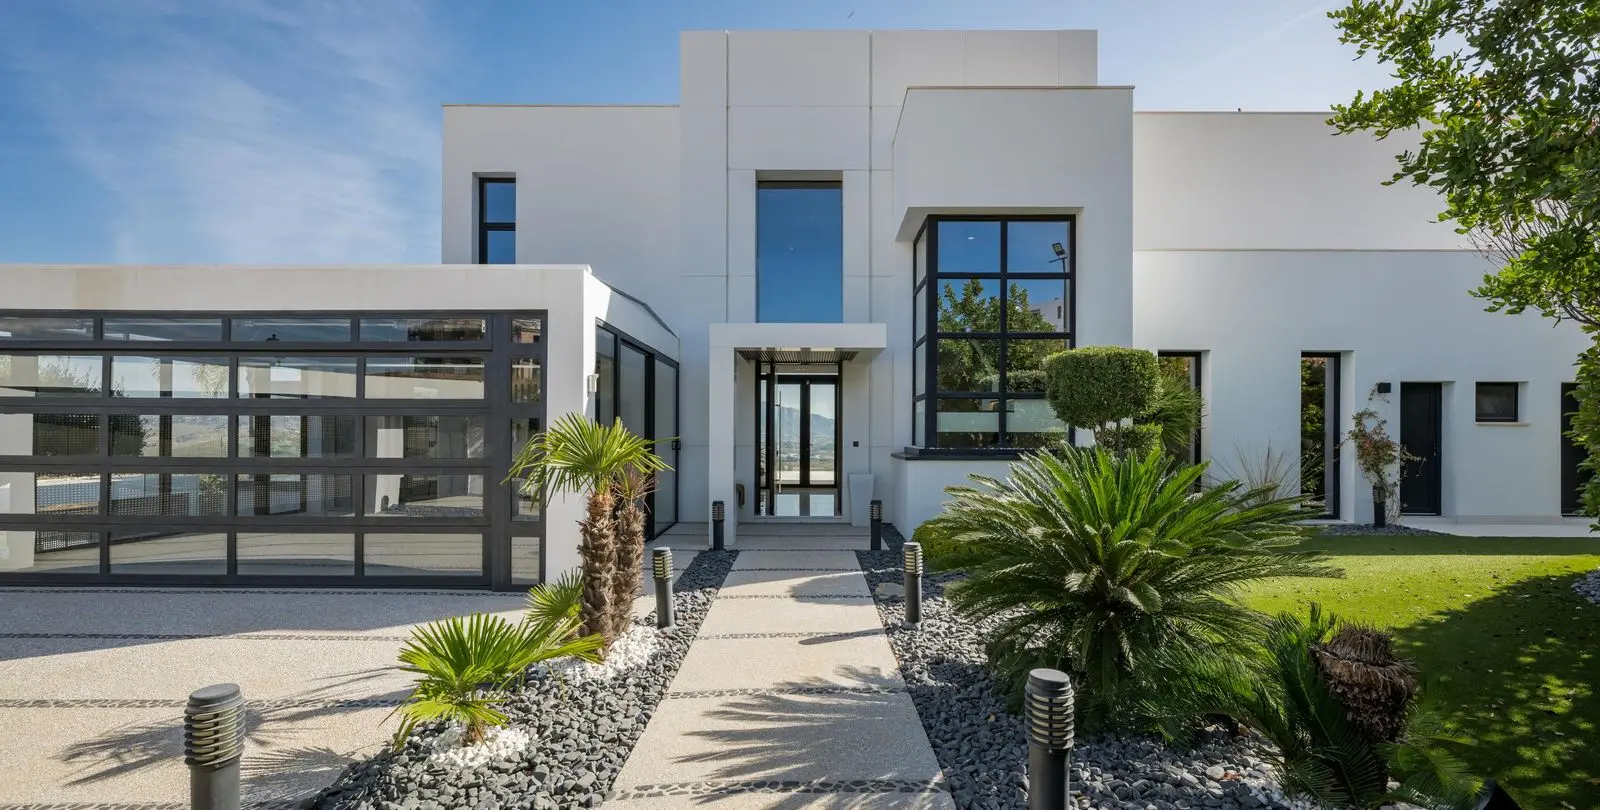
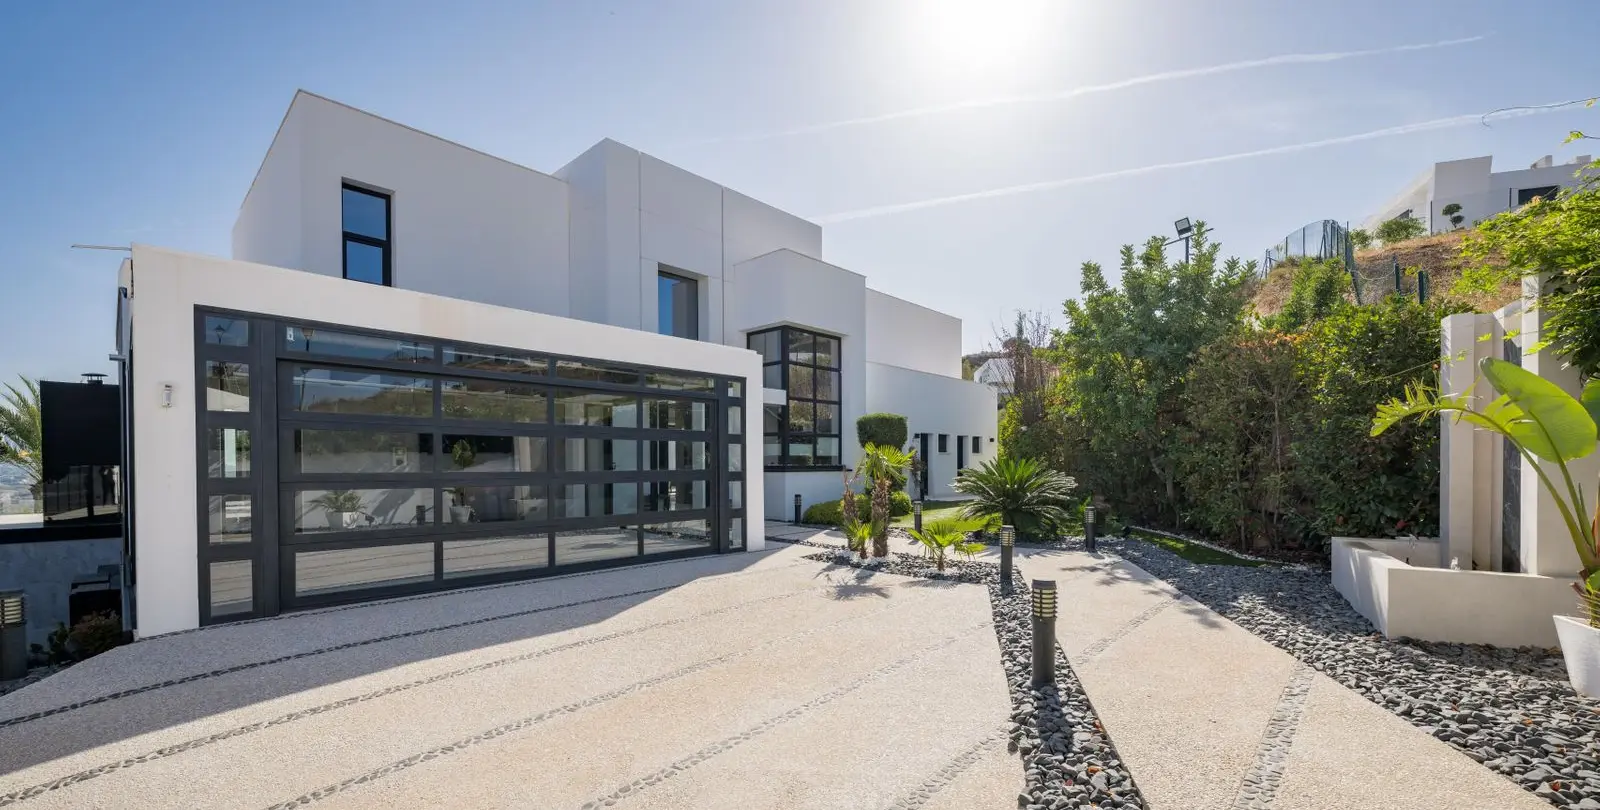
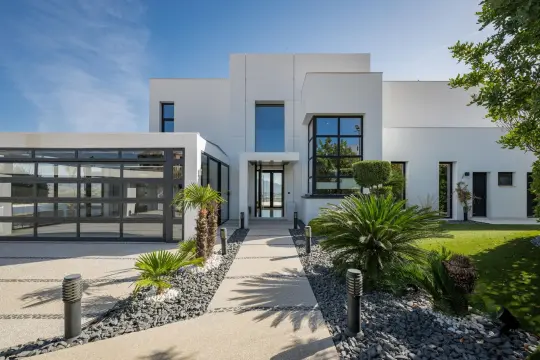
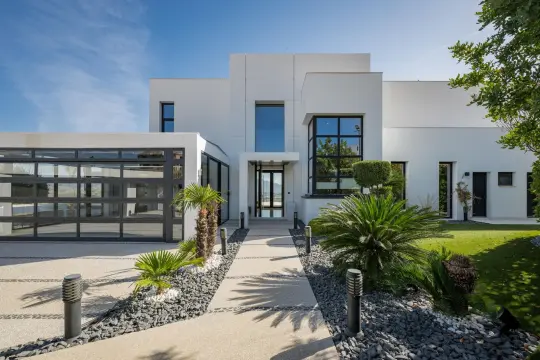
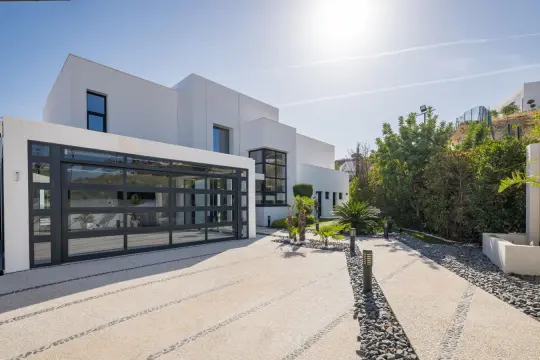
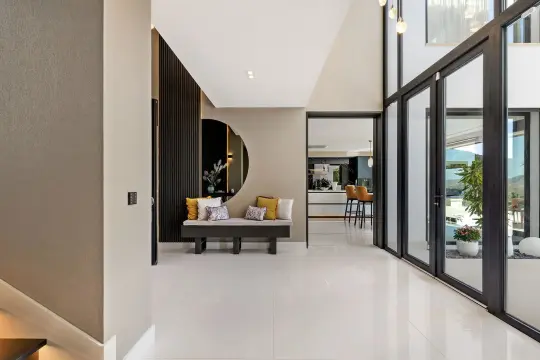
Some homes impress with their setting. Others with their design. This remarkable contemporary villa brings both together, with an uncompromising approach to quality that can be appreciated in every detail.
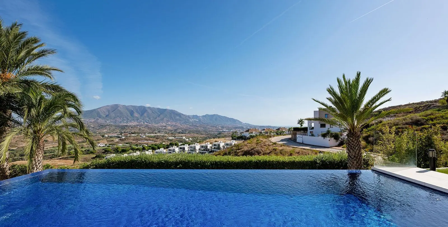
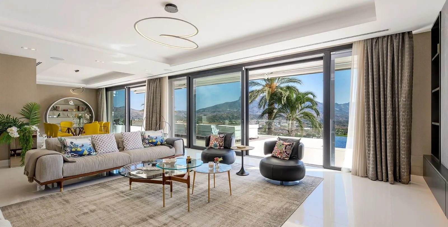
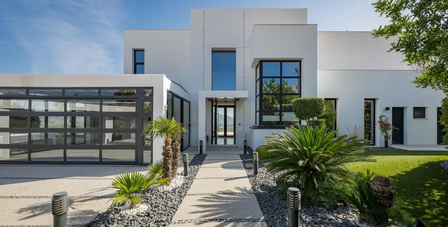
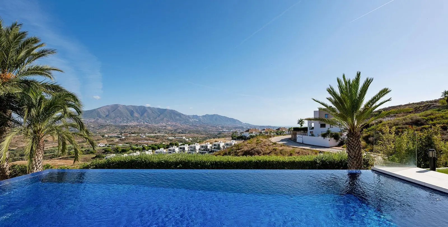
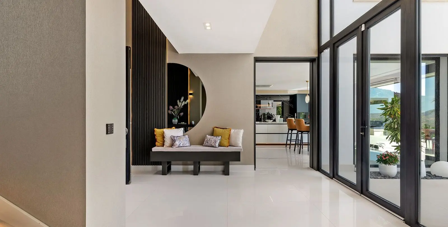
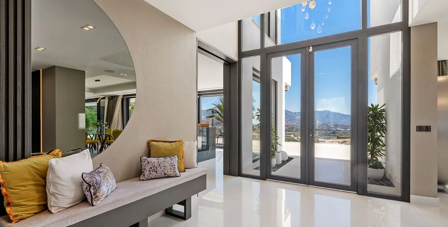
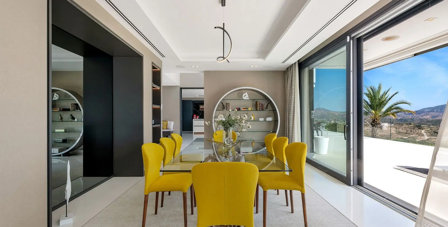
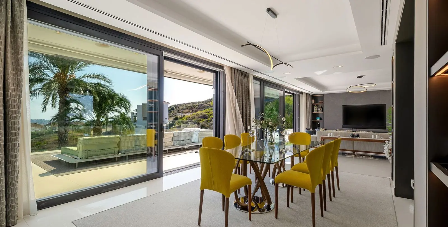
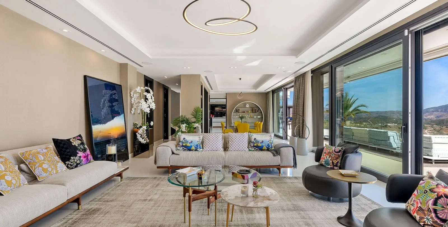
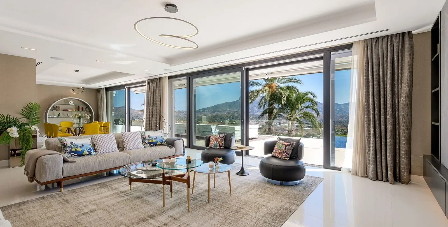
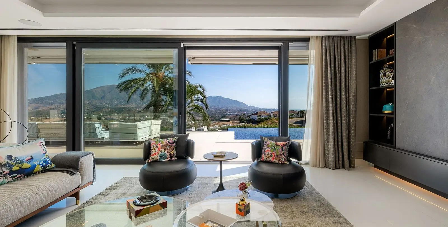
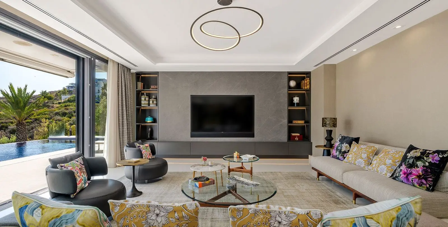
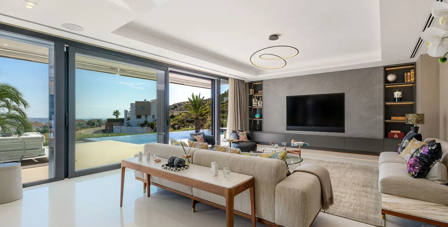
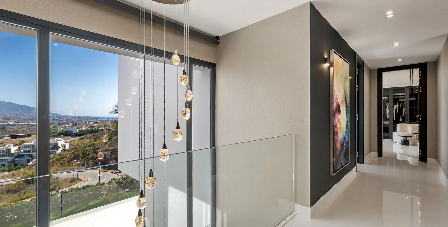
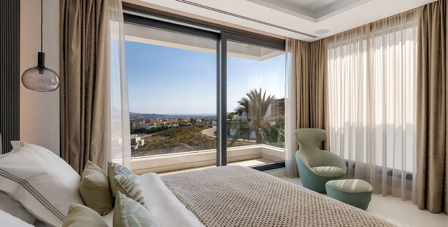
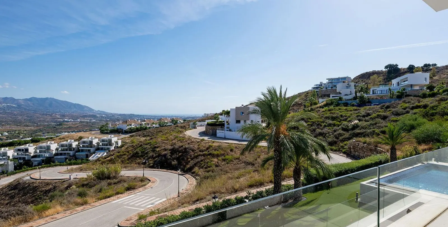
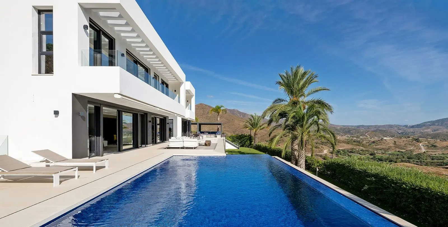
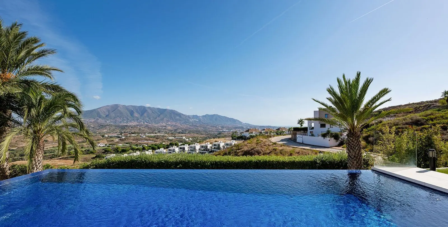
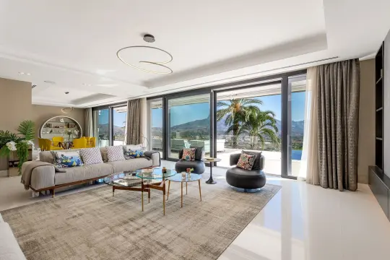
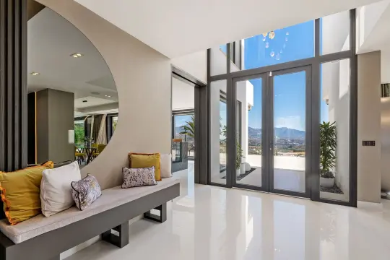
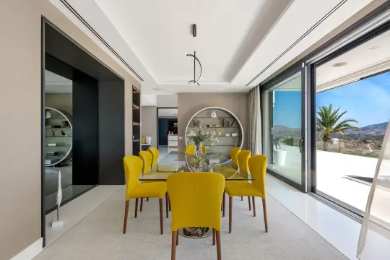
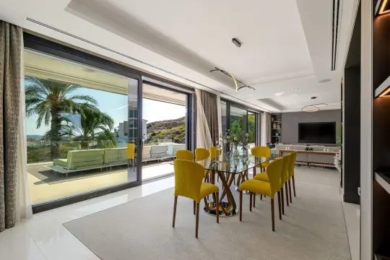
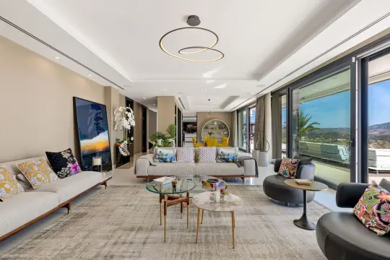
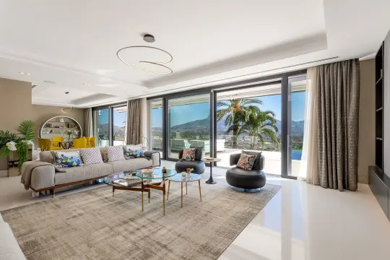
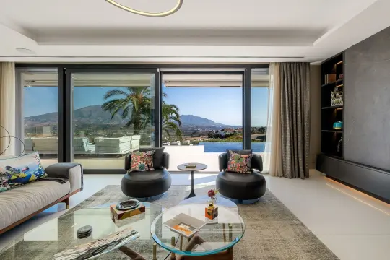
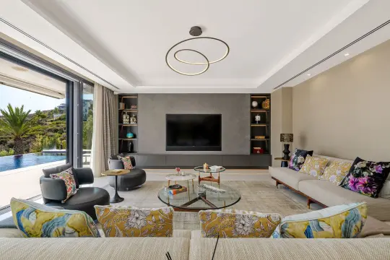
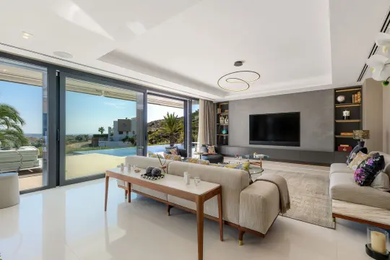
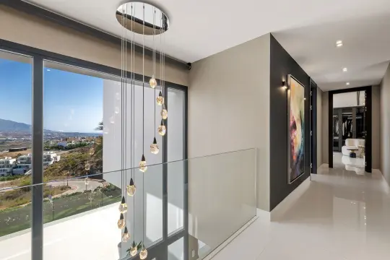
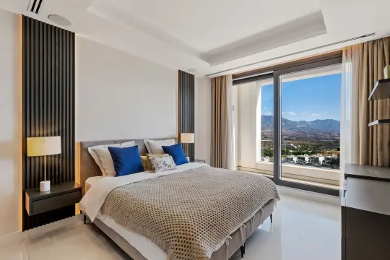
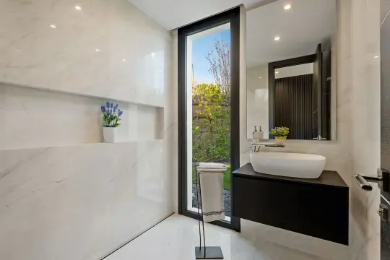
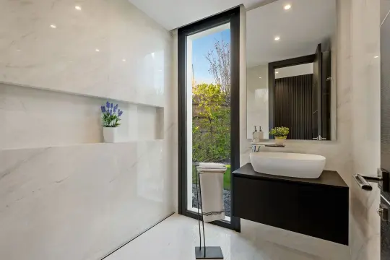
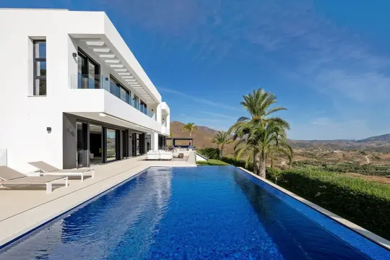
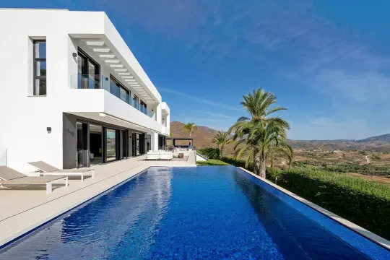
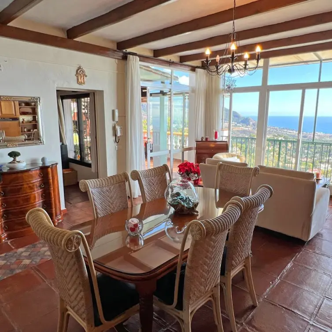
Set on a 1,640 m2 plot in the natural surroundings of La Cala Golf, the villa offers 765 m2 of beautifully crafted living space distributed across three levels. Its architecture has been conceived around generous proportions, natural light and a seamless relationship between the interior and the surrounding landscape. The main floor opens towards the terraces, landscaped garden and infinity pool through expansive floor-to-ceiling glazing, allowing the views to become part of the living spaces.
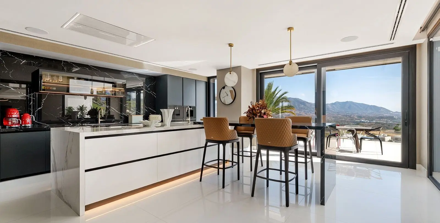
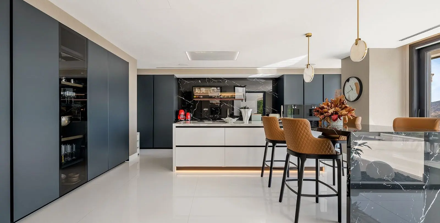
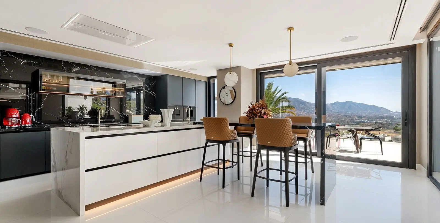
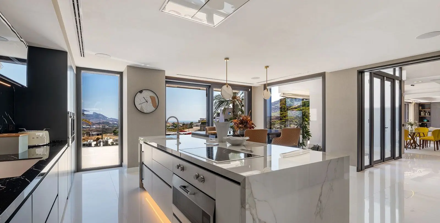
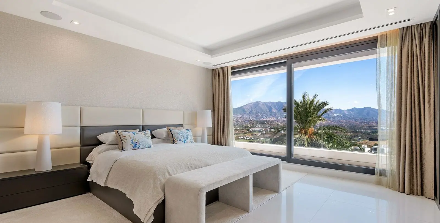
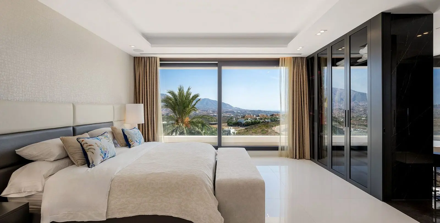
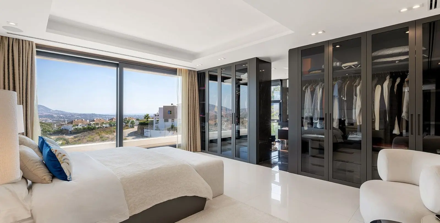
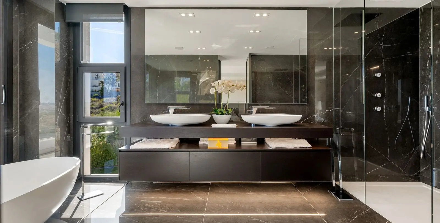
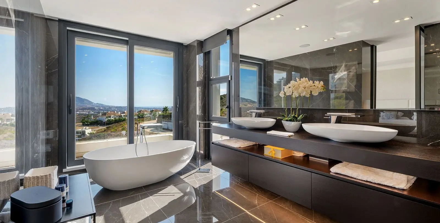
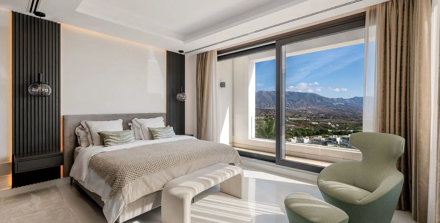
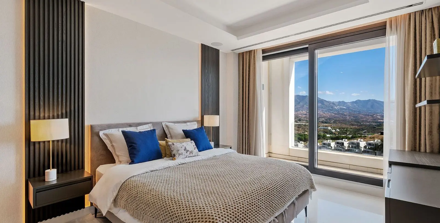
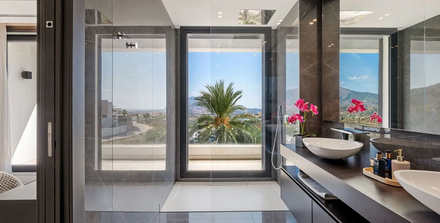
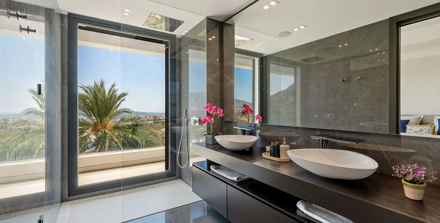
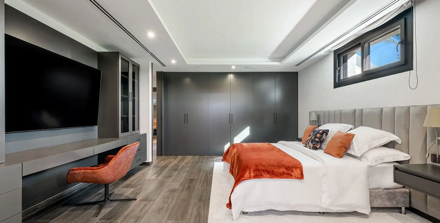
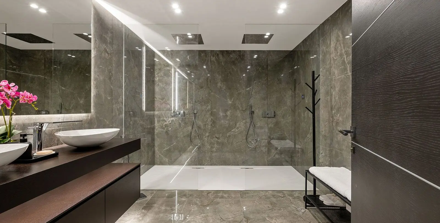
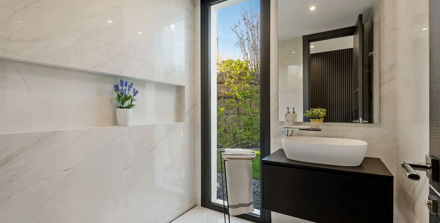
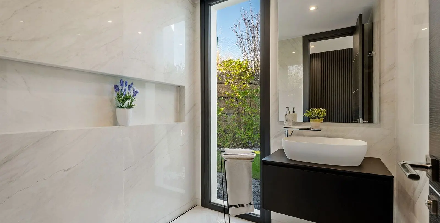
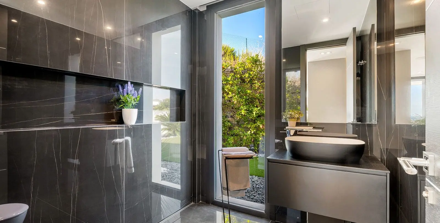
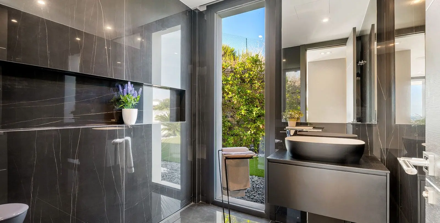
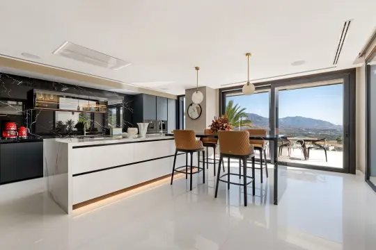
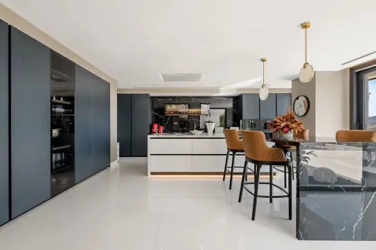
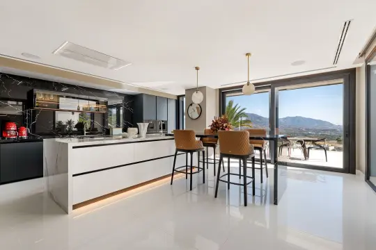
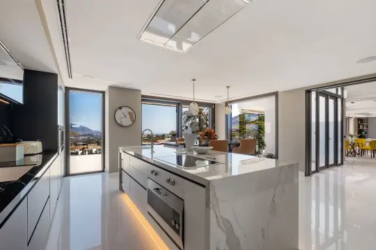
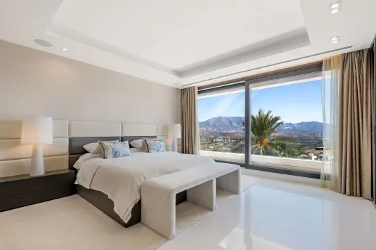
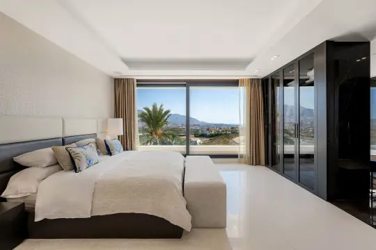
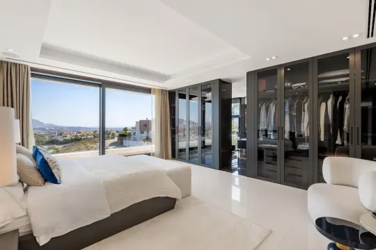
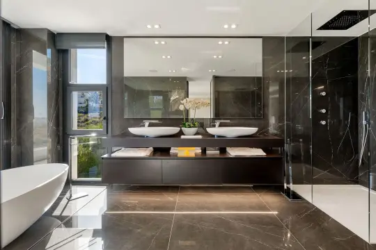
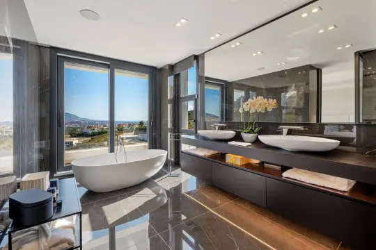
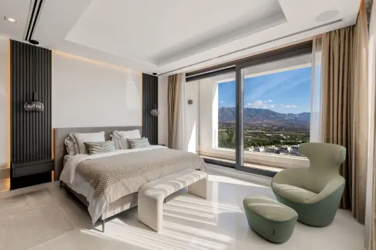
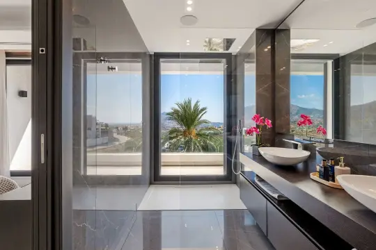
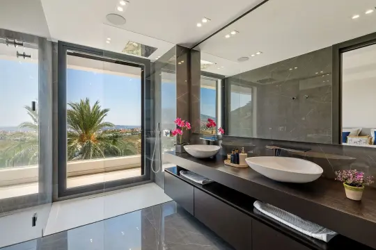
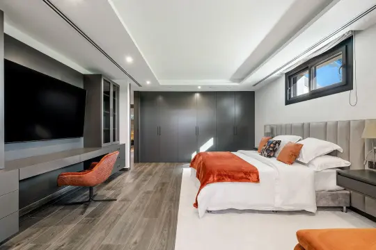
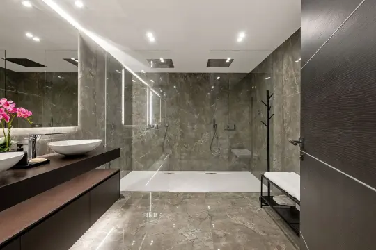
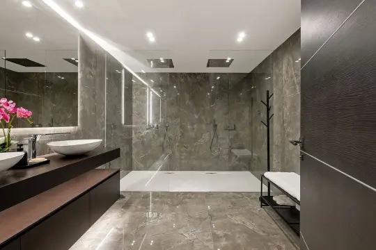
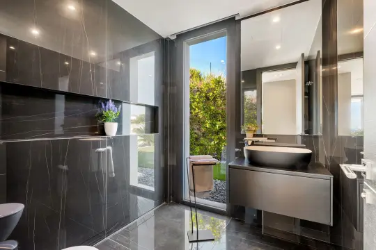
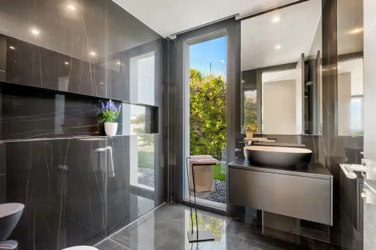
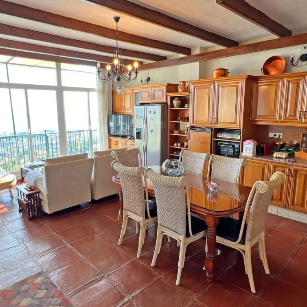
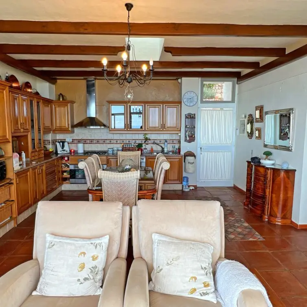
The large independent kitchen, centred around a substantial island and fitted with premium Gaggenau appliances, reflects the same focus on design, functionality and quality found throughout the home. The villa comprises four bedroom suites, three of them on the upper floor, including a spacious principal suite with extensive fitted wardrobes and a refined bathroom with freestanding bathtub, separate shower and double vanity. A fourth suite on the lower level provides additional privacy for guests, while an independent staff studio with kitchenette and bathroom adds further flexibility.
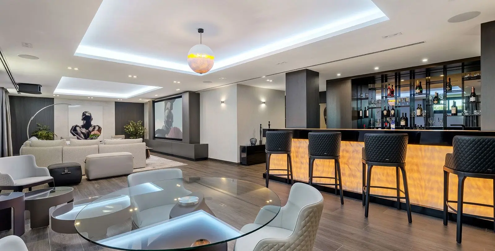
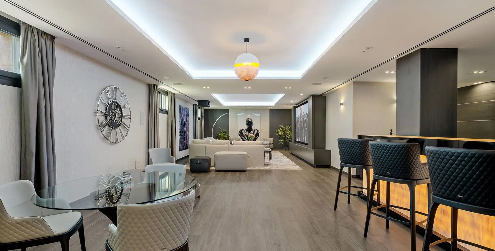
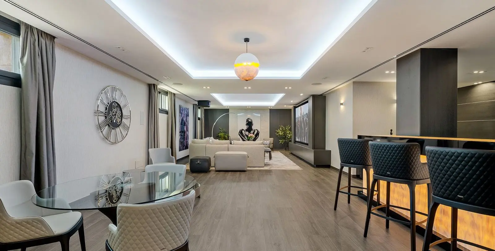
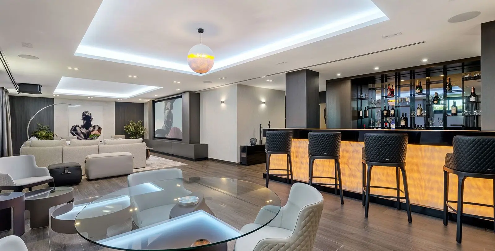
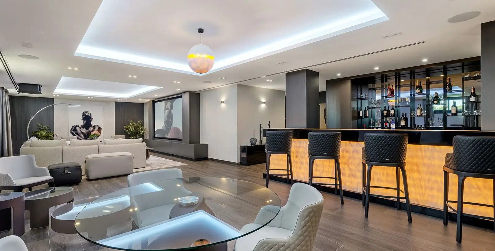
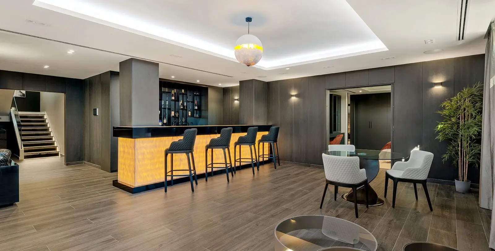
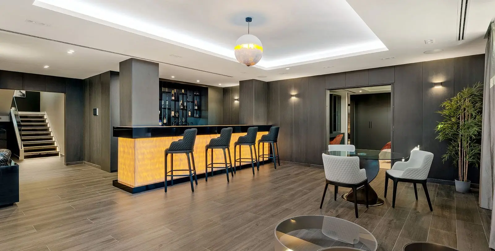
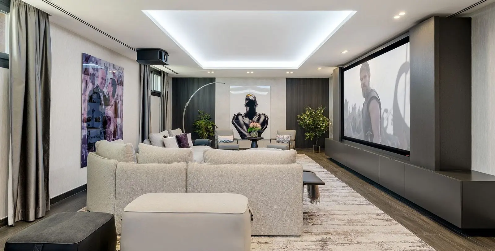
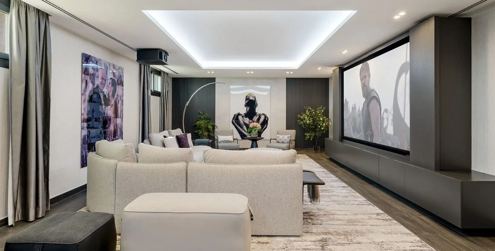
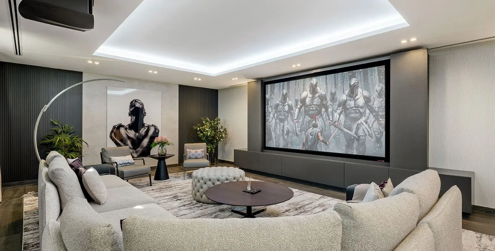
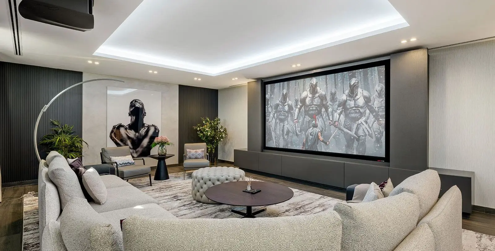
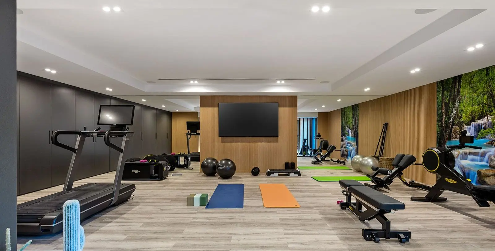
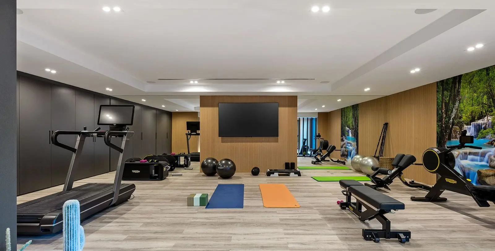
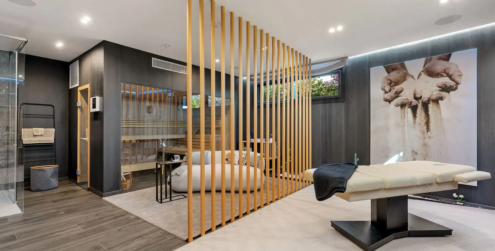
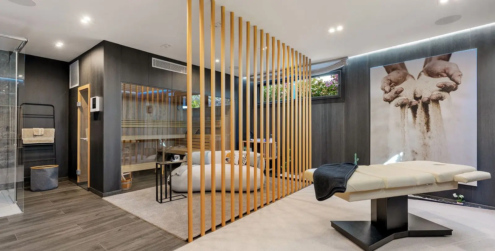
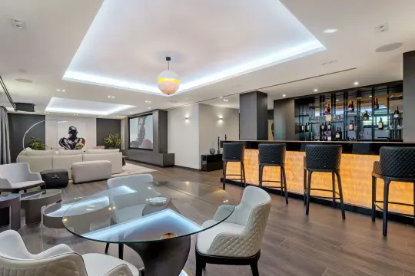
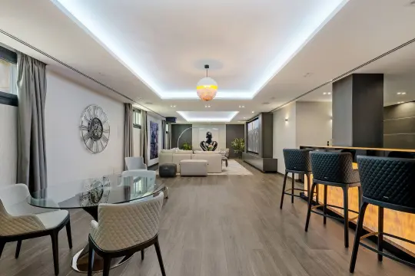
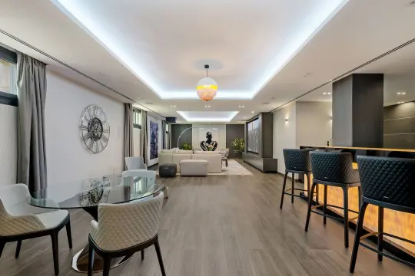
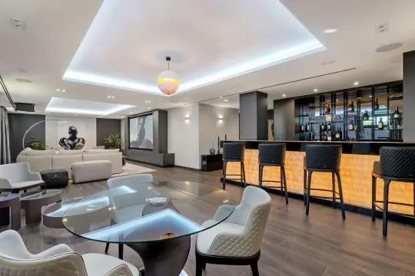
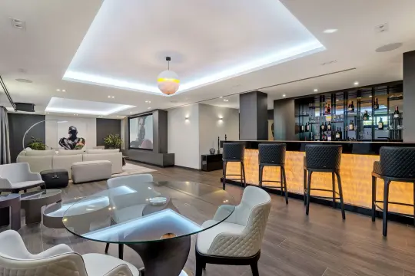
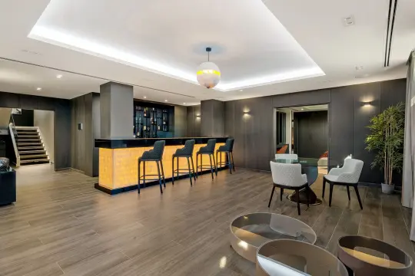
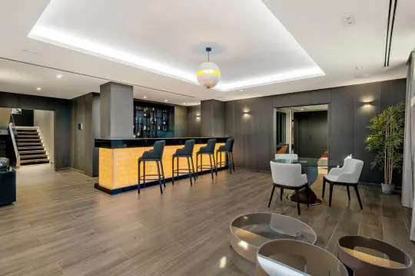
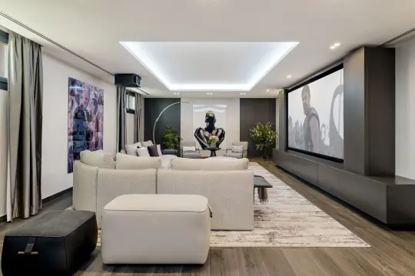
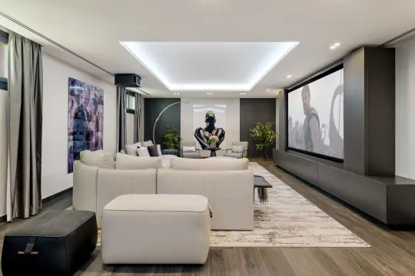
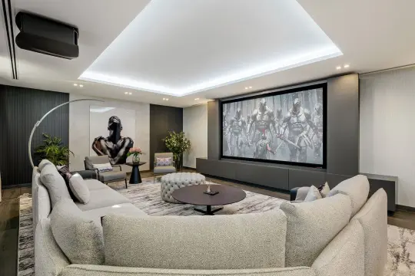
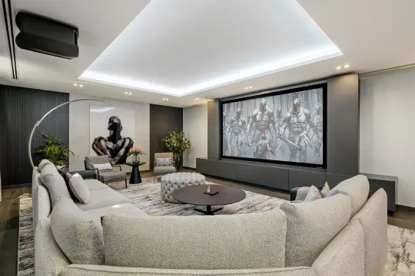
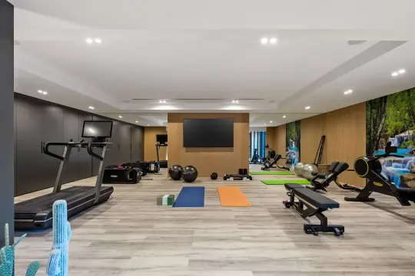
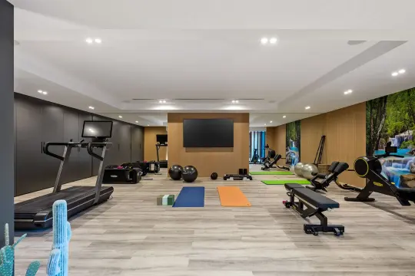
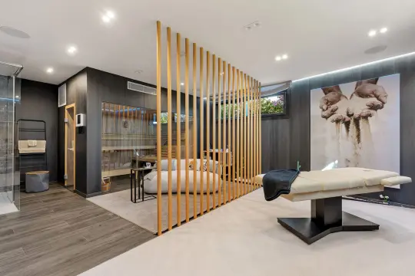
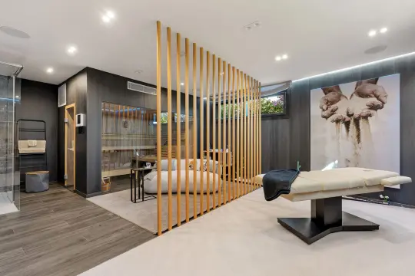
What truly distinguishes the property is the attention devoted to materials, finishes and technical execution. Aerothermal technology, underfloor heating throughout the villa, integrated climate control, solar thermal support and an advanced KNX home automation system by JUNG have been carefully incorporated to provide a high level of comfort without detracting from the architecture. The lower level has been designed as a private leisure and wellness retreat, featuring a home cinema and entertainment room with bar, fully equipped gym and dedicated spa area with sauna, shower, relaxation space and massage area, creating the atmosphere of a private resort within the home.
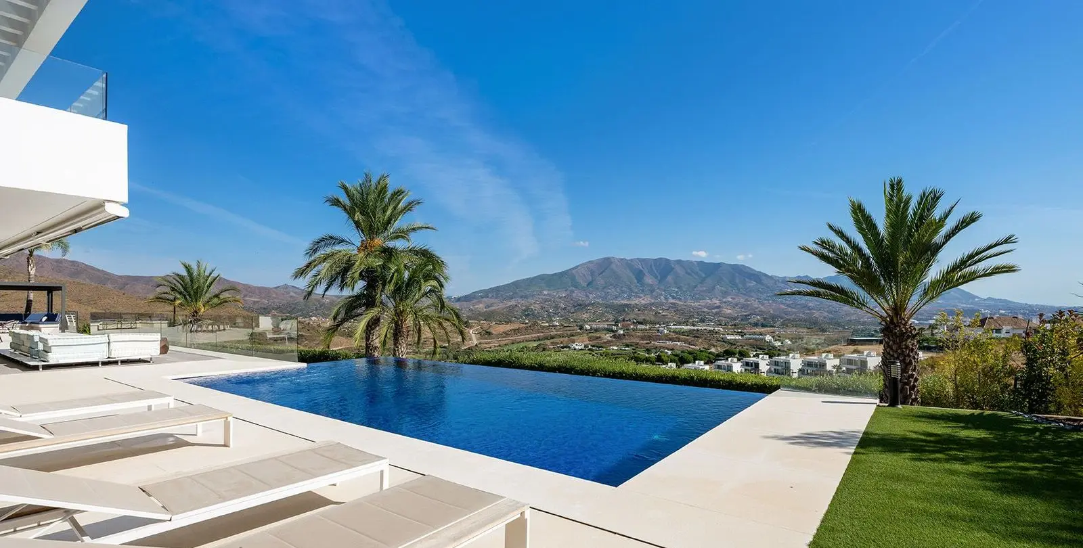
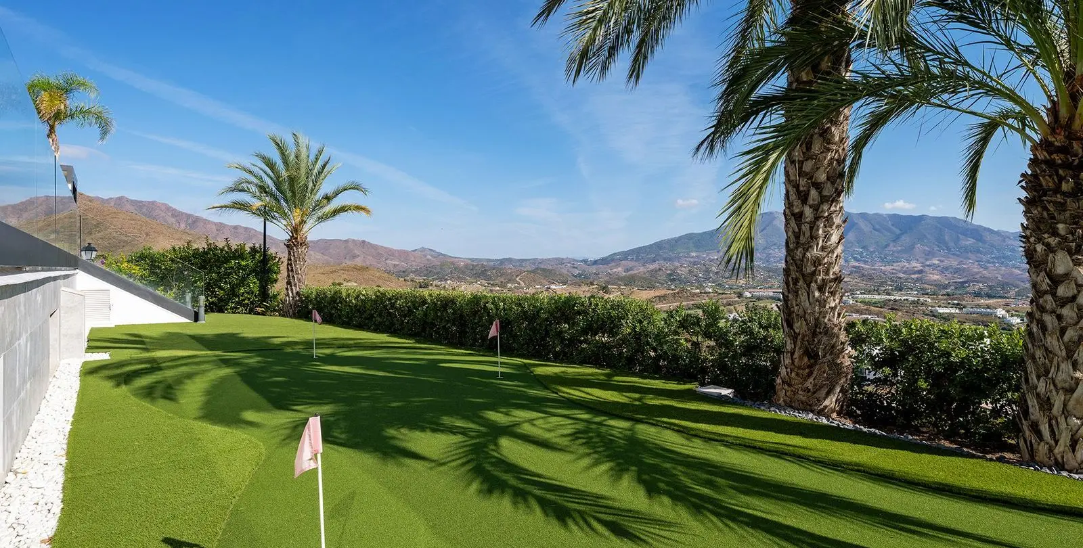
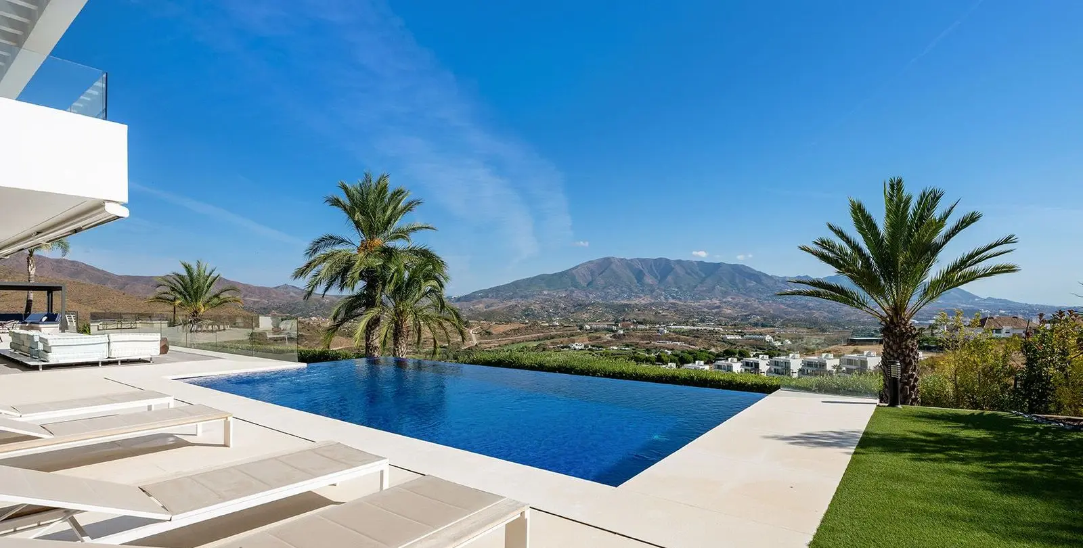
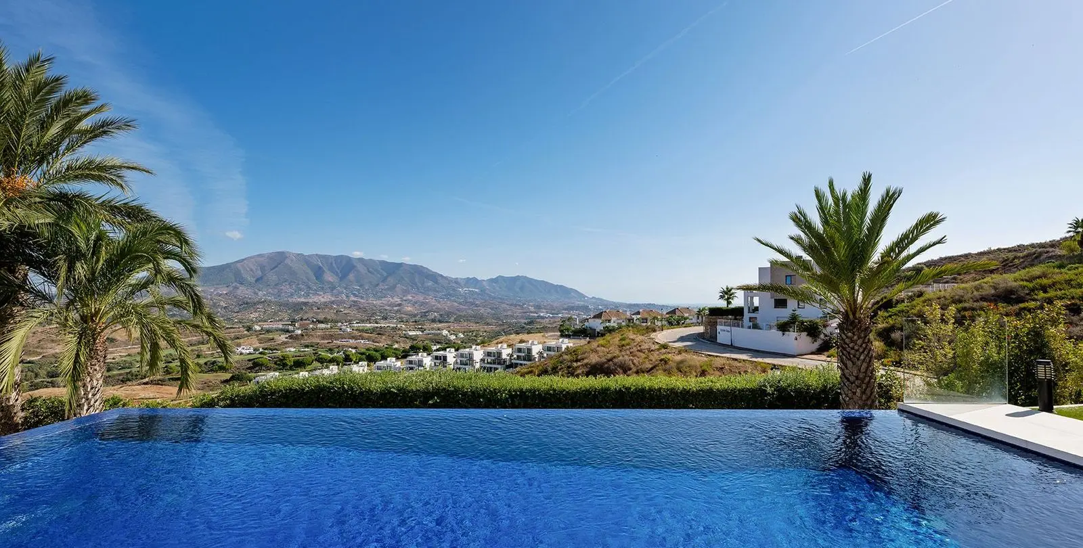
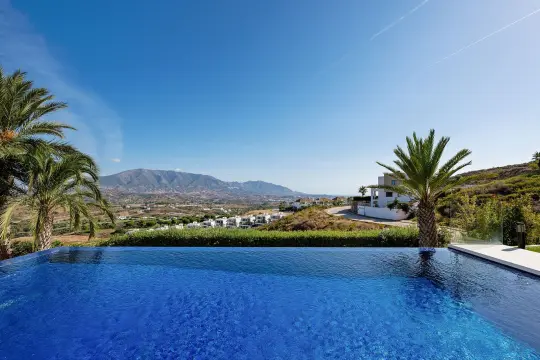
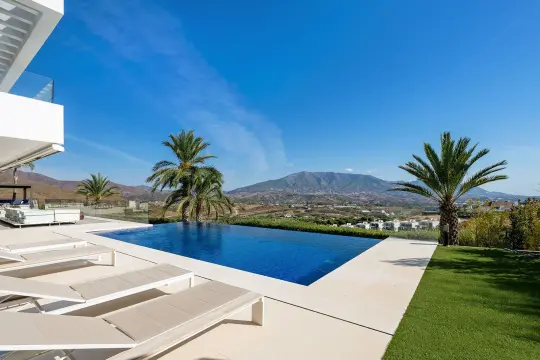
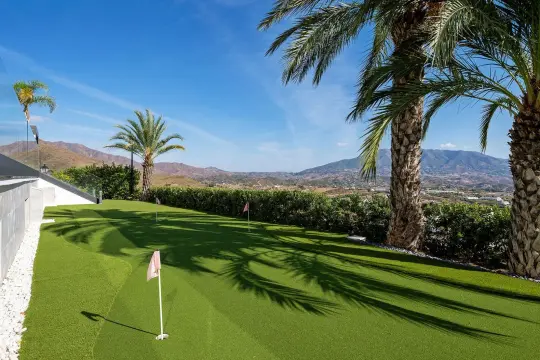
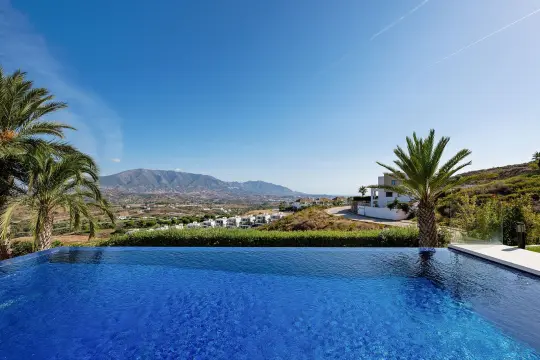
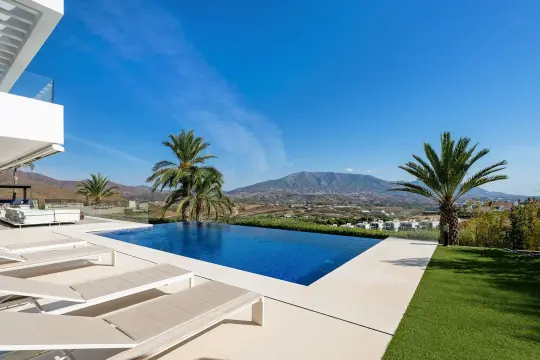
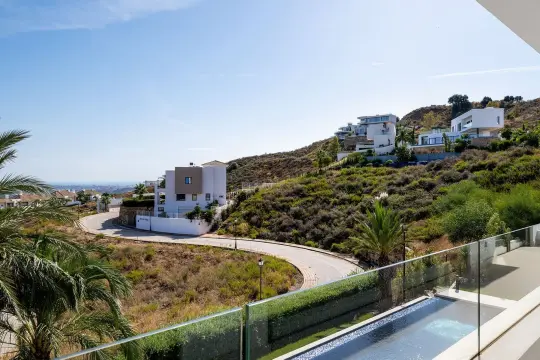
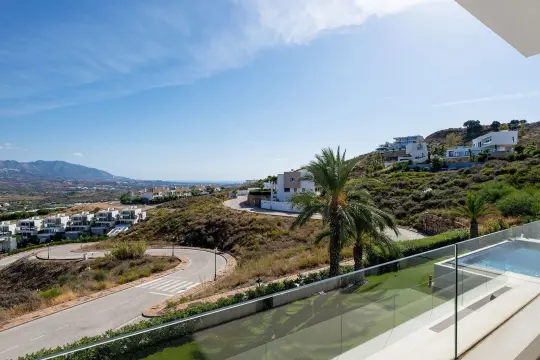
Outside, the infinity pool forms the focal point of the landscaped garden, complemented by Mediterranean planting, a private minigolf and a selection of covered and open-air terraces. Dining, lounge and chill-out areas provide different spaces for relaxing and entertaining while enjoying the surrounding views. The property also includes a two-car garage, additional exterior parking, laundry room, storage and comprehensive indoor and outdoor security systems.
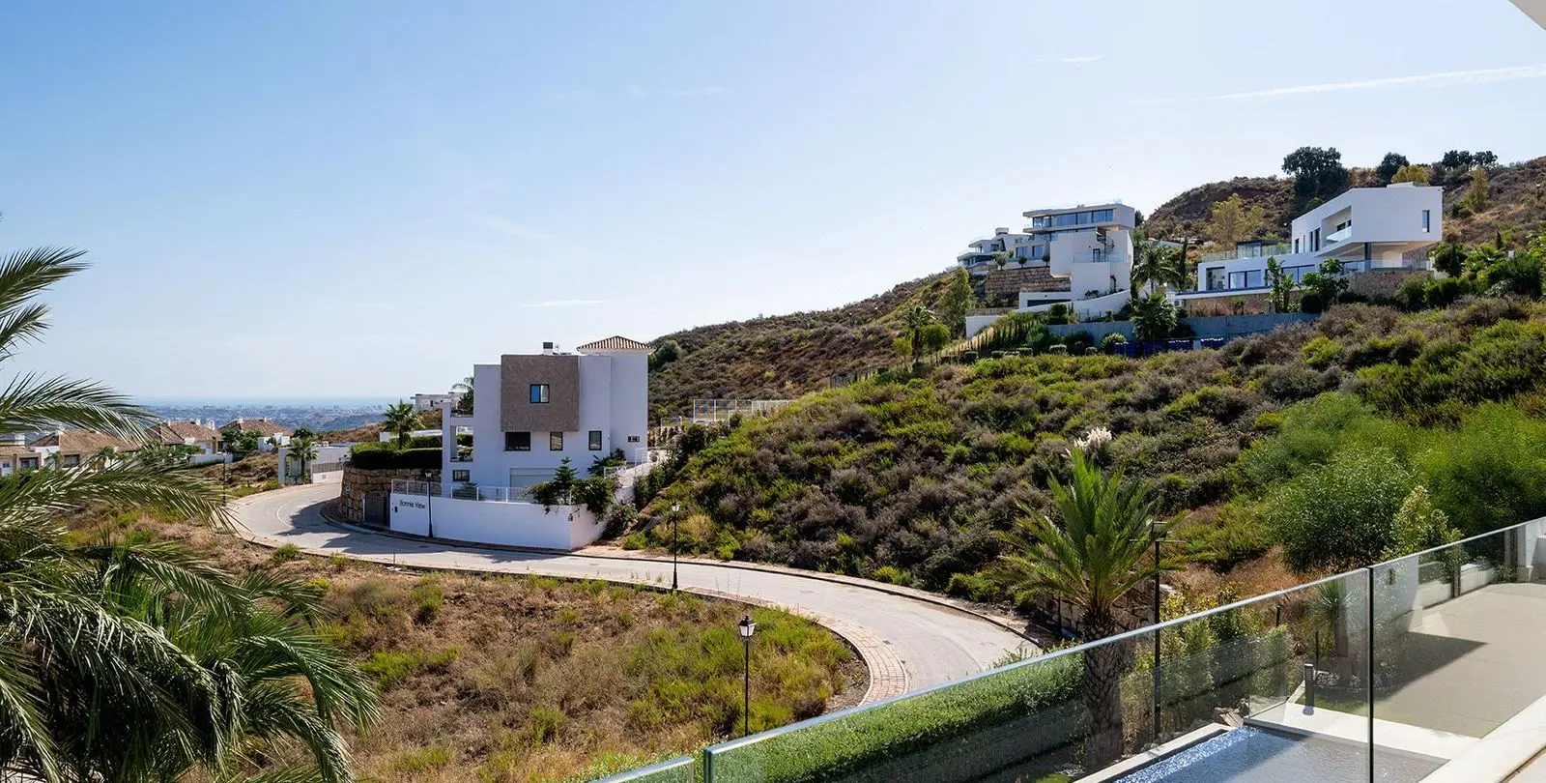
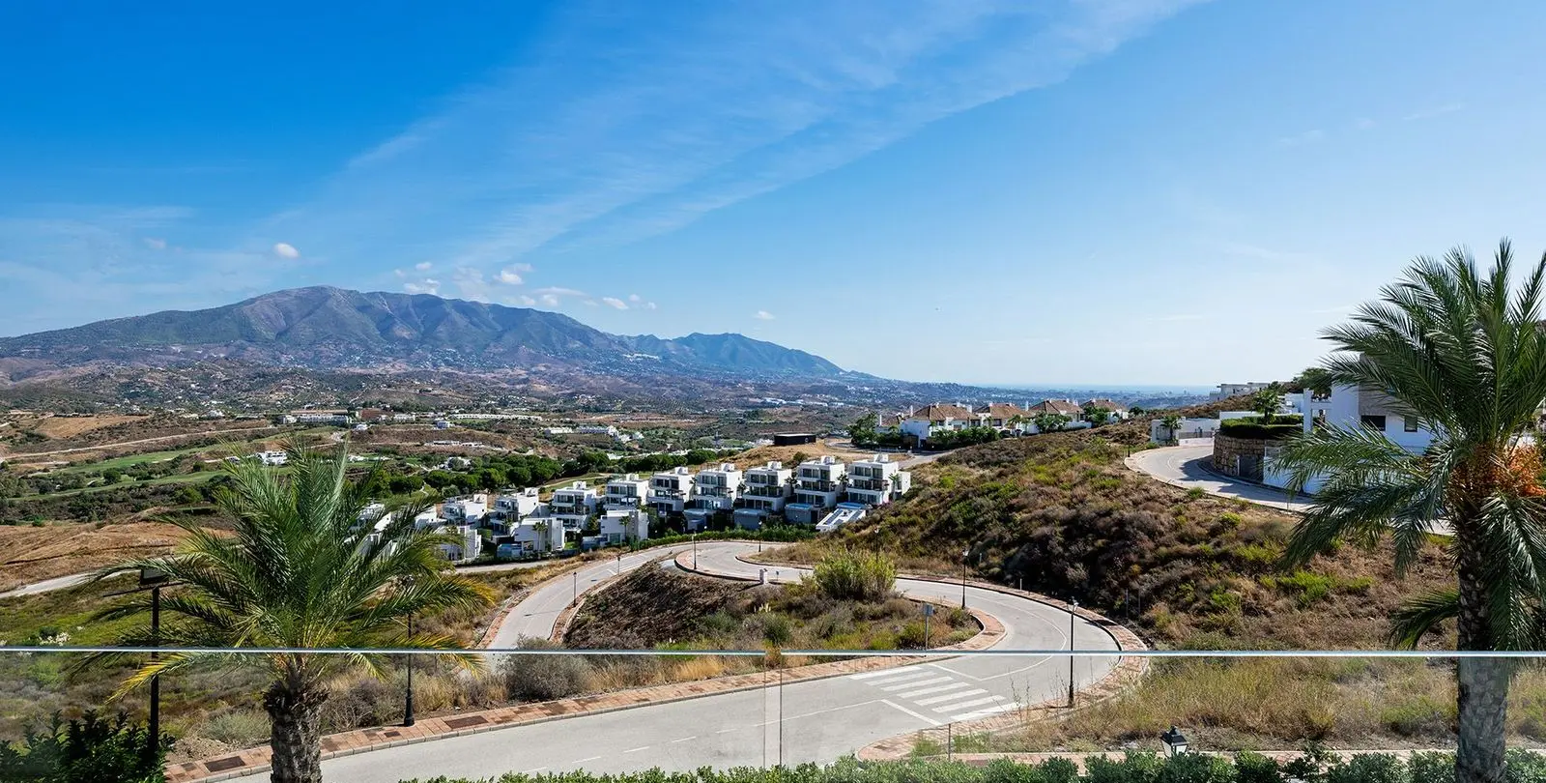
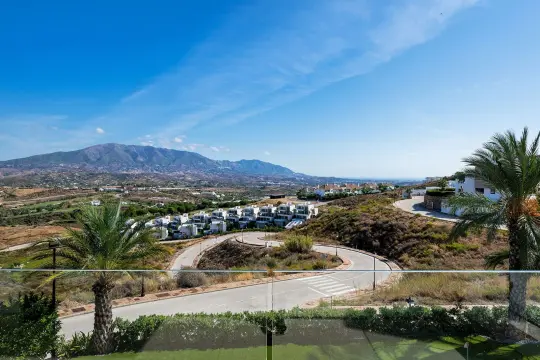
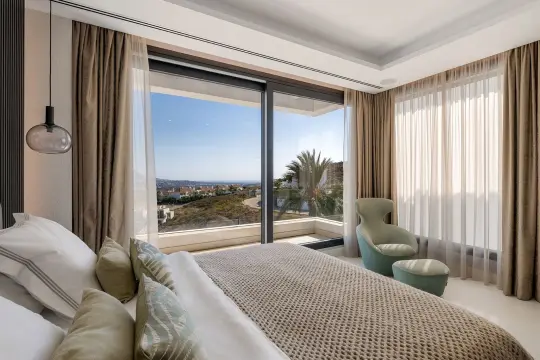
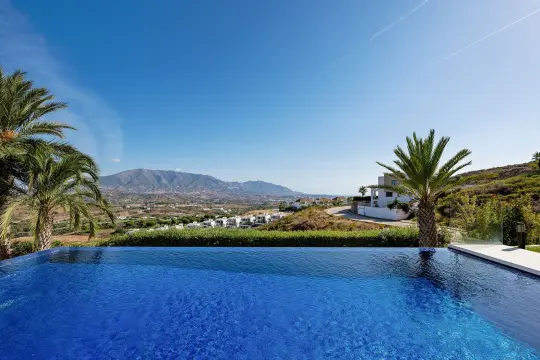
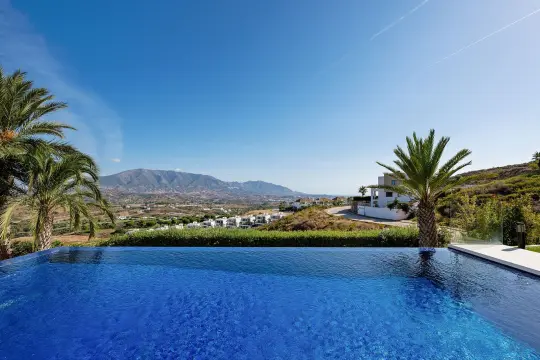
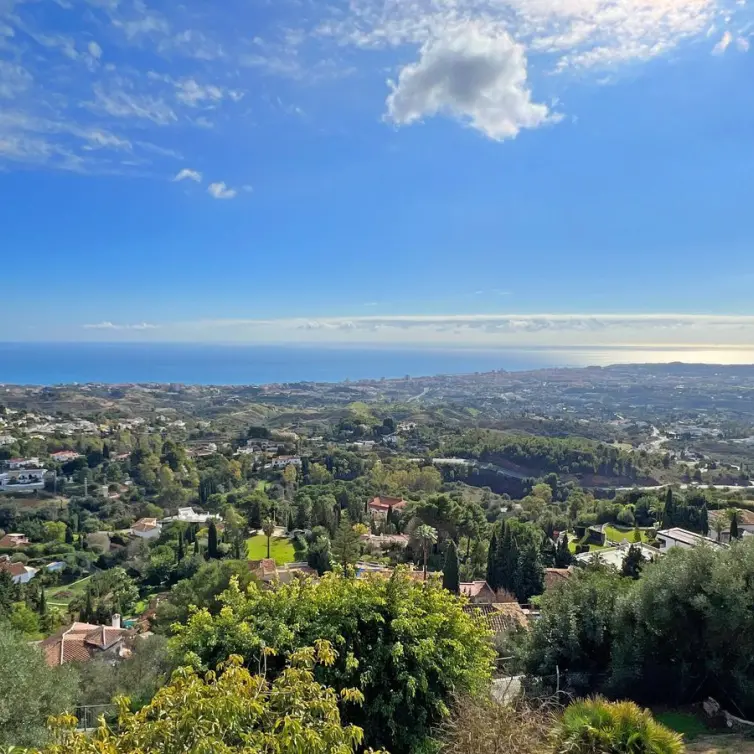
Facing east, northeast and southeast, the villa enjoys expansive views towards the Mediterranean and the mountains, in a peaceful residential setting surrounded by nature and golf. A distinctive contemporary home where architecture, technology and outstanding craftsmanship come together — created for buyers who recognise the difference that true quality makes. As an additional opportunity, the adjoining 1,609 m2 plot is also available for €245,000, offering the possibility to further extend the property and enjoy even greater privacy, outdoor space and flexibility of use.
Estimated costs payable by the buyer: The purchase is subject to Transfer Tax (ITP) pursuant to Law 5/2021 on Transferred Taxes, with a general maximum rate of 7%. The taxable base will be the higher of the price stated in the title deed and the cadastral reference value (Article 10 of the Revised Text of the Transfer Tax and Stamp Duty Act – TRLITPAJD). Reduced tax rates may apply depending on the buyer’s personal circumstances.
The costs of the public deed before a Notary and registration at the Land Registry are regulated by official tariff under Royal Decree 1426/1989 and Royal Decree 1427/1989, respectively. As a general estimate, notary fees may range from €500 to €2,000, and Land Registry fees from €250 to €1,500. Administrative handling fees (gestoría), if voluntarily appointed, are freely agreed and are estimated to range between €300 and €500.
The municipal capital gains tax (IIVTNU / plusvalía municipal) is payable by the seller pursuant to Article 104 of the Revised Text of the Local Finance Act (TRLRHL). Total estimated cost payable by the buyer: € 4.125.000. This estimate is provided for guidance purposes only and in accordance with Article 20.1.c) of the Revised Text of the General Law for the Protection of Consumers and Users (TRLGDCU).
The final amount will depend on the specific circumstances of the transaction and the buyer. Agency fees are payable by the seller. ALA
Характеристики
Расположение
Пригородная
Особенности
Деревянные полы, Сауна, Барбекю, Тренажерный зал, Приватная терраса, Крытая терраса, Ванная комната, Кладовка, Подсобное помещение, Подвал, Встроенные шкафы
Ориентация
Север
ОРИЕНТАЦИЯ
Восток, Юг, Юго-восток
Категория
Гольф
меры безопасности
Сигнализация, Охрана 24 часа, Огражденный комплекс
Состояние
Отличное, Среднее
Климат-контроль
Центральное отопление, Полы с подогревом, Кондиционер
ВИД
Бассейн, Горы, Панорамный, Море
бассейн
Приватный
Сад
Приватный
Парковка
Более чем один, Гараж
Мебель
Полностью меблированный
Кухня
Полностью оборудованная
Коммунальные услуги
Электричество, Питьевая вода, Телефон
R5511130
АртикулMijas
Локация765 m²
Площадь дома1640 m²
Площадь участка4 комнаты
Спальни4 ванны
ВанныеДа
БассейнДа
ПарковкаДа
СадОписание
Some homes impress with their setting. Others with their design. This remarkable contemporary villa brings both together, with an uncompromising approach to quality that can be appreciated in every detail.
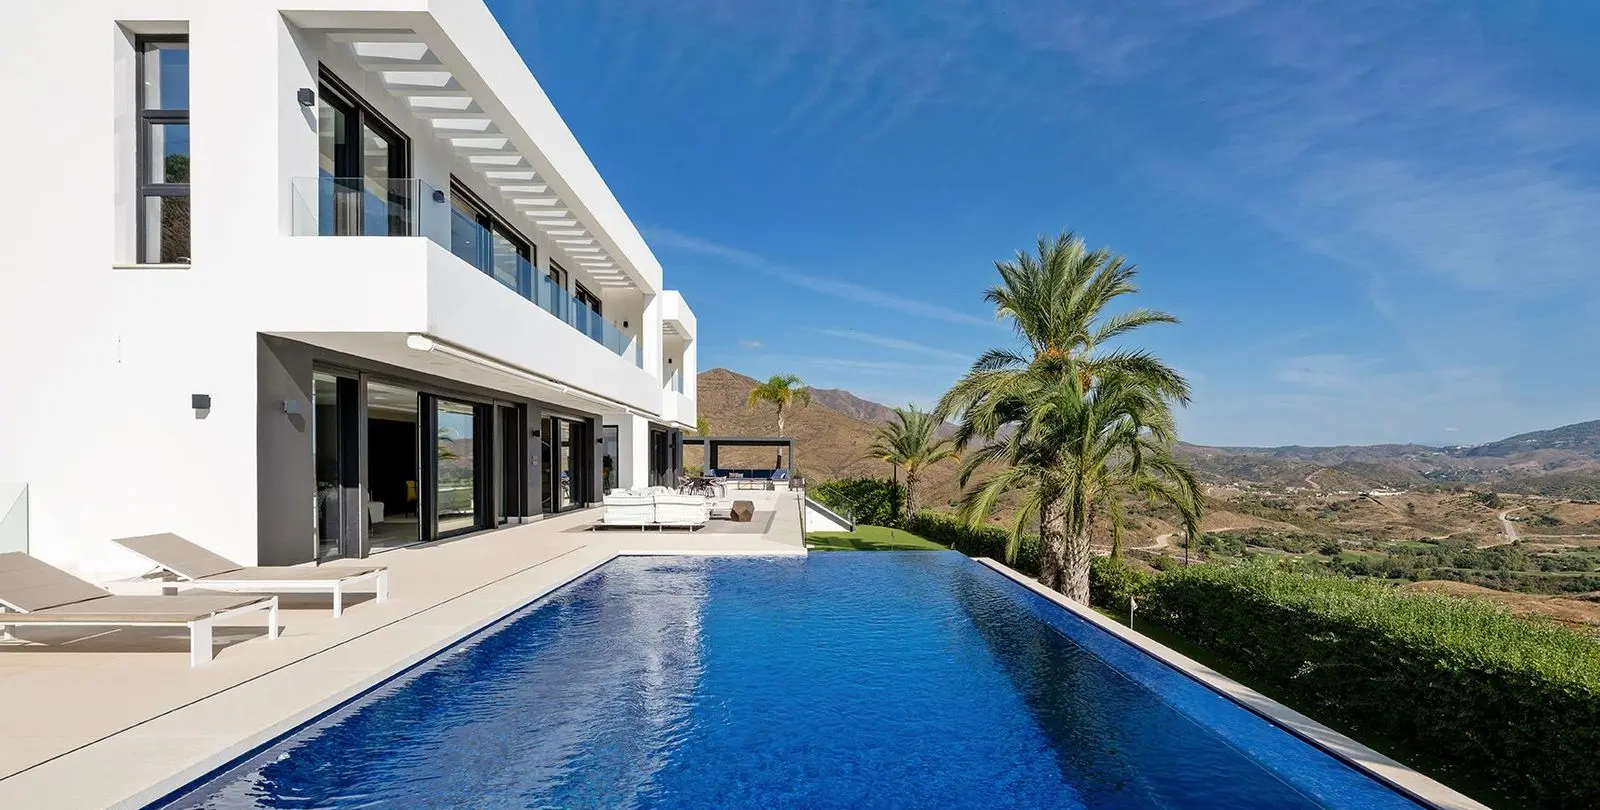
Set on a 1,640 m2 plot in the natural surroundings of La Cala Golf, the villa offers 765 m2 of beautifully crafted living space distributed across three levels. Its architecture has been conceived around generous proportions, natural light and a seamless relationship between the interior and the surrounding landscape. The main floor opens towards the terraces, landscaped garden and infinity pool through expansive floor-to-ceiling glazing, allowing the views to become part of the living spaces.
The large independent kitchen, centred around a substantial island and fitted with premium Gaggenau appliances, reflects the same focus on design, functionality and quality found throughout the home. The villa comprises four bedroom suites, three of them on the upper floor, including a spacious principal suite with extensive fitted wardrobes and a refined bathroom with freestanding bathtub, separate shower and double vanity. A fourth suite on the lower level provides additional privacy for guests, while an independent staff studio with kitchenette and bathroom adds further flexibility.
What truly distinguishes the property is the attention devoted to materials, finishes and technical execution. Aerothermal technology, underfloor heating throughout the villa, integrated climate control, solar thermal support and an advanced KNX home automation system by JUNG have been carefully incorporated to provide a high level of comfort without detracting from the architecture. The lower level has been designed as a private leisure and wellness retreat, featuring a home cinema and entertainment room with bar, fully equipped gym and dedicated spa area with sauna, shower, relaxation space and massage area, creating the atmosphere of a private resort within the home.
Outside, the infinity pool forms the focal point of the landscaped garden, complemented by Mediterranean planting, a private minigolf and a selection of covered and open-air terraces. Dining, lounge and chill-out areas provide different spaces for relaxing and entertaining while enjoying the surrounding views. The property also includes a two-car garage, additional exterior parking, laundry room, storage and comprehensive indoor and outdoor security systems.
Facing east, northeast and southeast, the villa enjoys expansive views towards the Mediterranean and the mountains, in a peaceful residential setting surrounded by nature and golf. A distinctive contemporary home where architecture, technology and outstanding craftsmanship come together — created for buyers who recognise the difference that true quality makes. As an additional opportunity, the adjoining 1,609 m2 plot is also available for €245,000, offering the possibility to further extend the property and enjoy even greater privacy, outdoor space and flexibility of use.
Estimated costs payable by the buyer: The purchase is subject to Transfer Tax (ITP) pursuant to Law 5/2021 on Transferred Taxes, with a general maximum rate of 7%. The taxable base will be the higher of the price stated in the title deed and the cadastral reference value (Article 10 of the Revised Text of the Transfer Tax and Stamp Duty Act – TRLITPAJD). Reduced tax rates may apply depending on the buyer’s personal circumstances.
The costs of the public deed before a Notary and registration at the Land Registry are regulated by official tariff under Royal Decree 1426/1989 and Royal Decree 1427/1989, respectively. As a general estimate, notary fees may range from €500 to €2,000, and Land Registry fees from €250 to €1,500. Administrative handling fees (gestoría), if voluntarily appointed, are freely agreed and are estimated to range between €300 and €500.
The municipal capital gains tax (IIVTNU / plusvalía municipal) is payable by the seller pursuant to Article 104 of the Revised Text of the Local Finance Act (TRLRHL). Total estimated cost payable by the buyer: € 4.125.000. This estimate is provided for guidance purposes only and in accordance with Article 20.1.c) of the Revised Text of the General Law for the Protection of Consumers and Users (TRLGDCU).
The final amount will depend on the specific circumstances of the transaction and the buyer. Agency fees are payable by the seller. ALA
Характеристики
Расположение
Пригородная
Особенности
Деревянные полы, Сауна, Барбекю, Тренажерный зал, Приватная терраса, Крытая терраса, Ванная комната, Кладовка, Подсобное помещение, Подвал, Встроенные шкафы
Ориентация
Север
ОРИЕНТАЦИЯ
Восток, Юг, Юго-восток
Категория
Гольф
меры безопасности
Сигнализация, Охрана 24 часа, Огражденный комплекс
Состояние
Отличное, Среднее
Климат-контроль
Центральное отопление, Полы с подогревом, Кондиционер
ВИД
Бассейн, Горы, Панорамный, Море
бассейн
Приватный
Сад
Приватный
Парковка
Более чем один, Гараж
Мебель
Полностью меблированный
Кухня
Полностью оборудованная
Коммунальные услуги
Электричество, Питьевая вода, Телефон
- Агент
Ваш персональный агент
Консультации по всем вопросам покупки, аренды, инвестиций, юридического сопровождения и осмотра объектов. Работаем напрямую — без посредников

- Похожие объекты
Вам может понравиться
- Свяжитесь с нами
Контакты
SOLO Marbella
Телефон
+34 951 777 100
Наш офис
Nueva Campana, 80 Nueva Andalucia 29660 Marbella Málaga, Spain
Почта
re@sologroup.net- Консультация
Выберите удобный способ связи
Укажите предпочтительный канал — мы свяжемся с вами так, как вам комфортнее: по телефону, email, в WhatsApp или Telegram
- SOLO rent a car
Нужен автомобиль в аренду?
Пока подбираете недвижимость или отдыхаете в Марбелье, передвигайтесь с комфортом. Выберите автомобиль в SOLO rent a car на нужные даты и путешествуйте по побережью в своем темпе.