Продажа отдельно стоящей виллы в Benahavís
Описание
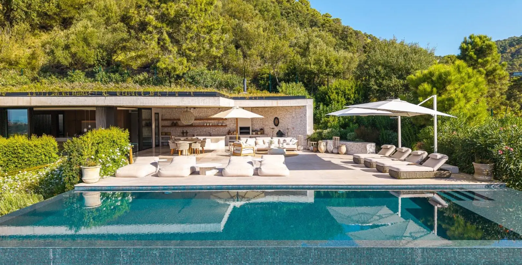
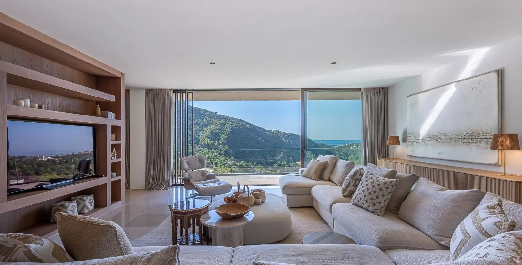
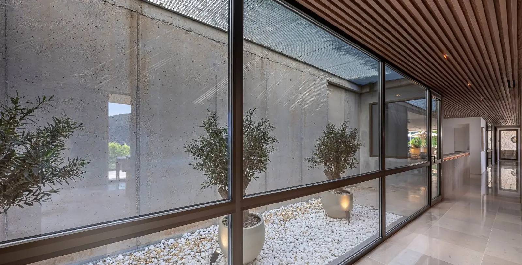
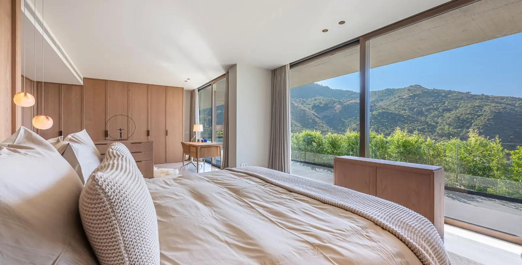
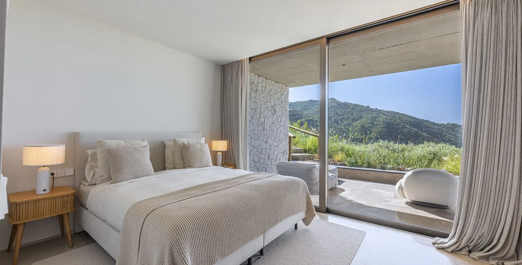
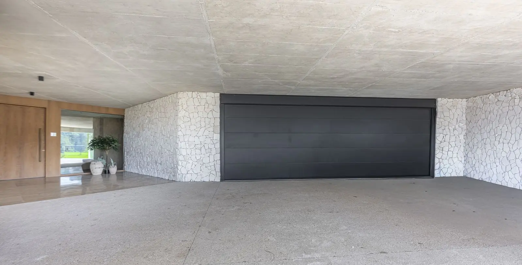
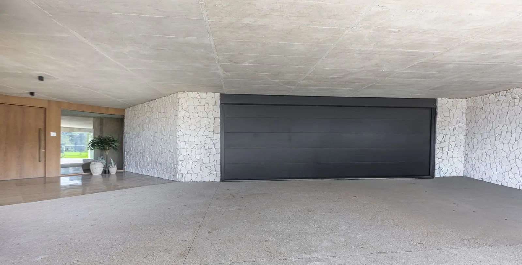
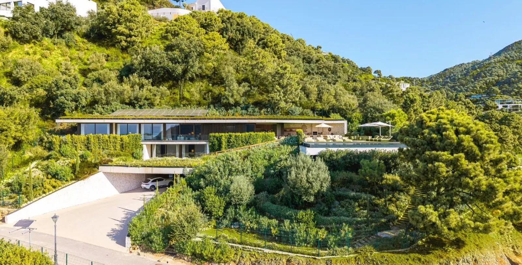
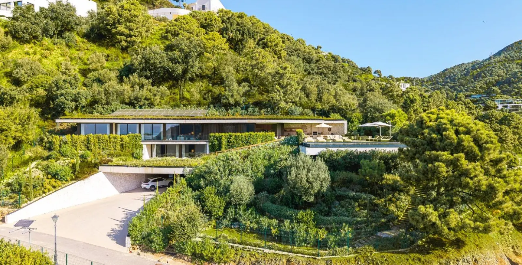
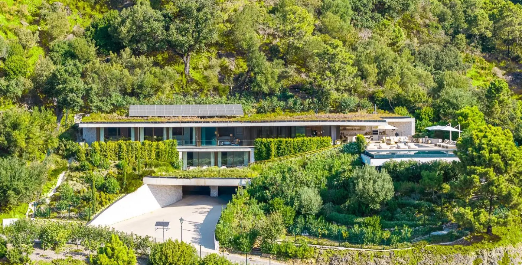
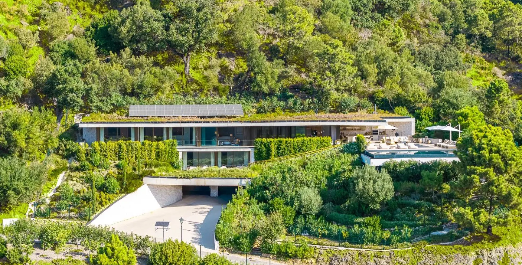
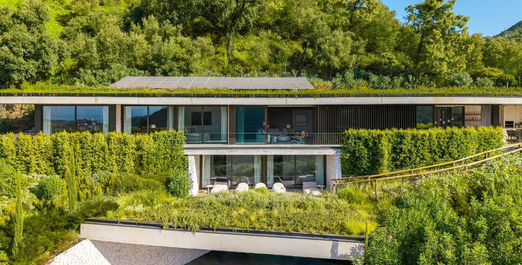
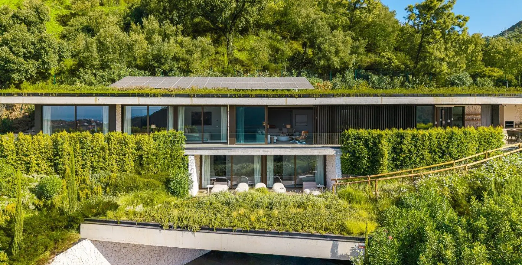
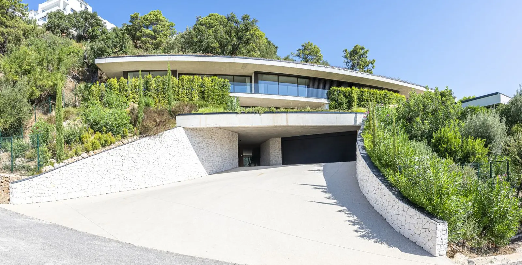
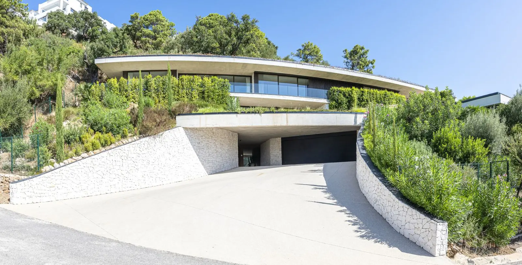
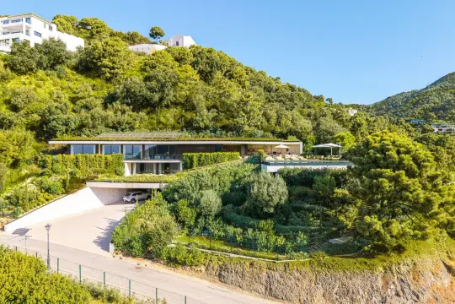
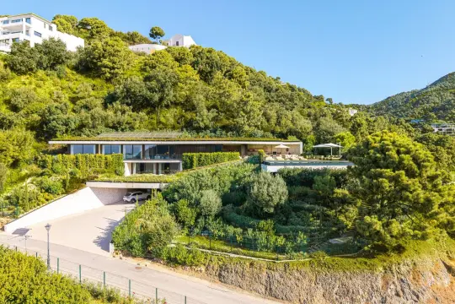
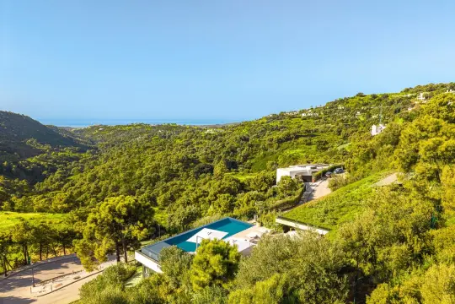
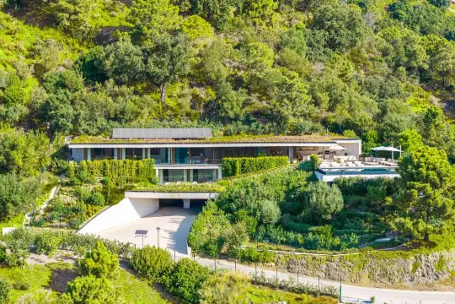
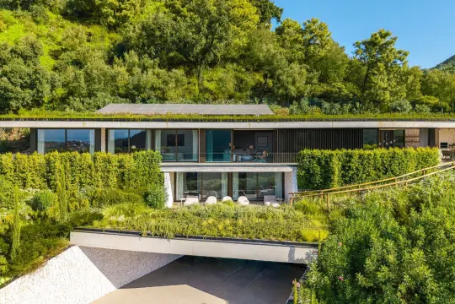
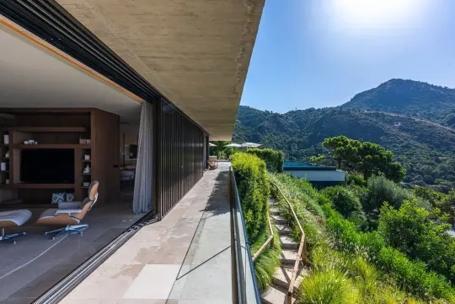
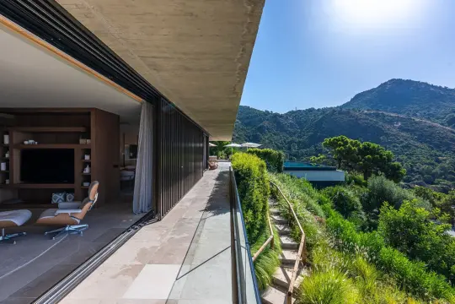
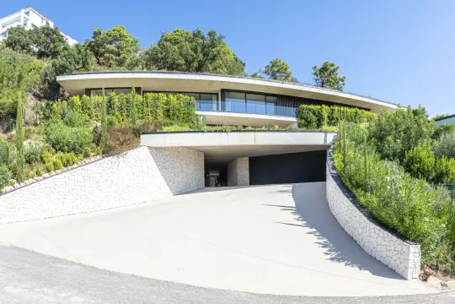
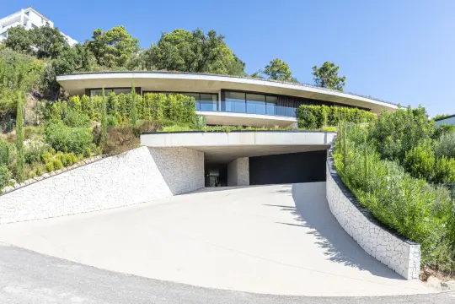
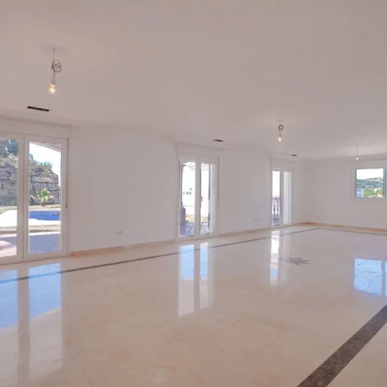
Some homes are designed to impose themselves on their surroundings. This one does exactly the opposite. Conceived as a piece of architecture integrated into the hillside, the residence extends horizontally through mature vegetation, stone, concrete and expansive planes of glass, allowing the landscape to become a permanent part of the interiors.
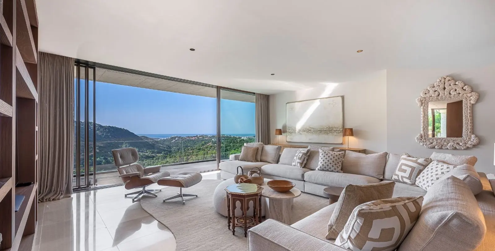
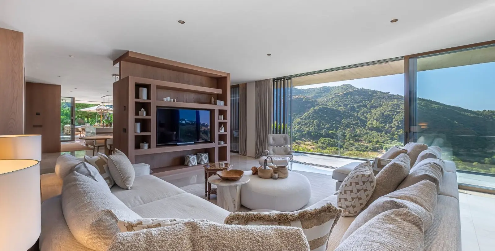
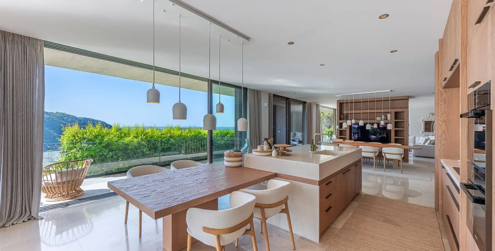
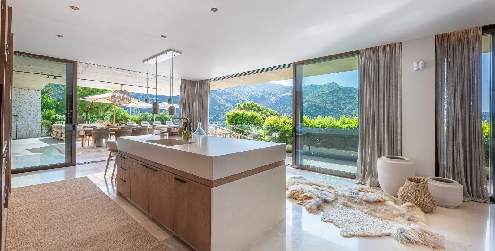
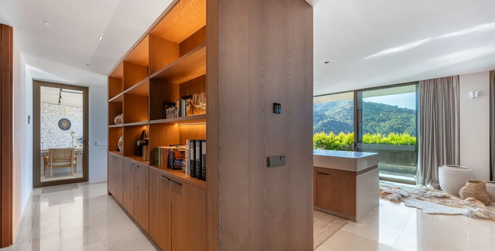
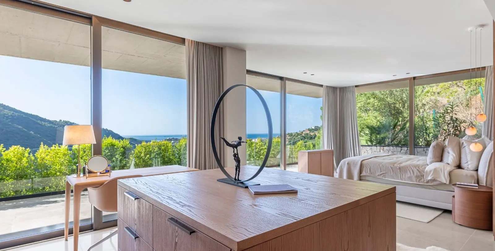
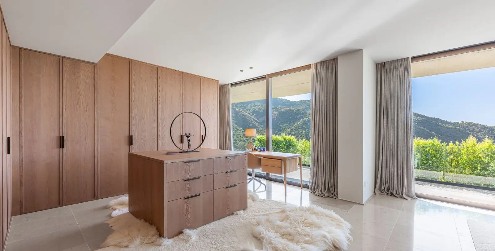
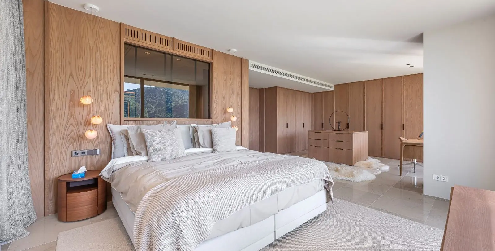
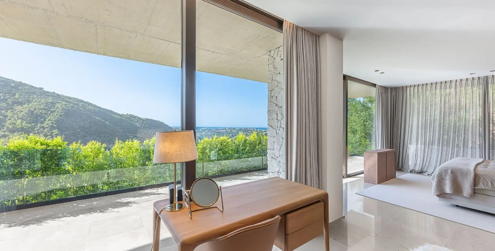
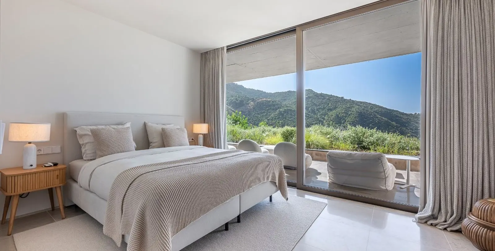
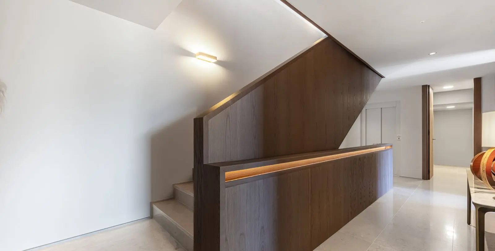
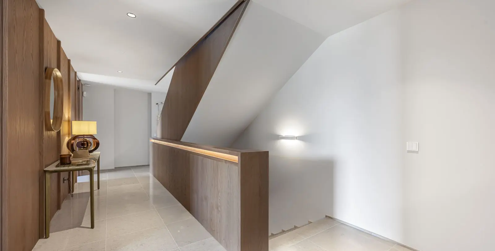
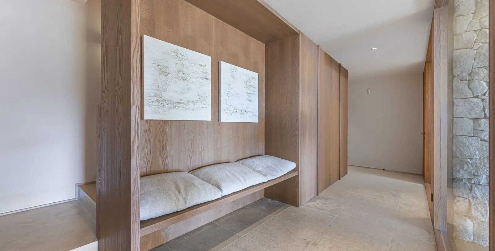
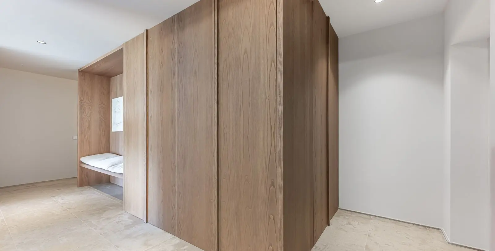
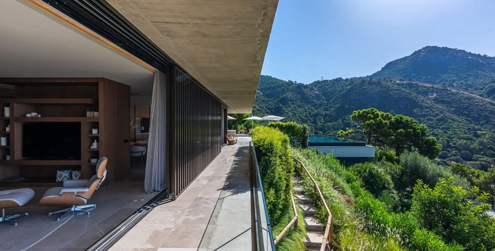
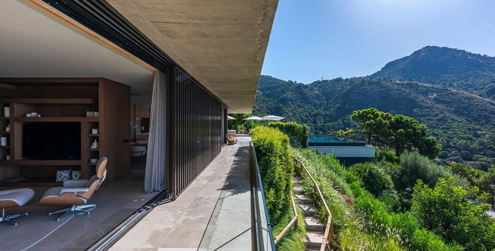
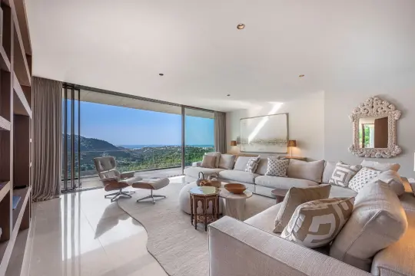
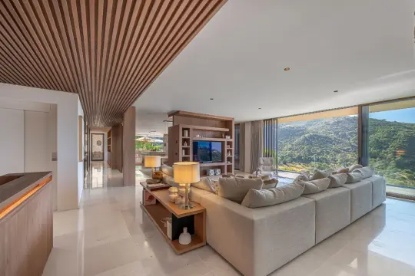
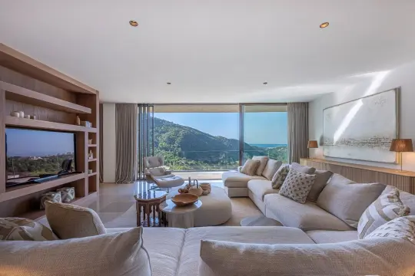
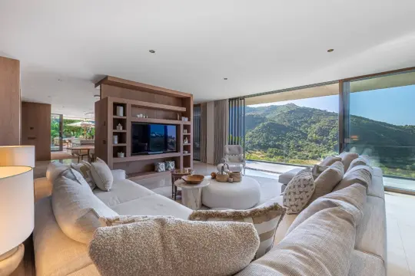
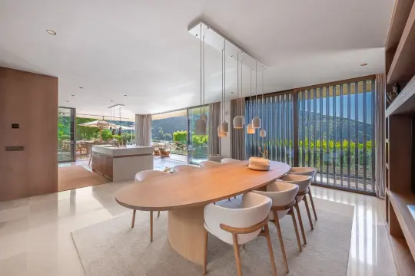
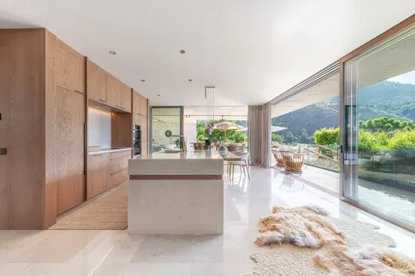
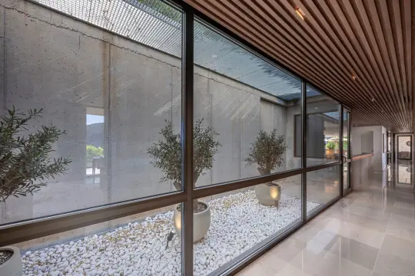
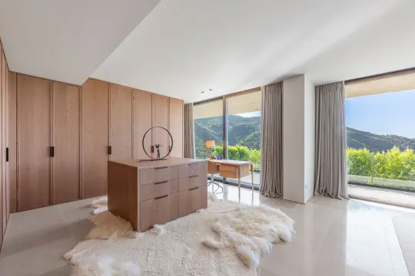
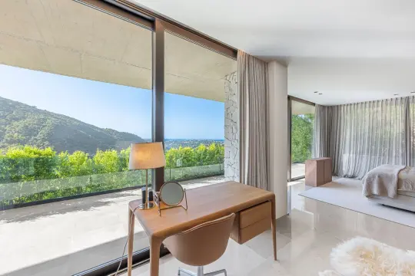
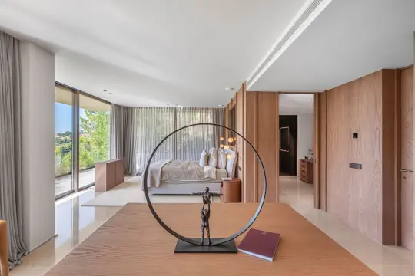
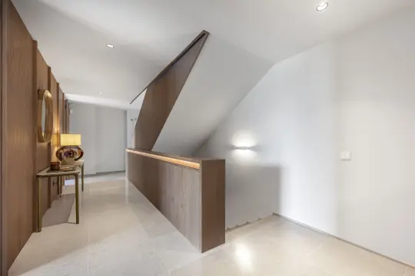
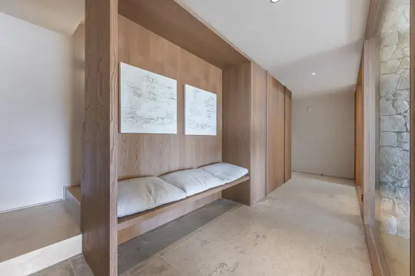
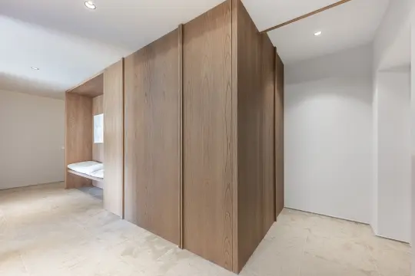
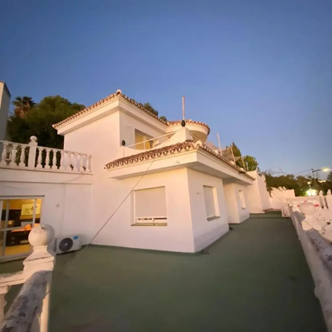
The architecture is deliberately serene. Clean lines, flat roofs and a natural material palette create a contemporary aesthetic free from excess. Inside, wood brings warmth to a neutral composition of stone and soft tones, while floor-to-ceiling windows open the principal living spaces towards the mountains and the Mediterranean.
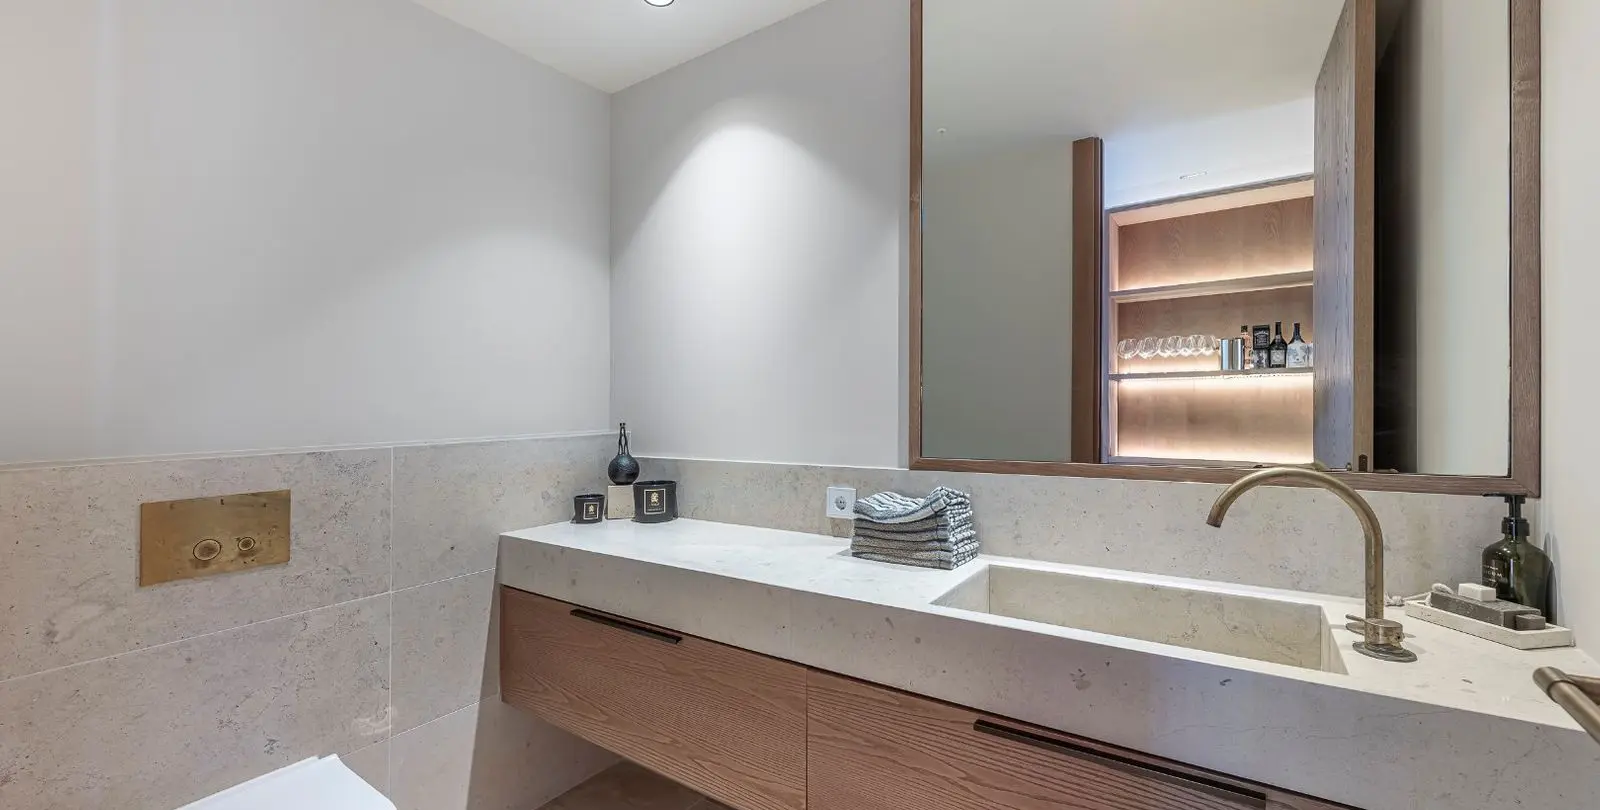
The home is arranged across several levels, all connected by lift, making movement throughout the property exceptionally comfortable. Two bedrooms are located on the intermediate level and a further two on the upper floor, all with en-suite bathrooms, creating a well-balanced layout that offers privacy and independence for both family and guests. The main living area is conceived as a sequence of connected spaces.
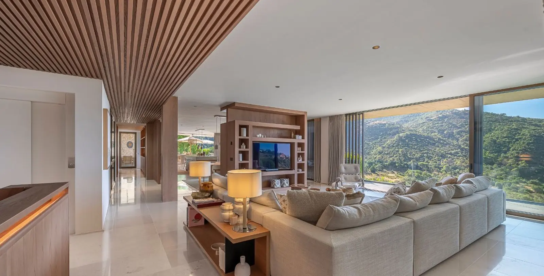
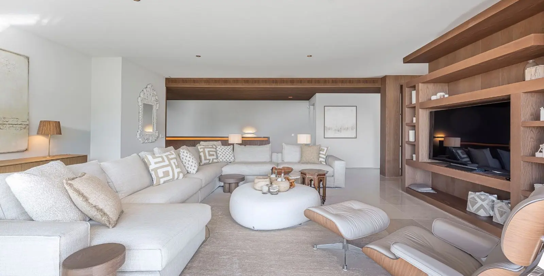
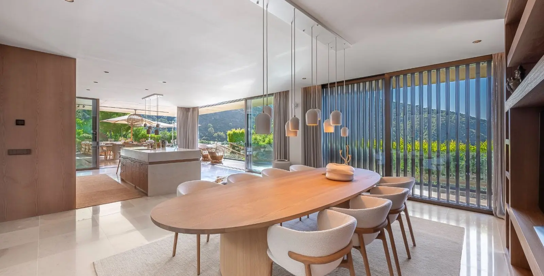
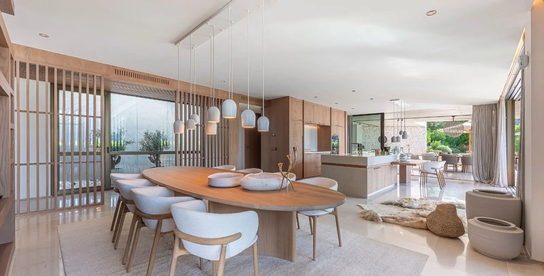
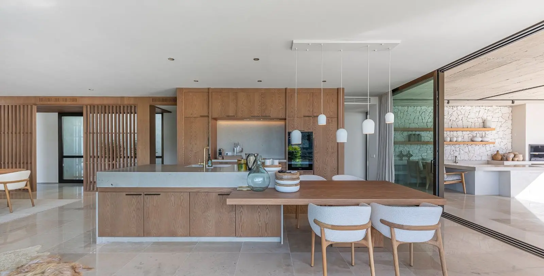
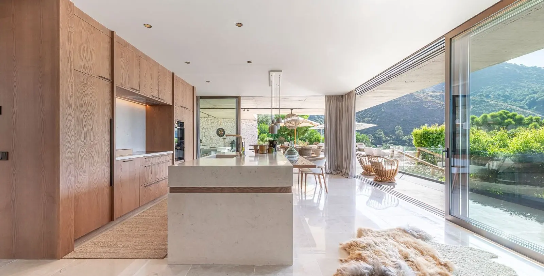
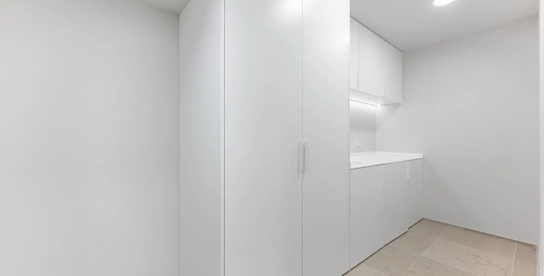
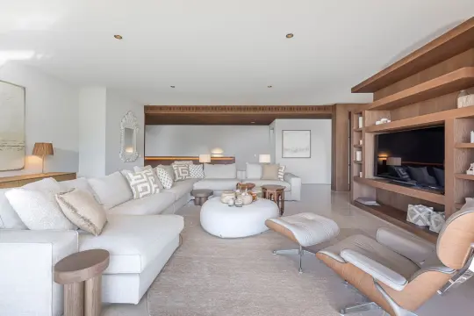
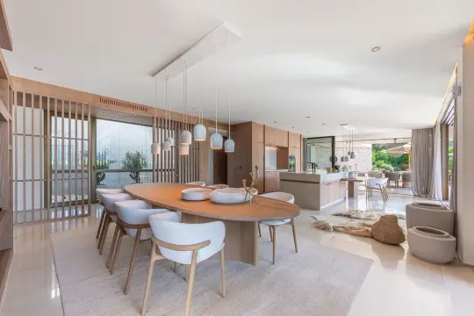
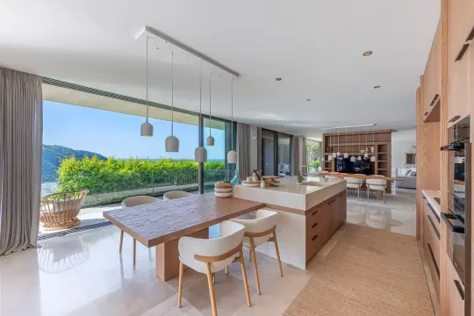
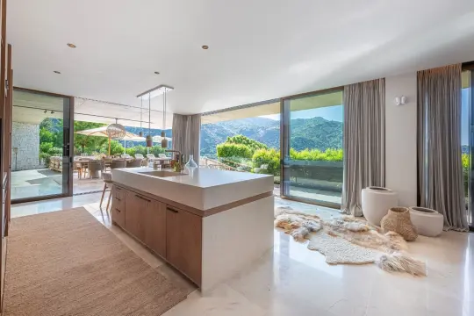
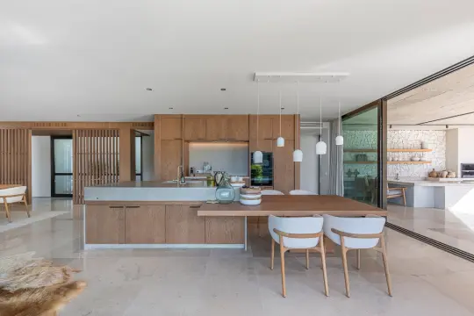
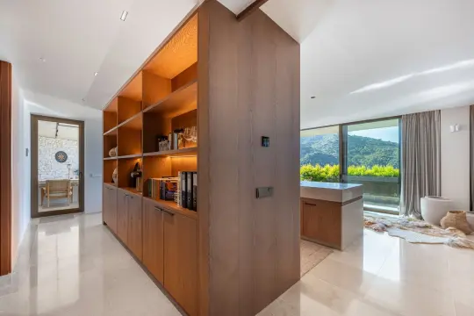
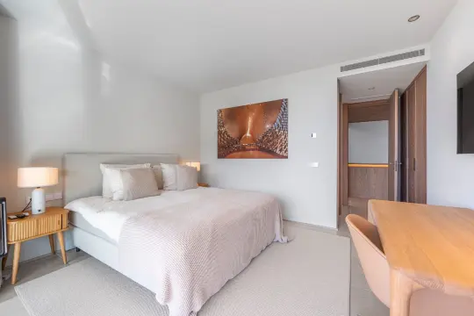
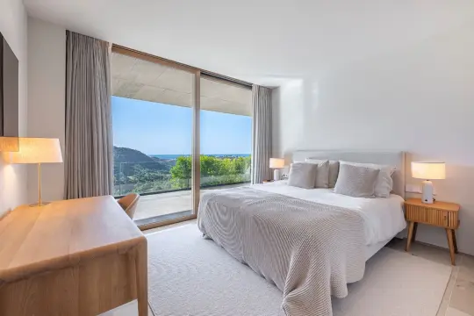
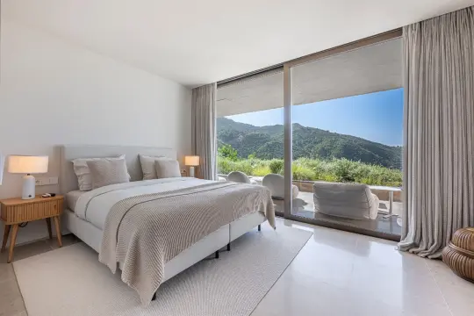
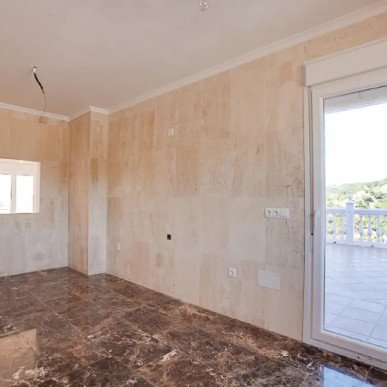
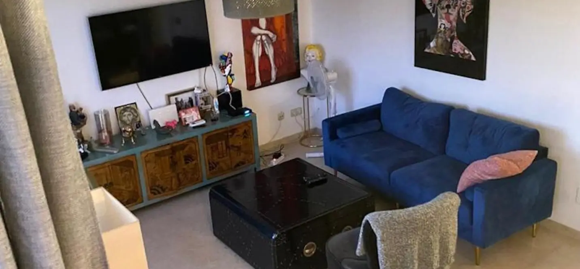
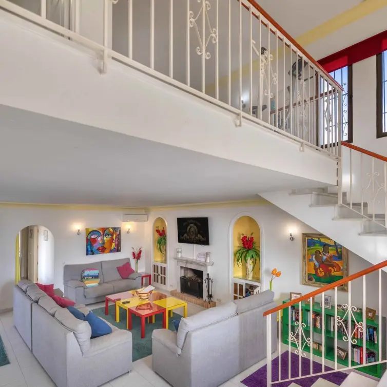
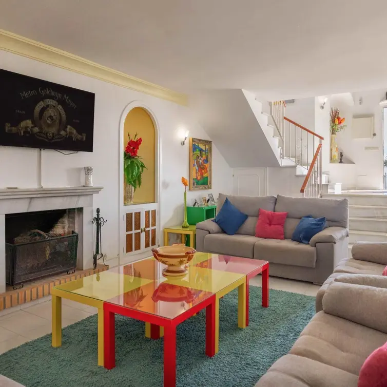
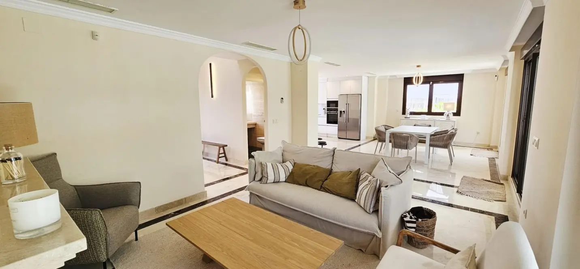
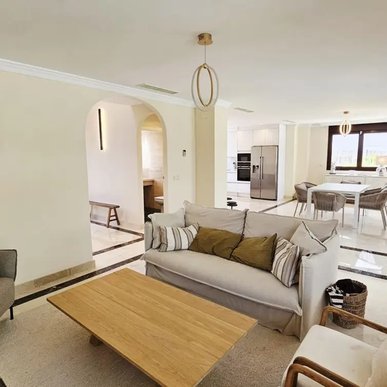
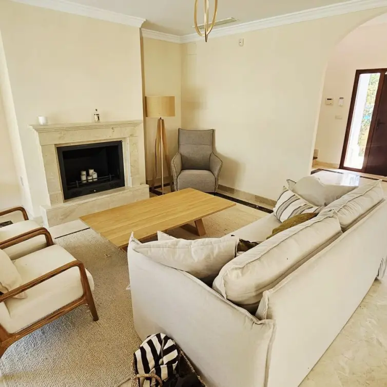
Living room, dining area and kitchen flow naturally into one another while retaining their own identity, defined by bespoke joinery and a carefully considered selection of materials. The kitchen is spacious yet understated, following the same architectural language as the rest of the home: natural wood, light surfaces and a constant connection to the outdoors. The bedrooms continue this sense of calm.
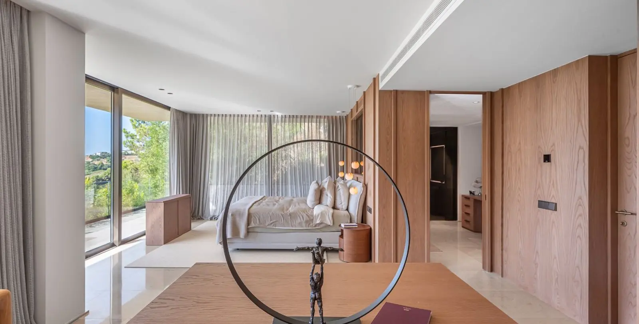
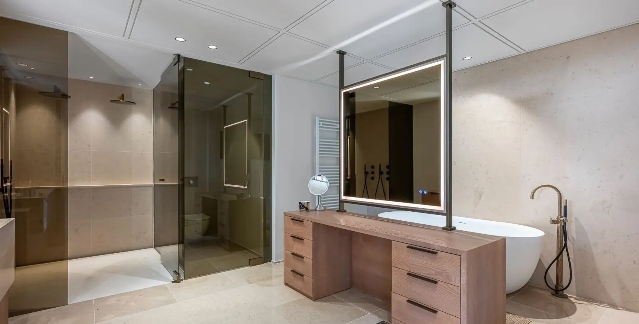
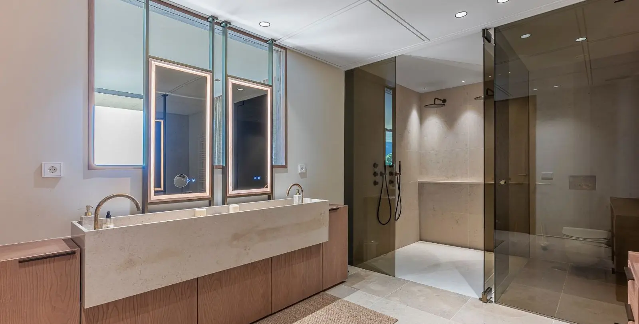
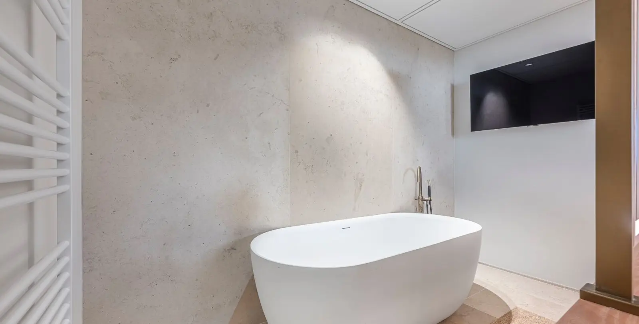
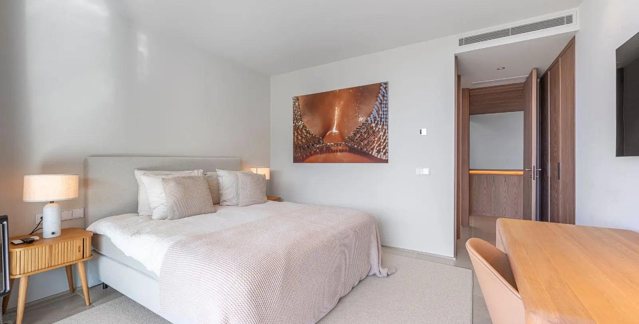
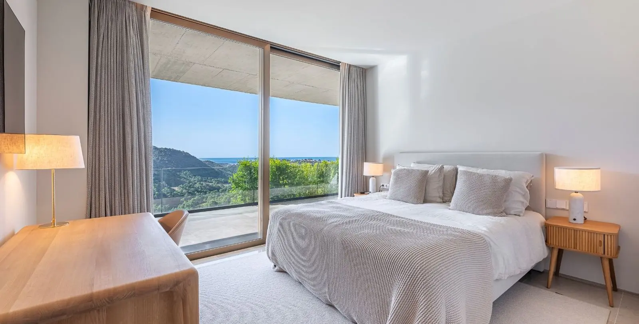
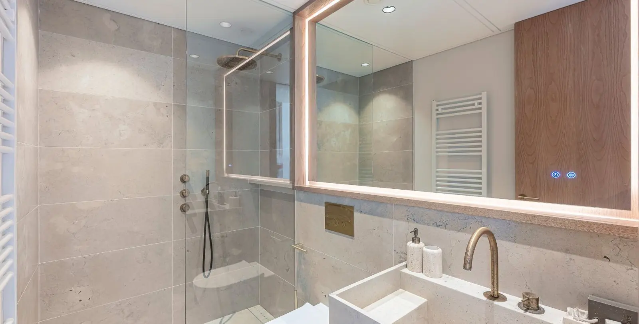
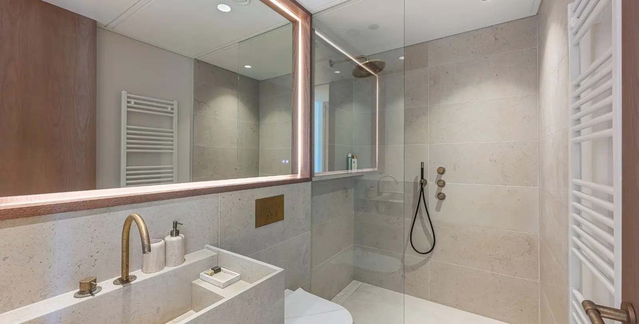
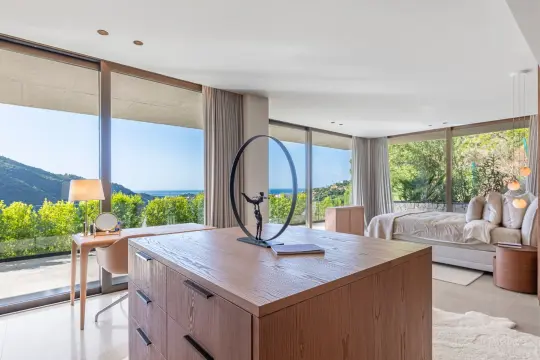
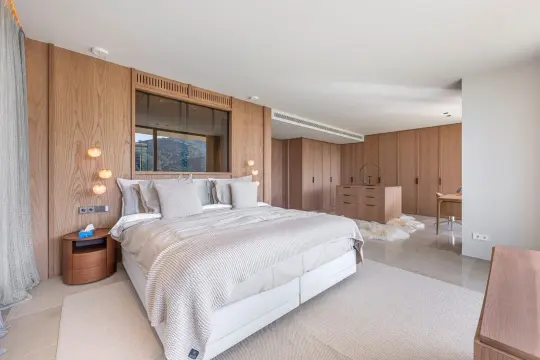
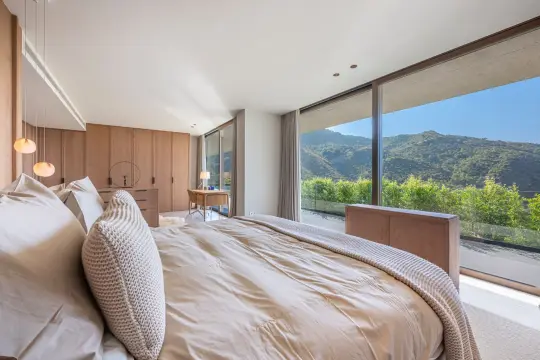
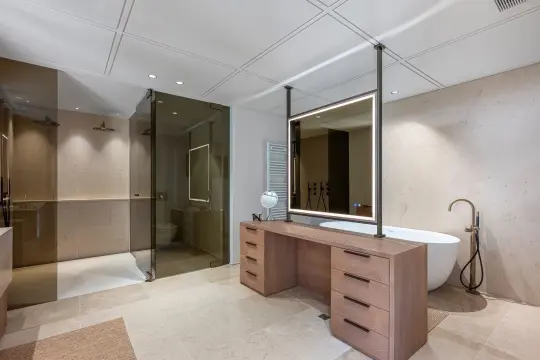
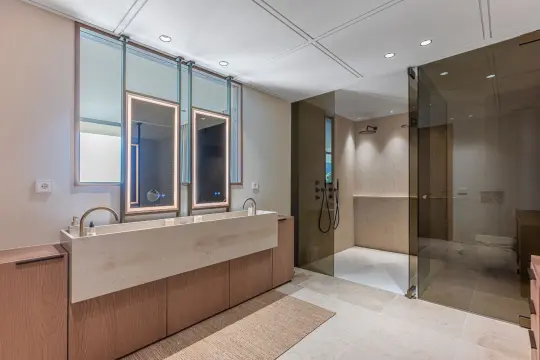
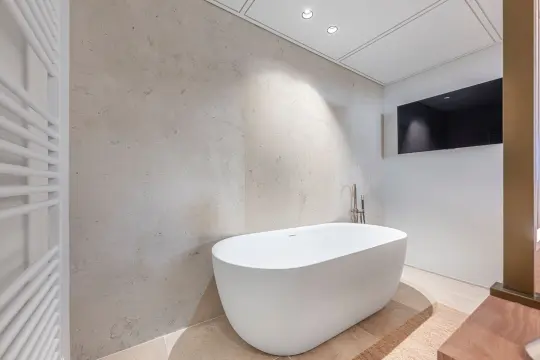
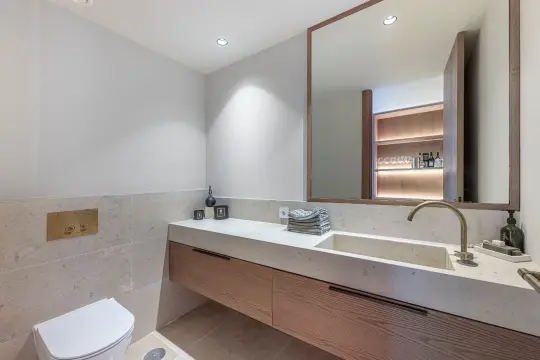
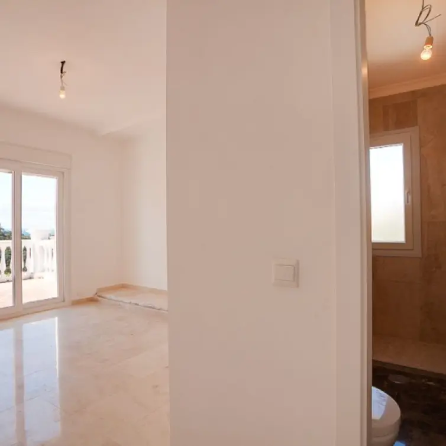
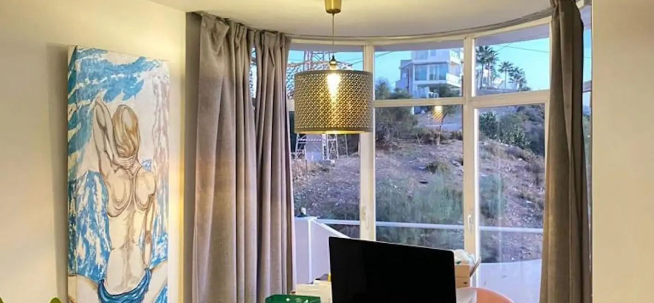
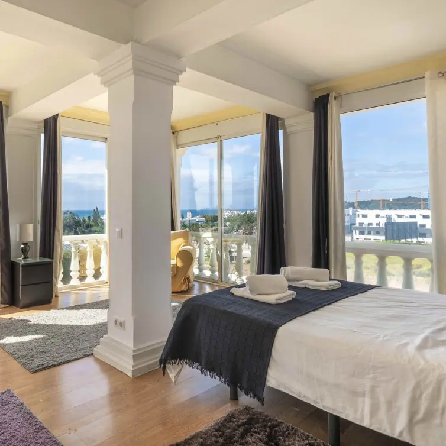
Generous proportions, abundant natural light and expansive glazing allow the views to become part of each room. The principal suite feels almost like a private retreat, with bespoke carpentry, a particularly serene atmosphere and a bathroom where stone, wood and metal come together with precision. It is outdoors, however, where the architecture reveals its full dimension.
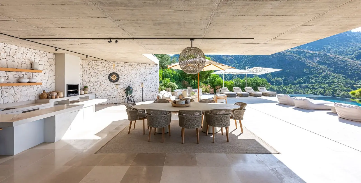
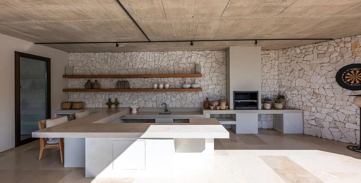
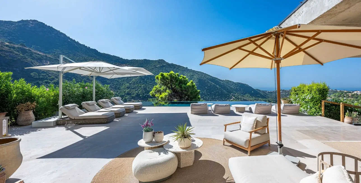
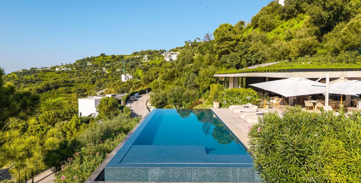
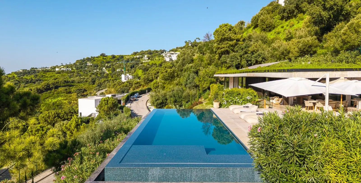
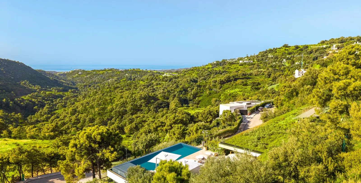
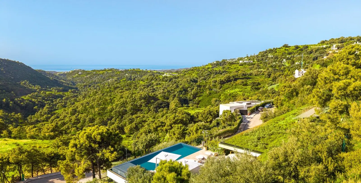
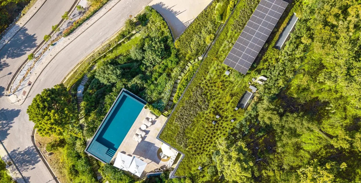
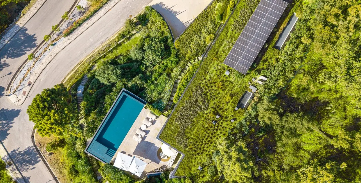
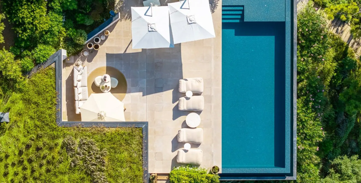
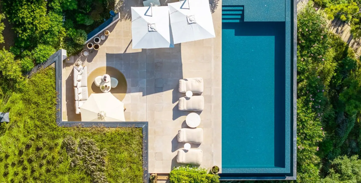
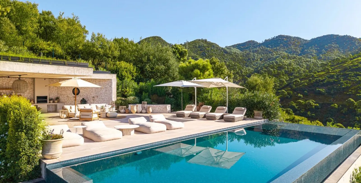
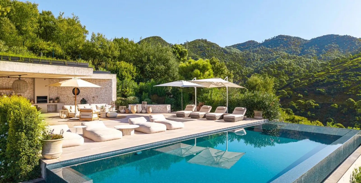
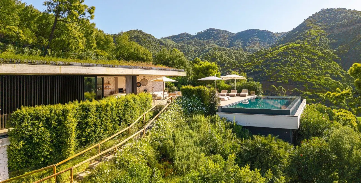
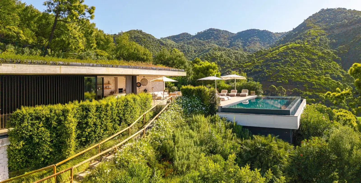
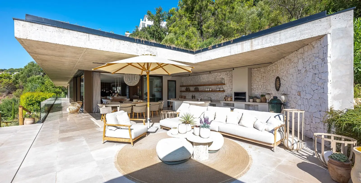
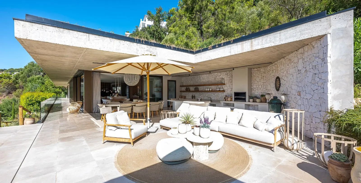
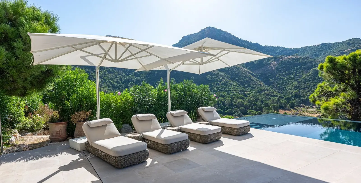
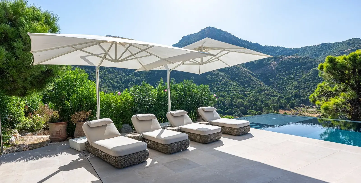
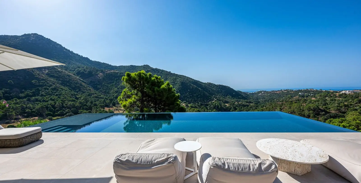
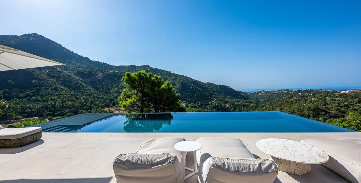
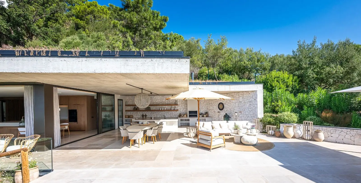
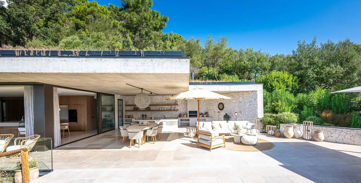
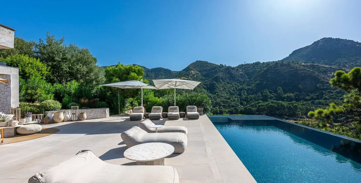
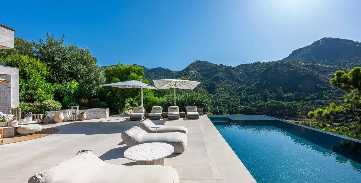
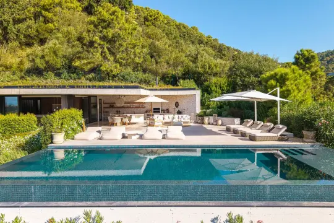
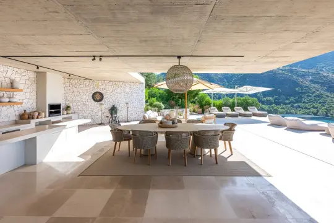
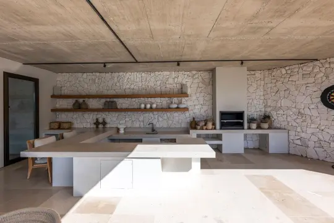
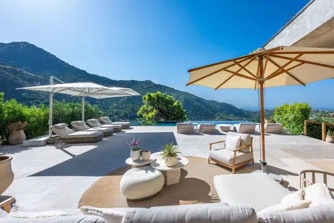
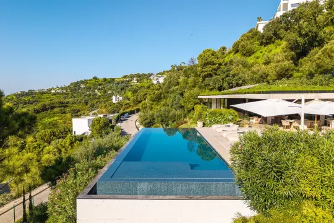
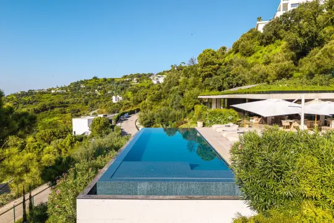
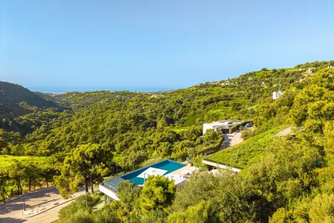
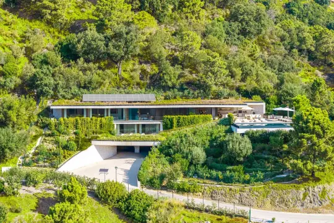
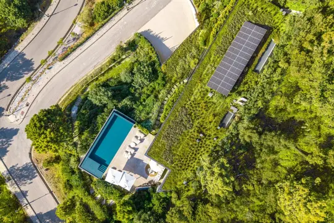
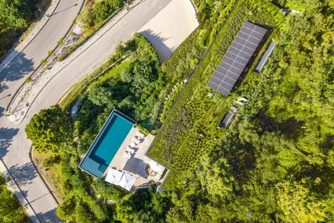
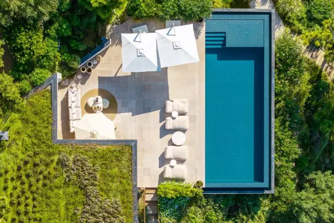
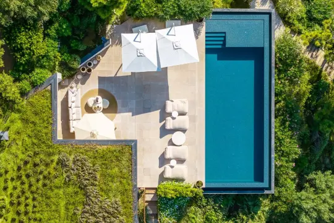
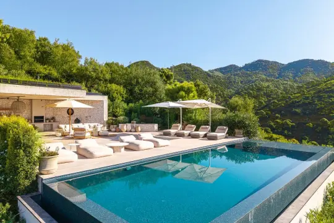
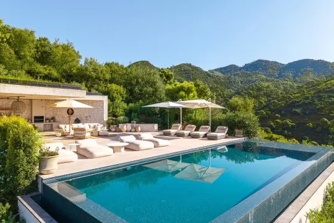
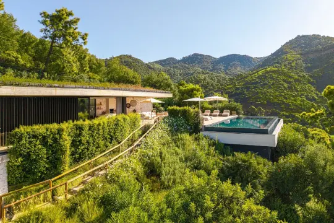
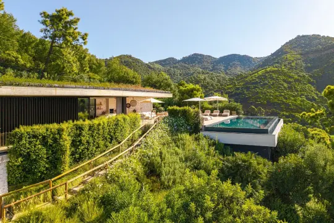
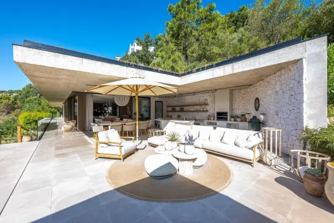
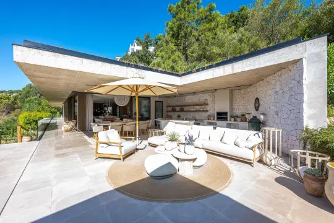
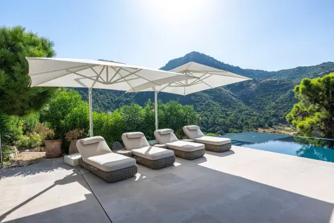
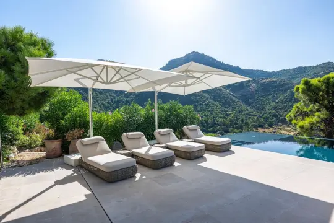
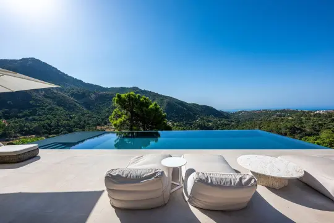
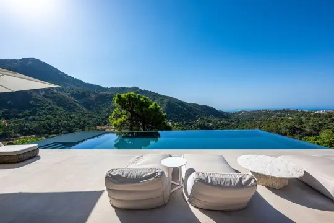
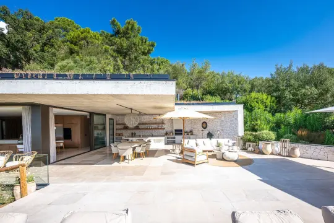
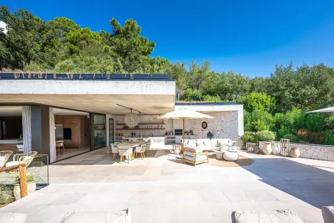
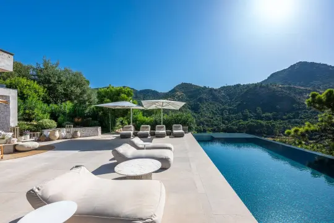
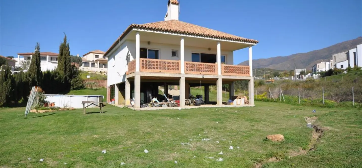
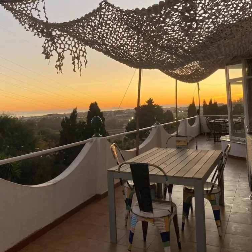
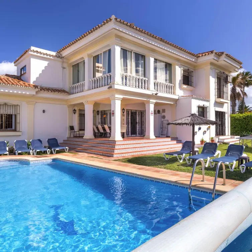
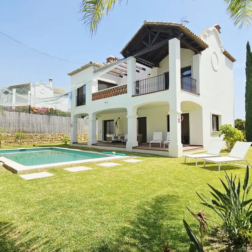
A substantial covered terrace extends the living spaces into the landscape, creating distinct areas for dining, relaxing and entertaining. Natural stone and exposed concrete reinforce the organic character of the design, while the pool appears suspended above the valley, its line of water seeming to merge with the mountains beyond. Seen from above, the concept becomes especially clear: a low-slung residence almost hidden among the vegetation, designed more to belong to the landscape than to stand apart from it.
A property for those who value architecture, privacy and an exceptionally close relationship with nature.
Характеристики
Коммунальные услуги
Питьевая вода, Электричество
меры безопасности
Сигнализация, Огражденный комплекс, Охрана 24 часа, Домофон
ОРИЕНТАЦИЯ
Юг
Состояние
Отличное
Климат-контроль
Полы с подогревом, Кондиционер
бассейн
С подогревом, Приватный
Особенности
WiFi, Оптическое волокно, Двойные стеклопакеты, Встроенные шкафы, Приватная терраса, Лифт, Крытая терраса, Ванная комната
Мебель
Полностью меблированный
ВИД
Сельская местность, Горы, Море, Панорамный
Парковка
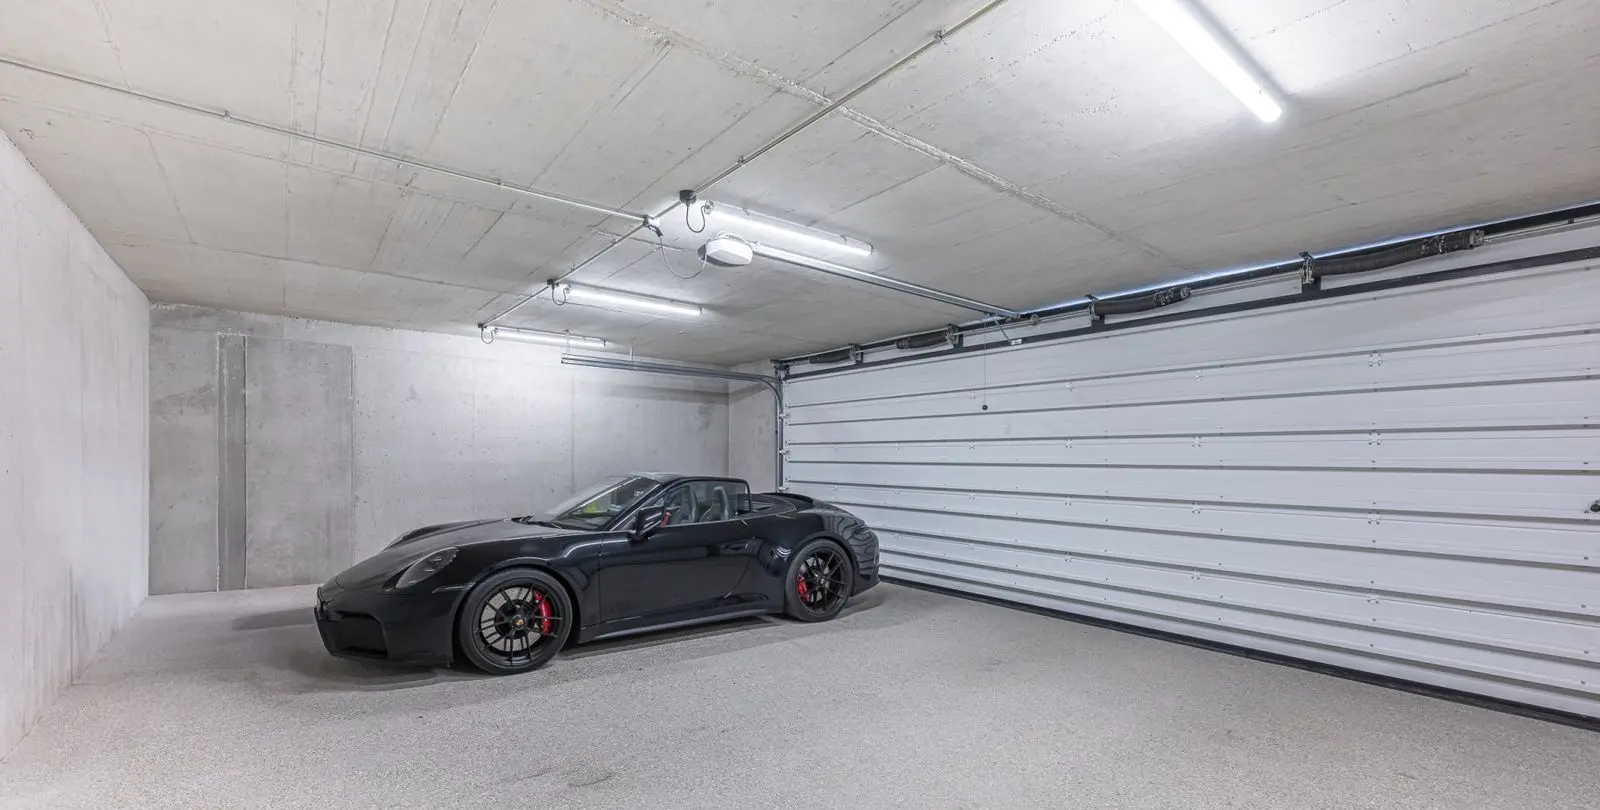
Более чем один, Приватная
R5486788
АртикулBenahavís
Локация1095 m²
Площадь дома2790 m²
Площадь участка510 m²
Терраса4 комнаты
Спальни4 ванны
ВанныеДа
БассейнДа
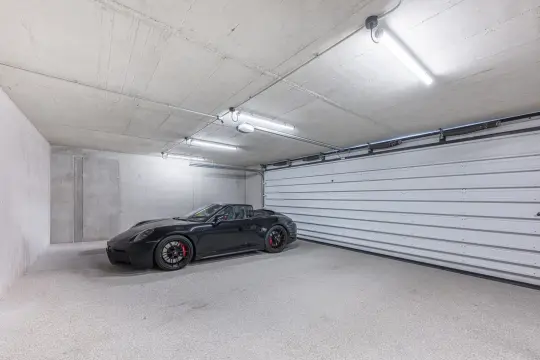
ПарковкаОписание
Some homes are designed to impose themselves on their surroundings. This one does exactly the opposite. Conceived as a piece of architecture integrated into the hillside, the residence extends horizontally through mature vegetation, stone, concrete and expansive planes of glass, allowing the landscape to become a permanent part of the interiors.
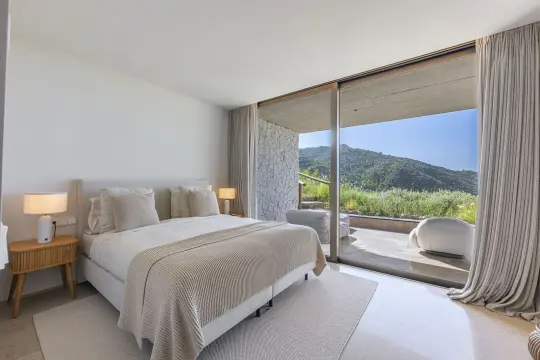
The architecture is deliberately serene. Clean lines, flat roofs and a natural material palette create a contemporary aesthetic free from excess. Inside, wood brings warmth to a neutral composition of stone and soft tones, while floor-to-ceiling windows open the principal living spaces towards the mountains and the Mediterranean.
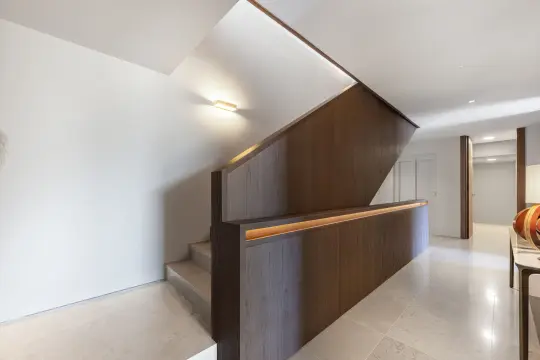
The home is arranged across several levels, all connected by lift, making movement throughout the property exceptionally comfortable. Two bedrooms are located on the intermediate level and a further two on the upper floor, all with en-suite bathrooms, creating a well-balanced layout that offers privacy and independence for both family and guests. The main living area is conceived as a sequence of connected spaces.
Living room, dining area and kitchen flow naturally into one another while retaining their own identity, defined by bespoke joinery and a carefully considered selection of materials. The kitchen is spacious yet understated, following the same architectural language as the rest of the home: natural wood, light surfaces and a constant connection to the outdoors. The bedrooms continue this sense of calm.
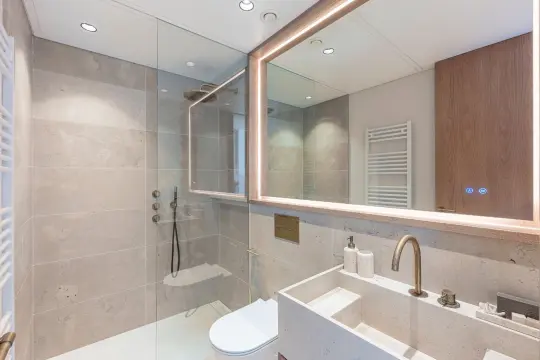
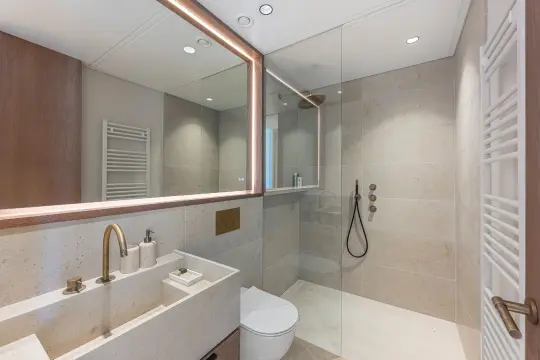
Generous proportions, abundant natural light and expansive glazing allow the views to become part of each room. The principal suite feels almost like a private retreat, with bespoke carpentry, a particularly serene atmosphere and a bathroom where stone, wood and metal come together with precision. It is outdoors, however, where the architecture reveals its full dimension.
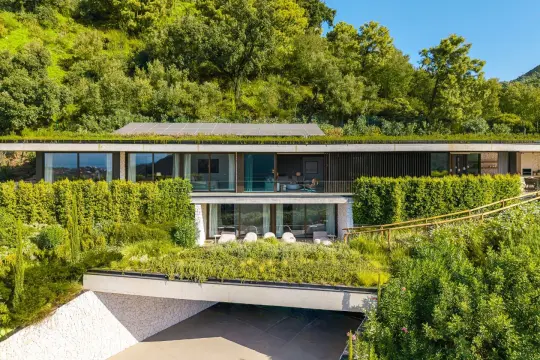
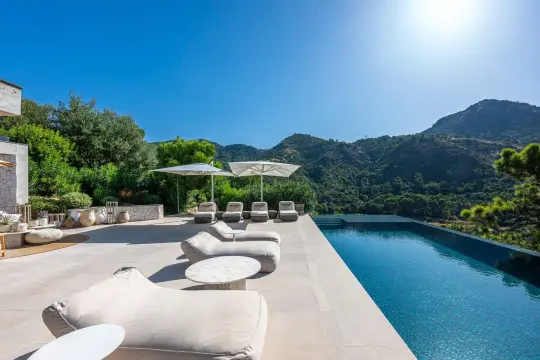
A substantial covered terrace extends the living spaces into the landscape, creating distinct areas for dining, relaxing and entertaining. Natural stone and exposed concrete reinforce the organic character of the design, while the pool appears suspended above the valley, its line of water seeming to merge with the mountains beyond. Seen from above, the concept becomes especially clear: a low-slung residence almost hidden among the vegetation, designed more to belong to the landscape than to stand apart from it.
A property for those who value architecture, privacy and an exceptionally close relationship with nature.
Характеристики
Коммунальные услуги
Питьевая вода, Электричество
меры безопасности
Сигнализация, Огражденный комплекс, Охрана 24 часа, Домофон
ОРИЕНТАЦИЯ
Юг
Состояние
Отличное
Климат-контроль
Полы с подогревом, Кондиционер
бассейн
С подогревом, Приватный
Особенности
WiFi, Оптическое волокно, Двойные стеклопакеты, Встроенные шкафы, Приватная терраса, Лифт, Крытая терраса, Ванная комната
Мебель
Полностью меблированный
ВИД
Сельская местность, Горы, Море, Панорамный
Парковка
Более чем один, Приватная
- Агент
Ваш персональный агент
Консультации по всем вопросам покупки, аренды, инвестиций, юридического сопровождения и осмотра объектов. Работаем напрямую — без посредников
- Похожие объекты
Вам может понравиться
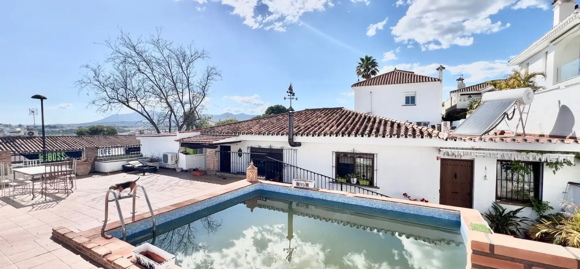
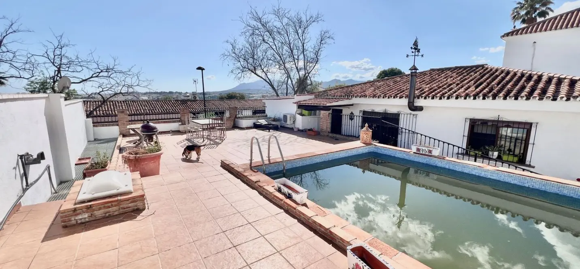
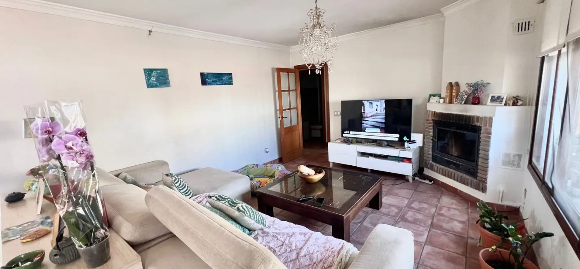
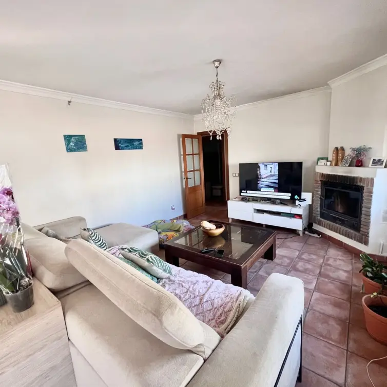
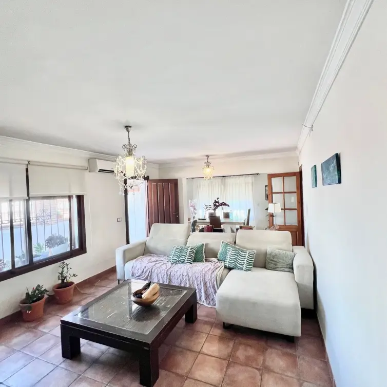
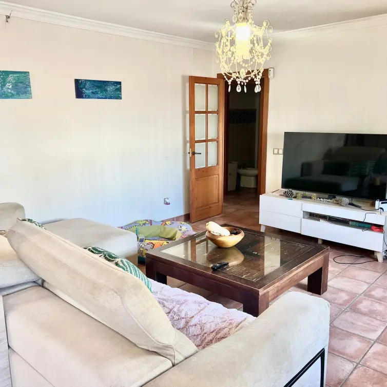
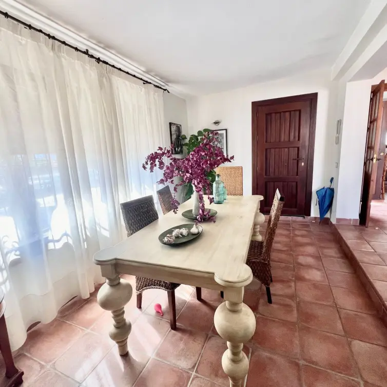
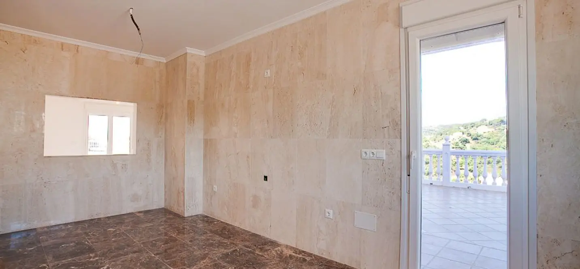
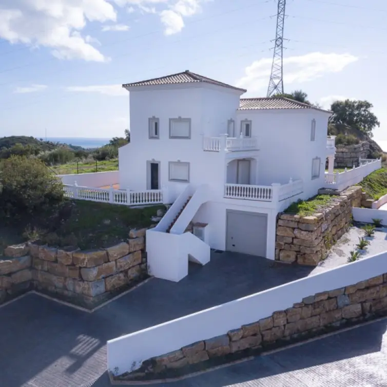
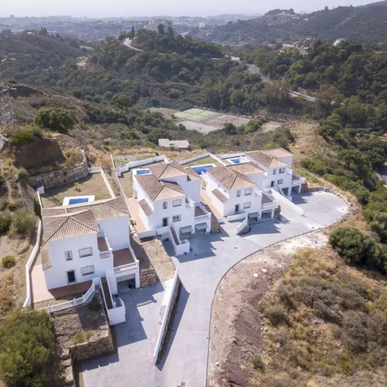
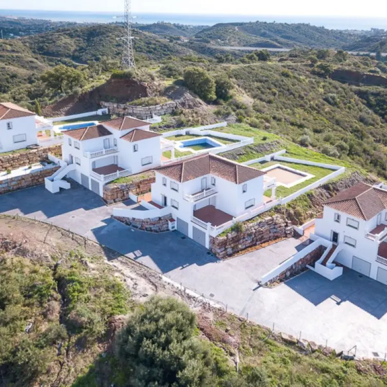
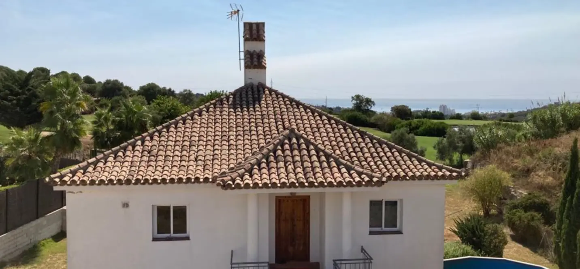
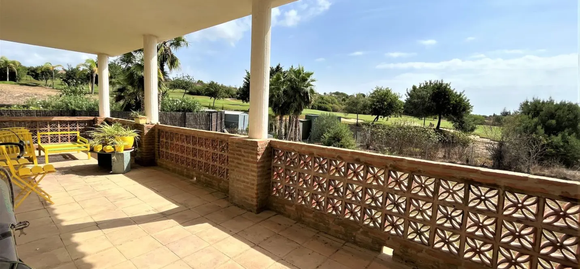
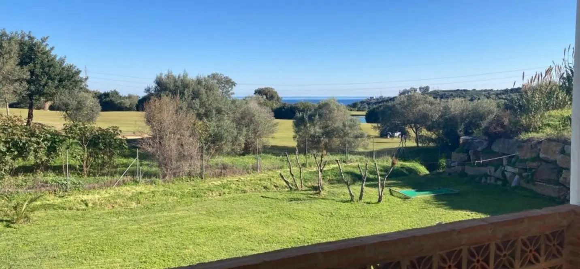
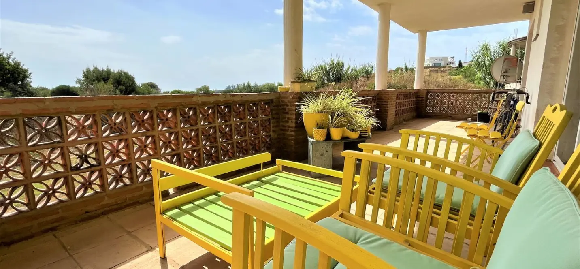
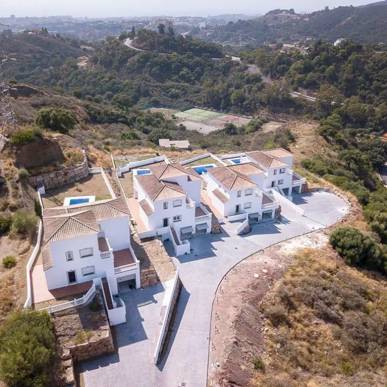
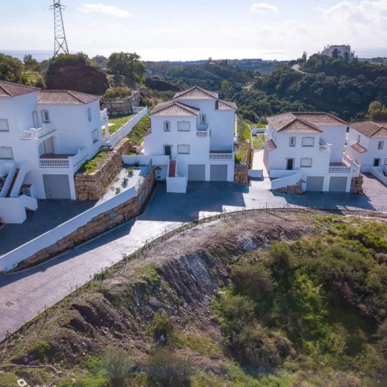
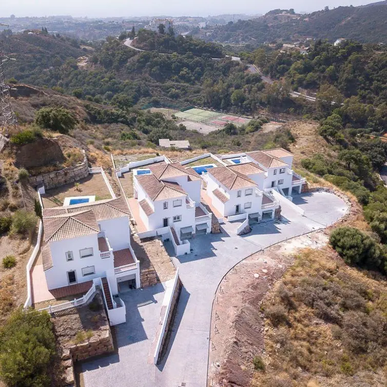
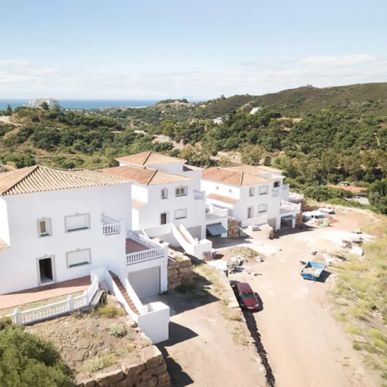
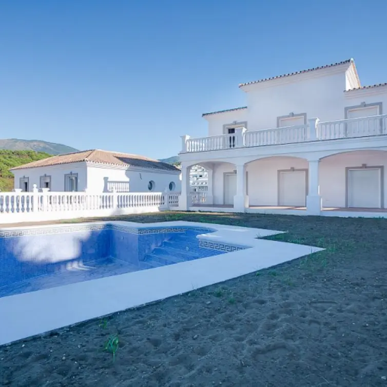
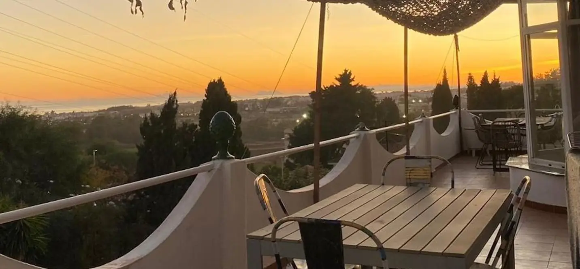
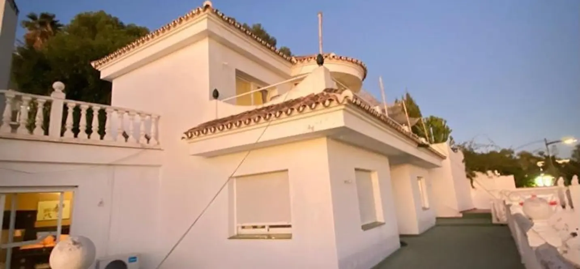
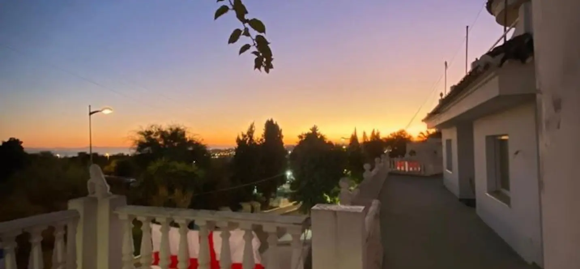
Продажа отдельно стоящей виллы в Nueva Andalucía
€980.000 €730.000
- Свяжитесь с нами
Контакты
SOLO Marbella
Телефон
+34 951 777 100
Наш офис
Nueva Campana, 80 Nueva Andalucia 29660 Marbella Málaga, Spain
Почта
re@sologroup.net- Консультация
Выберите удобный способ связи
Укажите предпочтительный канал — мы свяжемся с вами так, как вам комфортнее: по телефону, email, в WhatsApp или Telegram

- SOLO rent a car
Нужен автомобиль в аренду?
Пока подбираете недвижимость или отдыхаете в Марбелье, передвигайтесь с комфортом. Выберите автомобиль в SOLO rent a car на нужные даты и путешествуйте по побережью в своем темпе.