Sale of residential plot in Benahavís
Description
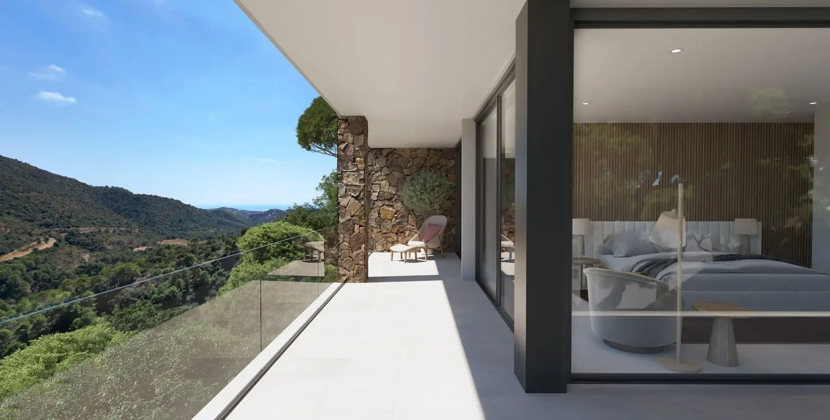
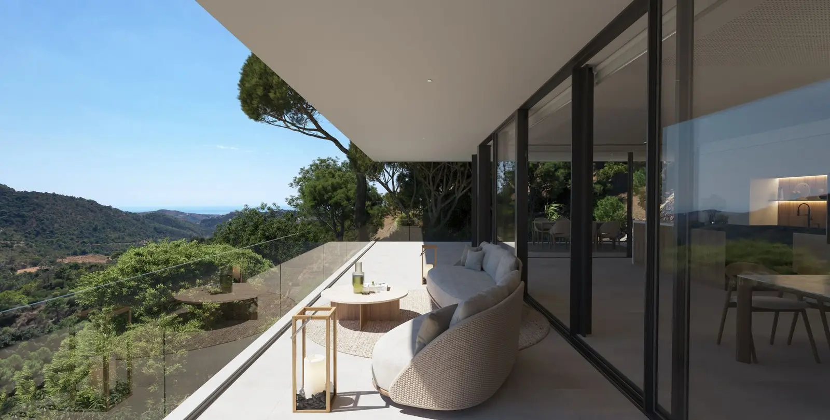
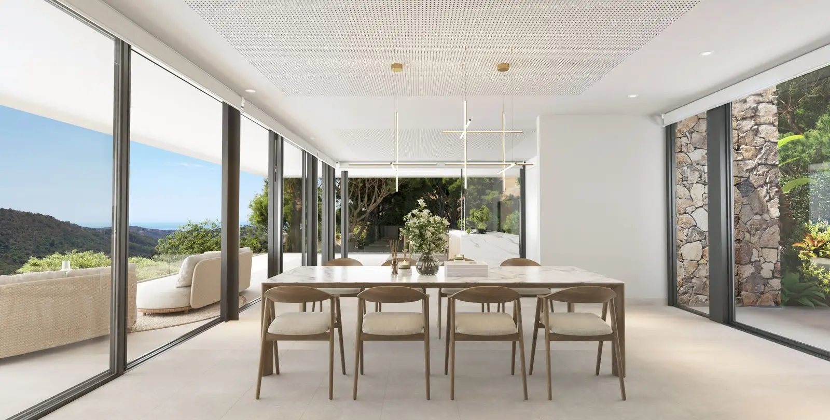
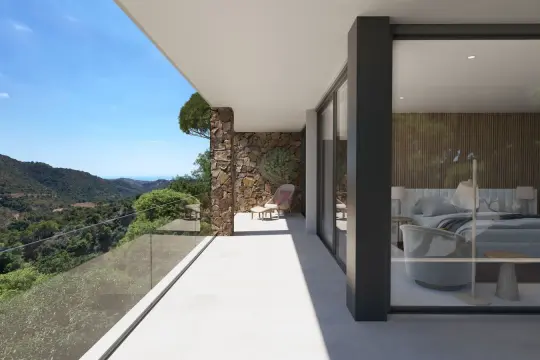
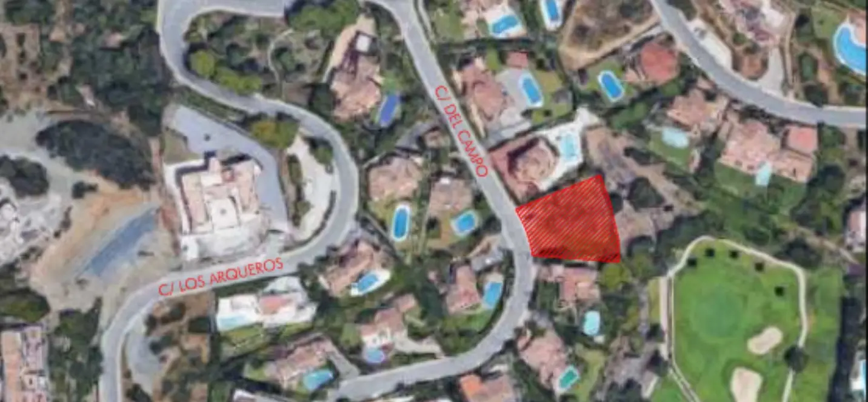
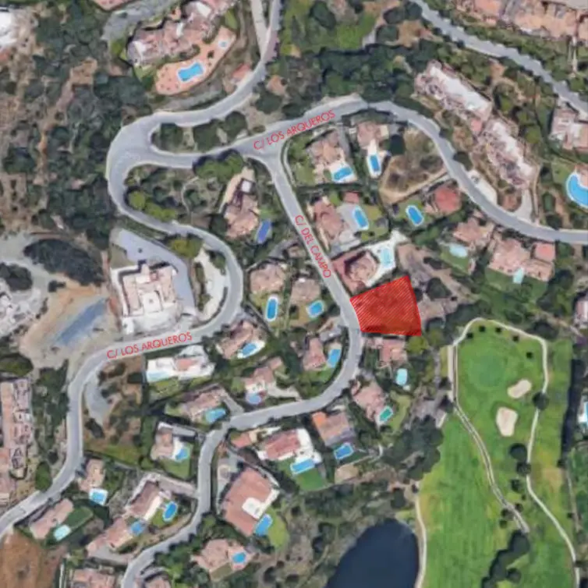
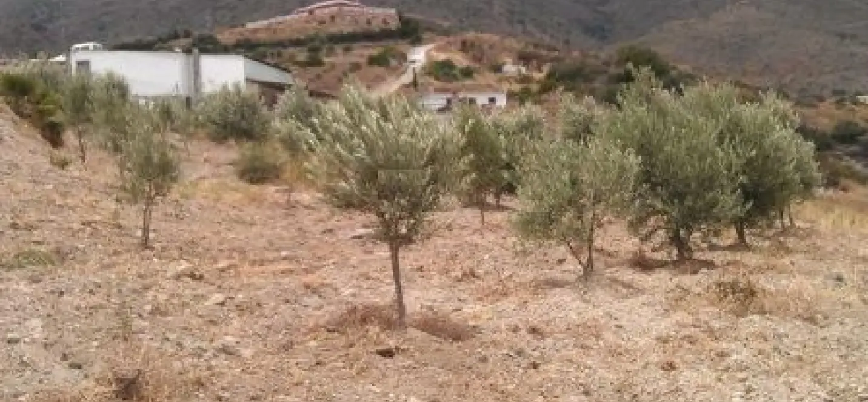
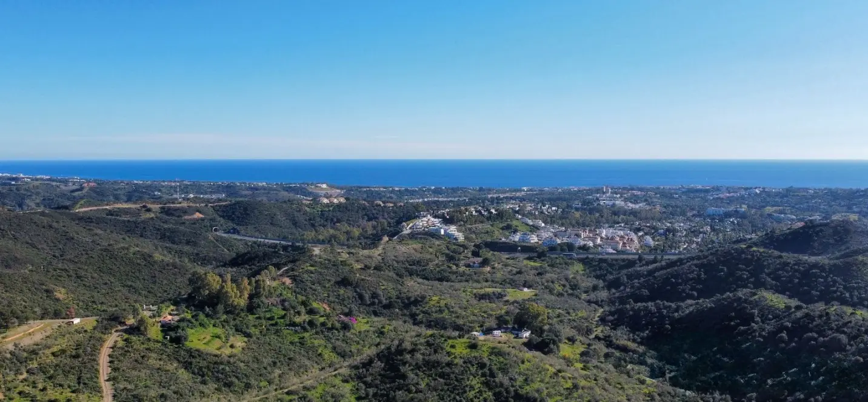
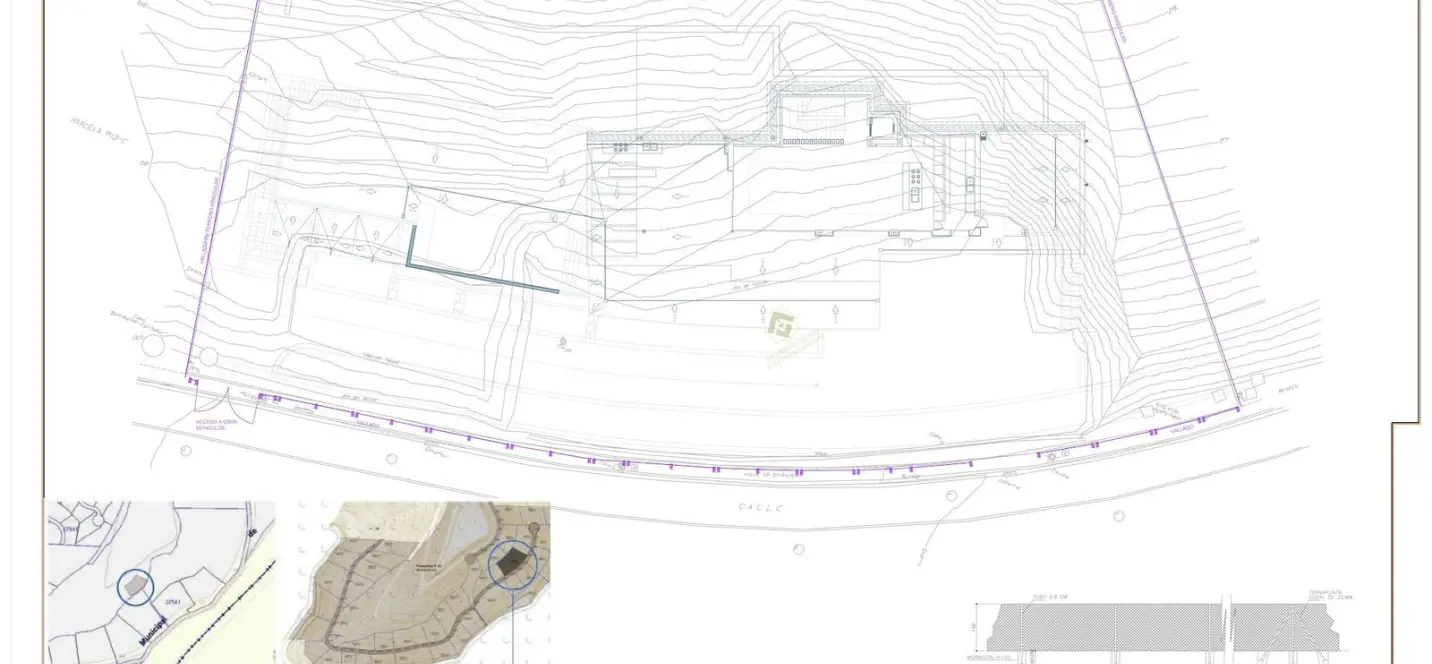
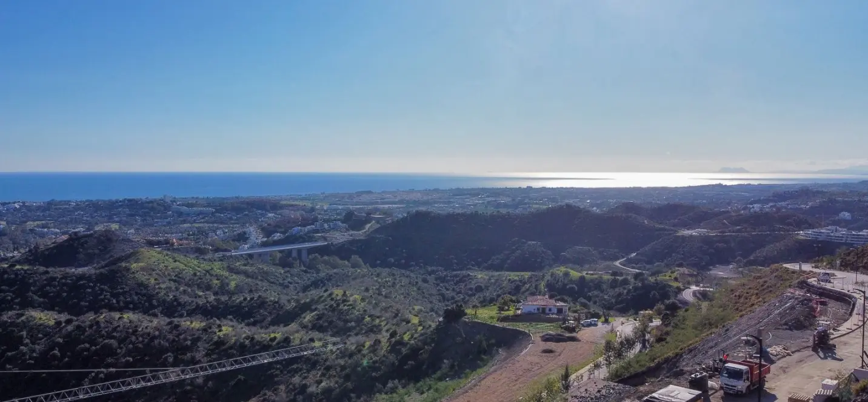
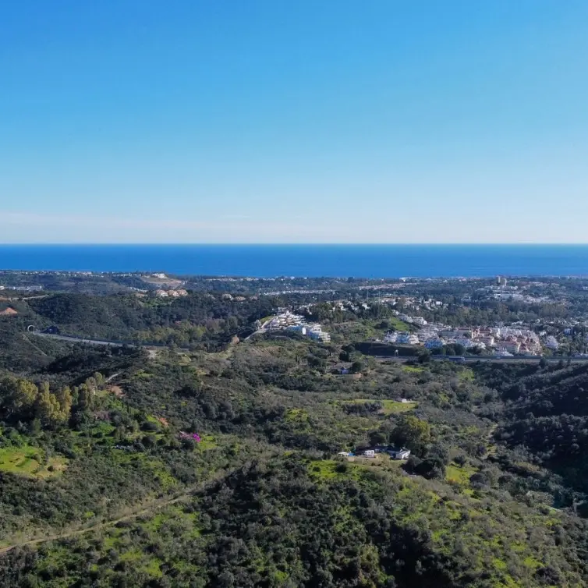
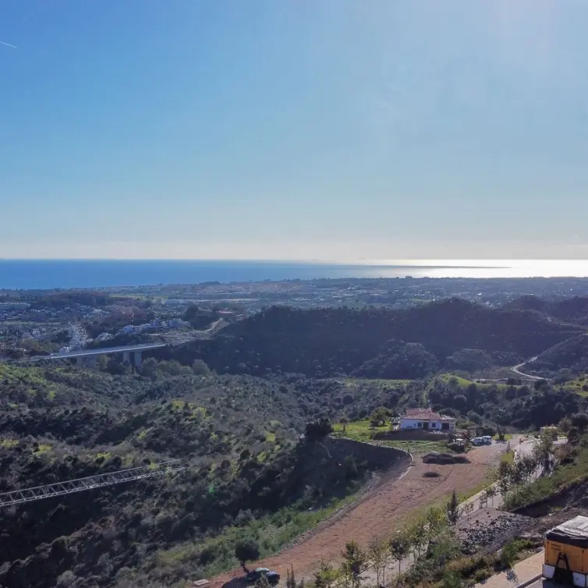
An elevated residential plot with project and license offering panoramic views and a tranquil location within the sought after residential area of Monte Mayor. Monte Mayor is a secure urbanization in the hills of Benahavís, famous for its stunning vistas and natural surroundings only a short drive away from the coast. The plot itself is located at the end of a cul-de-sac within M-sector where it boasts impressive views to the surrounding hills & mountains as well as down to the Mediterranean Sea.
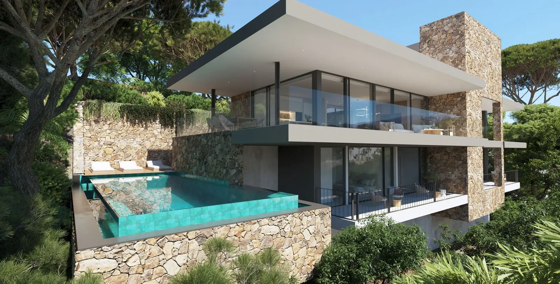
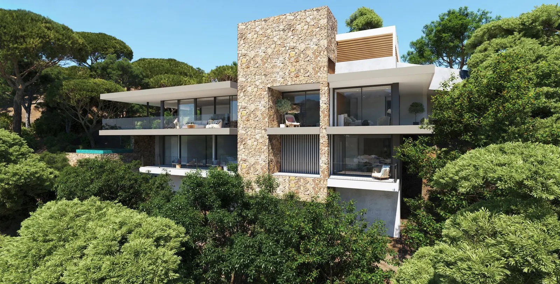
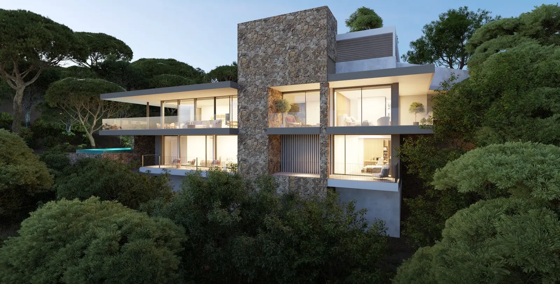
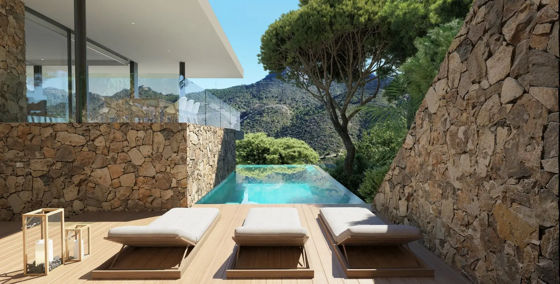
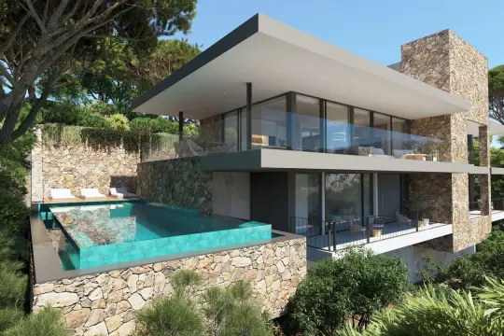
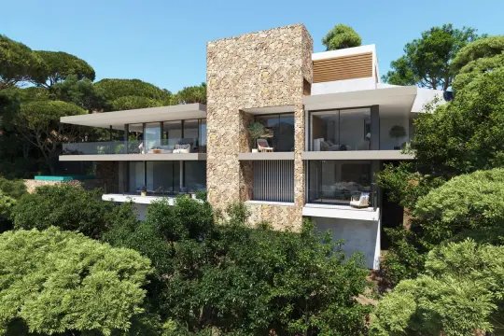
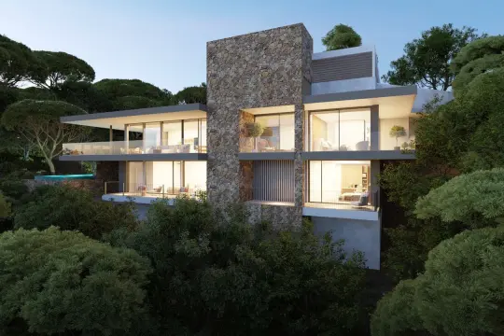
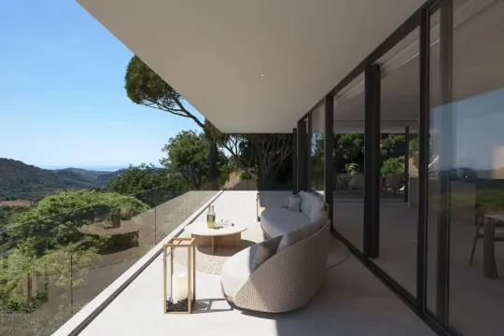
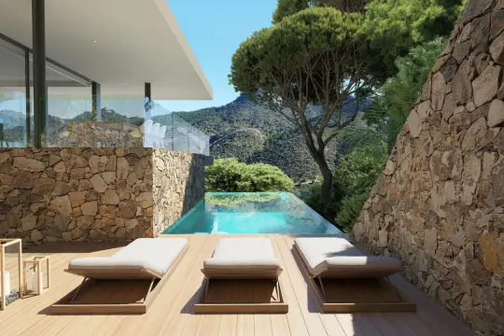
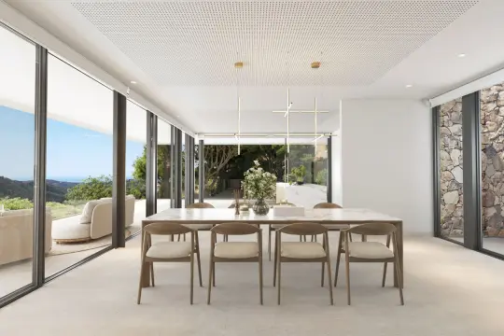
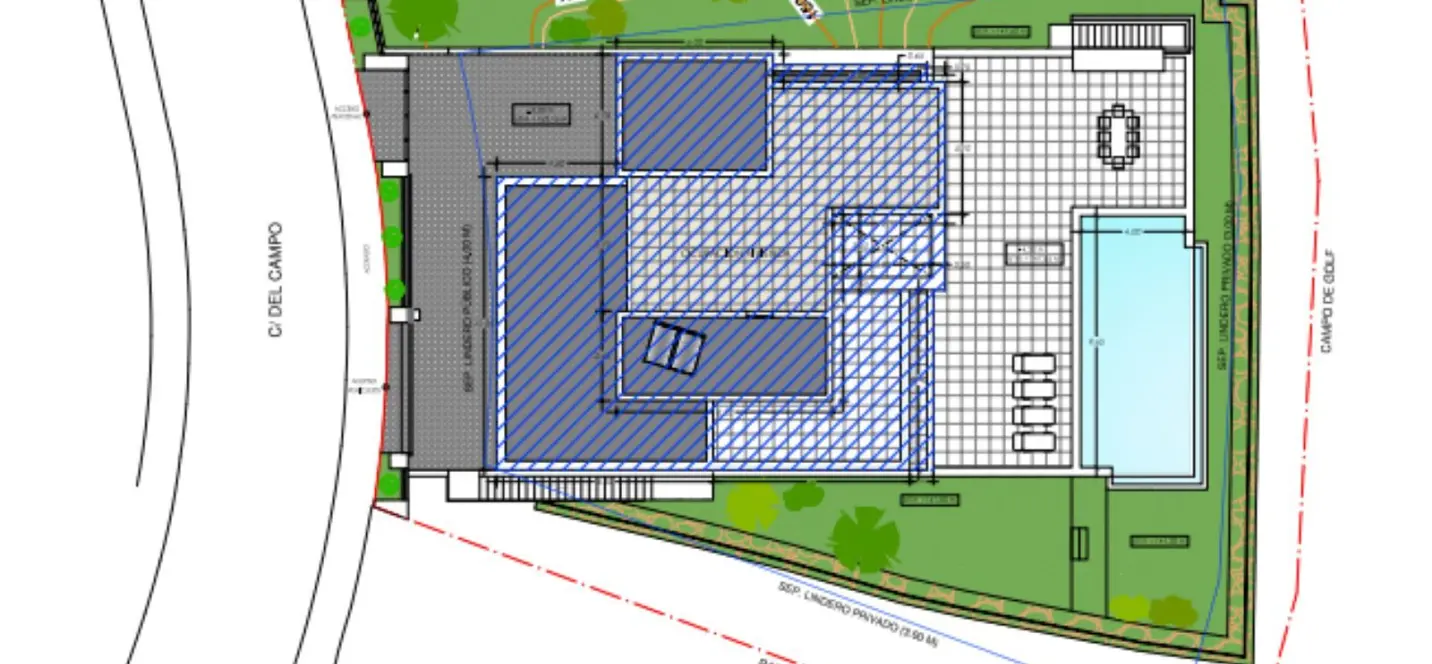
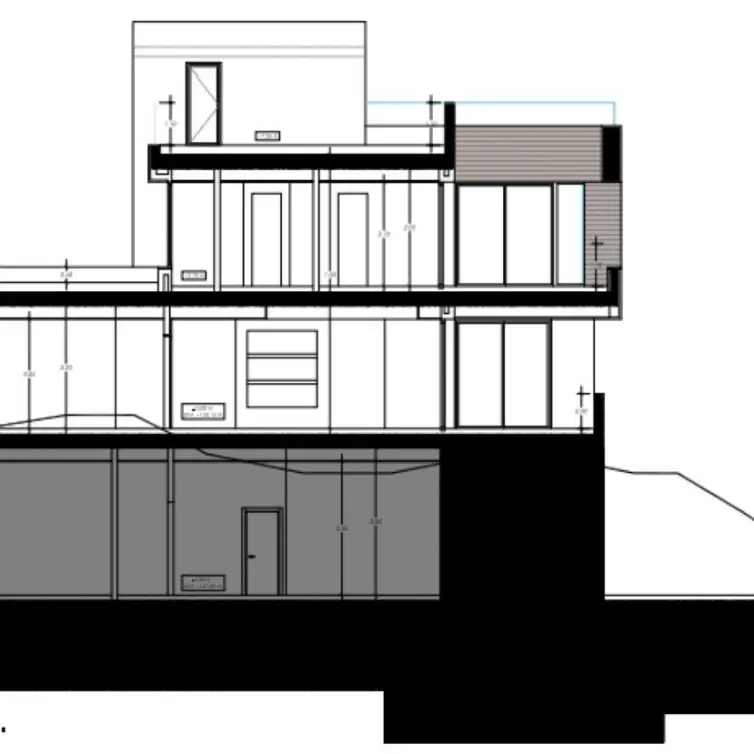
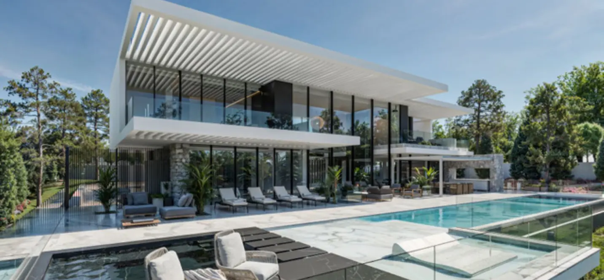
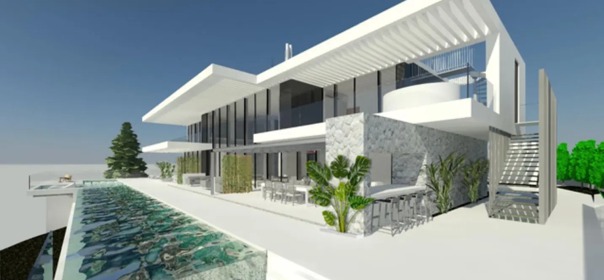
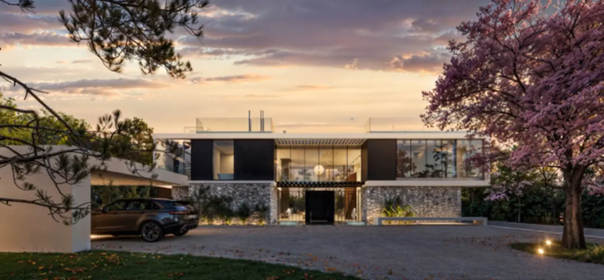
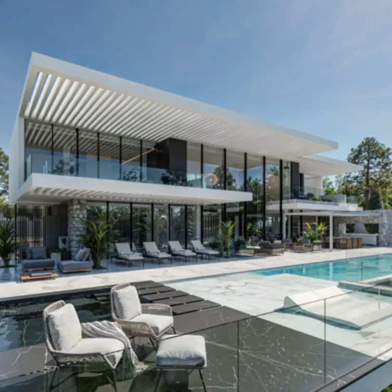
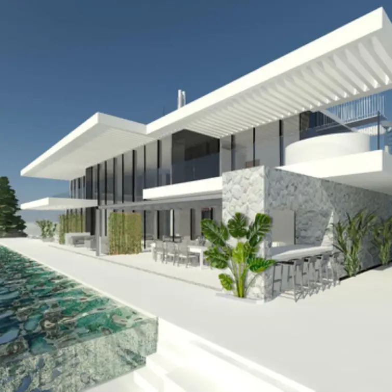
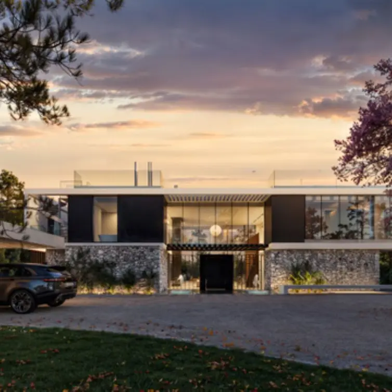
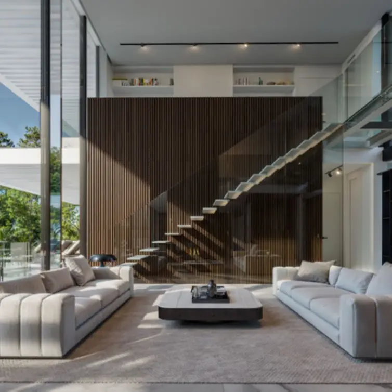
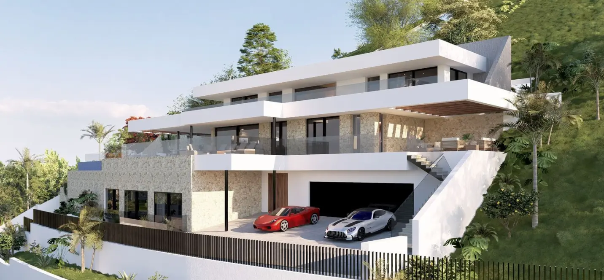
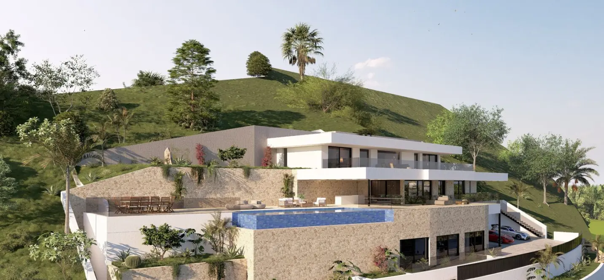
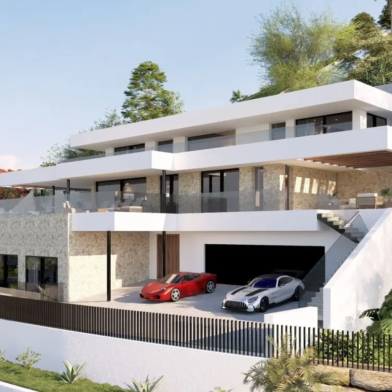
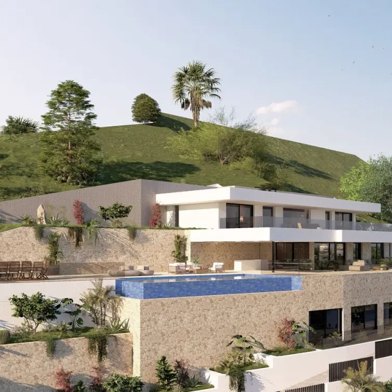
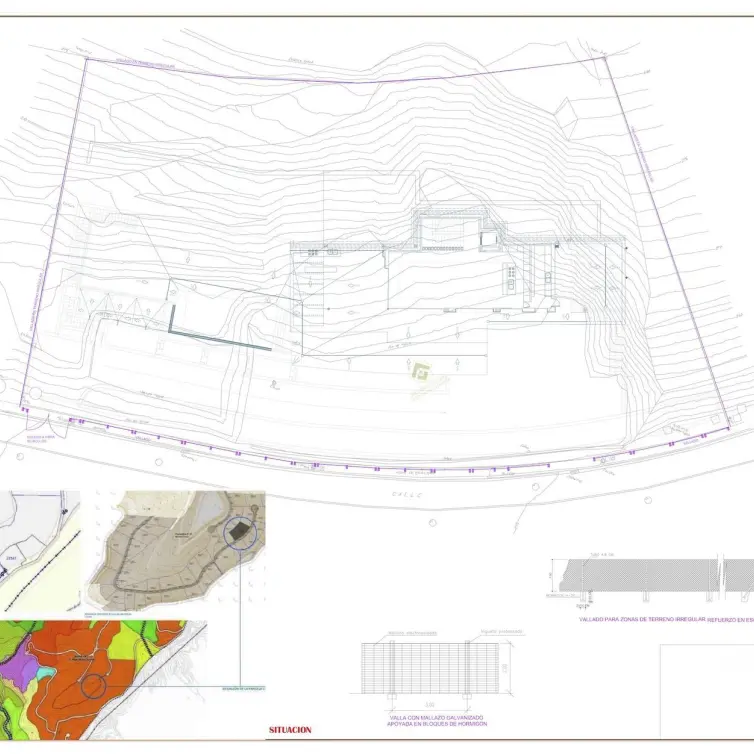
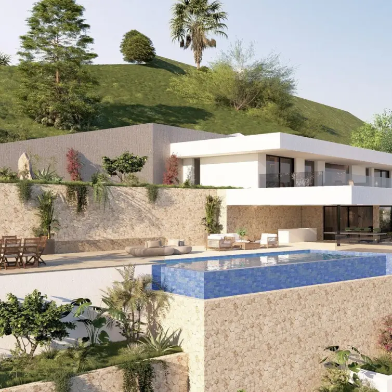
Included are a project for a contemporary villa designed by renowned Belgian architect Gie Wollaert. The design features a daring facade offering a perfect blend between sleek modern lines and natural stone elements. As a concept, the house is perfectly integrated within its natural surroundings following the contours of the terrain working in harmony with the land.
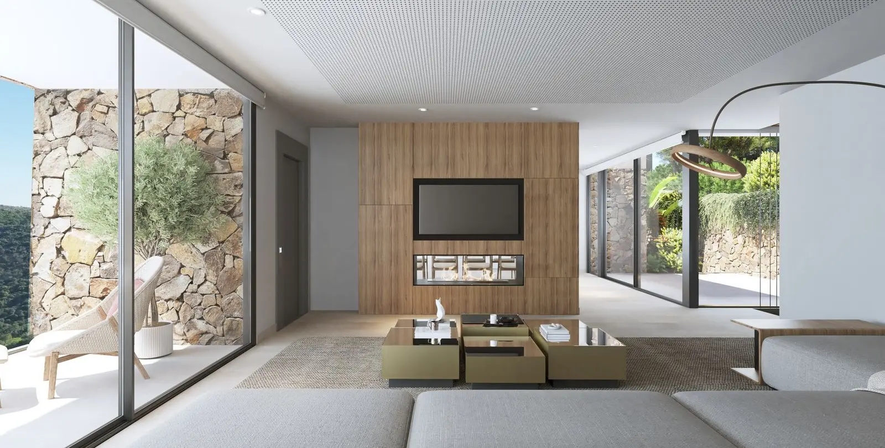
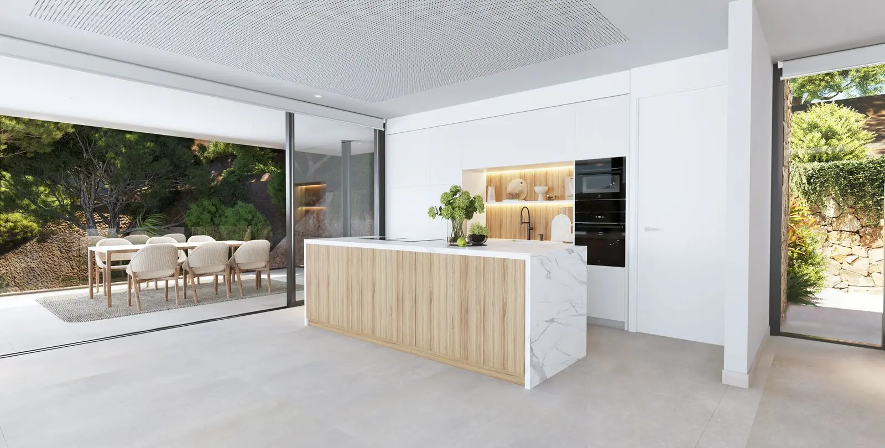
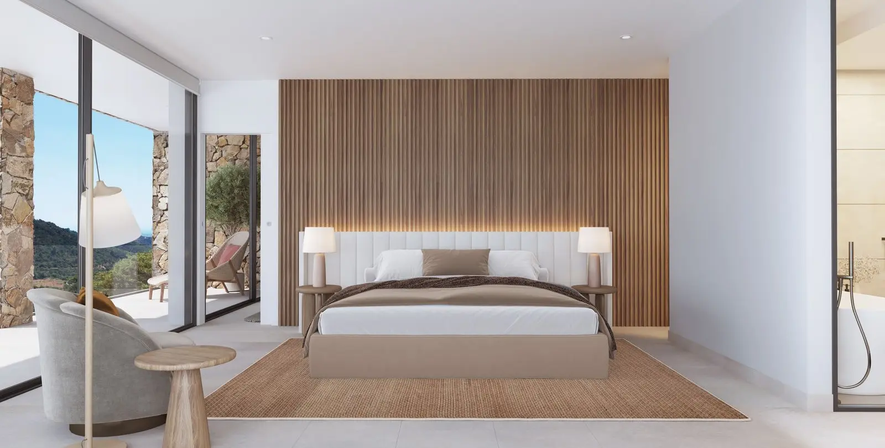
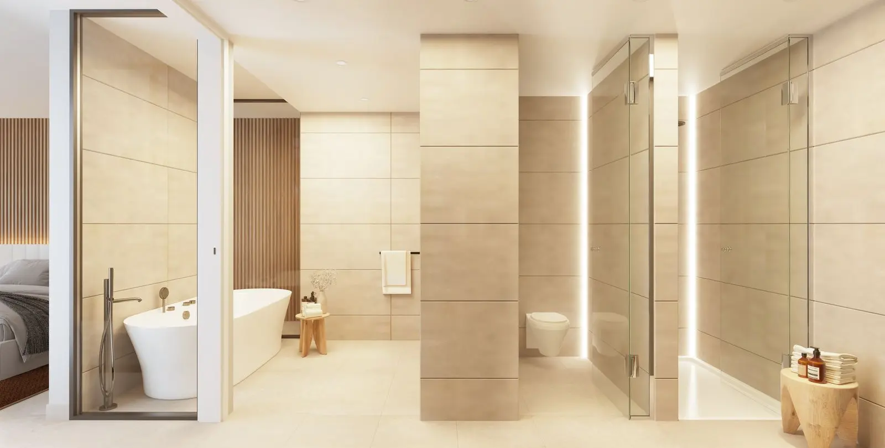
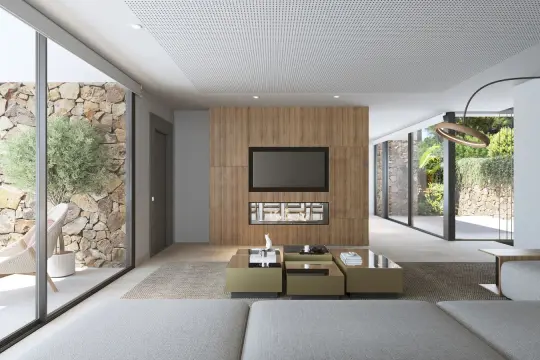
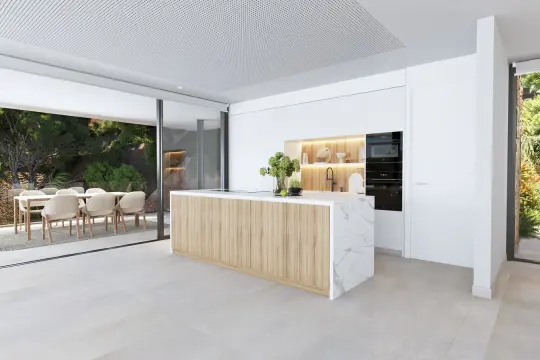
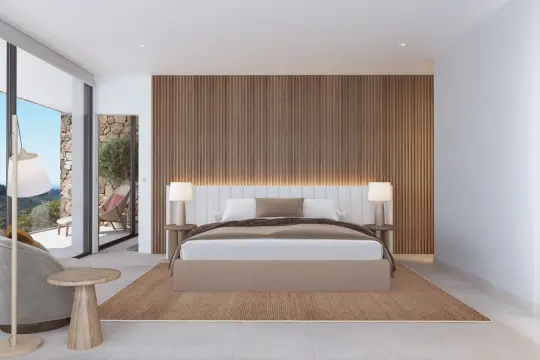
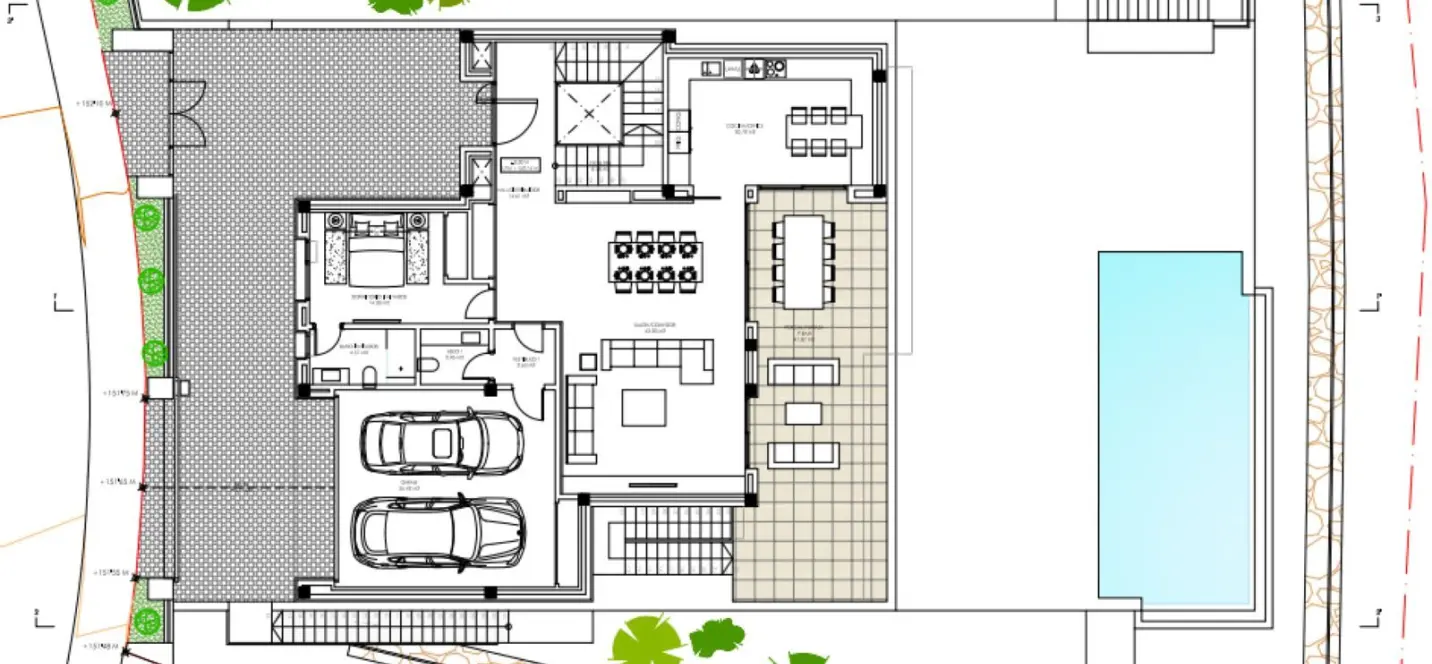
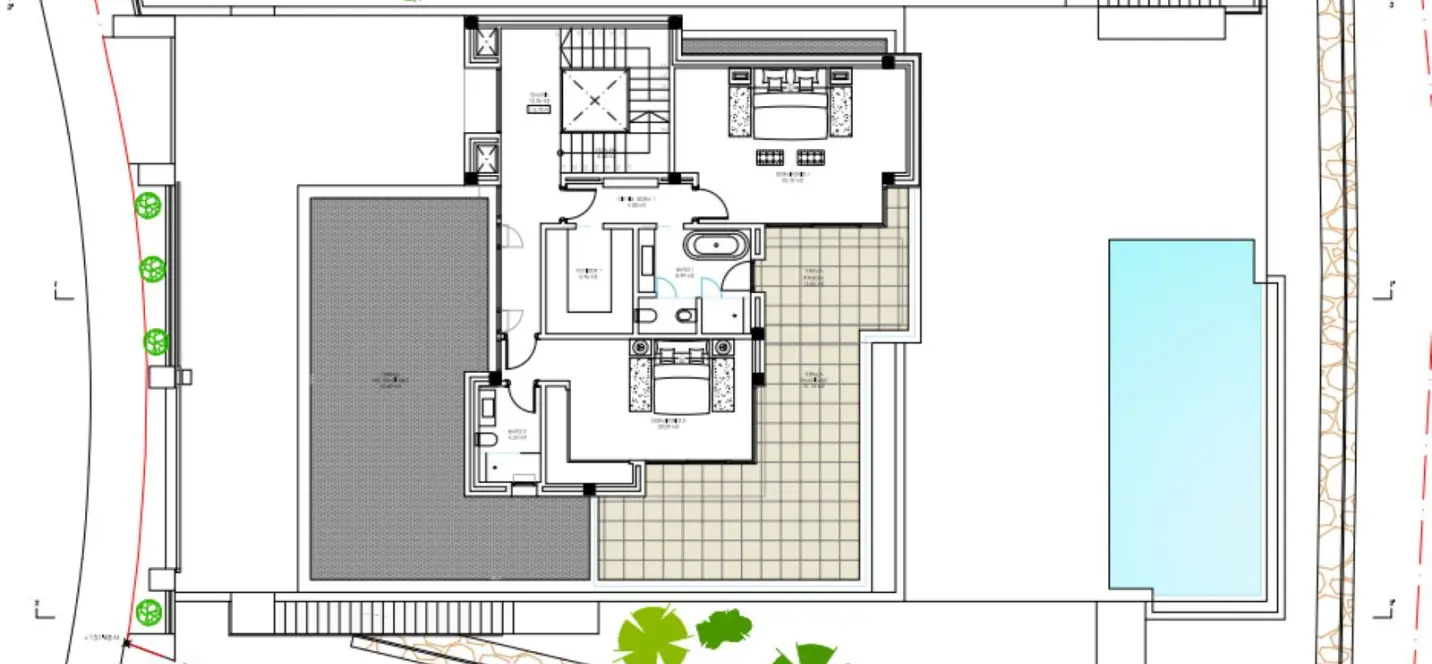
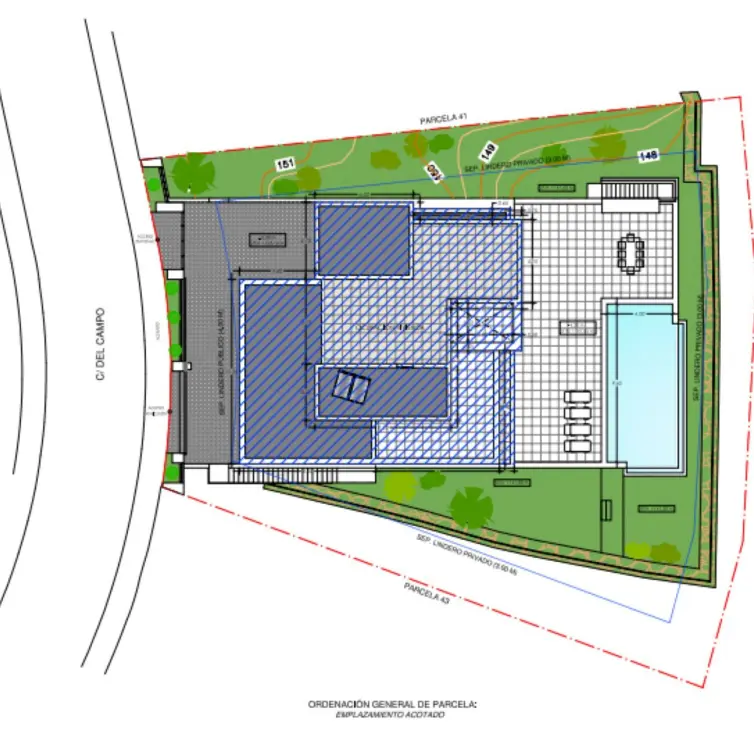
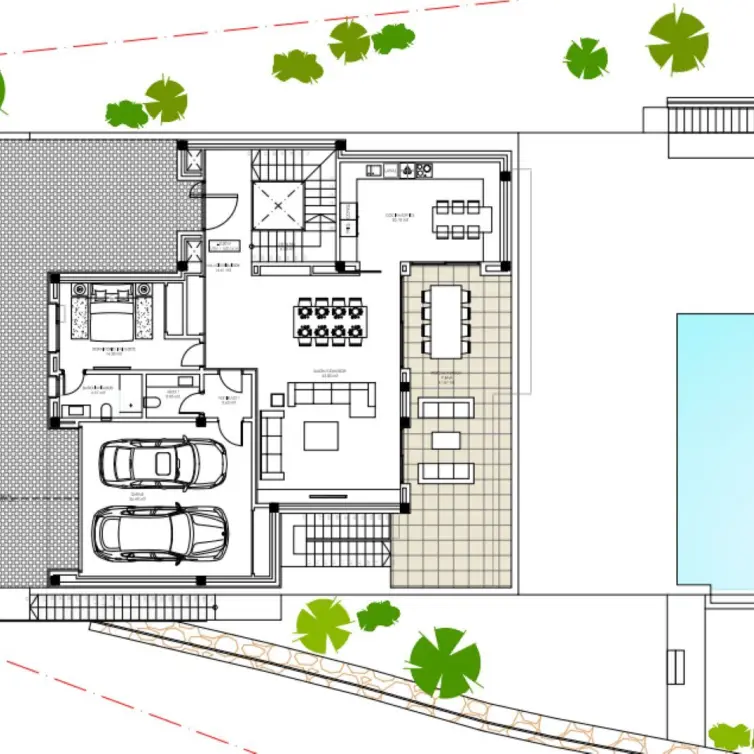
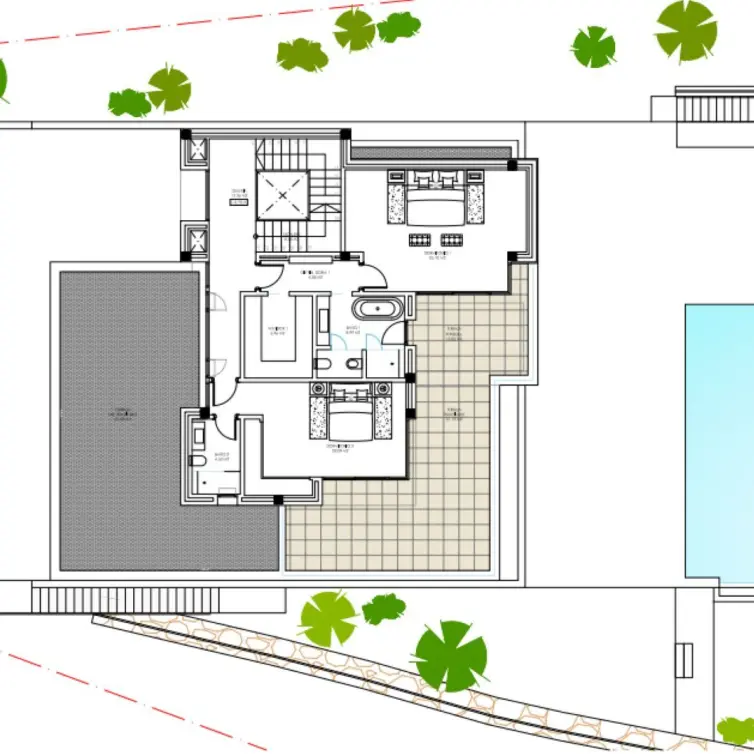
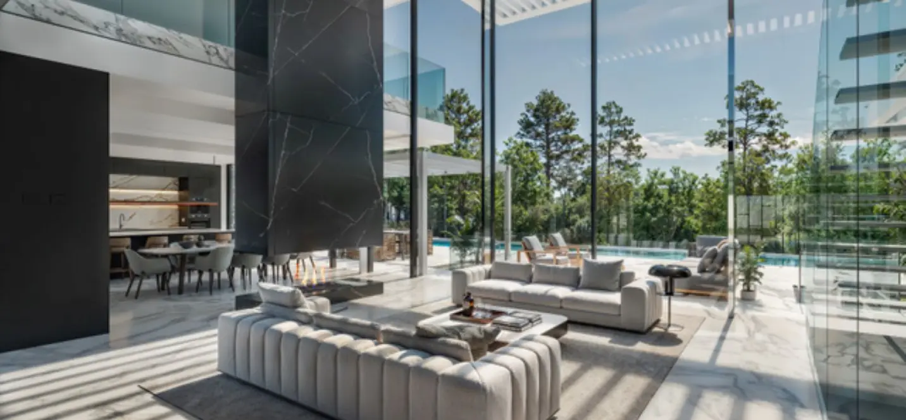
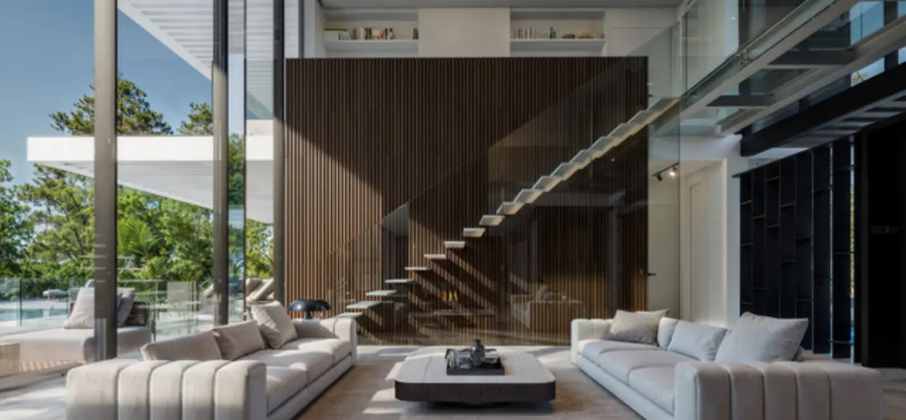
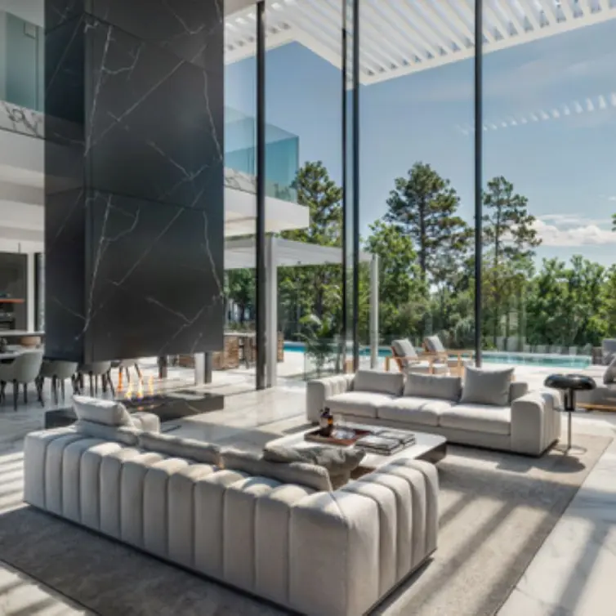
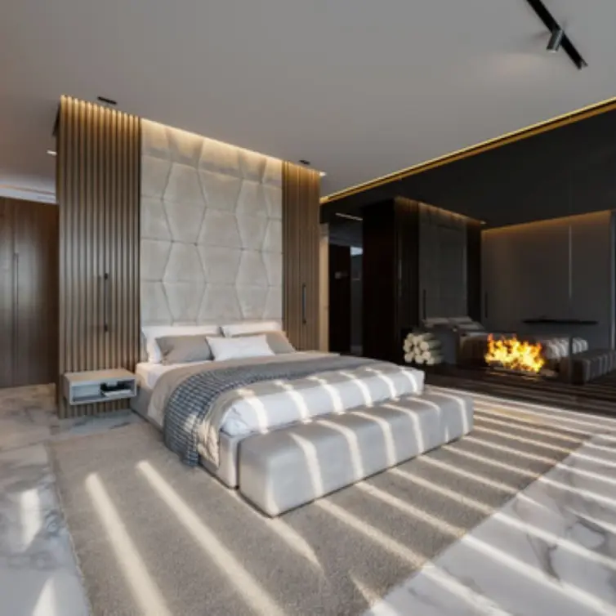
The house is planned over three floors, with the entrance driveway from streetlevel leading to the entrance hall of the house. Thanks to its design, it also offers perfect privacy from the road. On the first floor we have the living room with open plan kitchen and the master suite.
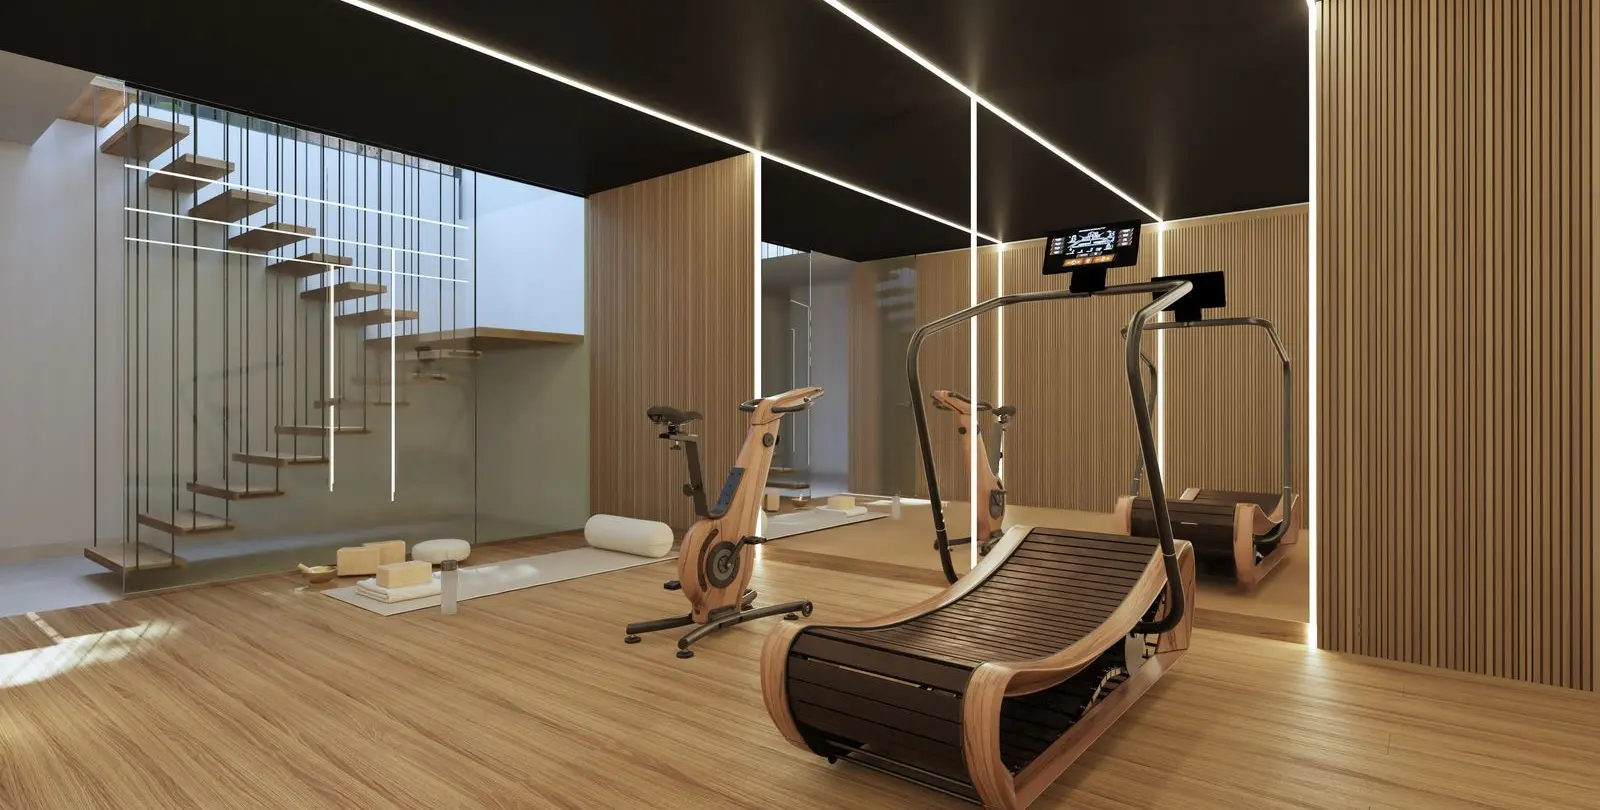
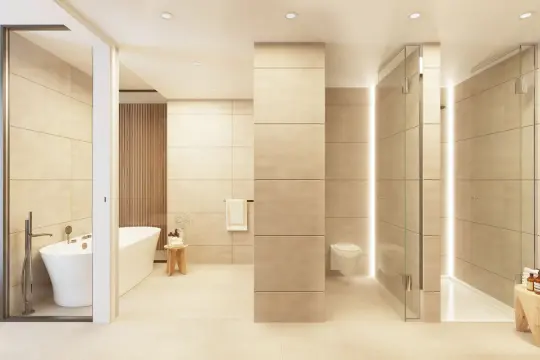
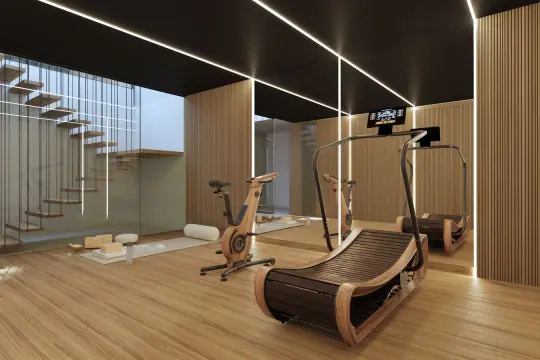
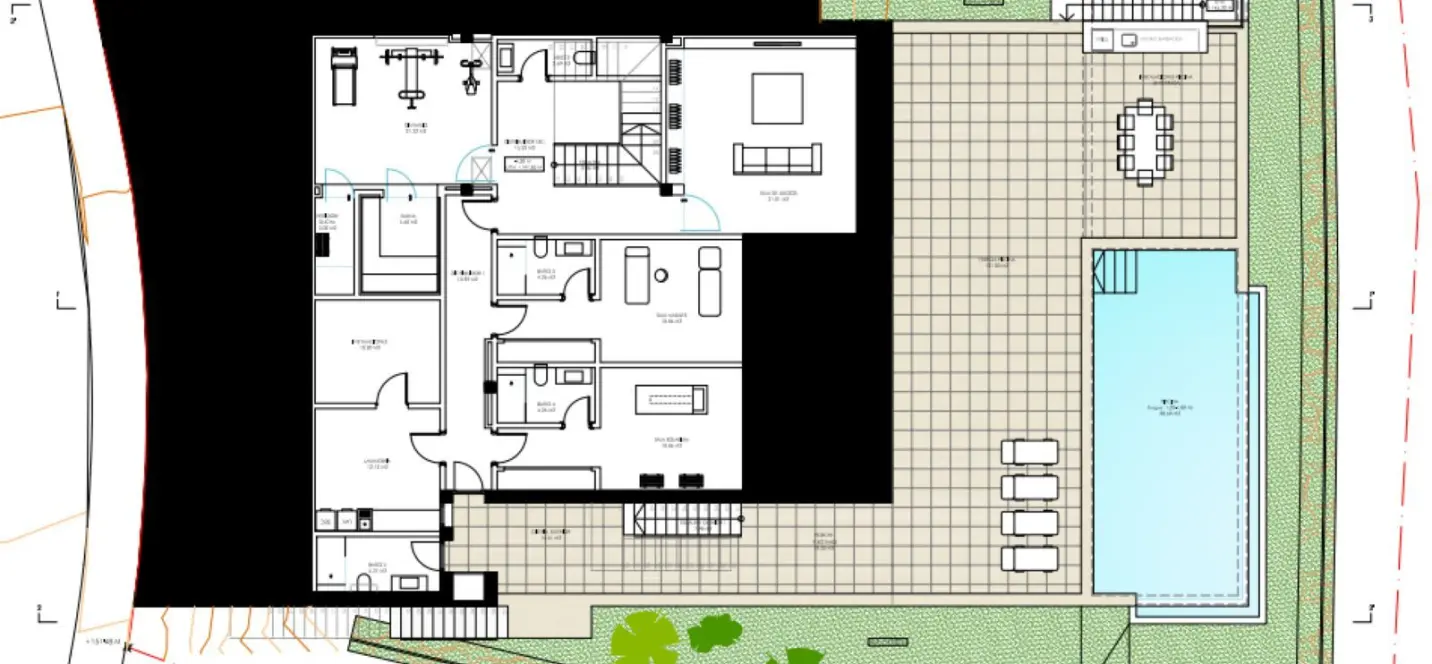
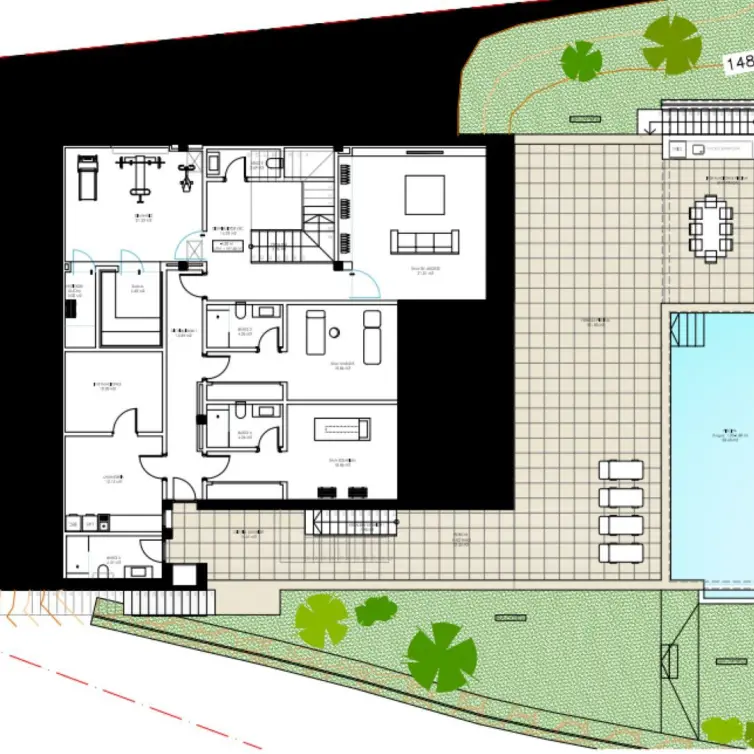
This floor also accesses the outdoor area in the form of spacious terraces and the pool area. The bottom floor has three suites as well as a space for an office and a multifucntional roon for a gym or home theater.
Сharacteristics
Category
With Planning Permission, Resale, Investment
Orientation
South Facing
Setting
Urbanisation, Close To Golf
Views
Sea Views, Panoramic Views, Mountain Views
R5550907
Article numberBenahavís
Location330 m²
House area3075 m²
Plot areaDescription
An elevated residential plot with project and license offering panoramic views and a tranquil location within the sought after residential area of Monte Mayor. Monte Mayor is a secure urbanization in the hills of Benahavís, famous for its stunning vistas and natural surroundings only a short drive away from the coast. The plot itself is located at the end of a cul-de-sac within M-sector where it boasts impressive views to the surrounding hills & mountains as well as down to the Mediterranean Sea.
Included are a project for a contemporary villa designed by renowned Belgian architect Gie Wollaert. The design features a daring facade offering a perfect blend between sleek modern lines and natural stone elements. As a concept, the house is perfectly integrated within its natural surroundings following the contours of the terrain working in harmony with the land.
The house is planned over three floors, with the entrance driveway from streetlevel leading to the entrance hall of the house. Thanks to its design, it also offers perfect privacy from the road. On the first floor we have the living room with open plan kitchen and the master suite.
This floor also accesses the outdoor area in the form of spacious terraces and the pool area. The bottom floor has three suites as well as a space for an office and a multifucntional roon for a gym or home theater.
Сharacteristics
Category
With Planning Permission, Resale, Investment
Orientation
South Facing
Setting
Urbanisation, Close To Golf
Views
Sea Views, Panoramic Views, Mountain Views
- Agent
Your personal agent
Consultations on all matters of purchase, rent, investments, legal support, and property viewings. We work directly — without intermediaries

- Similar properties
You may also like



- Contact us
Contacts
SOLO Marbella
Phone
+34 951 777 100
Our office
Nueva Campana, 80 Nueva Andalucia 29660 Marbella Málaga, Spain
- Consultation
Choose a convenient communication method
Specify your preferred channel and we will contact you in the way that is most convenient for you: by phone, email, WhatsApp or Telegram.

- SOLO rent a car
Need a car to rent?
While you are choosing a house or spending holidays in Marbella, travel in comfort. Select a car from SOLO rent a car for the dates you need and travel along the coast at your own pace.
