Sale of detached villa in Puerto Banús
Description
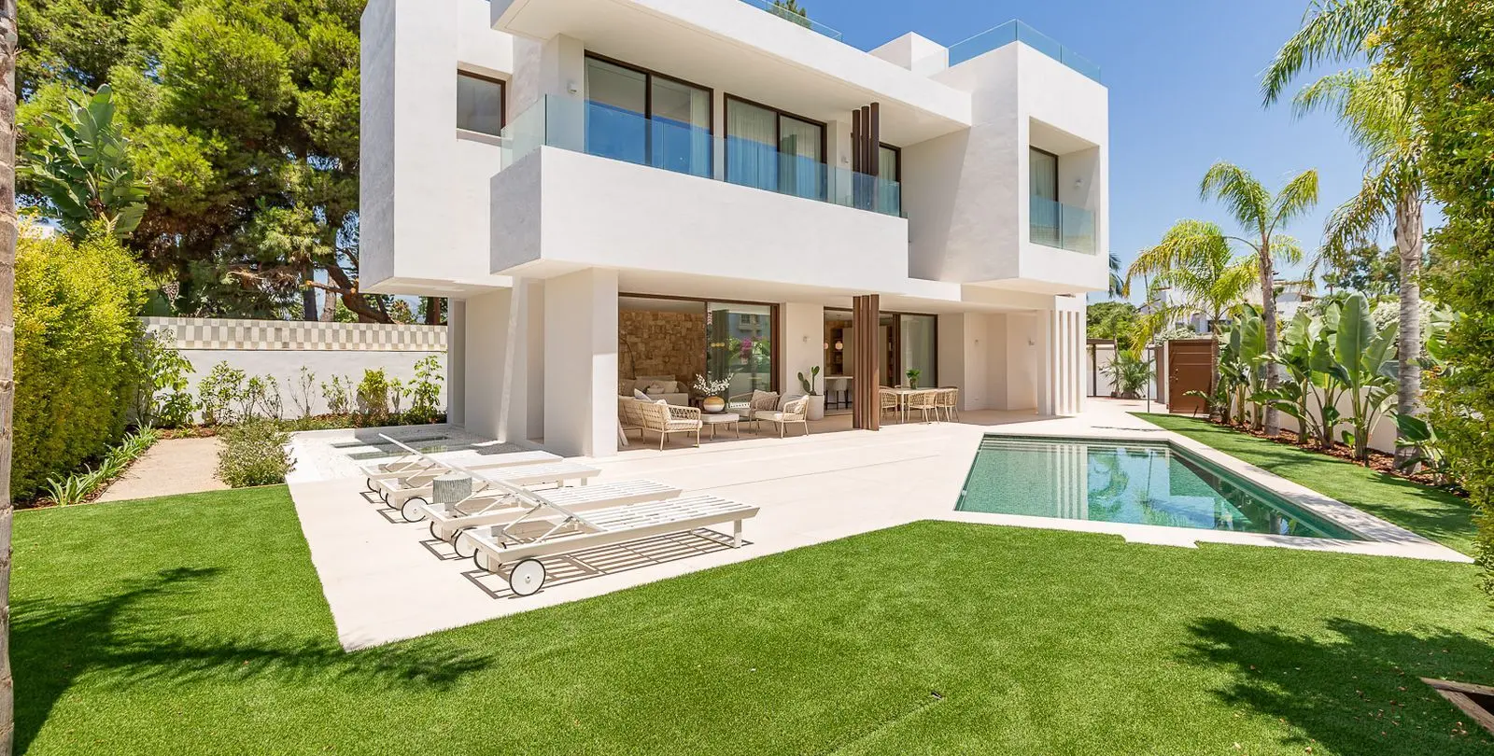
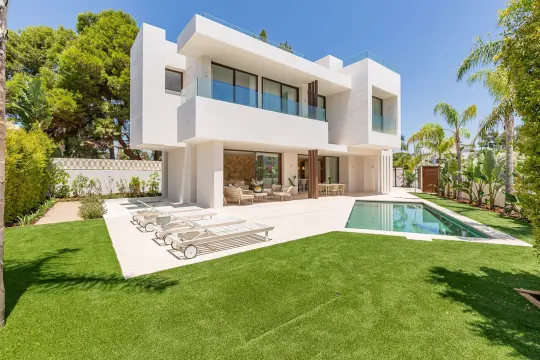
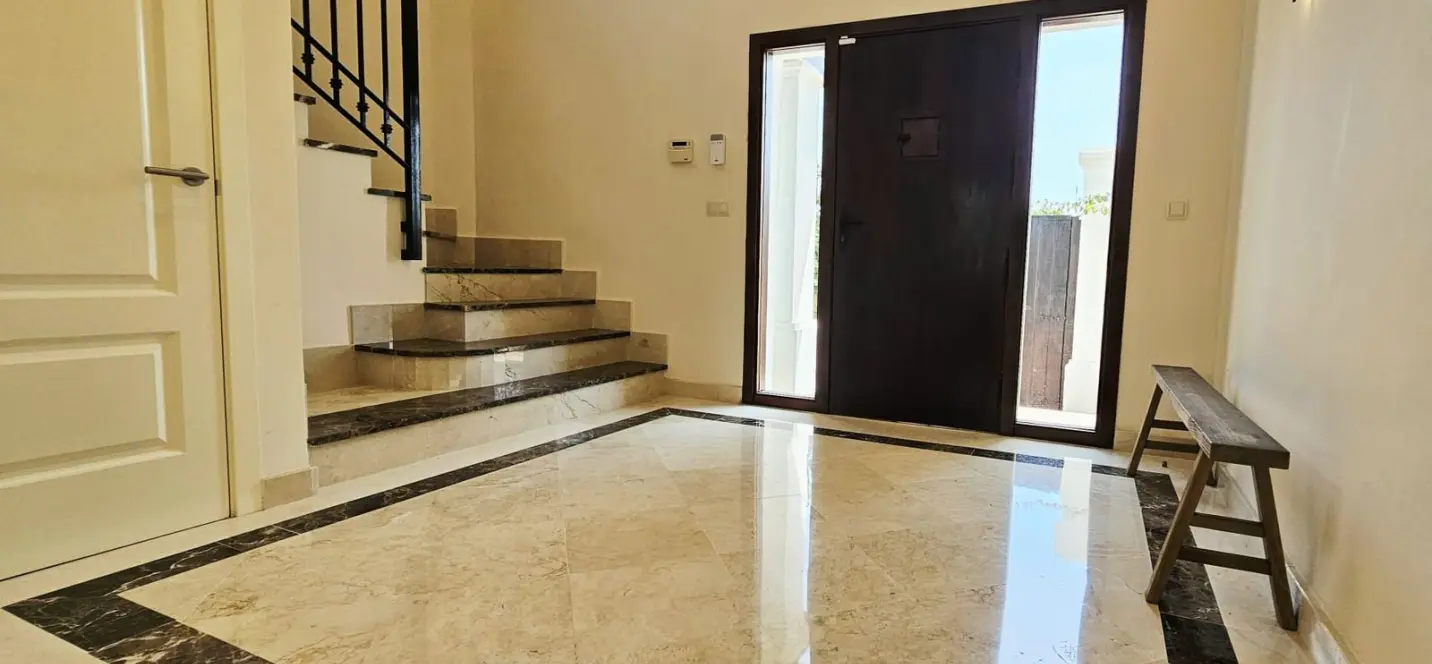
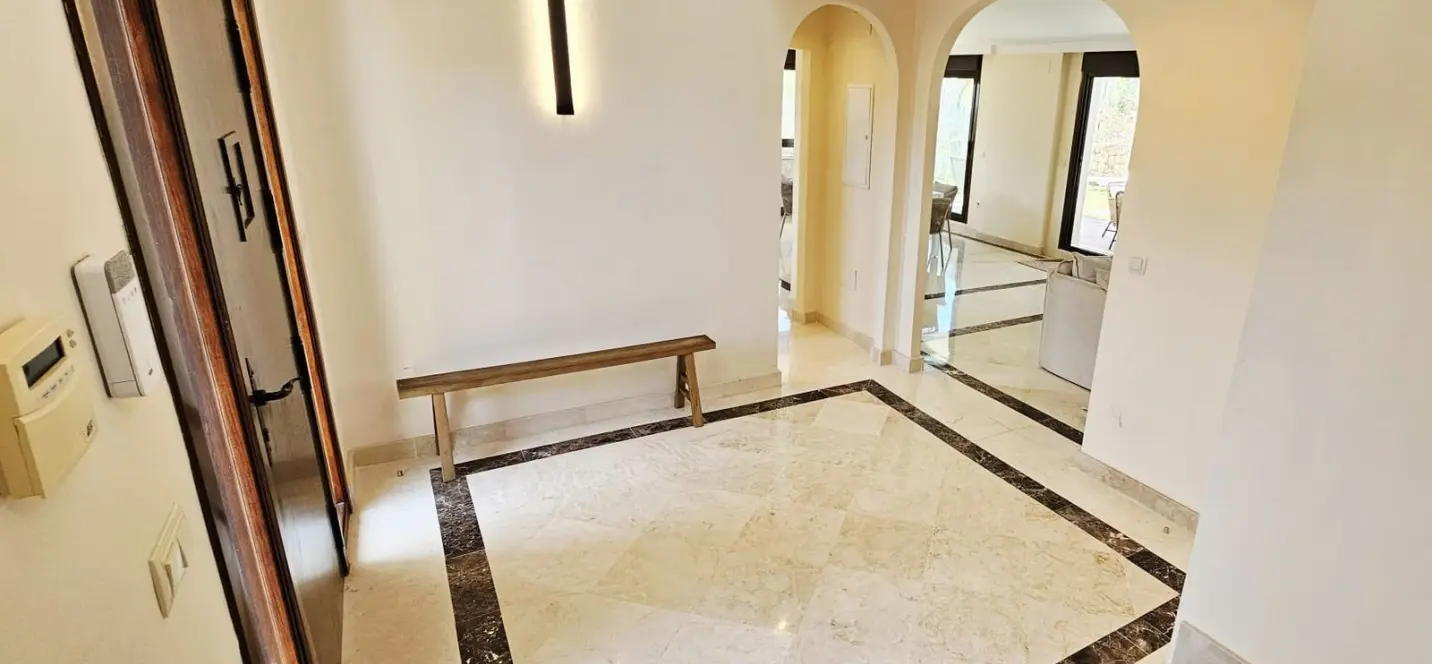
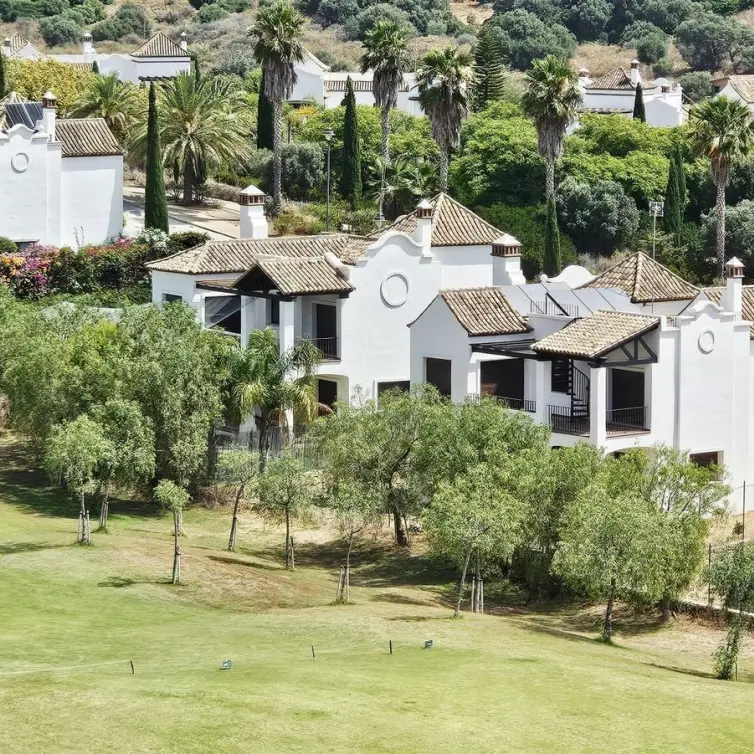
This exceptional brand-new contemporary villa, completing November 2026, is one of the most compelling beachside propositions currently available between Puerto Banús and San Pedro de Alcántara — a 5-bedroom, 5-bathroom residence of 816 m² built across 4 levels, discreetly positioned just 100 metres from the shoreline in a quiet residential enclave that enjoys the best of both worlds: the energy and glamour of Puerto Banús 1.5 km to one side, and the authentic village charm of San Pedro de Alcántara 1.5 km to the other. The San Pedro beach promenade is 250 metres away, NAC Tennis & Padel Club and I/O Gym are 1 km away, and the entire property has been designed and furnished by La Albaida Diseño Interior — a collaboration that has produced a home of refined architectural precision and warm, considered elegance throughout. The ground floor is the social heart of the villa and immediately sets the tone of the entire residence.
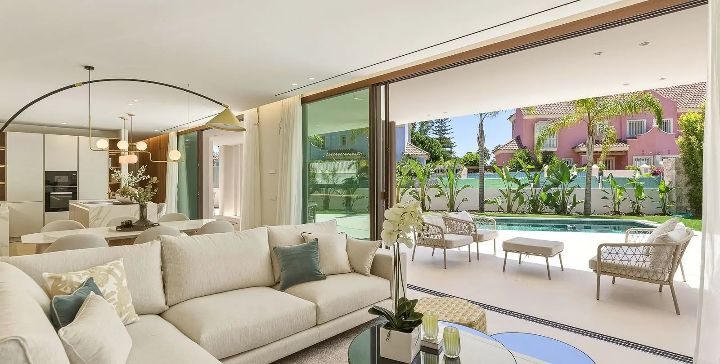
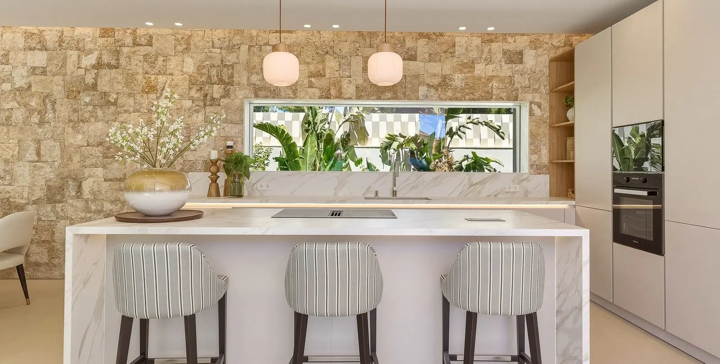
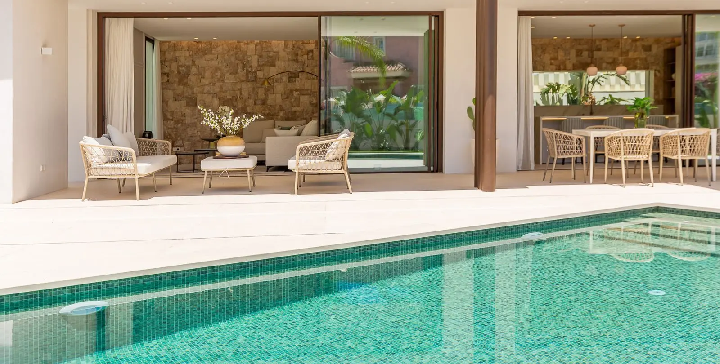
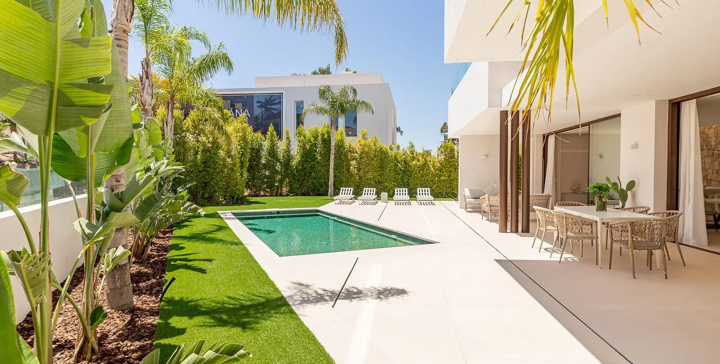
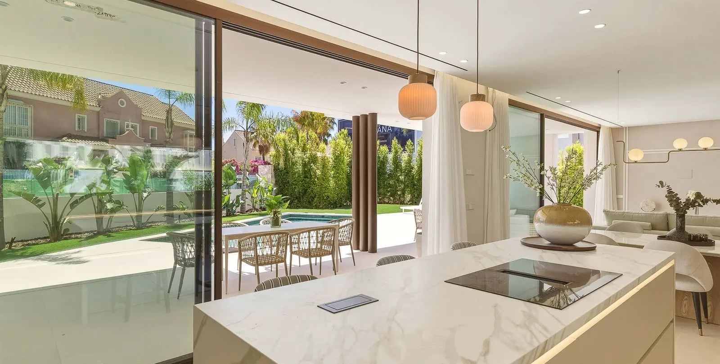
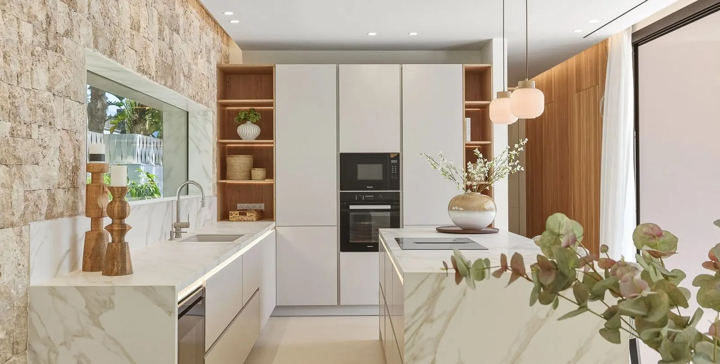
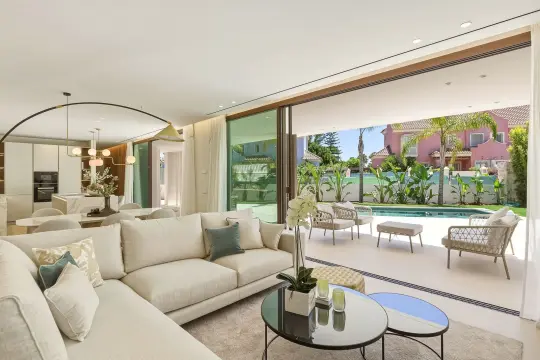
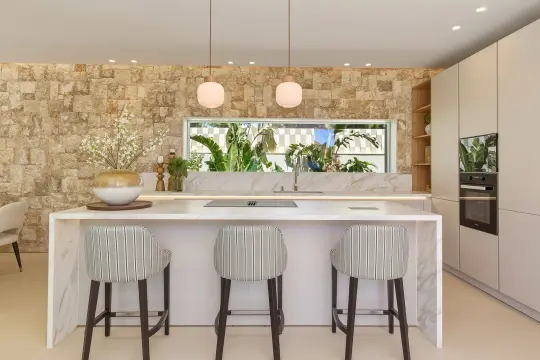
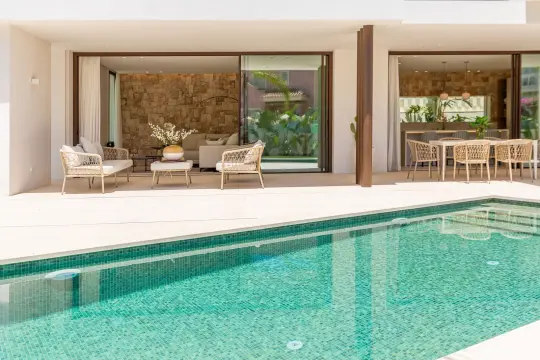
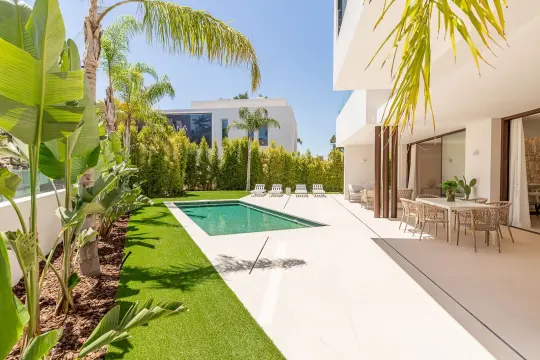
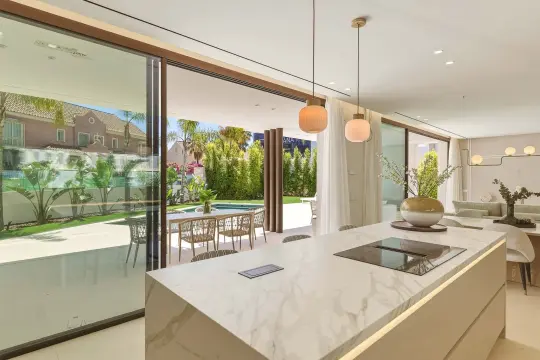
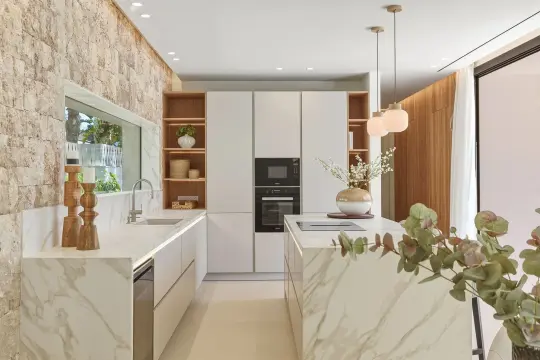
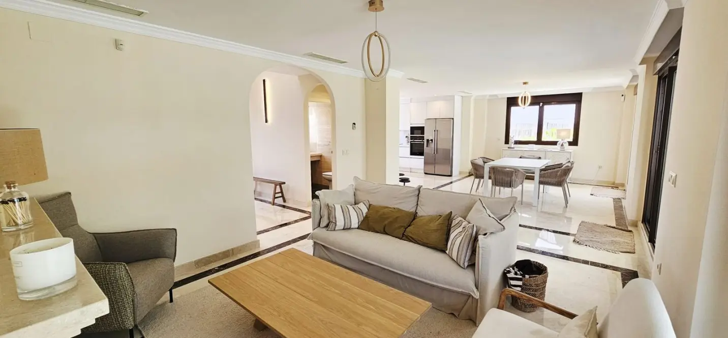
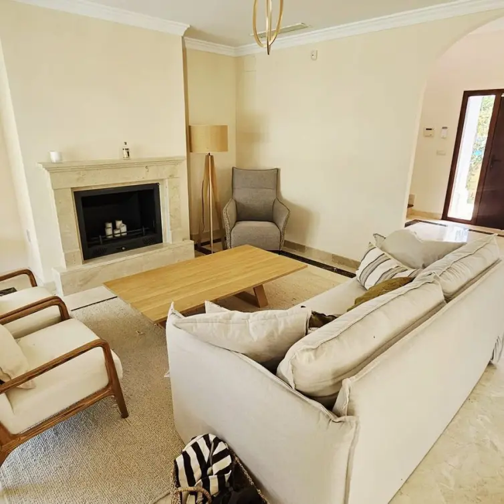
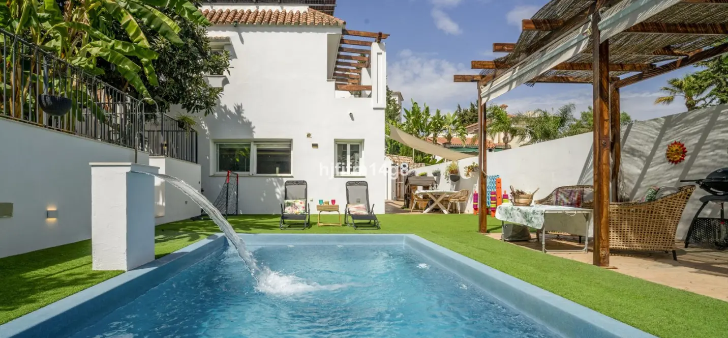
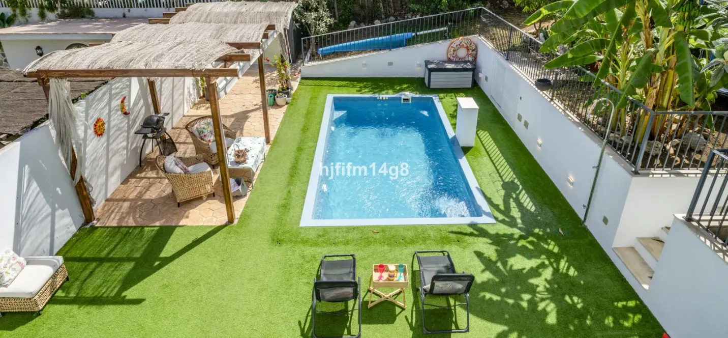
The entrance opens into a light-filled living and dining area where floor-to-ceiling retractable glass walls draw back completely, joining the interior seamlessly to the covered terraces, the beautifully landscaped garden, and the bespoke mosaic swimming pool beyond. The boundary between inside and outside simply disappears, replaced by a single generous living environment that is as natural for a quiet morning as it is for a lively evening of entertaining. The designer kitchen — set against a hand-laid natural stone wall and centred around a generous marble island with bar seating — is fitted throughout with Miele appliances and opens directly onto the outdoor dining terrace and pool, making it as much a social space as a culinary one.
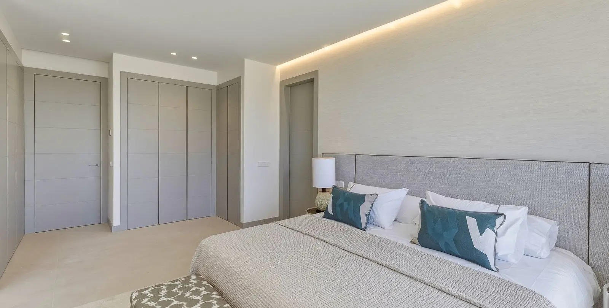
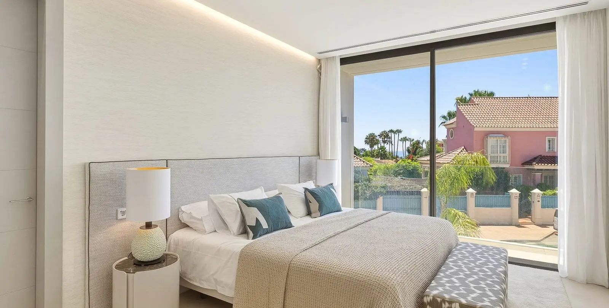
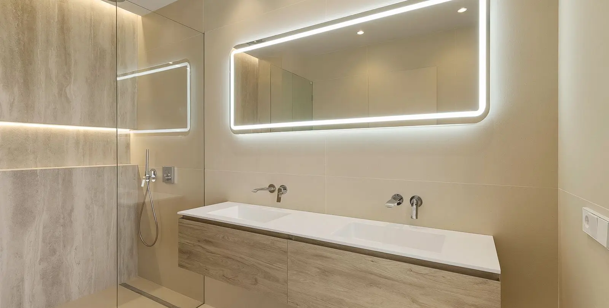
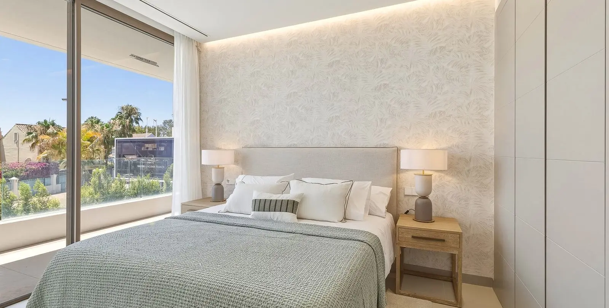
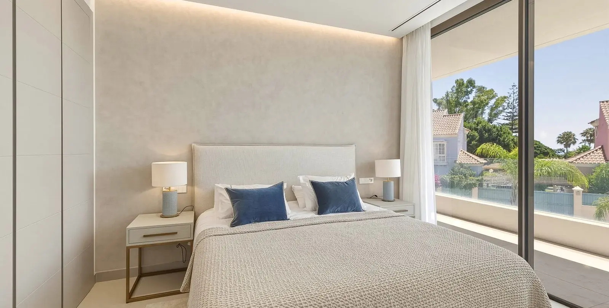
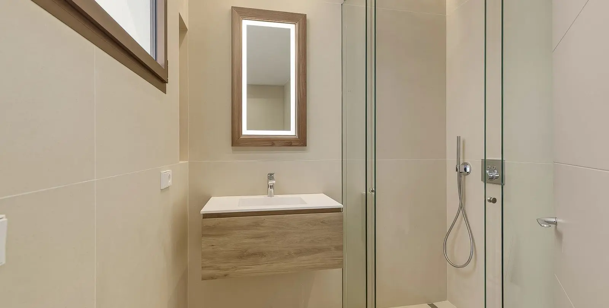
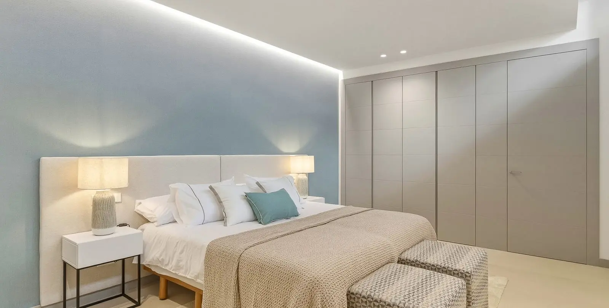
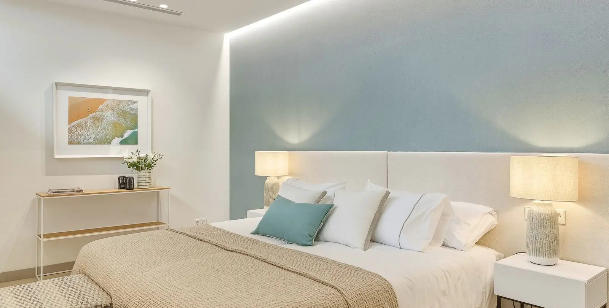
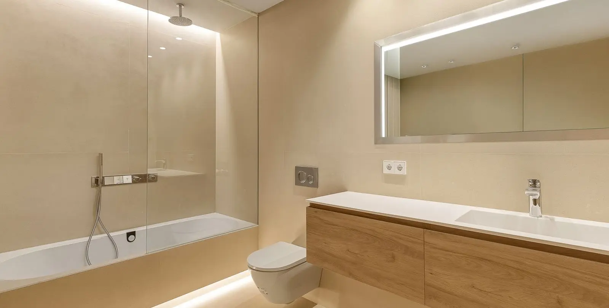
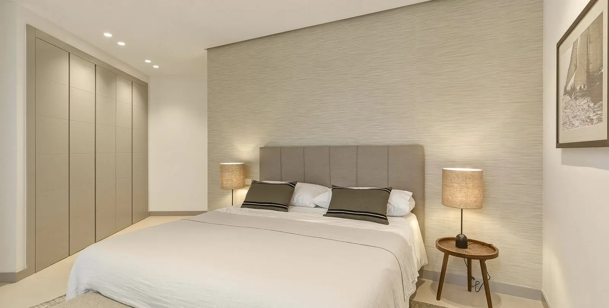
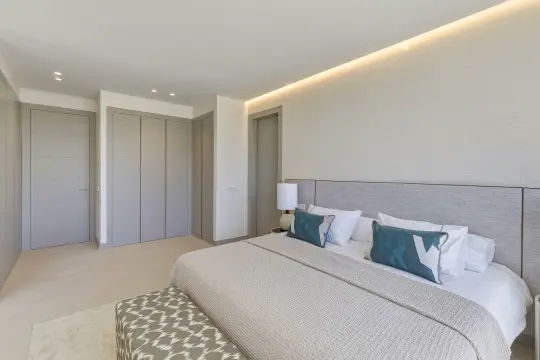
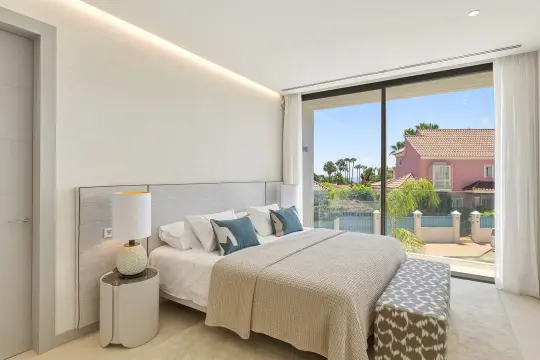
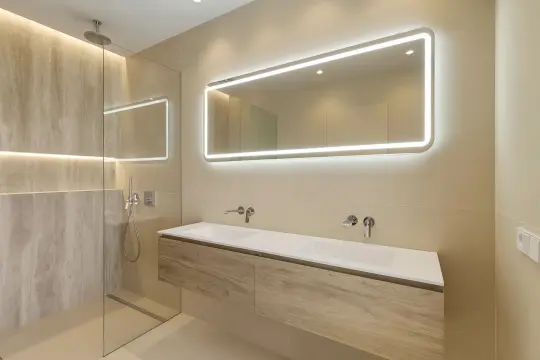
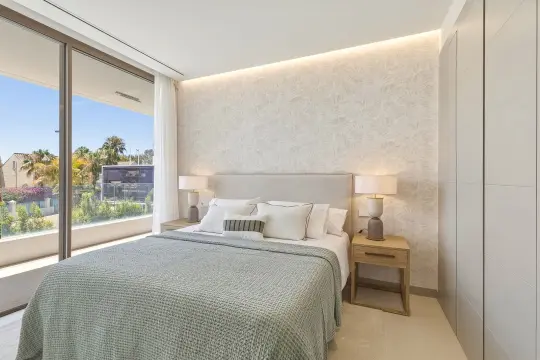
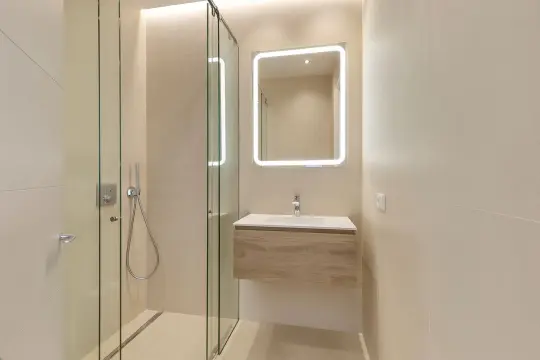
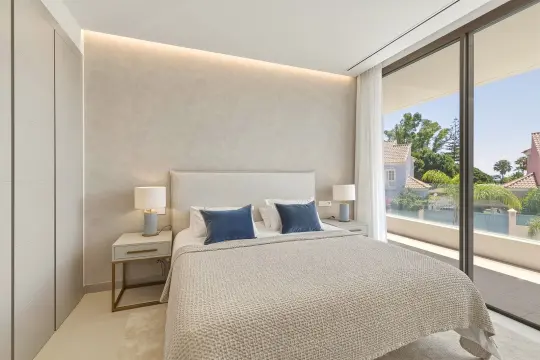
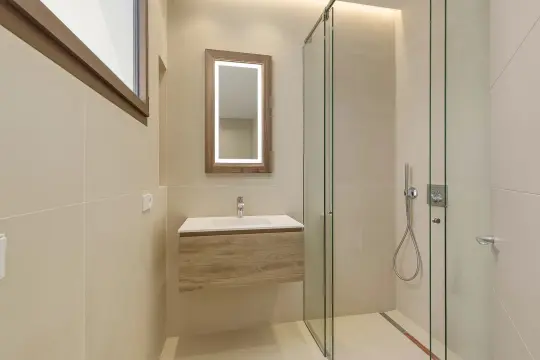
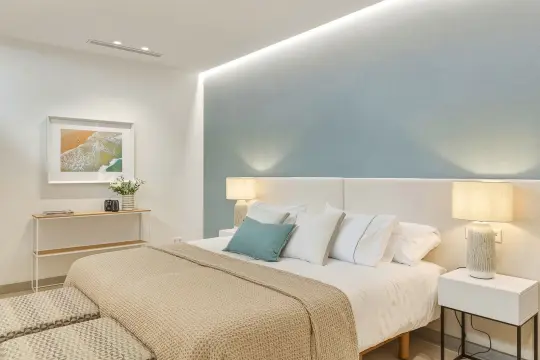
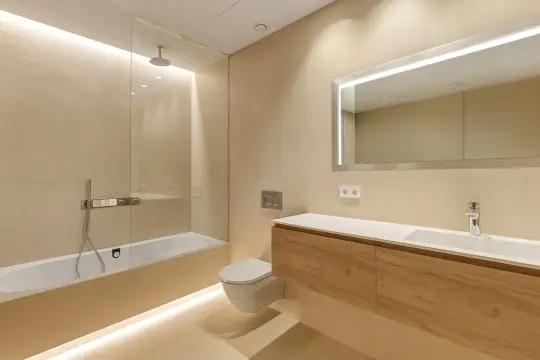
The first floor is given over entirely to the private quarters of the home. The master suite features its own private terrace and a beautifully appointed en-suite bathroom with a double vanity and a walk-in rain shower — a space of genuine personal luxury and complete seclusion. 2 further en-suite bedrooms share a generous terrace with sea views and outlook across the pool and gardens, ensuring that the connection to the natural setting and the Mediterranean is present in every private space of the home.
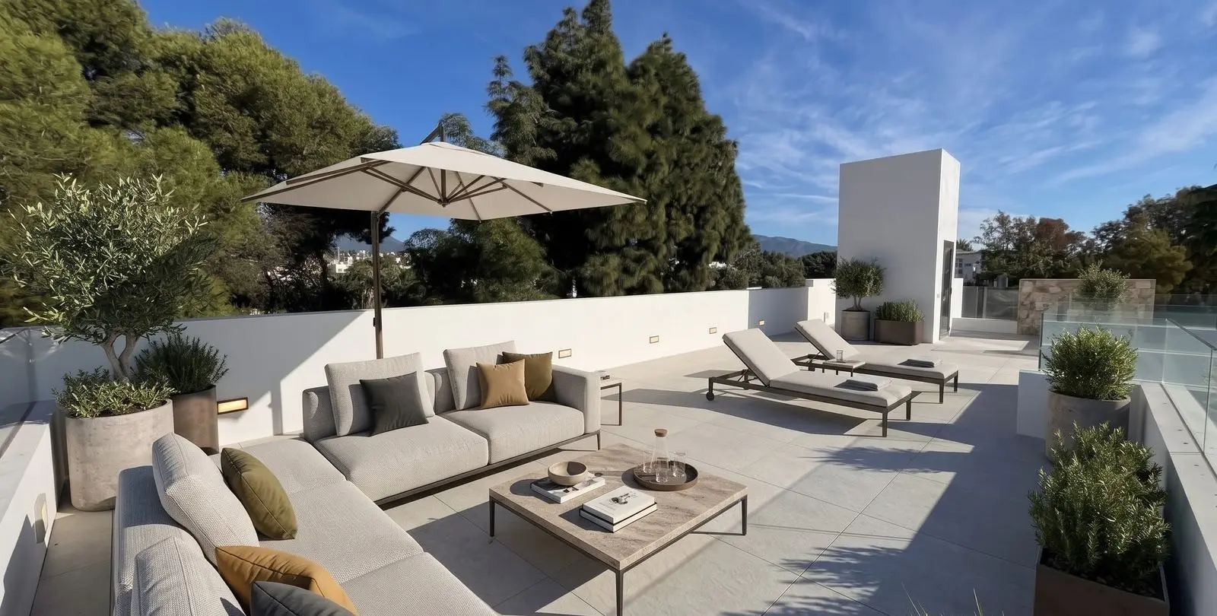
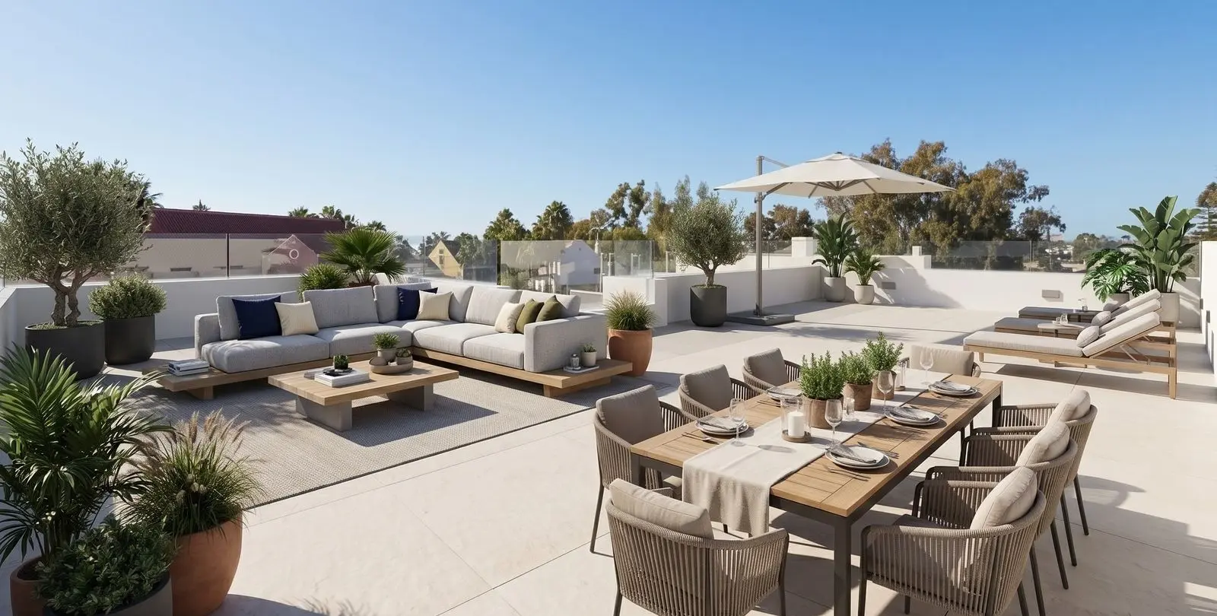
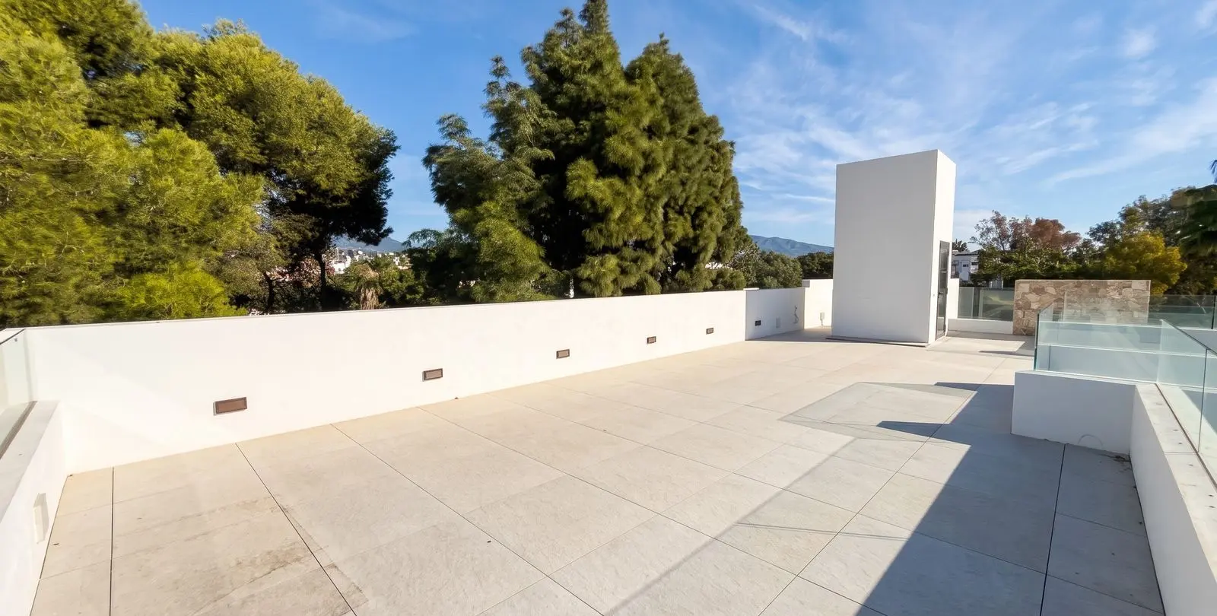
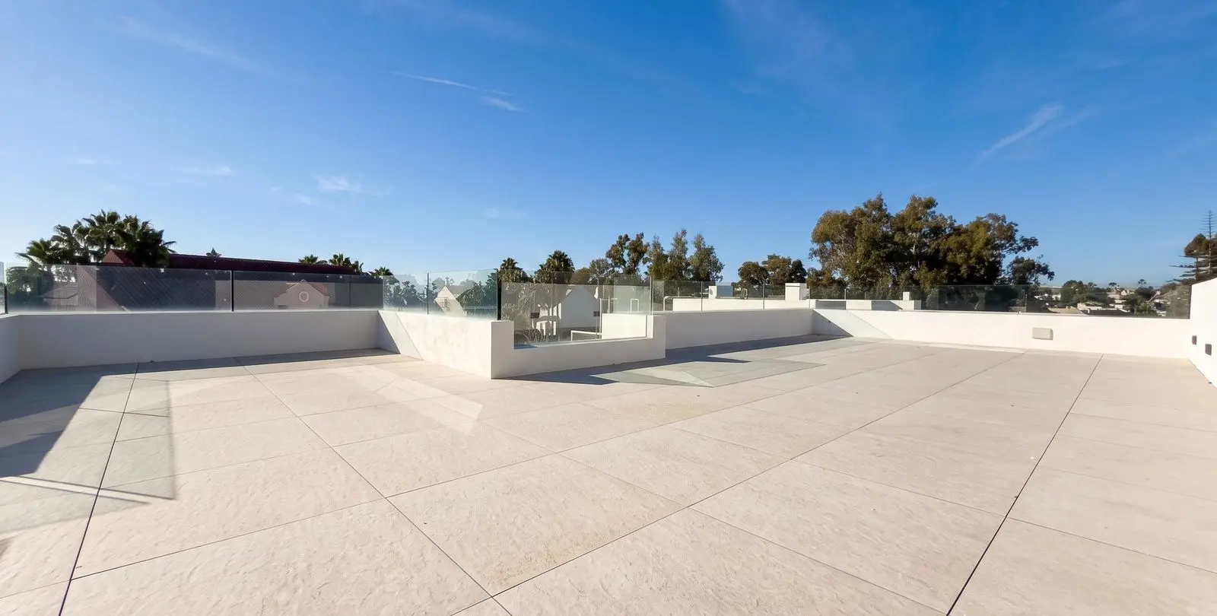
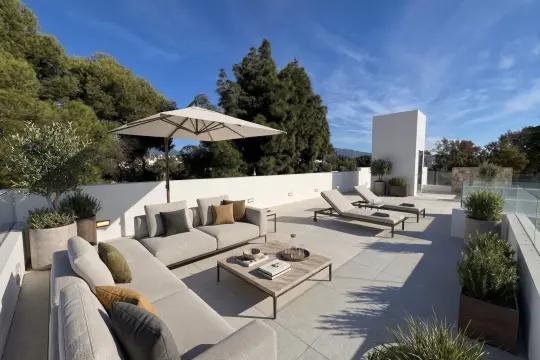
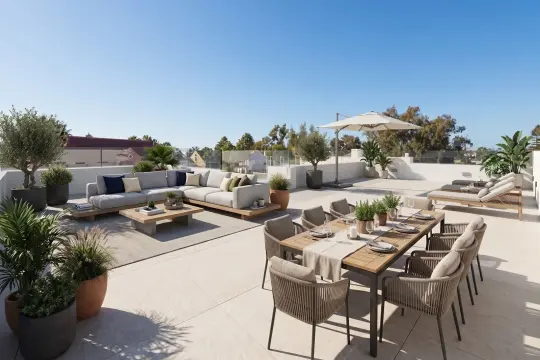
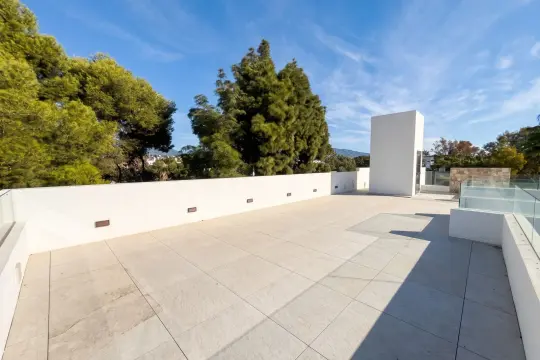
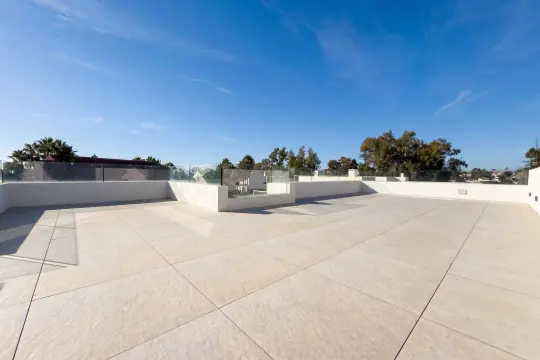
The rooftop terrace is the one space in this villa that the new owner will have the pleasure of finishing themselves. Accessed by the private lift, it opens to sea views and arrives fully pre-installed for a bar, barbecue, outdoor shower, and Jacuzzi — with all water, electrical, and structural connections already in place. It is a blank canvas of real potential, ready to become whatever its owner envisions, from an intimate sunset retreat to a memorable venue for alfresco dining and gatherings under the Mediterranean sky.
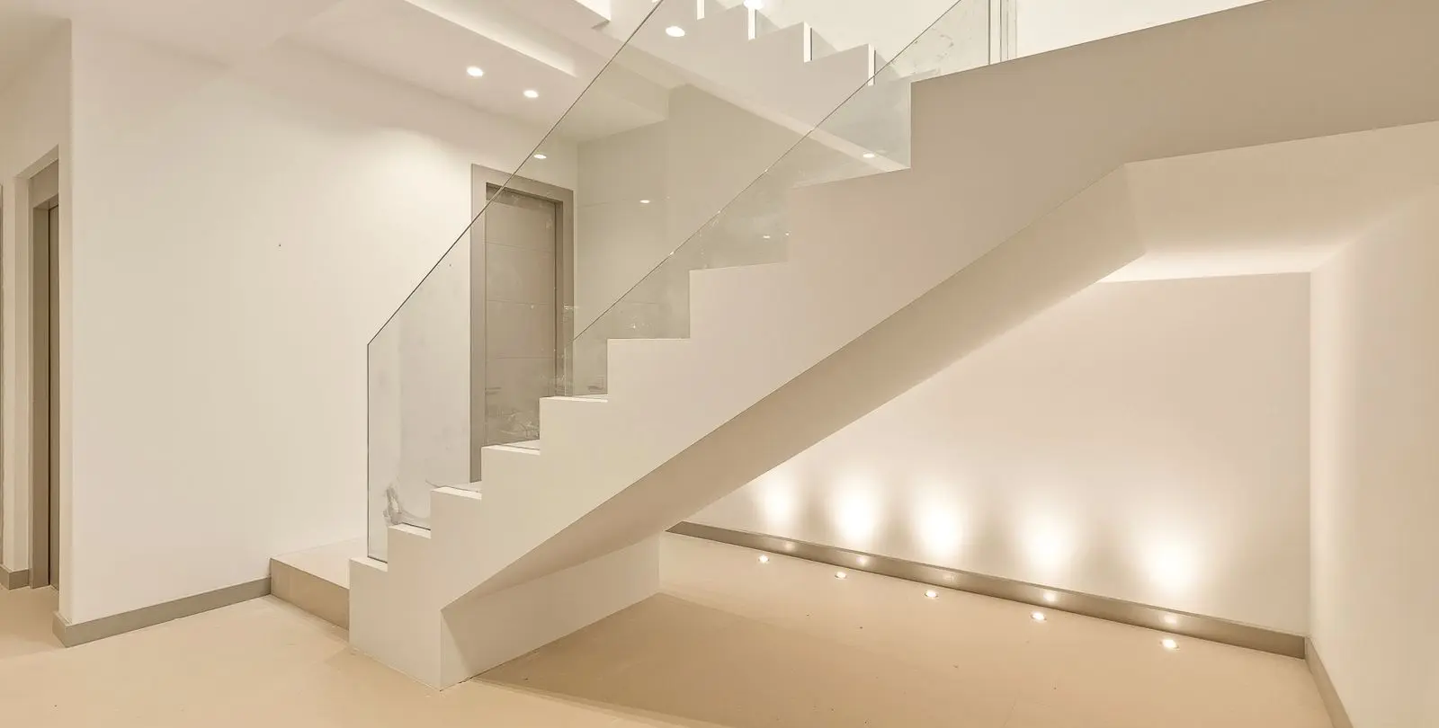
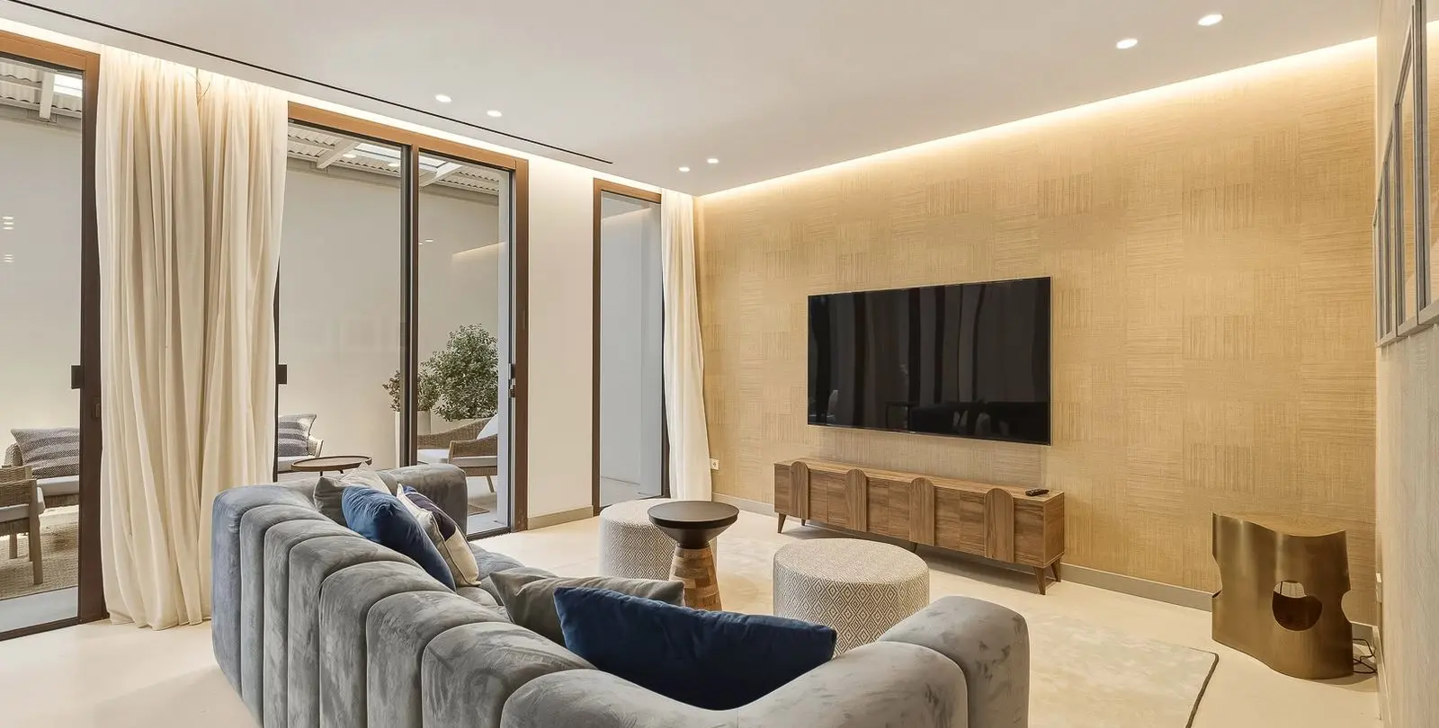
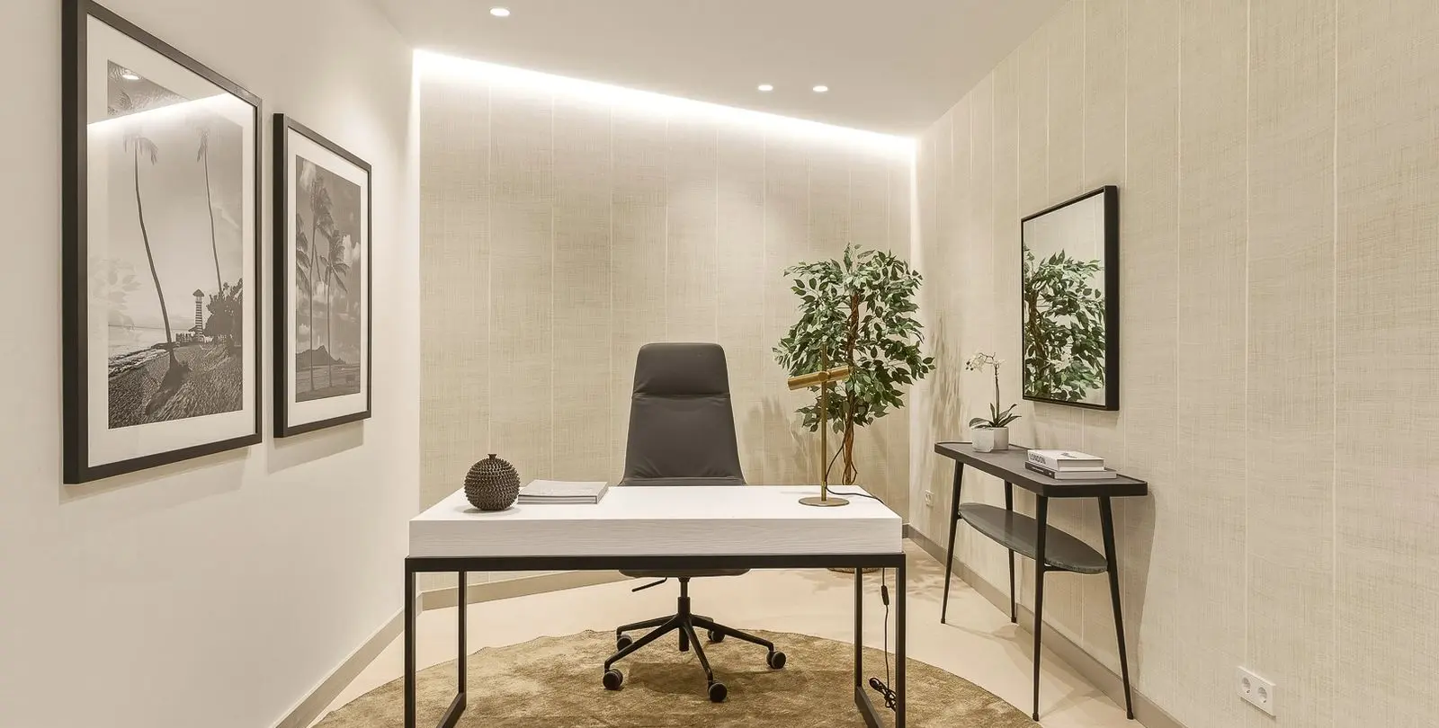
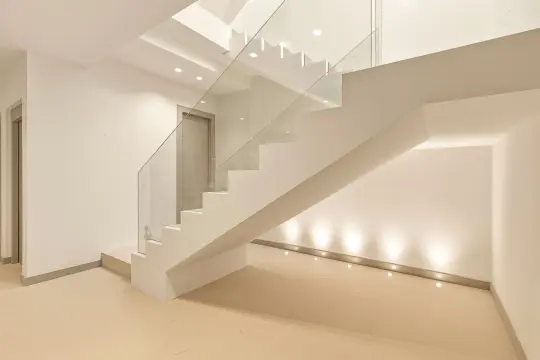
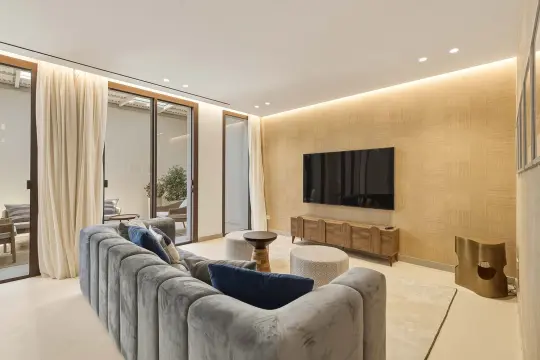
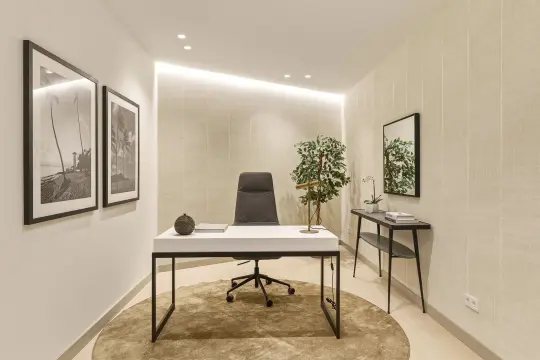
The lower level is a self-contained world of leisure, entertainment, and additional private accommodation. A sculptural glass staircase and the private lift descend to a light-filled lobby housing an elegant open-plan workspace — a thoughtful and increasingly valued addition for those who work from home. Beyond, a generous open-plan entertainment space encompasses a billiards area, a bar with full pre-installation for both a back bar and an island bar, and a relaxed TV and cinema lounge with floor-to-ceiling glazing opening onto a light-filled patio.
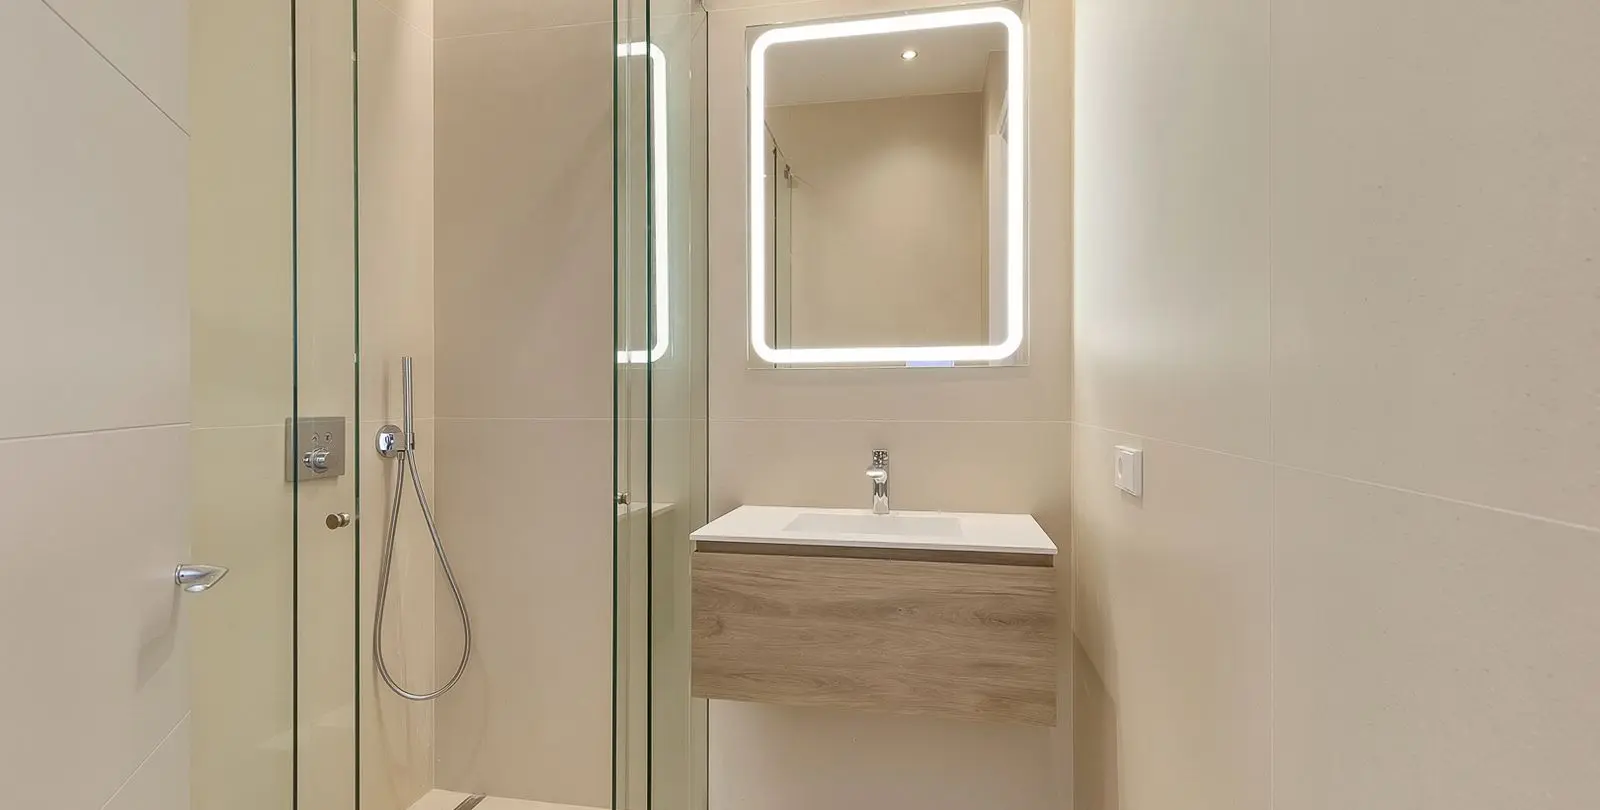
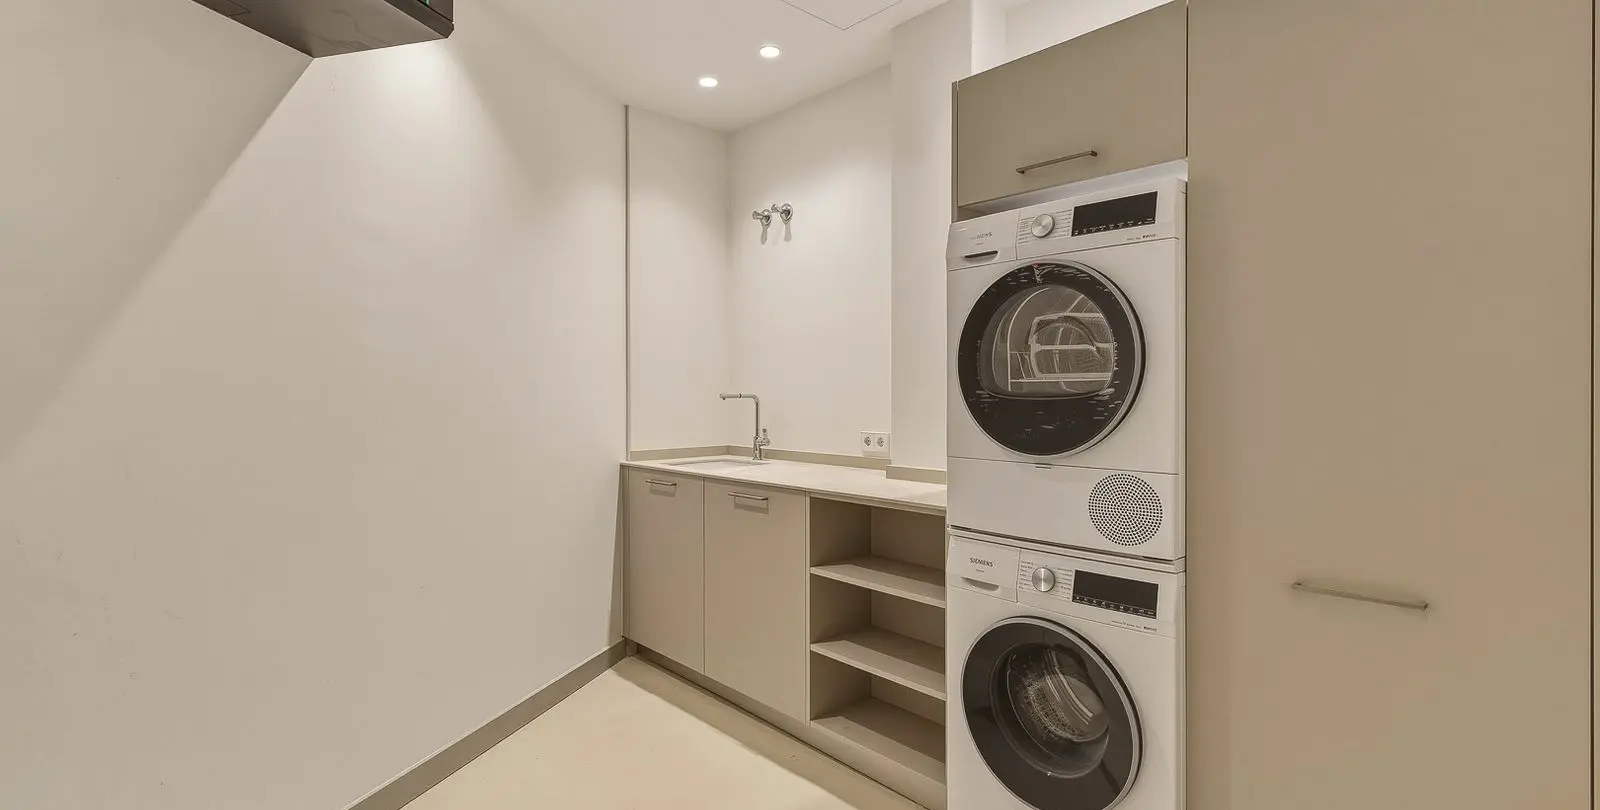
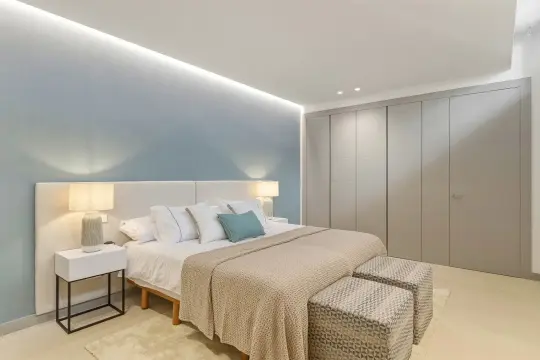
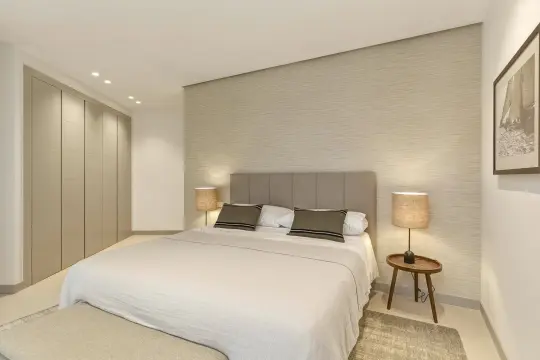
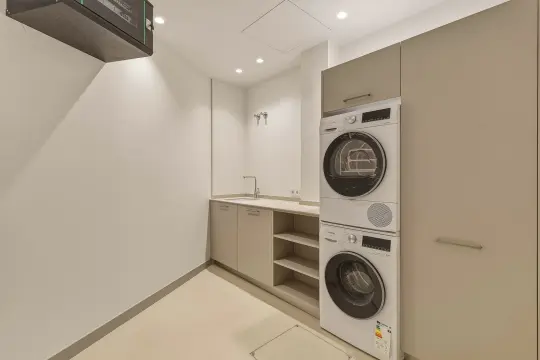
Bedrooms 4 and 5 are both en-suite, calm, and generously proportioned — equally well suited to guests, family, or staff — while a guest WC, a large storage room, a state-of-the-art machine room, and a dedicated laundry complete this level with the practical infrastructure that a villa of this scale and specification demands. The technical specification throughout is as considered as the design. Underfloor heating and air conditioning are driven by a high-efficiency aerothermal system, a Sonos music system runs throughout the home, UniFi by Ubiquiti manages access control and the wireless network, and an Ajax security alarm system provides complete peace of mind.
Private parking for 2 vehicles completes the offering. The stretch of coastline between Puerto Banús and San Pedro de Alcántara is one of the most sought-after beachside addresses on the entire Costa del Sol — a location where the immediate proximity of the sea, the energy of one of Europe’s most celebrated marinas, and the genuine livability and convenience of San Pedro’s town centre and boulevard combine in a way that is almost impossible to find elsewhere. Just 100 metres from the beach and completing in November 2026, this villa represents a rare and genuinely outstanding opportunity to acquire a brand-new luxury residence of the very highest quality in one of Marbella’s most desirable and permanently in-demand coastal settings.
Сharacteristics
Features
Jacuzzi, Solarium, Barbeque, Double Glazing, Marble Flooring, Private Terrace, Covered Terrace, Ensuite Bathroom, Storage Room, Utility Room, Basement, Games Room, Lift, Fitted Wardrobes, Near Transport
Climate Control
Hot A/C, Cold A/C, Air Conditioning
Category
Contemporary, Luxury, Investment, Holiday Homes
Setting
Close To Town, Close To Marina, Beachside, Close To Port, Close To Shops, Close To Sea, Close To Schools, Commercial Area
Condition
New Construction, Excellent Condition
Parking
Garage, Underground Parking, Covered Parking, Private Parking, Multiple Parking Spaces
Utilities
Electricity, Drinkable Water
Views
Sea Views, Panoramic Views, Mountain Views, Country Views, Garden Views, Pool Views
Kitchen
Fully Fitted Kitchen
Orientation
South Facing
Pool
Private Pool
Garden
Private Garden, Landscaped Garden, Easy Maintenance Garden
R5528398
Article numberPuerto Banús
Location816 m²
House area609 m²
Plot area250 m²
Terrace5 rooms
Bedrooms5 bathrooms
BathroomsYes
PoolYes
ParkingYes
GardenDescription
This exceptional brand-new contemporary villa, completing November 2026, is one of the most compelling beachside propositions currently available between Puerto Banús and San Pedro de Alcántara — a 5-bedroom, 5-bathroom residence of 816 m² built across 4 levels, discreetly positioned just 100 metres from the shoreline in a quiet residential enclave that enjoys the best of both worlds: the energy and glamour of Puerto Banús 1.5 km to one side, and the authentic village charm of San Pedro de Alcántara 1.5 km to the other. The San Pedro beach promenade is 250 metres away, NAC Tennis & Padel Club and I/O Gym are 1 km away, and the entire property has been designed and furnished by La Albaida Diseño Interior — a collaboration that has produced a home of refined architectural precision and warm, considered elegance throughout. The ground floor is the social heart of the villa and immediately sets the tone of the entire residence.
The entrance opens into a light-filled living and dining area where floor-to-ceiling retractable glass walls draw back completely, joining the interior seamlessly to the covered terraces, the beautifully landscaped garden, and the bespoke mosaic swimming pool beyond. The boundary between inside and outside simply disappears, replaced by a single generous living environment that is as natural for a quiet morning as it is for a lively evening of entertaining. The designer kitchen — set against a hand-laid natural stone wall and centred around a generous marble island with bar seating — is fitted throughout with Miele appliances and opens directly onto the outdoor dining terrace and pool, making it as much a social space as a culinary one.
The first floor is given over entirely to the private quarters of the home. The master suite features its own private terrace and a beautifully appointed en-suite bathroom with a double vanity and a walk-in rain shower — a space of genuine personal luxury and complete seclusion. 2 further en-suite bedrooms share a generous terrace with sea views and outlook across the pool and gardens, ensuring that the connection to the natural setting and the Mediterranean is present in every private space of the home.
The rooftop terrace is the one space in this villa that the new owner will have the pleasure of finishing themselves. Accessed by the private lift, it opens to sea views and arrives fully pre-installed for a bar, barbecue, outdoor shower, and Jacuzzi — with all water, electrical, and structural connections already in place. It is a blank canvas of real potential, ready to become whatever its owner envisions, from an intimate sunset retreat to a memorable venue for alfresco dining and gatherings under the Mediterranean sky.
The lower level is a self-contained world of leisure, entertainment, and additional private accommodation. A sculptural glass staircase and the private lift descend to a light-filled lobby housing an elegant open-plan workspace — a thoughtful and increasingly valued addition for those who work from home. Beyond, a generous open-plan entertainment space encompasses a billiards area, a bar with full pre-installation for both a back bar and an island bar, and a relaxed TV and cinema lounge with floor-to-ceiling glazing opening onto a light-filled patio.
Bedrooms 4 and 5 are both en-suite, calm, and generously proportioned — equally well suited to guests, family, or staff — while a guest WC, a large storage room, a state-of-the-art machine room, and a dedicated laundry complete this level with the practical infrastructure that a villa of this scale and specification demands. The technical specification throughout is as considered as the design. Underfloor heating and air conditioning are driven by a high-efficiency aerothermal system, a Sonos music system runs throughout the home, UniFi by Ubiquiti manages access control and the wireless network, and an Ajax security alarm system provides complete peace of mind.
Private parking for 2 vehicles completes the offering. The stretch of coastline between Puerto Banús and San Pedro de Alcántara is one of the most sought-after beachside addresses on the entire Costa del Sol — a location where the immediate proximity of the sea, the energy of one of Europe’s most celebrated marinas, and the genuine livability and convenience of San Pedro’s town centre and boulevard combine in a way that is almost impossible to find elsewhere. Just 100 metres from the beach and completing in November 2026, this villa represents a rare and genuinely outstanding opportunity to acquire a brand-new luxury residence of the very highest quality in one of Marbella’s most desirable and permanently in-demand coastal settings.
Сharacteristics
Features
Jacuzzi, Solarium, Barbeque, Double Glazing, Marble Flooring, Private Terrace, Covered Terrace, Ensuite Bathroom, Storage Room, Utility Room, Basement, Games Room, Lift, Fitted Wardrobes, Near Transport
Climate Control
Hot A/C, Cold A/C, Air Conditioning
Category
Contemporary, Luxury, Investment, Holiday Homes
Setting
Close To Town, Close To Marina, Beachside, Close To Port, Close To Shops, Close To Sea, Close To Schools, Commercial Area
Condition
New Construction, Excellent Condition
Parking
Garage, Underground Parking, Covered Parking, Private Parking, Multiple Parking Spaces
Utilities
Electricity, Drinkable Water
Views
Sea Views, Panoramic Views, Mountain Views, Country Views, Garden Views, Pool Views
Kitchen
Fully Fitted Kitchen
Orientation
South Facing
Pool
Private Pool
Garden
Private Garden, Landscaped Garden, Easy Maintenance Garden
- Agent
Your personal agent
Consultations on all matters of purchase, rent, investments, legal support, and property viewings. We work directly — without intermediaries

- Similar properties
You may also like
- Contact us
Contacts
SOLO Marbella
Phone
+34 951 777 100
Our office
Nueva Campana, 80 Nueva Andalucia 29660 Marbella Málaga, Spain
- Consultation
Choose a convenient communication method
Specify your preferred channel and we will contact you in the way that is most convenient for you: by phone, email, WhatsApp or Telegram.

- SOLO rent a car
Need a car to rent?
While you are choosing a house or spending holidays in Marbella, travel in comfort. Select a car from SOLO rent a car for the dates you need and travel along the coast at your own pace.
