Sale of townhouse in Viñuela
Description
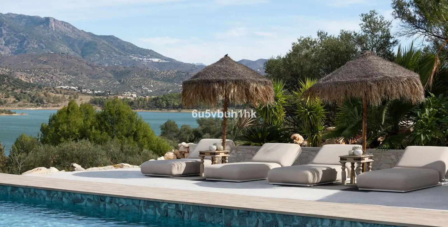
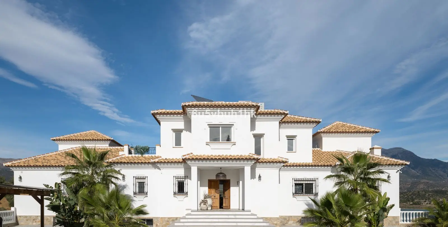
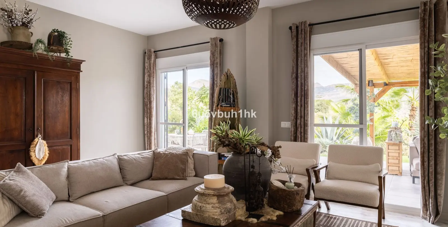
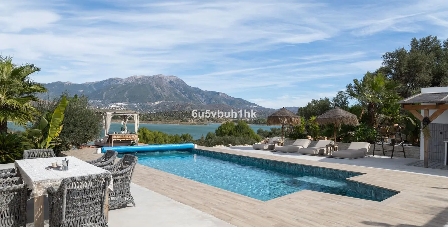
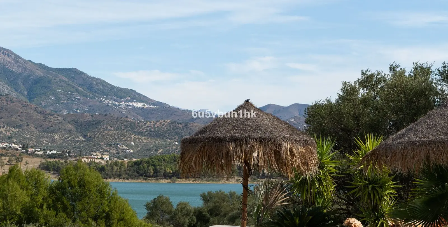
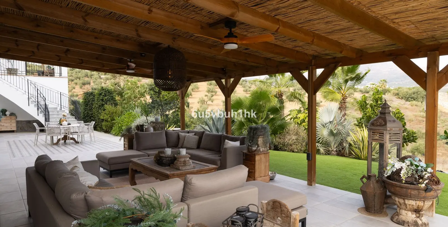
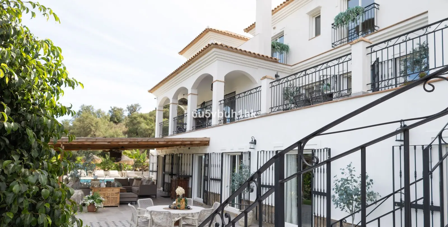
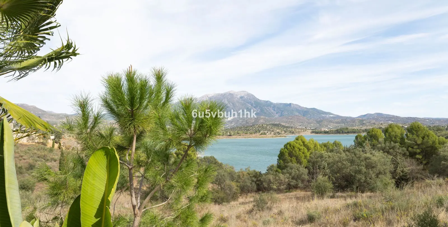
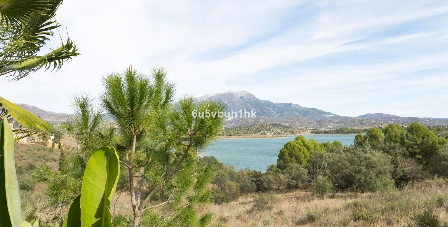
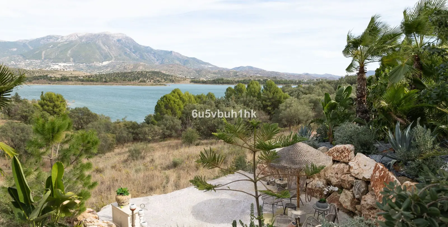
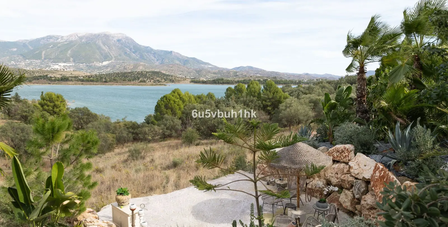
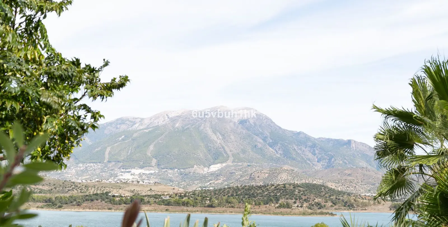
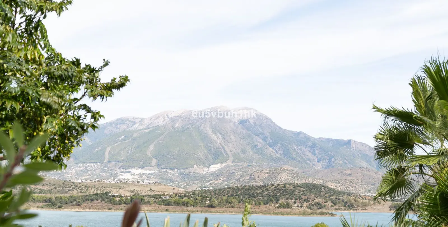
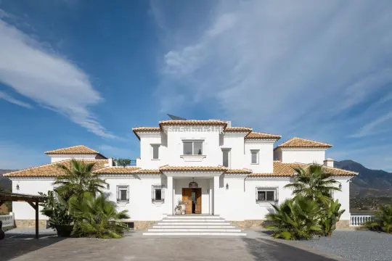
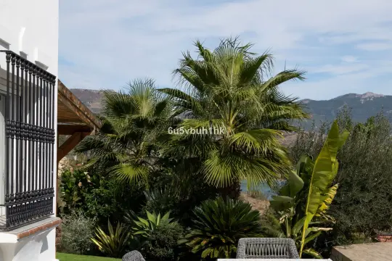
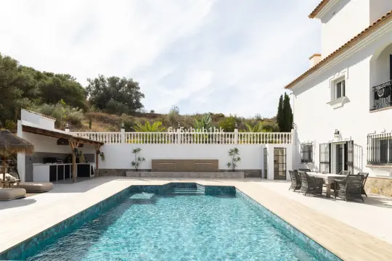
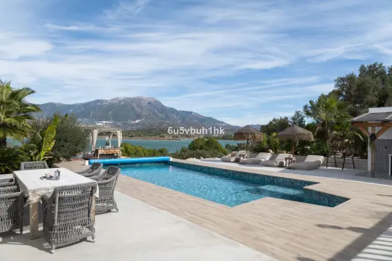
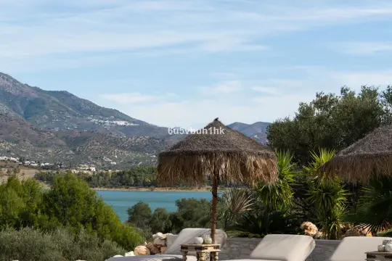
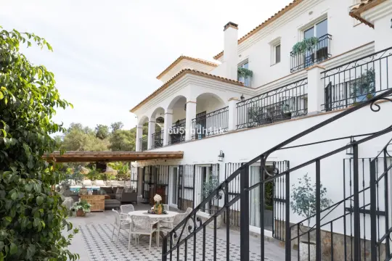
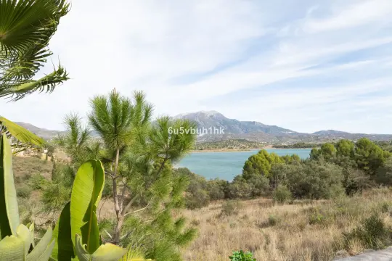
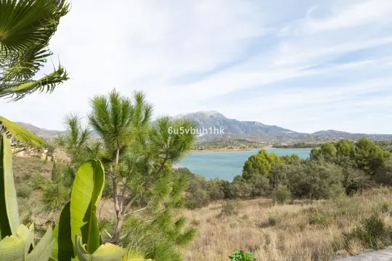
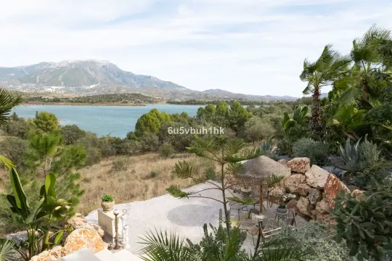
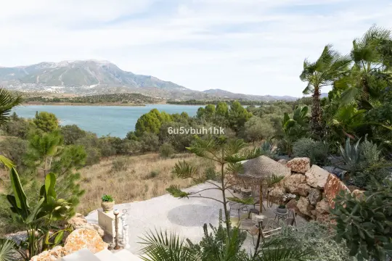
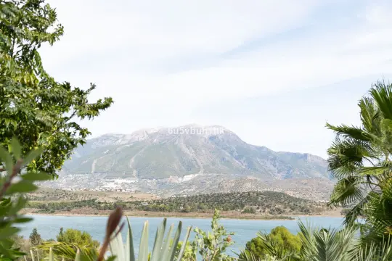
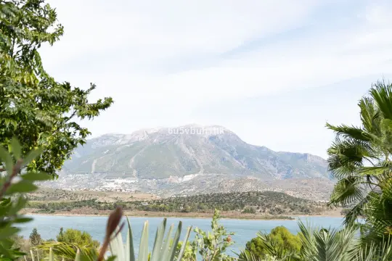
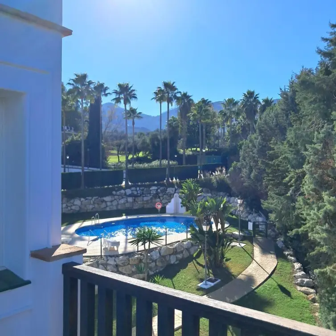
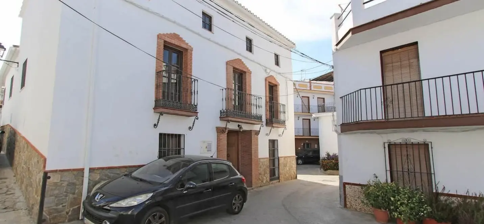
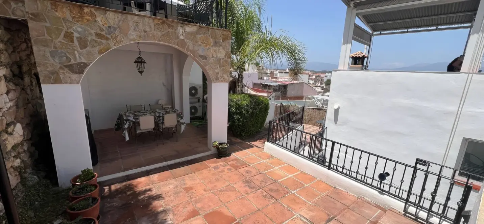
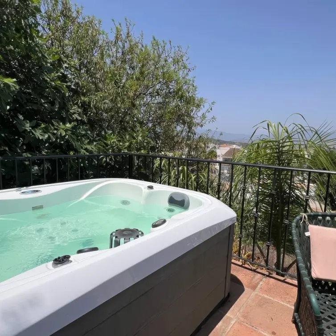
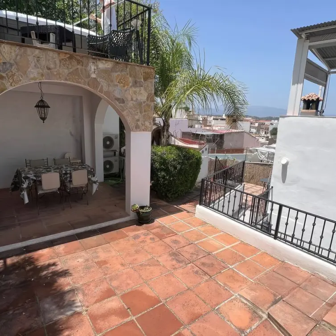
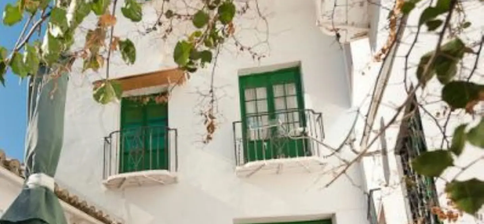
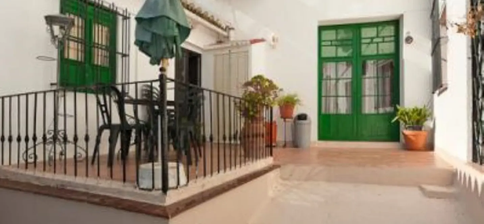
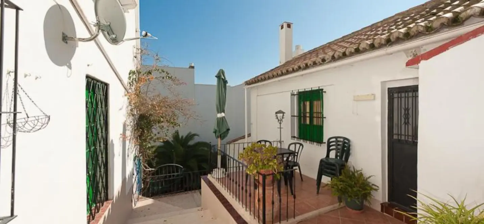
Lake Viñuela and the mountains beyond form the backdrop to this renovated Andalusian villa, arranged as a main home and a self-contained apartment at garden level. For a large family, different generations living together or friends who visit often, the layout offers space to share everyday life while keeping a degree of independence. White façades, tiled roofs and shaded terraces retain the house’s Andalusian character.
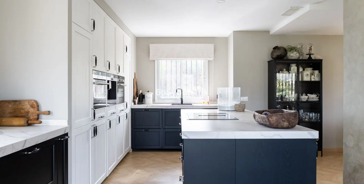
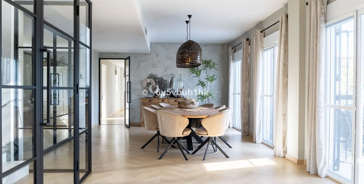
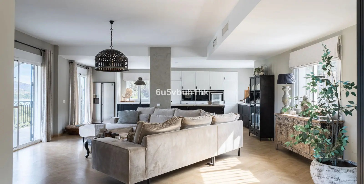
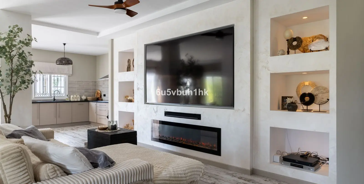
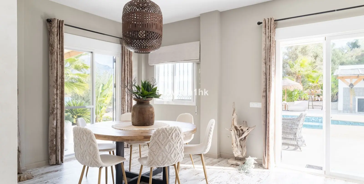
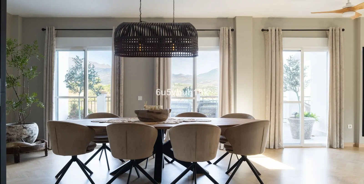
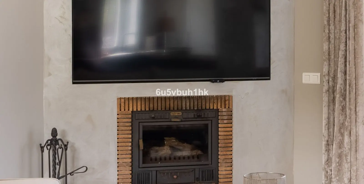
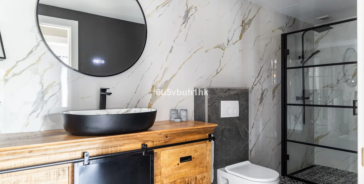
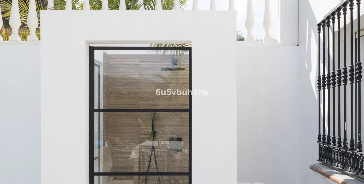
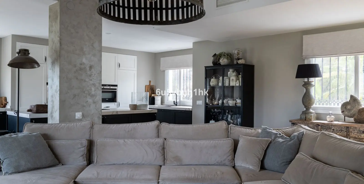
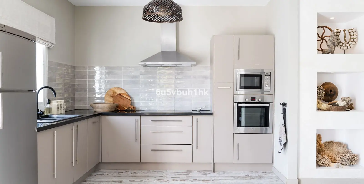
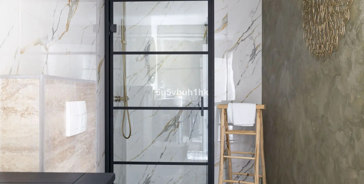
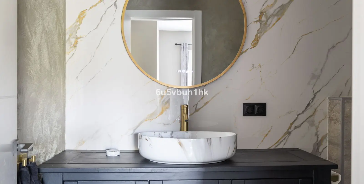
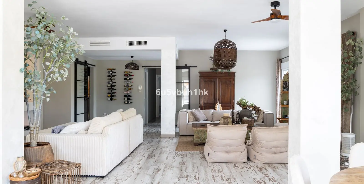
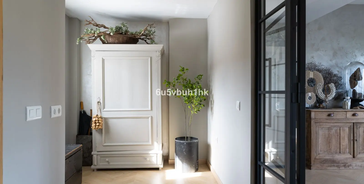
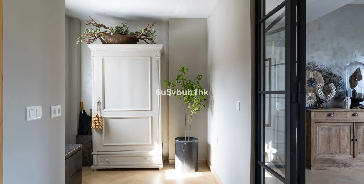
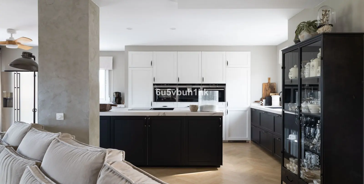
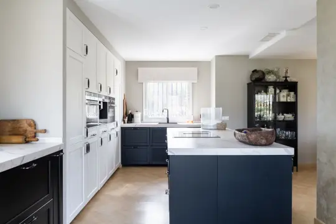
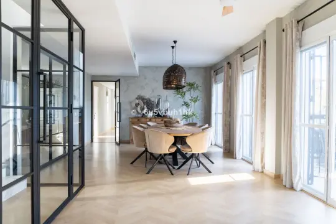
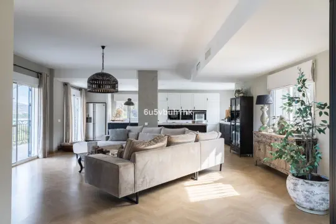
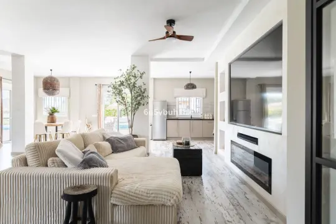
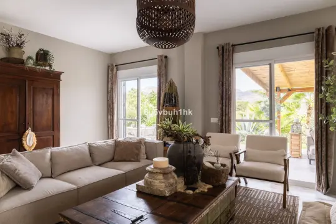
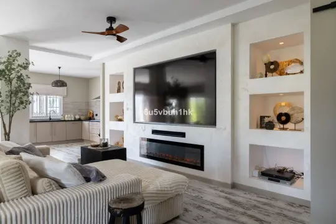
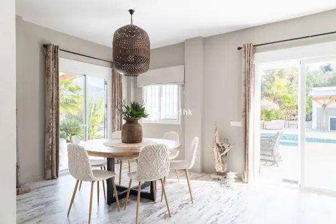
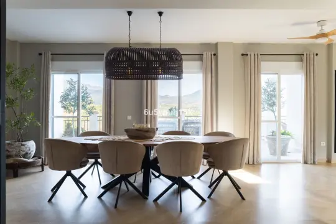
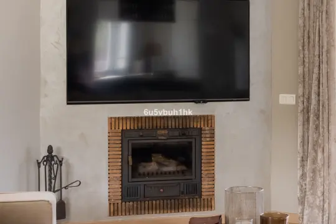
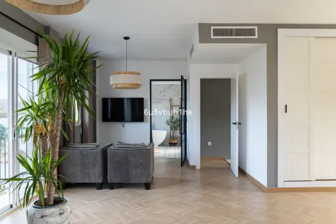
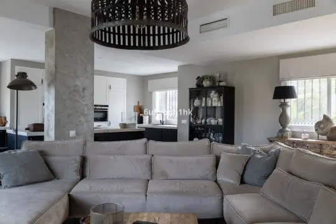
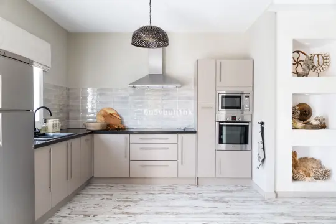
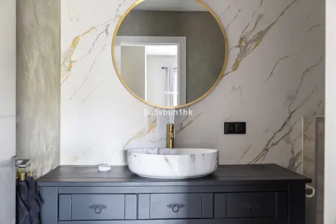
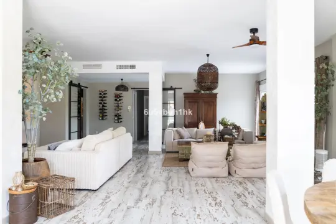
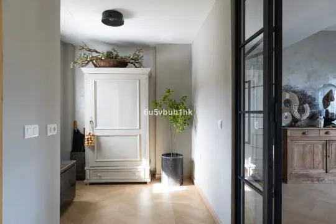
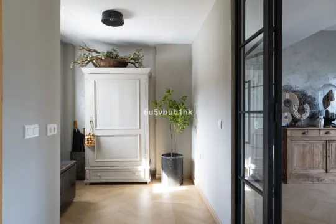
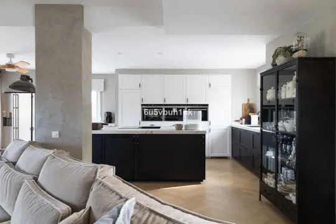
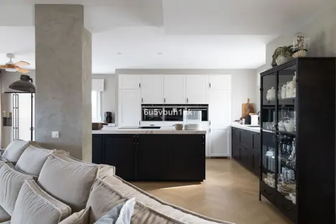
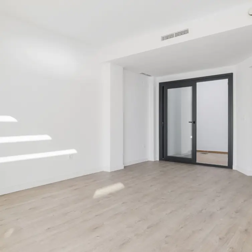
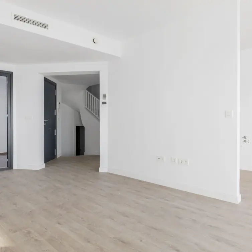
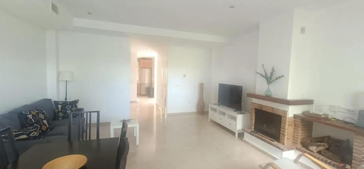
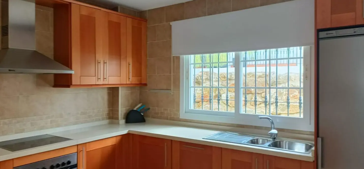
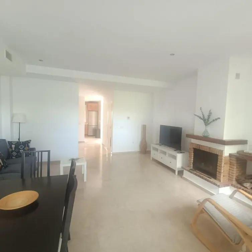
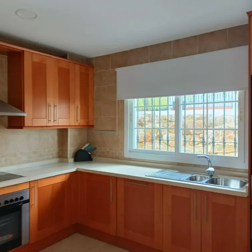
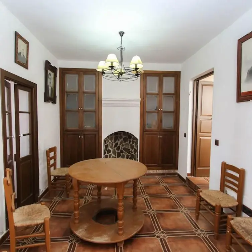
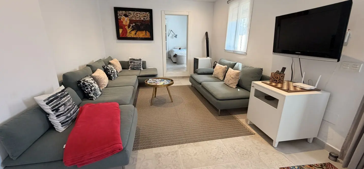
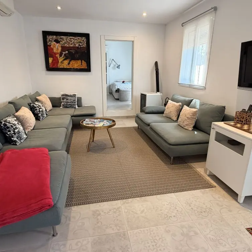
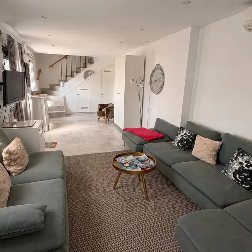
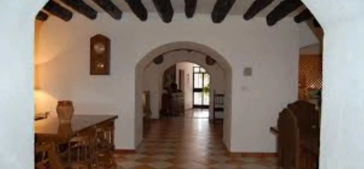
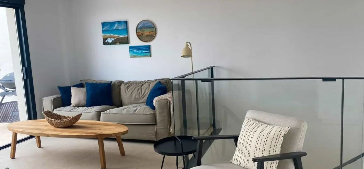
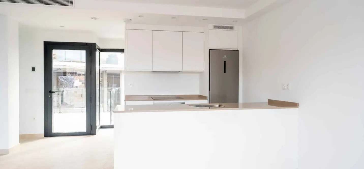
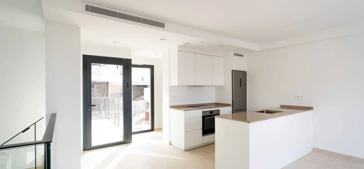
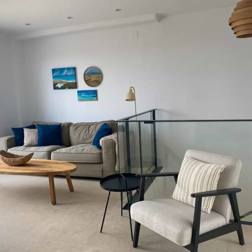
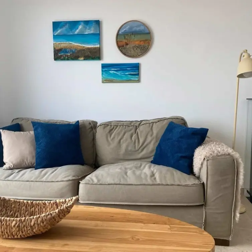
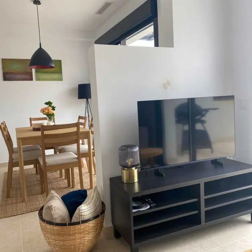
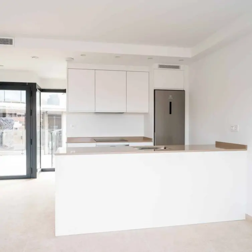
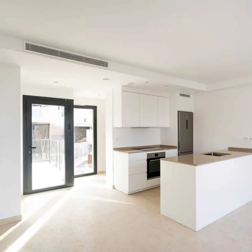
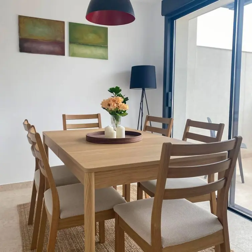
Inside, wooden floors sit alongside marble, while black-framed glazed doors bring a contemporary, slightly industrial detail to the warm, natural interiors. The main floor centres on a generous open-plan kitchen with a large island, a dining area and a sitting room with an open fireplace. Doors lead out to the terrace and the lake views.
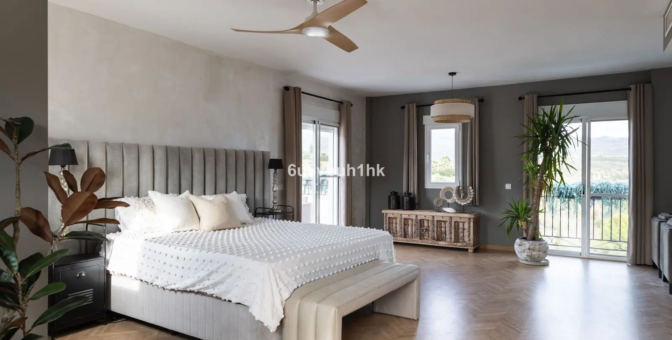
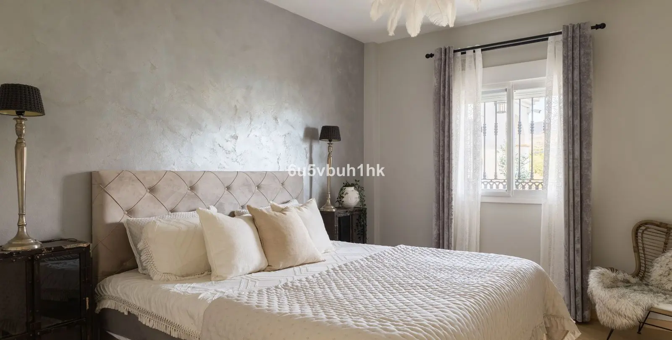
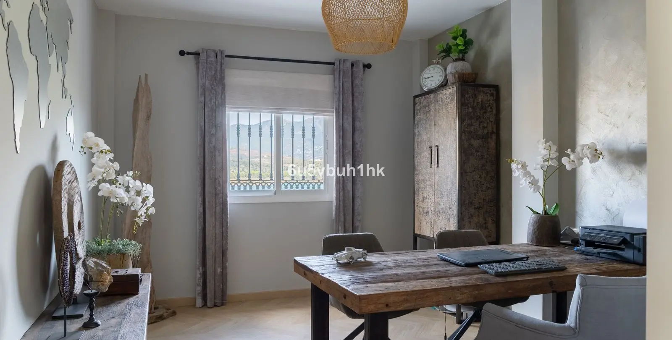
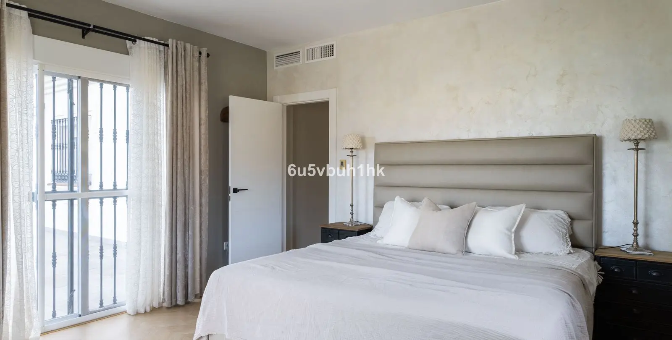
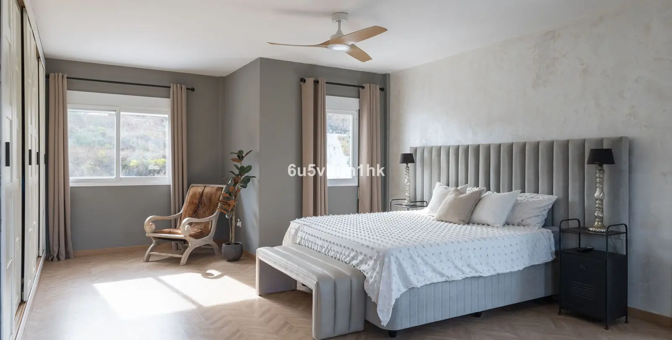
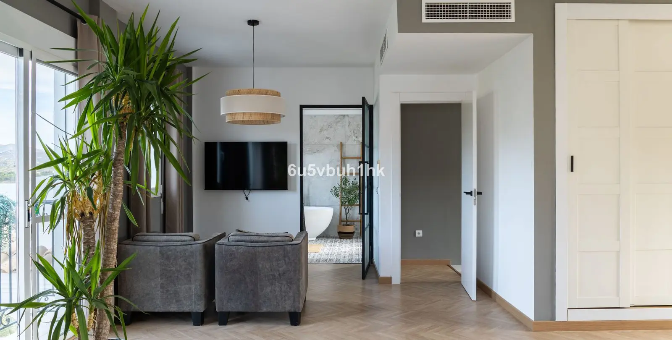
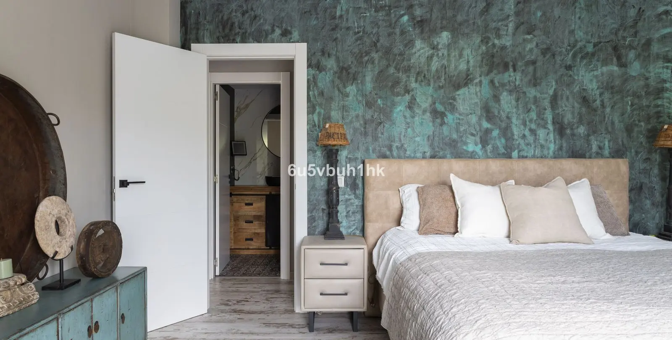
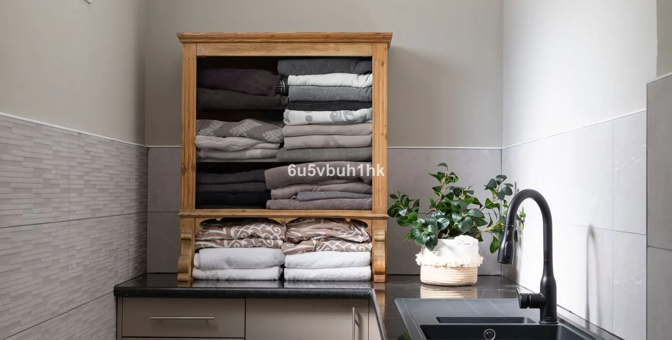
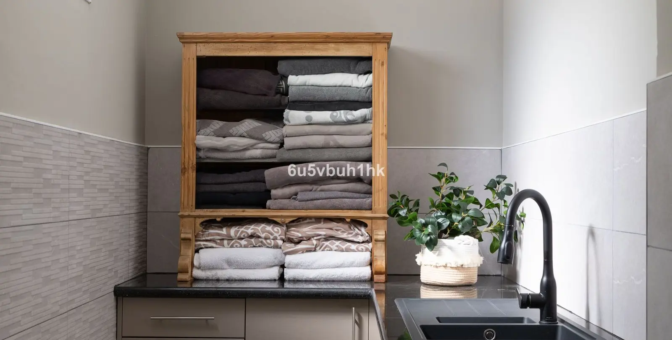
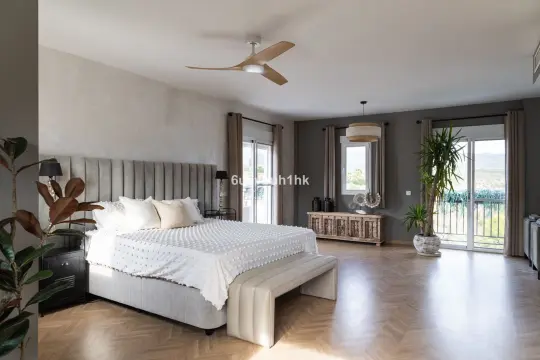
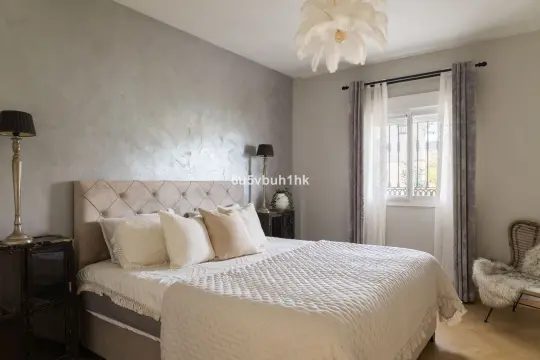
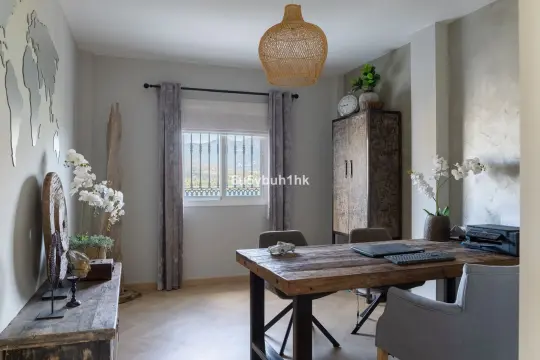
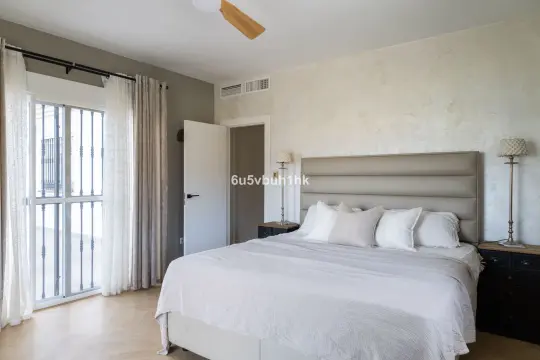
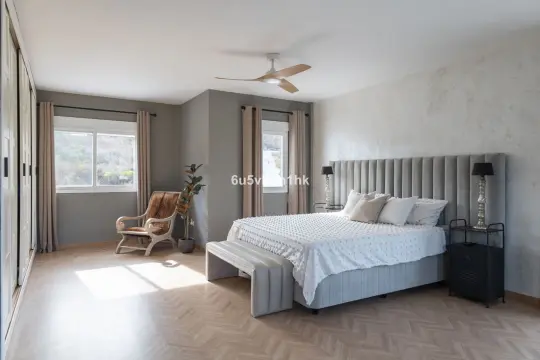
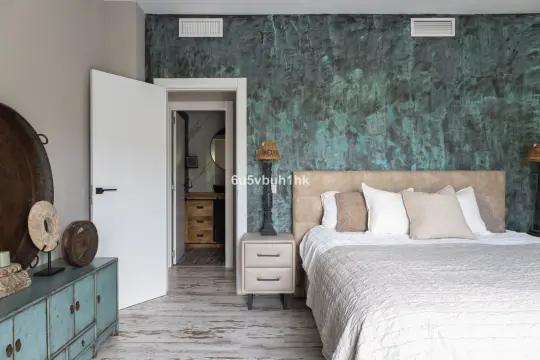
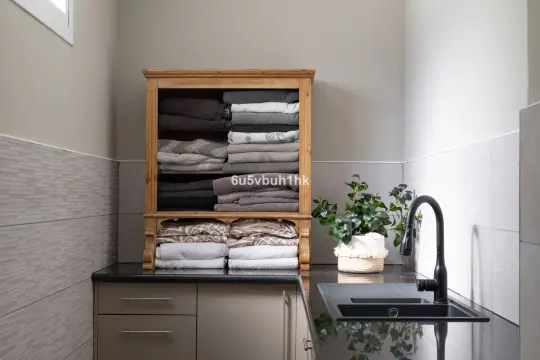
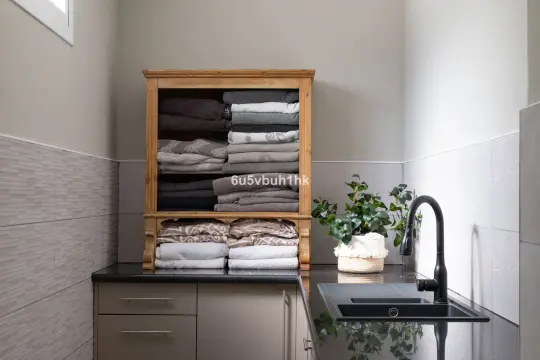
A hallway connects three bedrooms, a large bathroom, a laundry room, a guest toilet and an office that can also be used as a fourth bedroom on this level, bringing the total across the house to seven. It is a useful arrangement for working from home, with a dedicated room away from the main living spaces. Upstairs, the principal suite has room for its own sofa and television area, together with a private terrace.
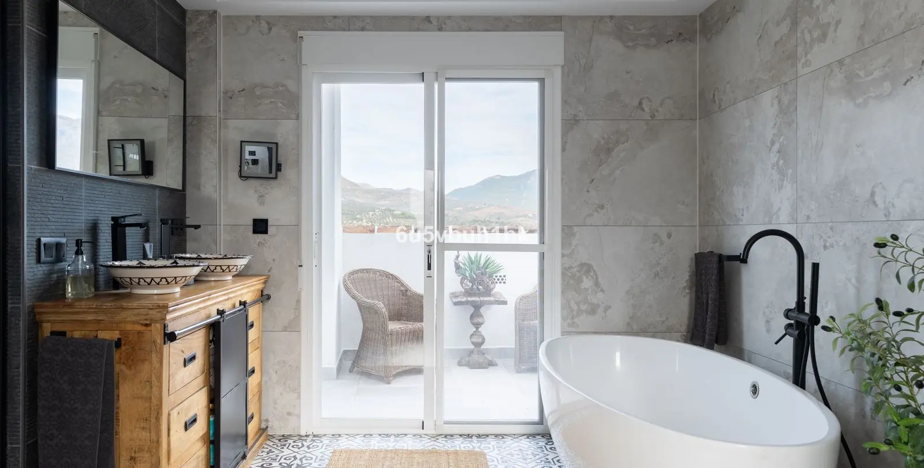
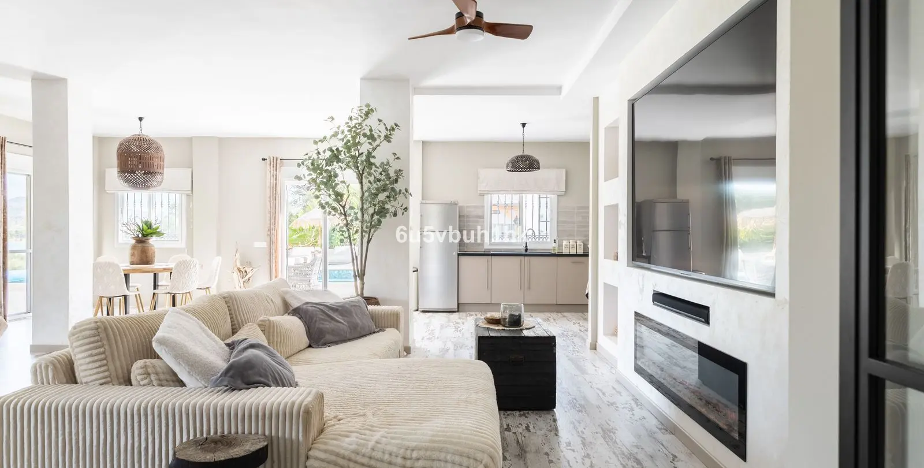
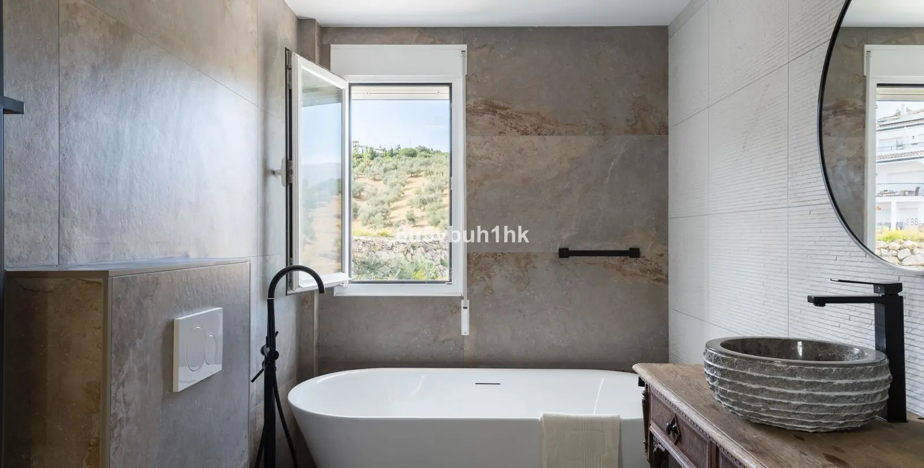
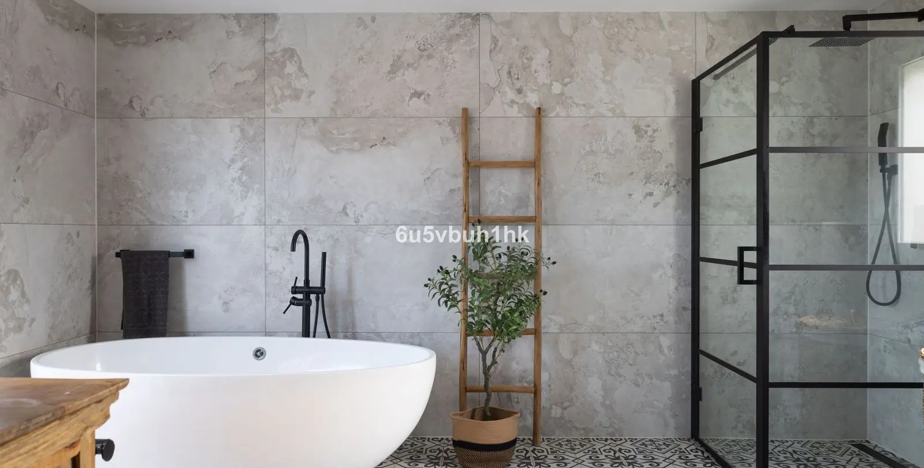
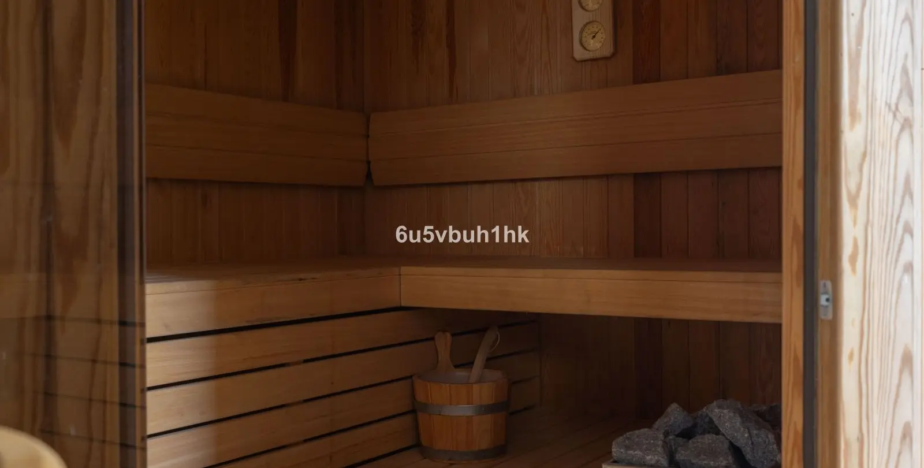
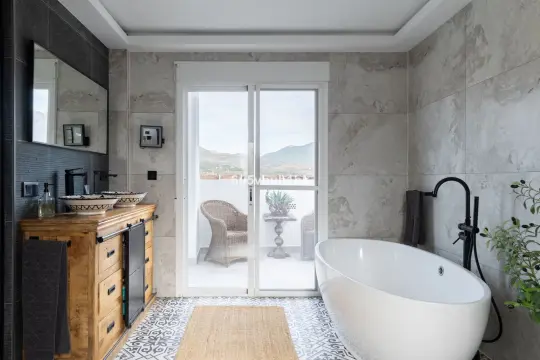
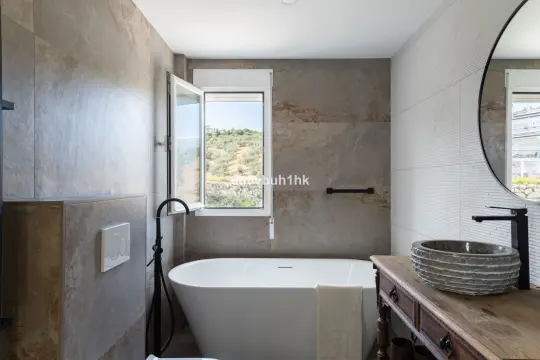
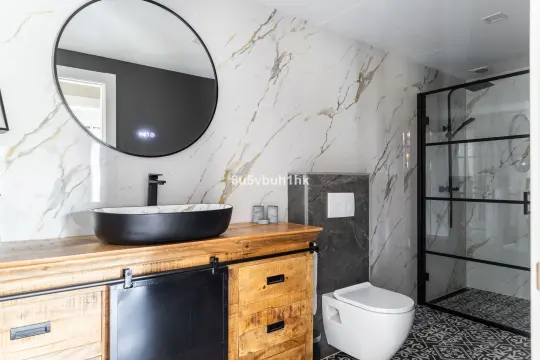
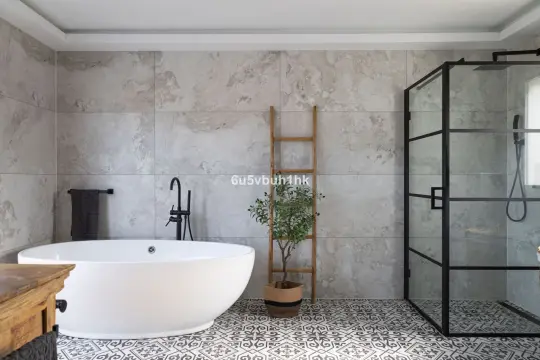
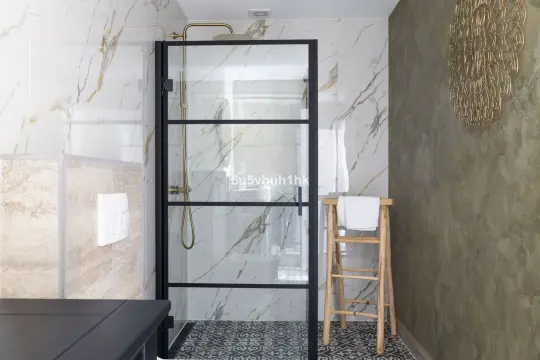
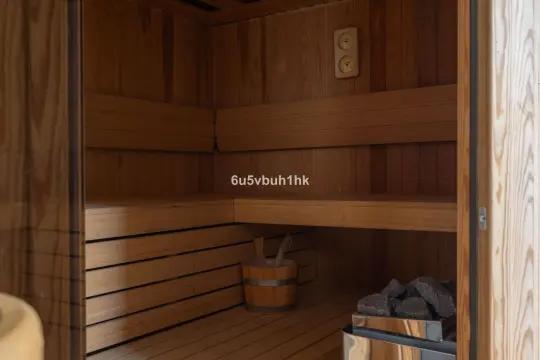
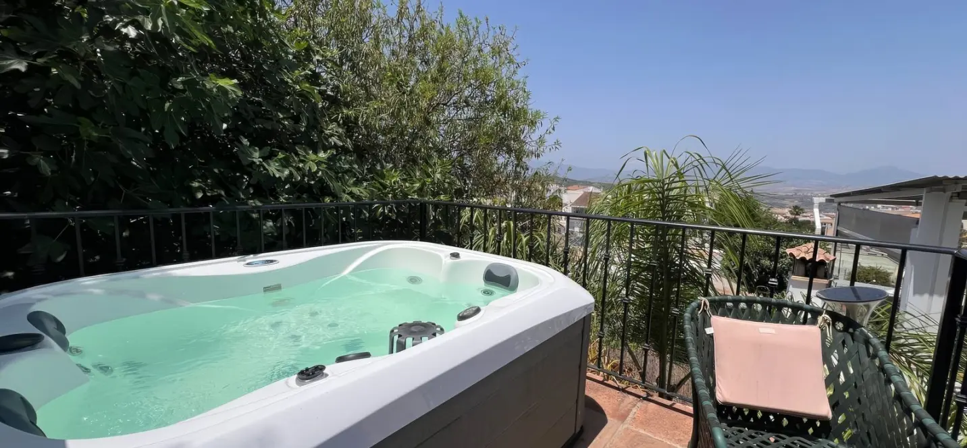
The large en-suite bathroom includes both a bathtub and a separate shower, with a further small terrace and an indoor sauna completing this floor. Fitted wardrobes throughout the house provide practical storage. At garden and pool level, the separate apartment has its own kitchen, dining and living areas, a cosy fireplace sitting area, two bedrooms and two full bathrooms.
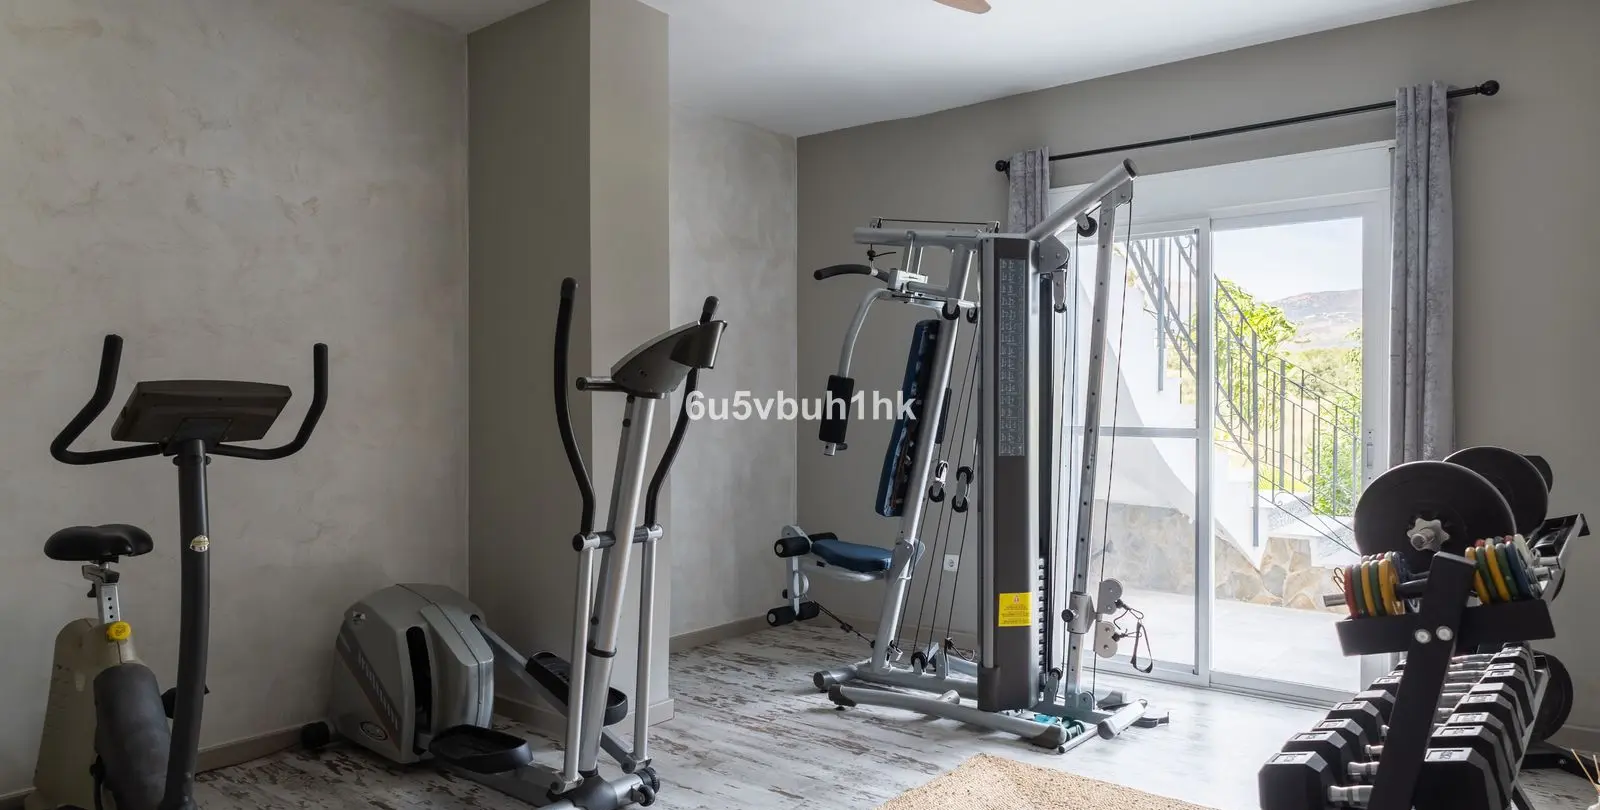
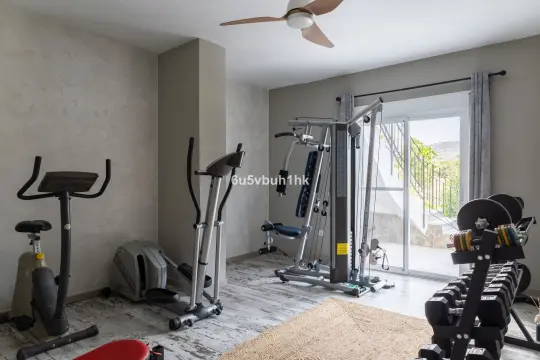
There is also a gym, a laundry room and access to the enclosed garage. The living spaces open directly onto the terrace, pool and barbecue area. Visiting family can settle into their own routine here, or different generations can enjoy separate living spaces within the same home.
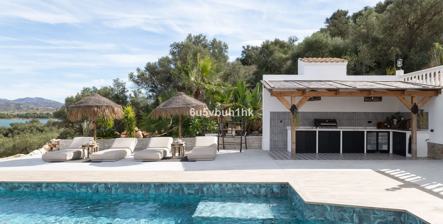
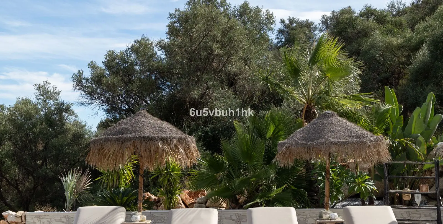
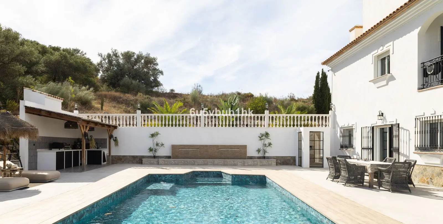
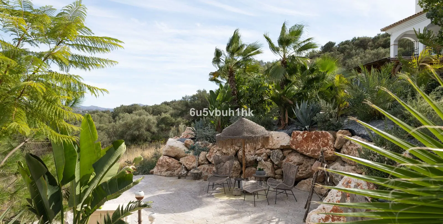
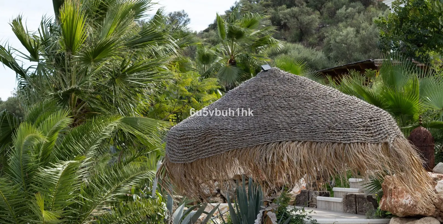
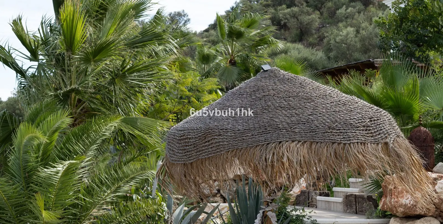
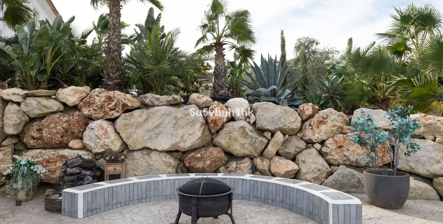
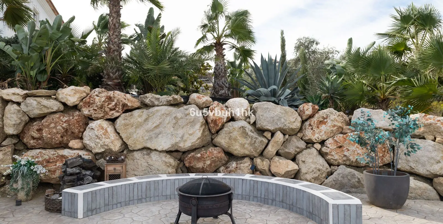
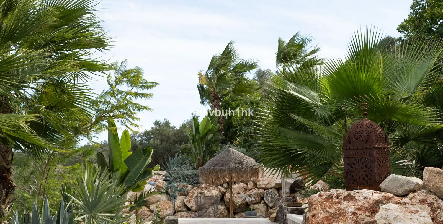
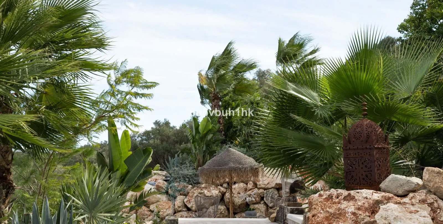
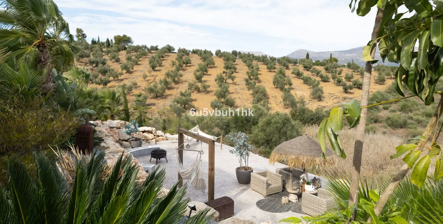
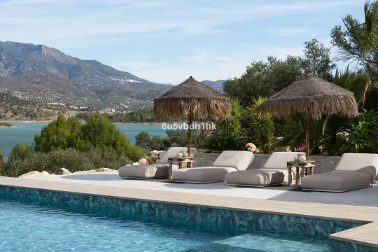
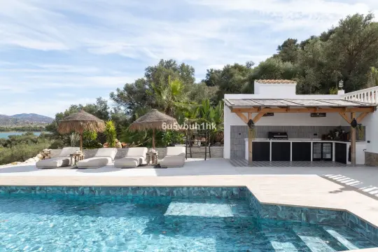
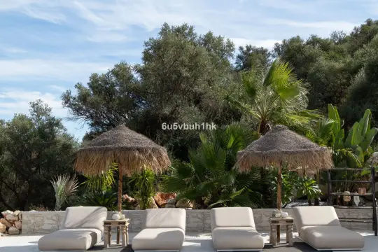
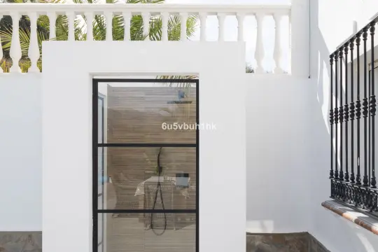
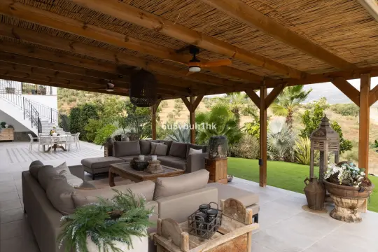
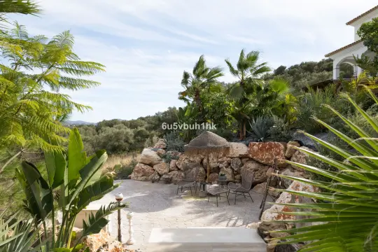
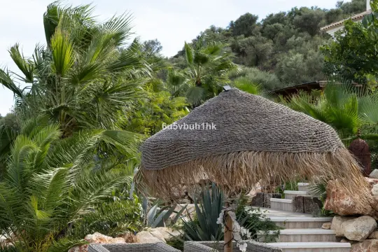
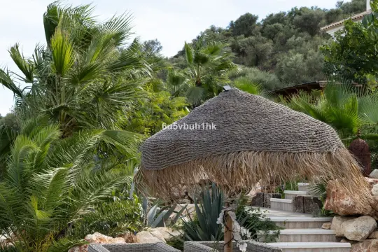
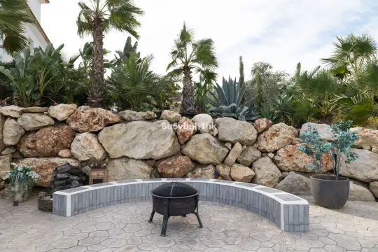
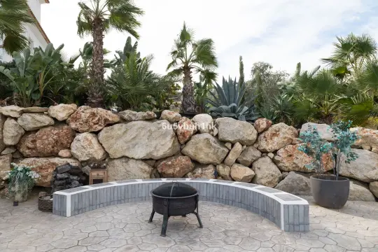
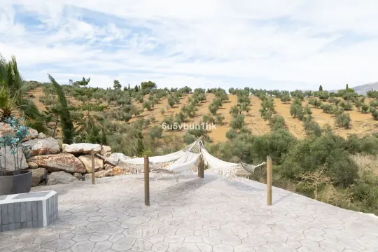
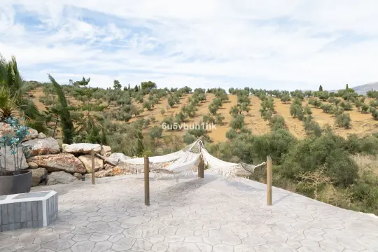
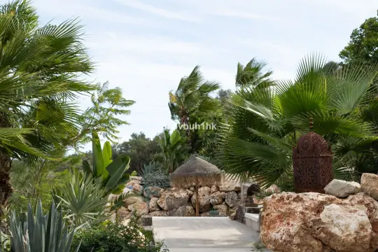
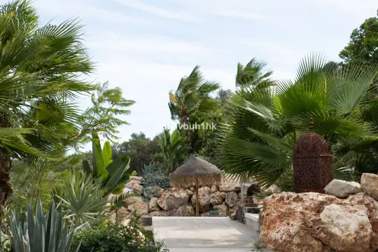
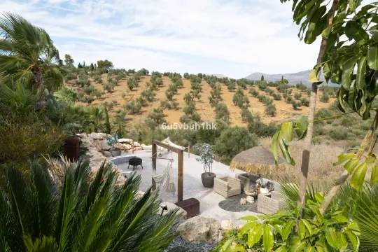
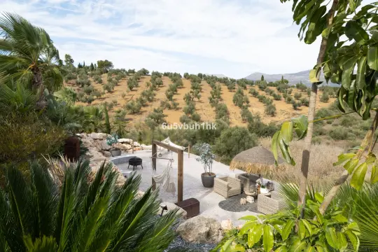
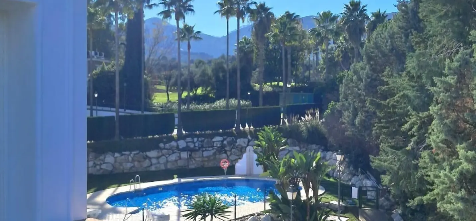
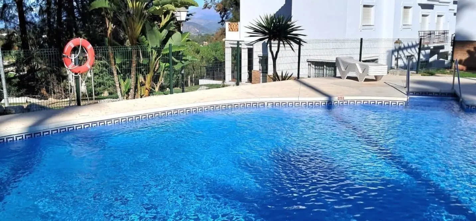
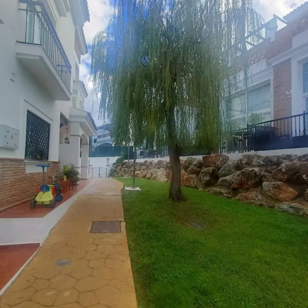
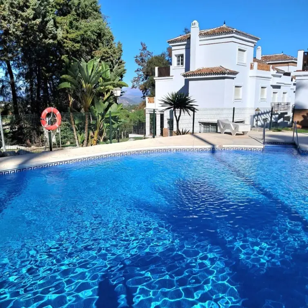
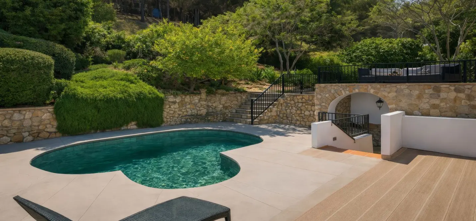
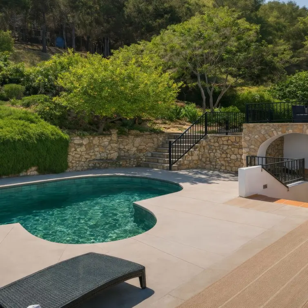
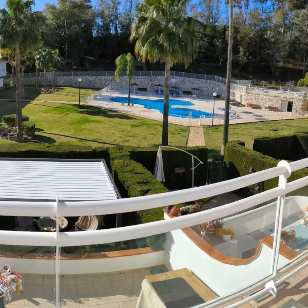
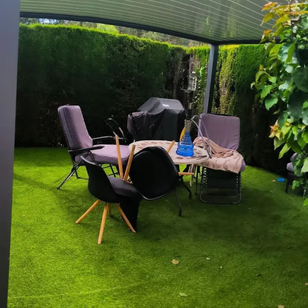
The layout may also interest buyers considering letting the apartment, subject to verification of the necessary permissions and requirements. Outside, the pool is framed by sun terraces and a covered lounge, with a barbecue area and outdoor shower close by. The low-maintenance gardens offer several smaller terraces and sitting areas, including a gathering place around a fire pit for cooler evenings.
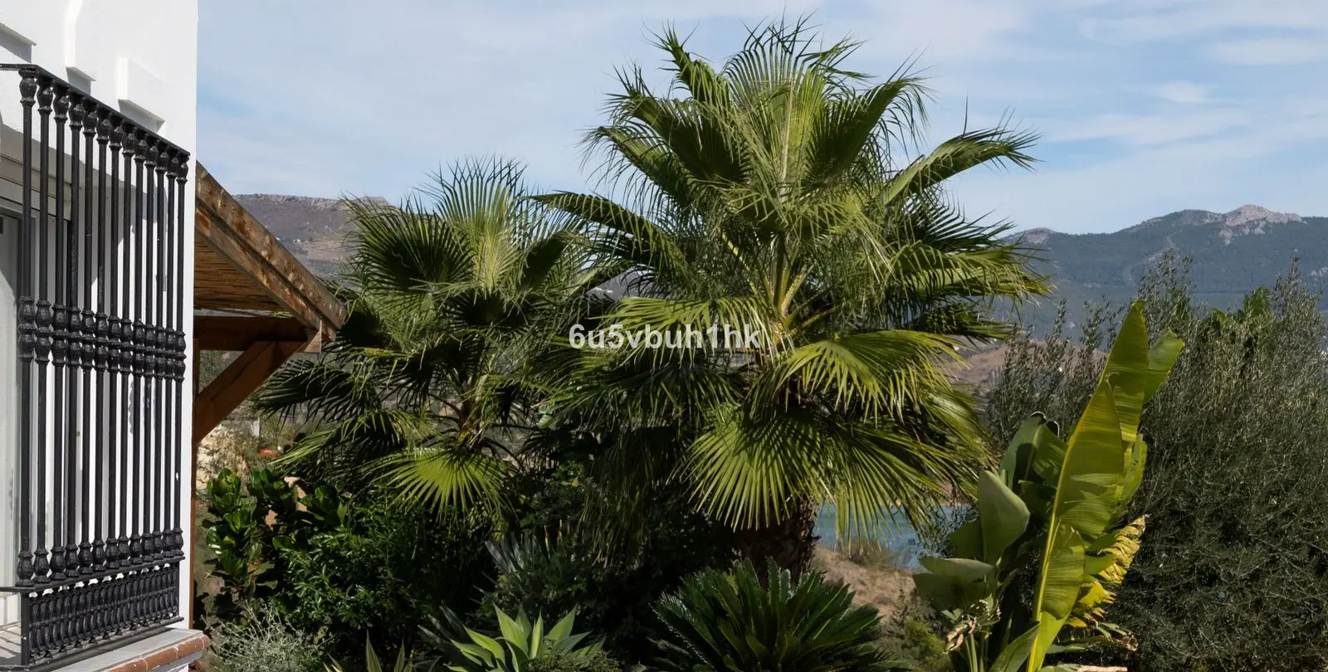
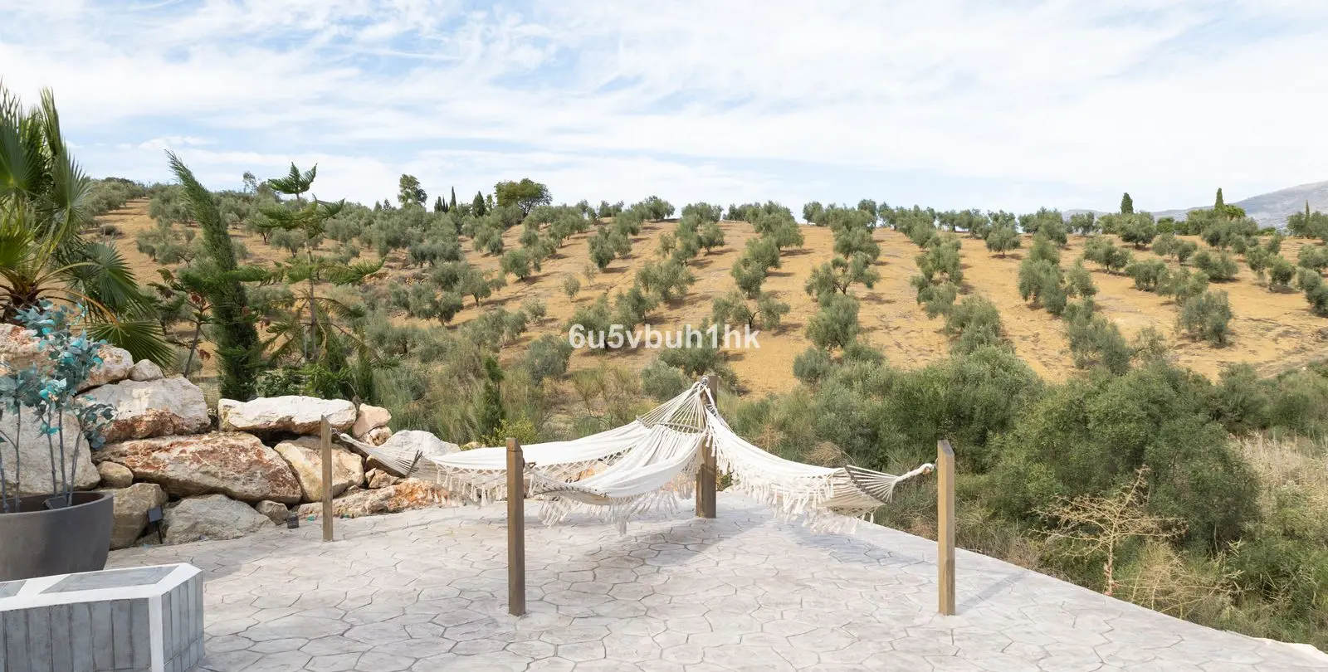
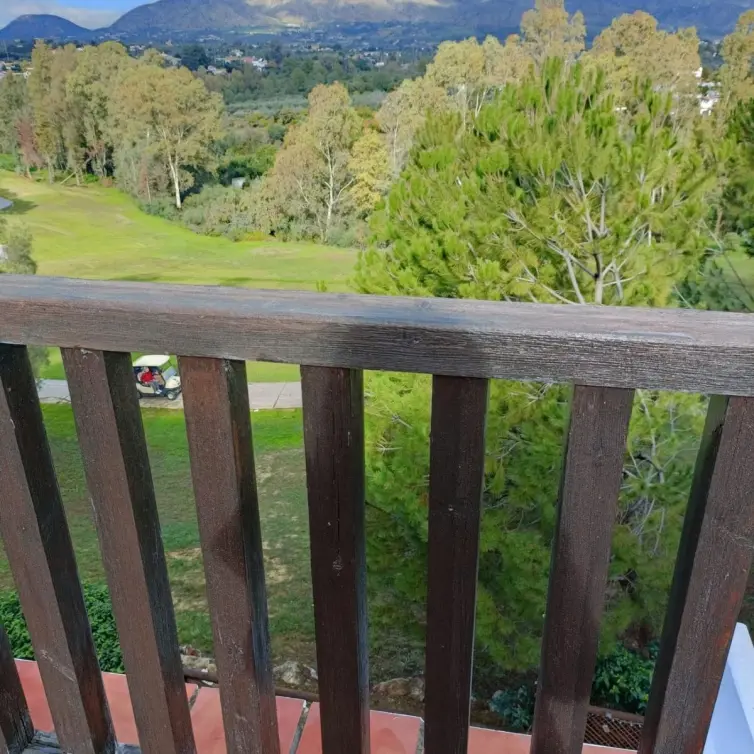
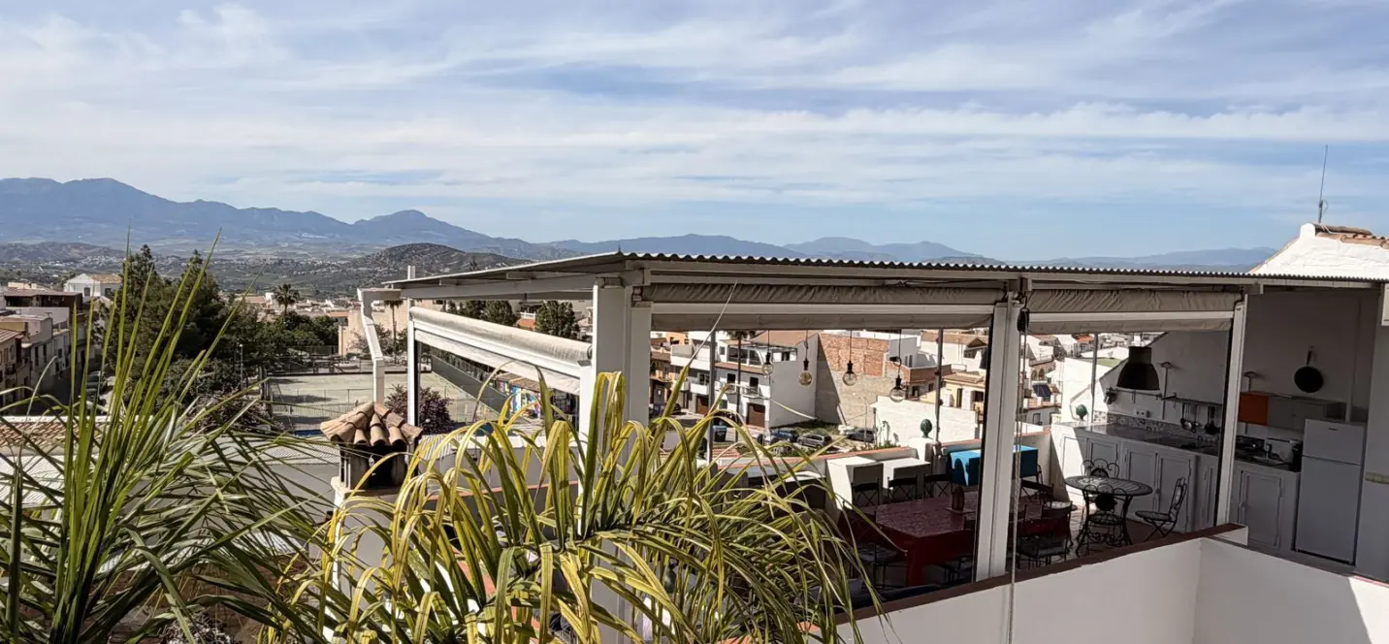
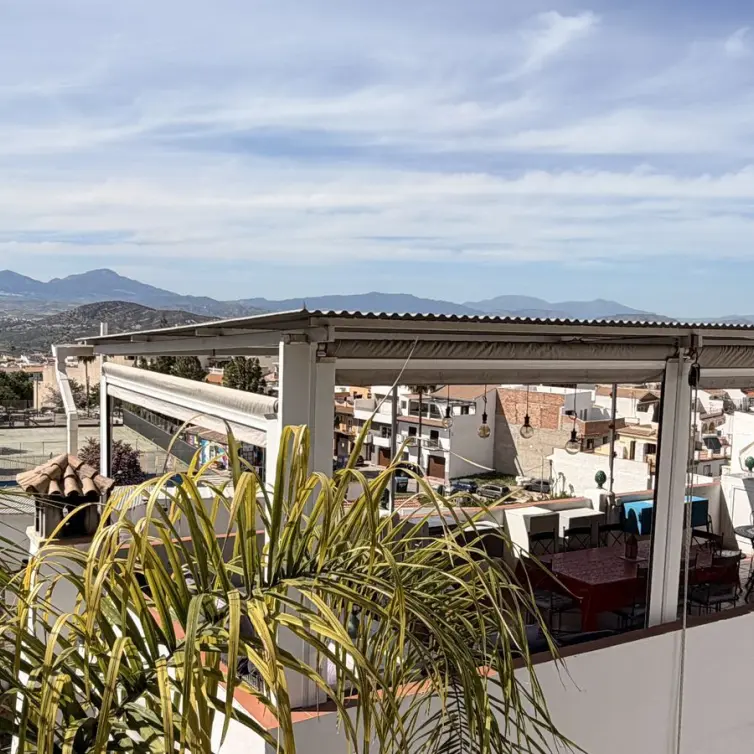
The south-facing house looks across the lake to the surrounding hills and mountains. A generous arrival area provides space for coming and going. In addition to the enclosed garage, there is a large covered outdoor parking area with solar panels on its roof and an electric-car charging point.
Сharacteristics
Climate Control
Fireplace, Central Heating, Air Conditioning
Features
Staff Accommodation, Sauna, Barbeque, Guest Apartment, Gym, Private Terrace, Covered Terrace, Ensuite Bathroom, Storage Room, Utility Room, Basement, Fitted Wardrobes
Security
Alarm System, Electric Blinds
Furniture
Not Furnished
Views
Panoramic Views, Mountain Views, Country Views, Garden Views, Pool Views, Lake Views
Pool
Private Pool
R5528200
Article numberViñuela
Location607 m²
House area5001 m²
Plot area7 rooms
Bedrooms4 bathrooms
BathroomsYes
PoolDescription
Lake Viñuela and the mountains beyond form the backdrop to this renovated Andalusian villa, arranged as a main home and a self-contained apartment at garden level. For a large family, different generations living together or friends who visit often, the layout offers space to share everyday life while keeping a degree of independence. White façades, tiled roofs and shaded terraces retain the house’s Andalusian character.
Inside, wooden floors sit alongside marble, while black-framed glazed doors bring a contemporary, slightly industrial detail to the warm, natural interiors. The main floor centres on a generous open-plan kitchen with a large island, a dining area and a sitting room with an open fireplace. Doors lead out to the terrace and the lake views.
A hallway connects three bedrooms, a large bathroom, a laundry room, a guest toilet and an office that can also be used as a fourth bedroom on this level, bringing the total across the house to seven. It is a useful arrangement for working from home, with a dedicated room away from the main living spaces. Upstairs, the principal suite has room for its own sofa and television area, together with a private terrace.
The large en-suite bathroom includes both a bathtub and a separate shower, with a further small terrace and an indoor sauna completing this floor. Fitted wardrobes throughout the house provide practical storage. At garden and pool level, the separate apartment has its own kitchen, dining and living areas, a cosy fireplace sitting area, two bedrooms and two full bathrooms.
There is also a gym, a laundry room and access to the enclosed garage. The living spaces open directly onto the terrace, pool and barbecue area. Visiting family can settle into their own routine here, or different generations can enjoy separate living spaces within the same home.
The layout may also interest buyers considering letting the apartment, subject to verification of the necessary permissions and requirements. Outside, the pool is framed by sun terraces and a covered lounge, with a barbecue area and outdoor shower close by. The low-maintenance gardens offer several smaller terraces and sitting areas, including a gathering place around a fire pit for cooler evenings.
The south-facing house looks across the lake to the surrounding hills and mountains. A generous arrival area provides space for coming and going. In addition to the enclosed garage, there is a large covered outdoor parking area with solar panels on its roof and an electric-car charging point.
Сharacteristics
Climate Control
Fireplace, Central Heating, Air Conditioning
Features
Staff Accommodation, Sauna, Barbeque, Guest Apartment, Gym, Private Terrace, Covered Terrace, Ensuite Bathroom, Storage Room, Utility Room, Basement, Fitted Wardrobes
Security
Alarm System, Electric Blinds
Furniture
Not Furnished
Views
Panoramic Views, Mountain Views, Country Views, Garden Views, Pool Views, Lake Views
Pool
Private Pool
- Agent
Your personal agent
Consultations on all matters of purchase, rent, investments, legal support, and property viewings. We work directly — without intermediaries
- Similar properties
You may also like
- Contact us
Contacts
SOLO Marbella
Phone
+34 951 777 100
Our office
Nueva Campana, 80 Nueva Andalucia 29660 Marbella Málaga, Spain
- Consultation
Choose a convenient communication method
Specify your preferred channel and we will contact you in the way that is most convenient for you: by phone, email, WhatsApp or Telegram.
- SOLO rent a car
Need a car to rent?
While you are choosing a house or spending holidays in Marbella, travel in comfort. Select a car from SOLO rent a car for the dates you need and travel along the coast at your own pace.
