Sale of detached villa in Mijas



Description
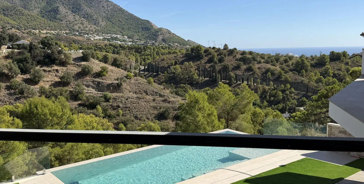
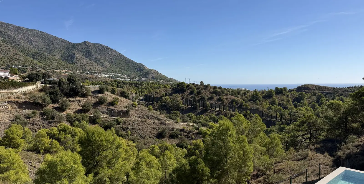
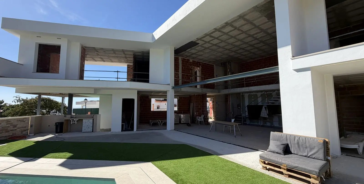
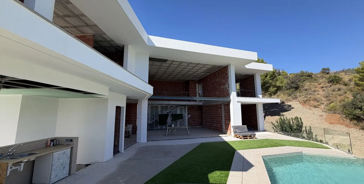
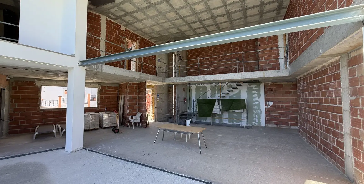
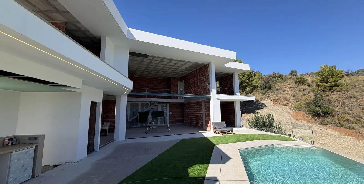
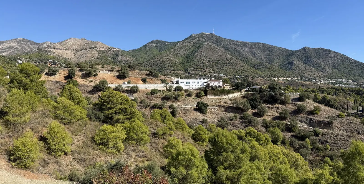
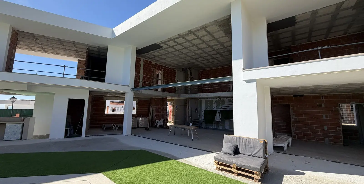
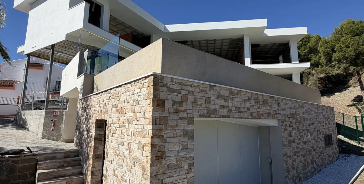
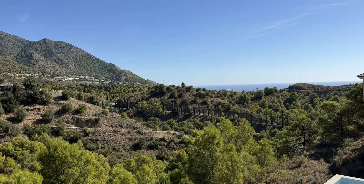
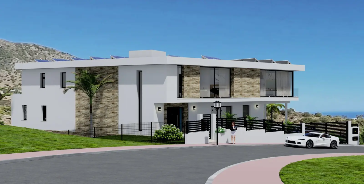
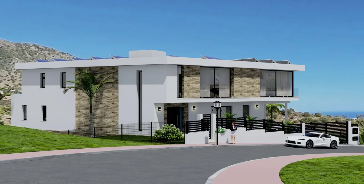
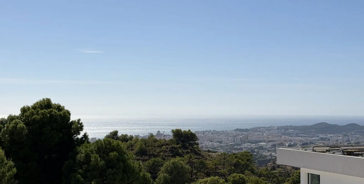
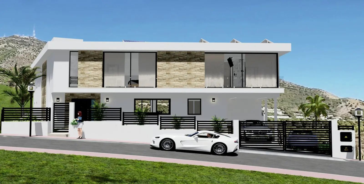
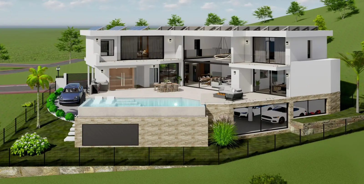
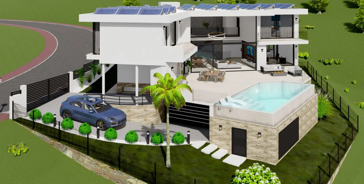
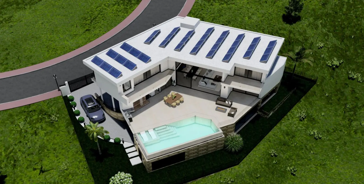
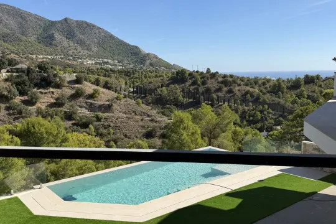
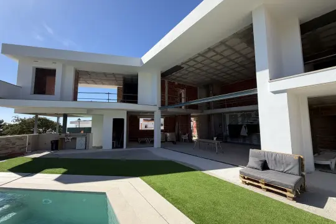
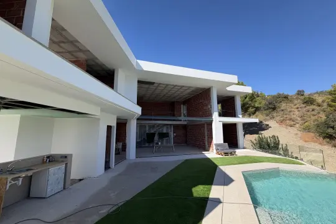
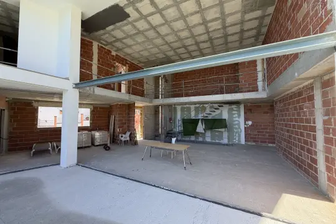
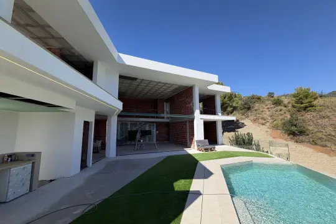
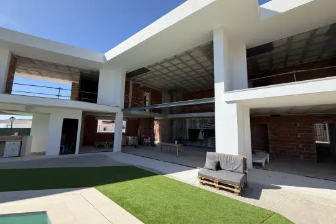
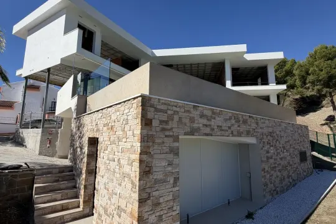
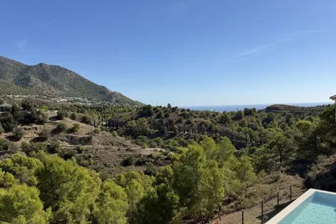
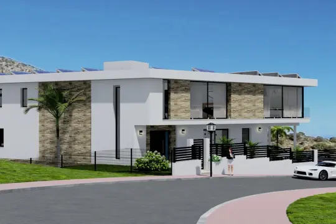
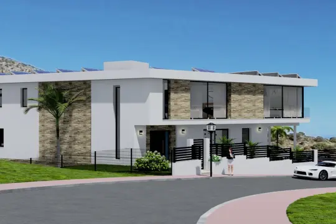
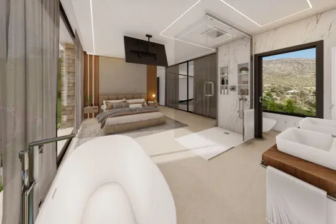
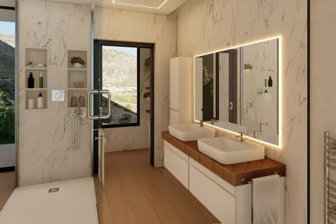
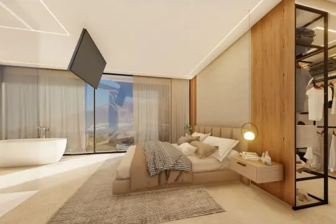
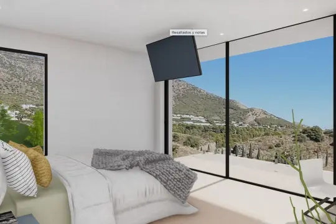
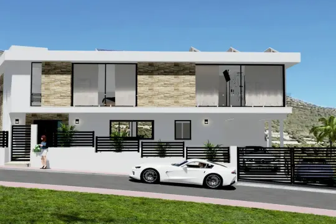
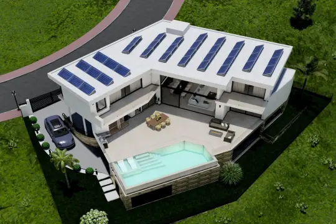
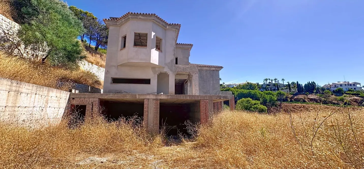
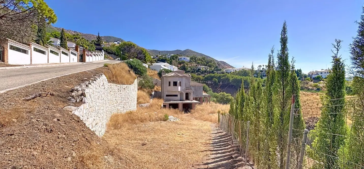
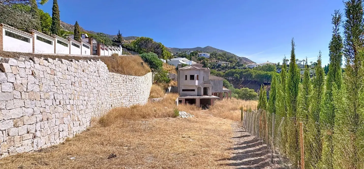
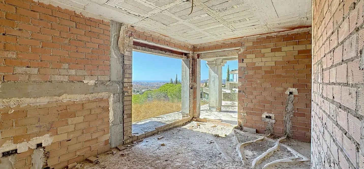
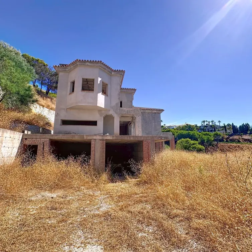
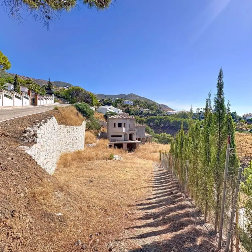
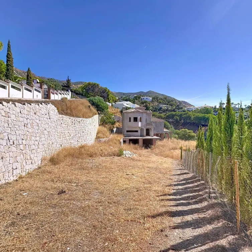
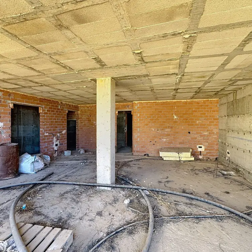
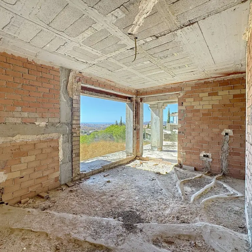
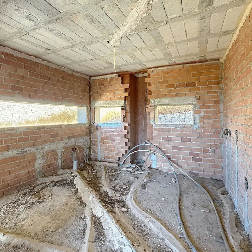
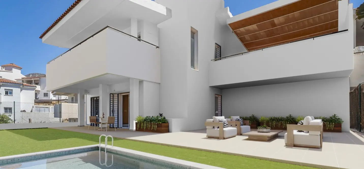
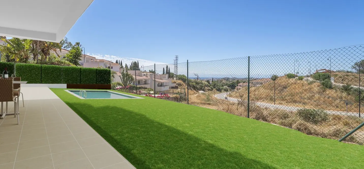
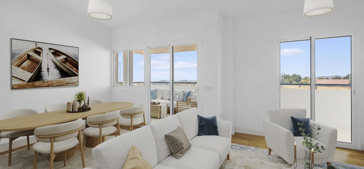
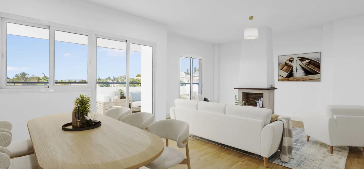
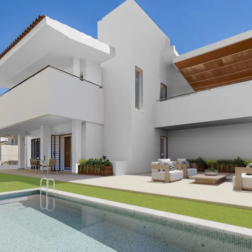
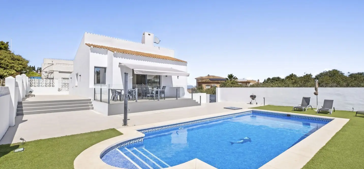
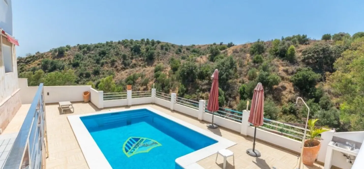
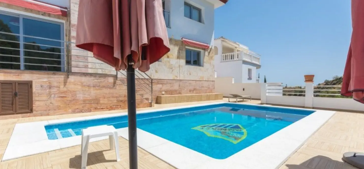
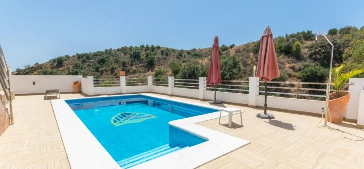
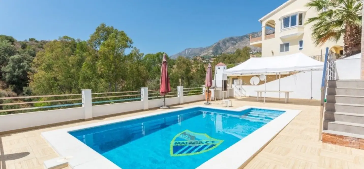
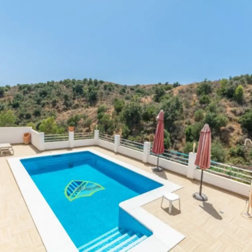
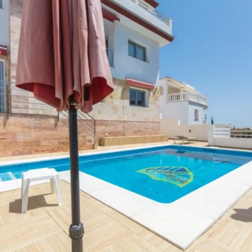
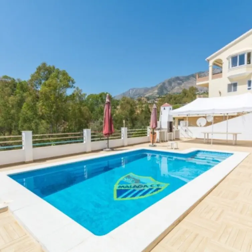
Discover an exceptional contemporary villa situated in the peaceful residential area of Lomas de Mijas, offering breathtaking panoramic views of the Mediterranean Sea and surrounding mountains. Designed to combine modern architecture, luxury and energy efficiency, this impressive property offers 610 m² of total built area on a 600 m² plot, with generous living spaces, extensive terraces and a spectacular infinity swimming pool. Currently approximately 70% completed, presents an excellent opportunity for its future owner to personalise certain elements of the property before completion.
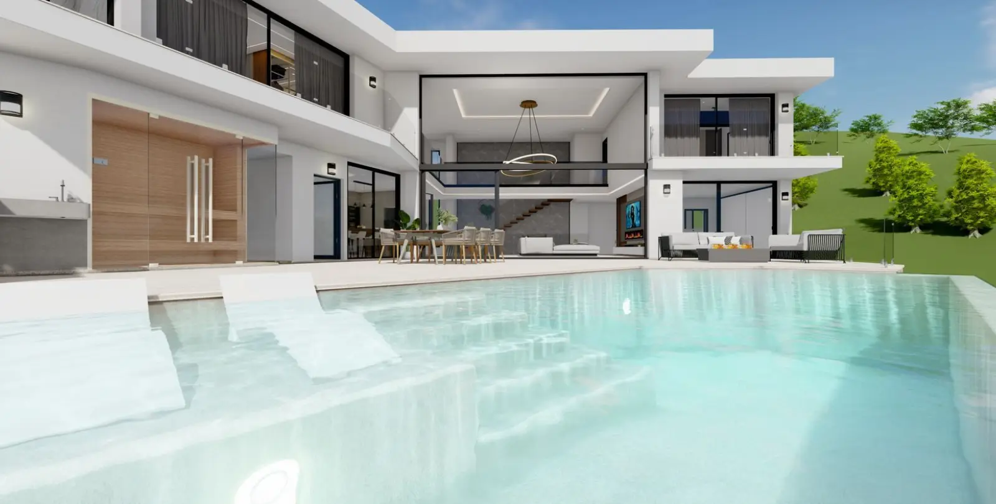
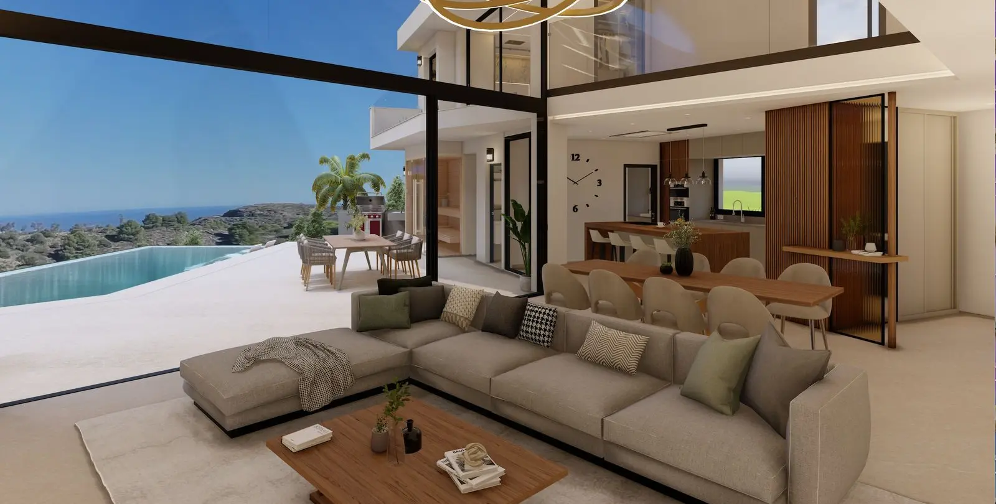
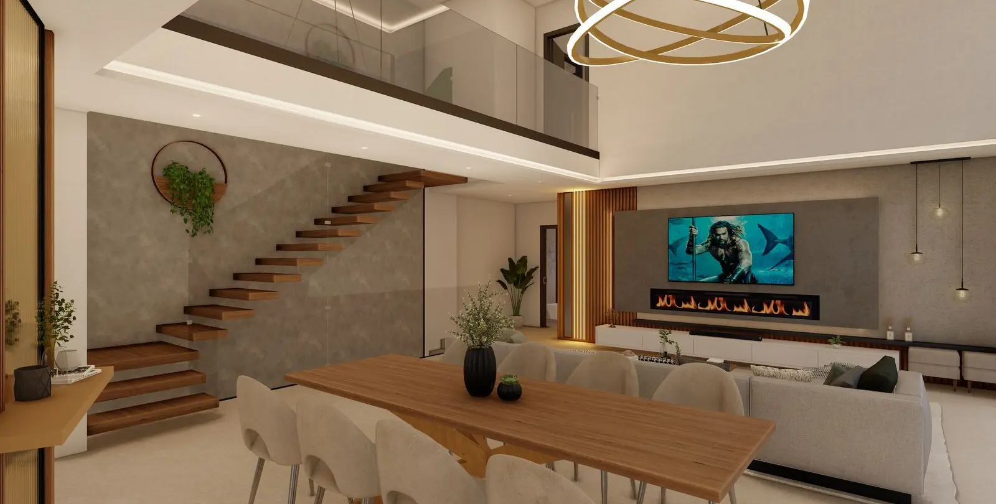
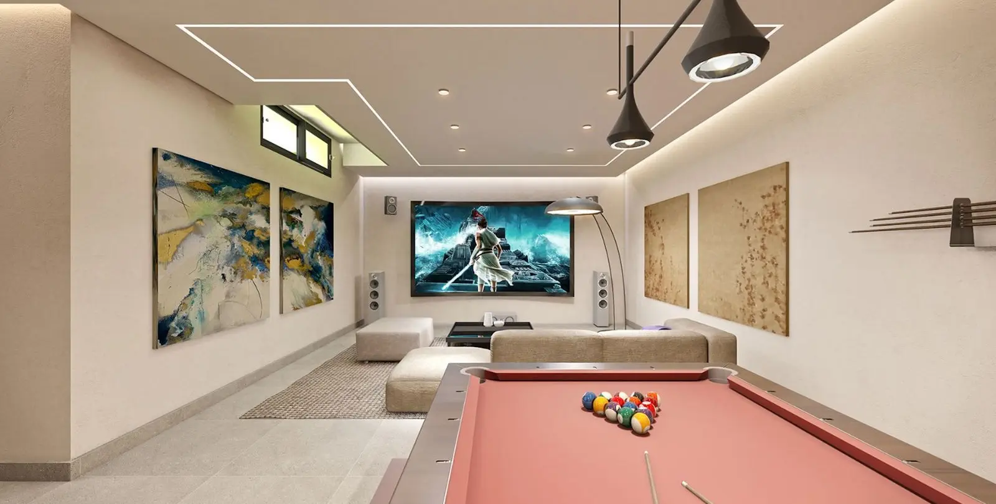
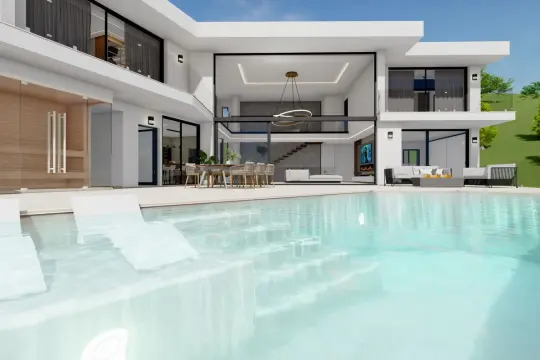
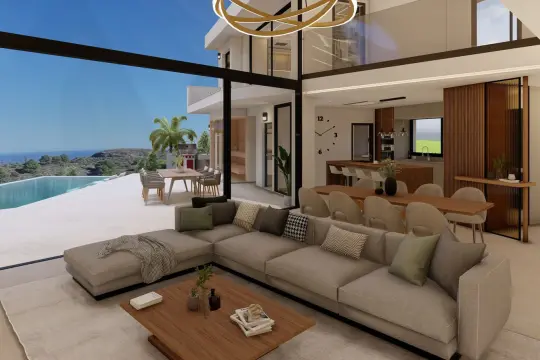
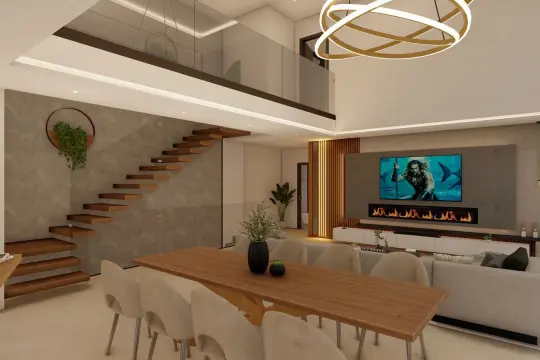
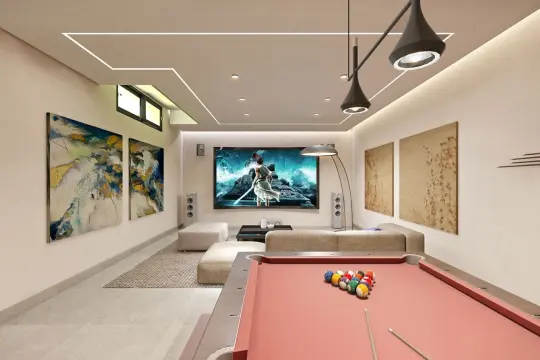
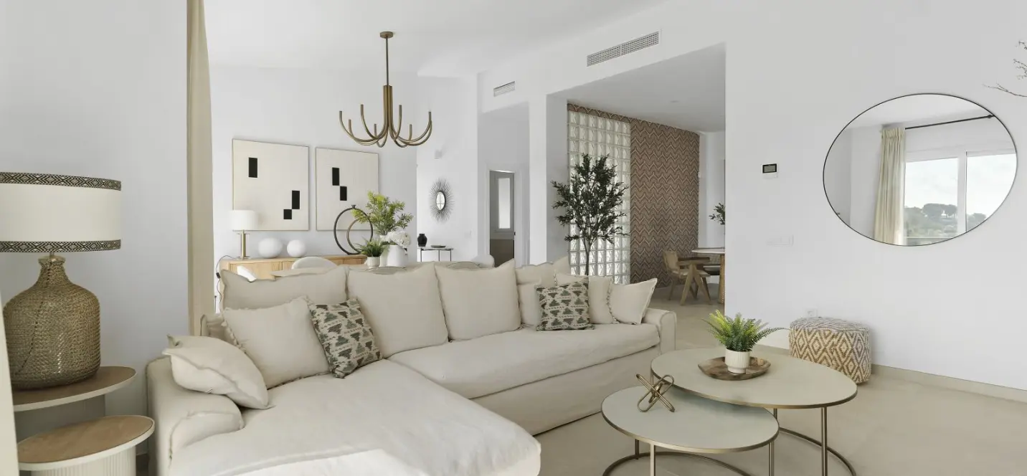
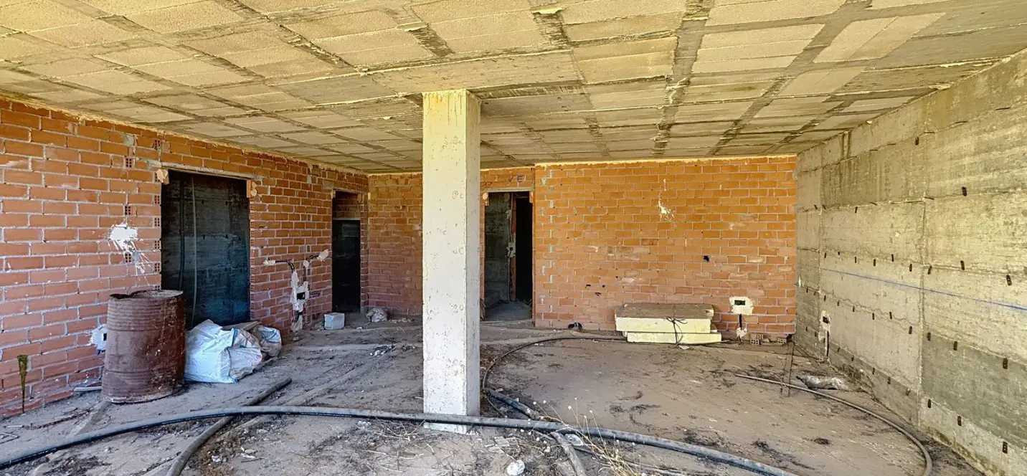
Depending on the progress of construction and subject to the developer's approval, the purchaser may still have the opportunity to select certain materials, finishes and final design details, creating a home tailored to their personal taste. The property comprises 230 m² interior space over two level plus a spacious 248 m² basement where you have the possibility of having an independent apartment, gym, cinema room and 118.50 m² of terraces. The main floor features a magnificent 56.20 m² living room with impressive double-height ceilings, creating an exceptional sense of space and natural light.
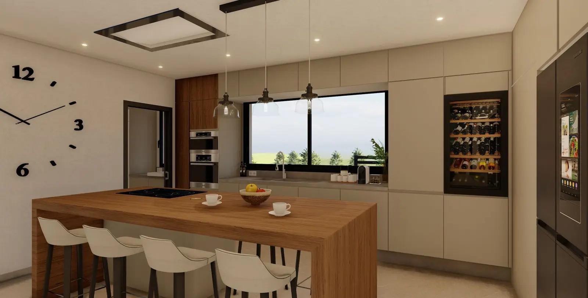
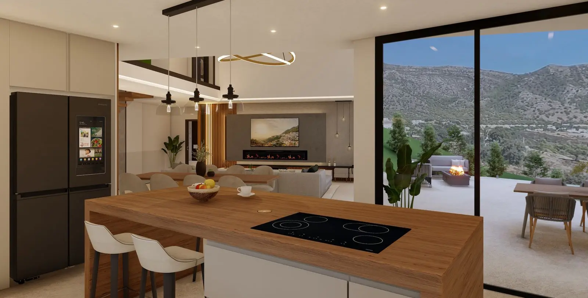
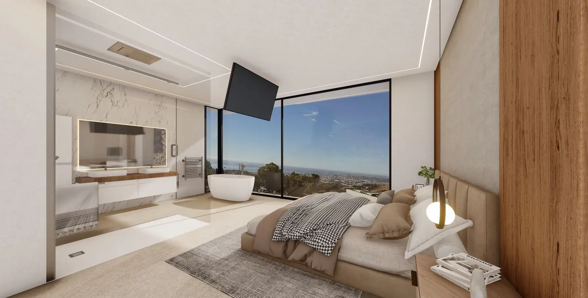
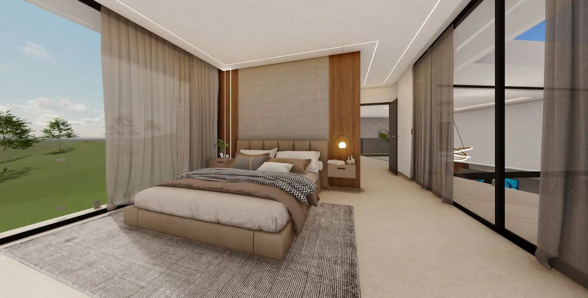
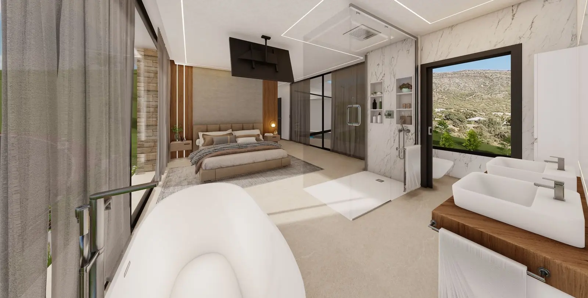
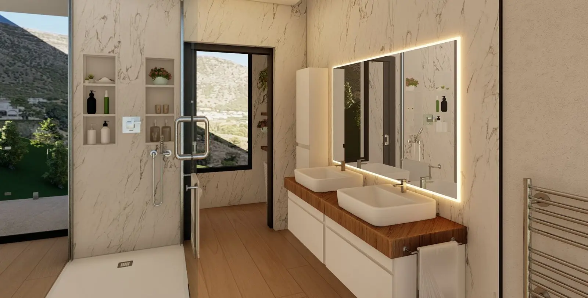
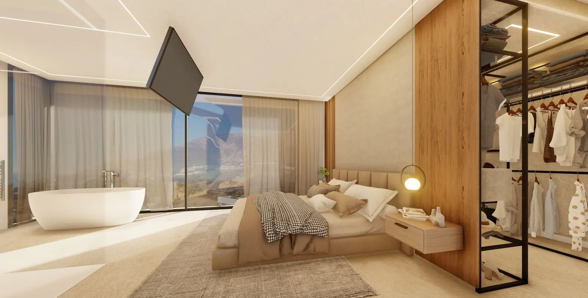
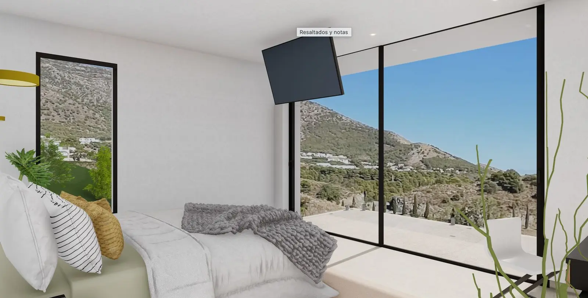
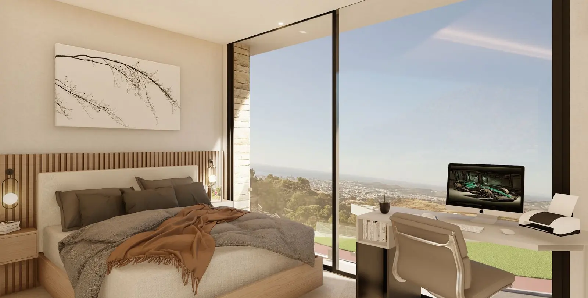
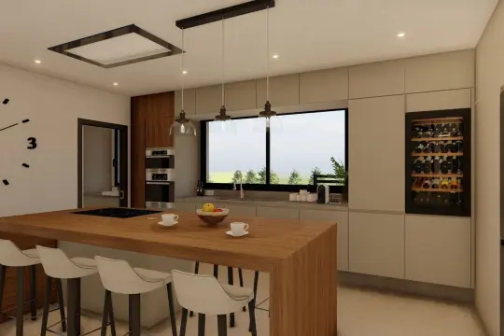
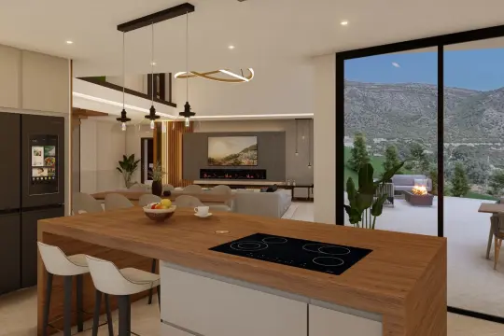
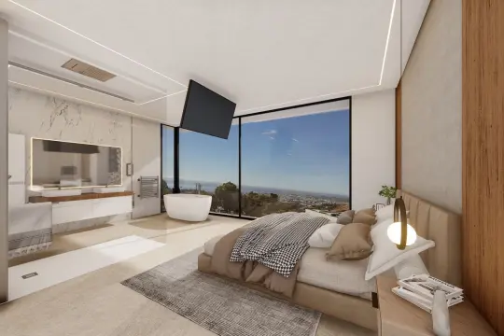
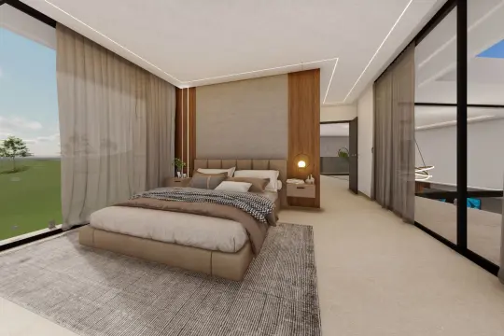
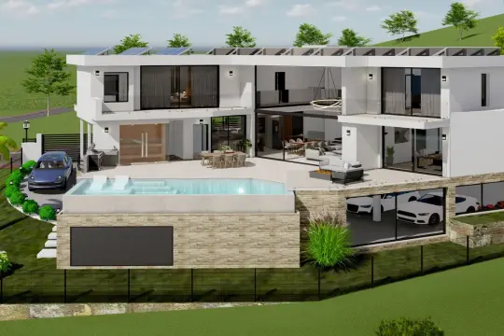
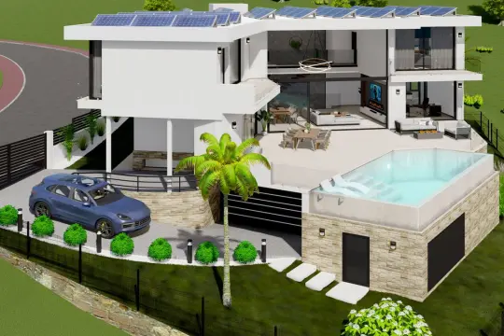
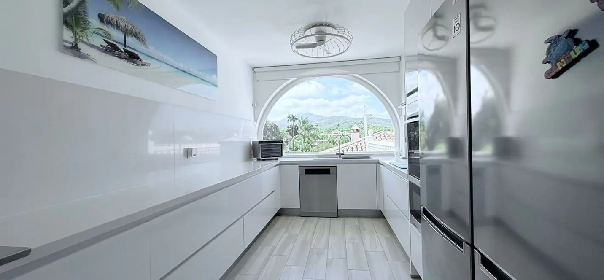
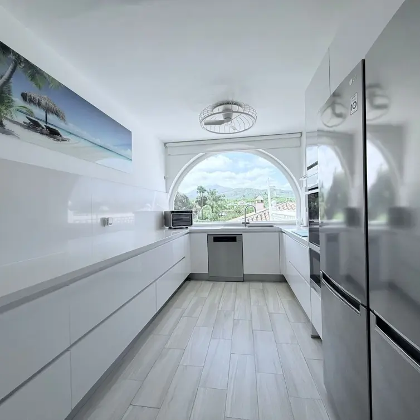
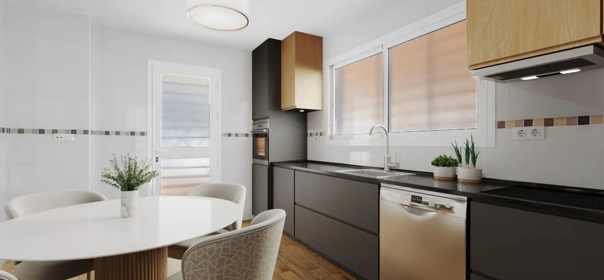
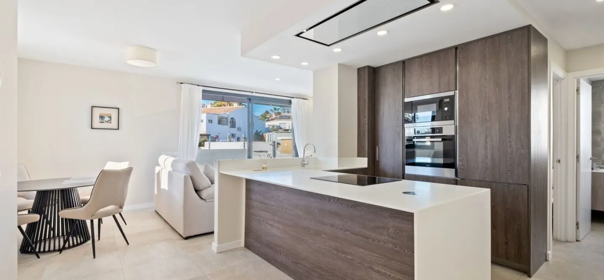
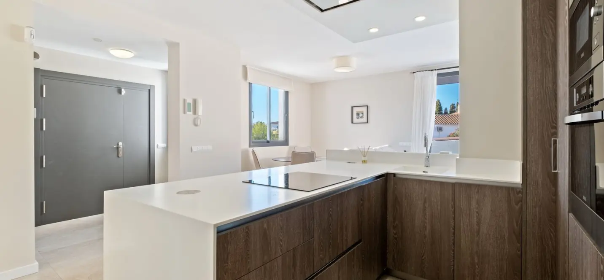
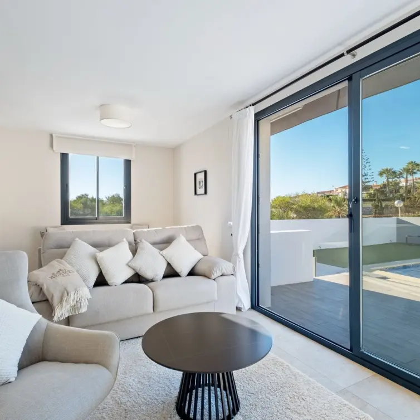
The living area connects seamlessly with a contemporary 19.20 m² kitchen and opens directly onto the outdoor terraces and infinity swimming pool, allowing residents to enjoy the spectacular views from both inside and outside the property. This level also includes a spacious 23.75 m² room that can be used as a fourth bedroom or private office, a guest toilet, a separate laundry room and a bathroom conveniently located by the swimming pool. The upper floor comprises three generous bedrooms, including an impressive master suite, with beautifully designed spaces offering privacy, comfort and wonderful views.
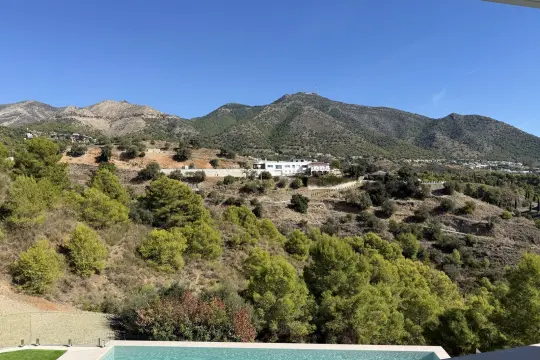
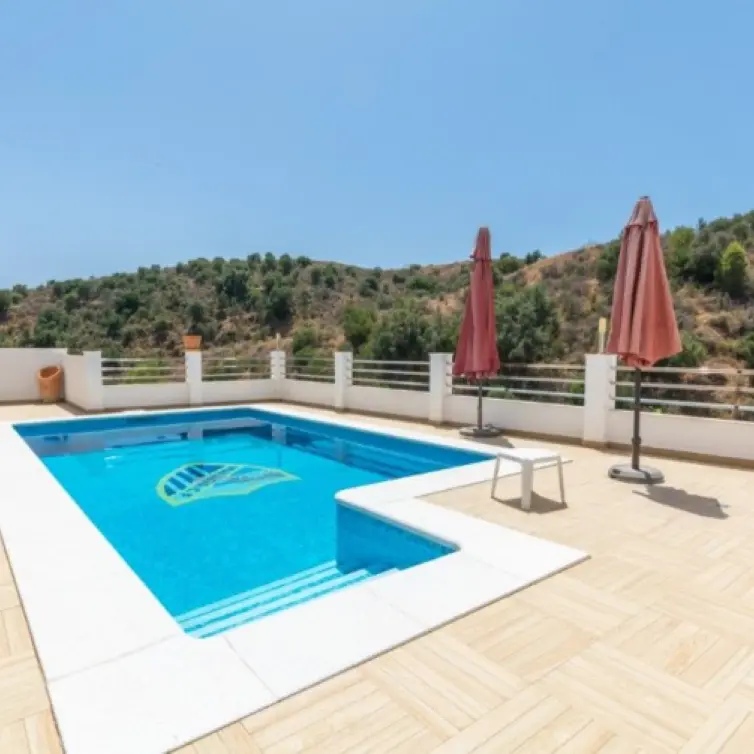
Two of the bedrooms benefit from private terraces overlooking the surrounding landscape. A particularly valuable feature is that the land directly in front of the swimming pool is designated as a green zone. This provides additional protection against future development obstructing the views, subject to the continued validity of the applicable planning designation, making the property especially attractive for buyers seeking privacy, tranquillity and open surroundings.
The impressive 248 m² basement provides extensive additional space, including a large garage with capacity for up to six vehicles, storage areas and technical facilities. This versatile level offers excellent potential for incorporating additional leisure facilities, such as a private gym, subject to the necessary technical and planning approvals. Further features include provision for a lift, underfloor heating, an aerothermal system and solar panels, designed to provide modern comfort and excellent energy efficiency.
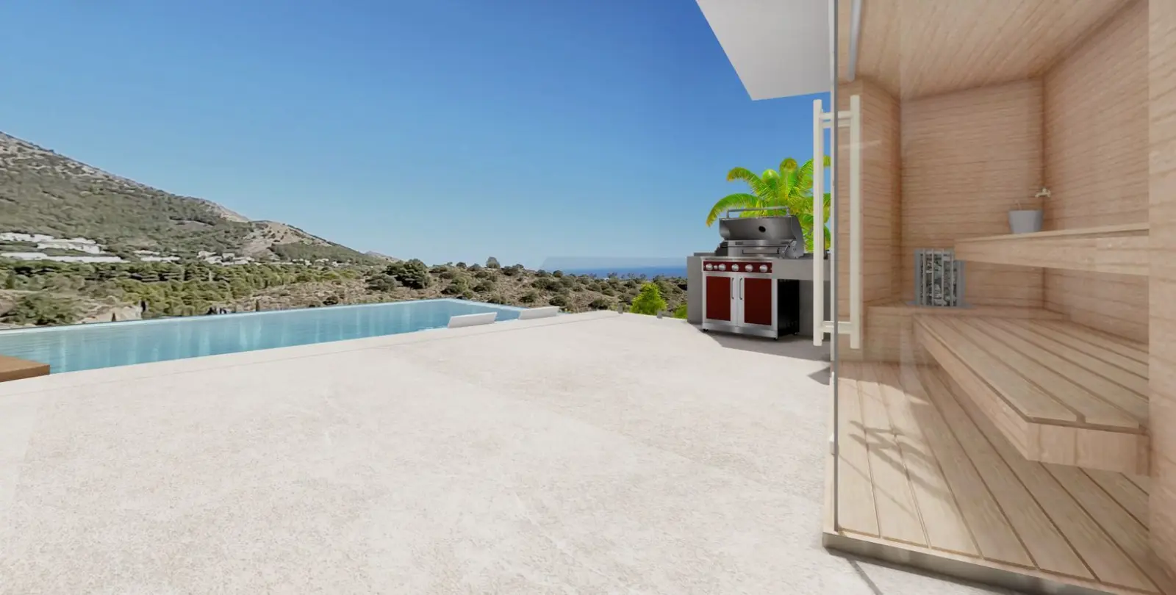
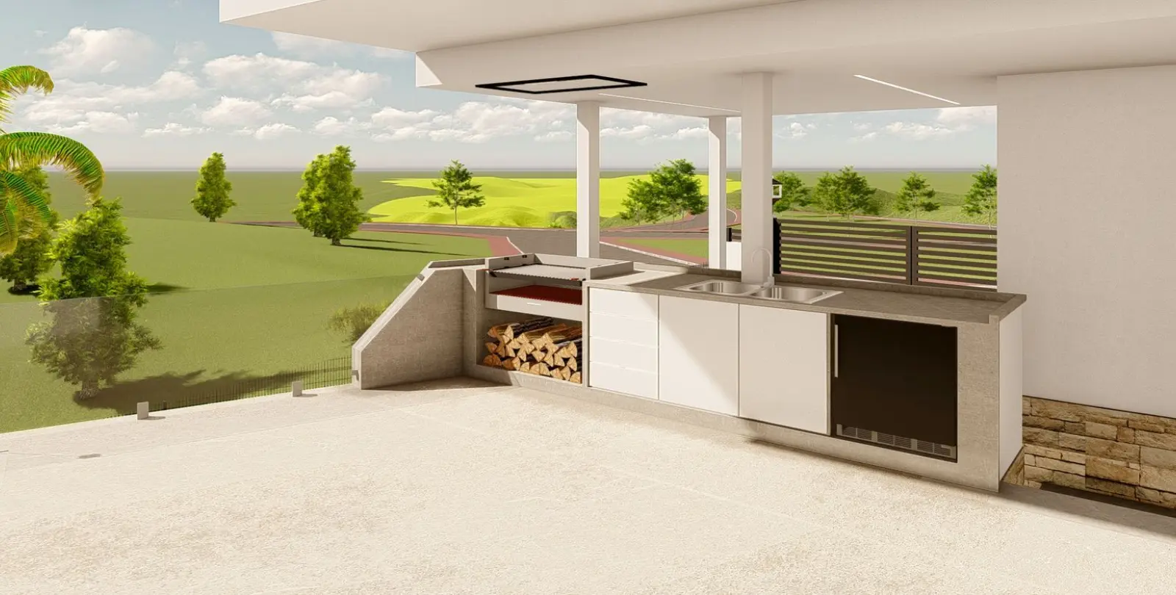
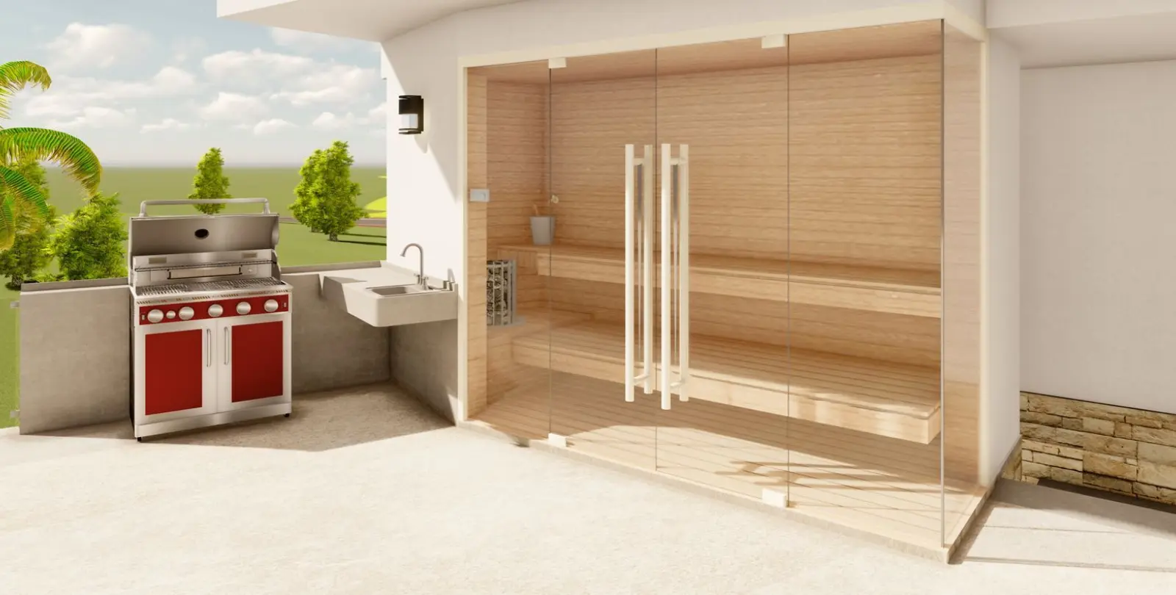
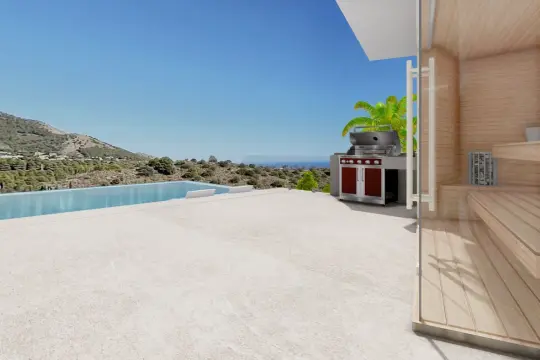
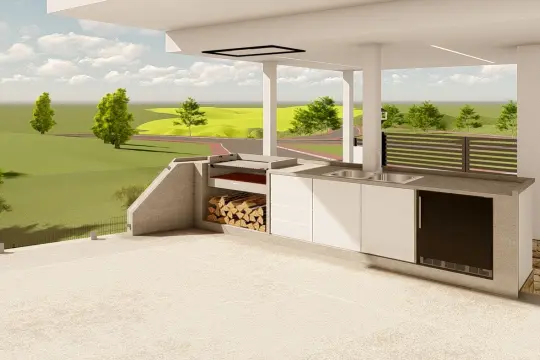
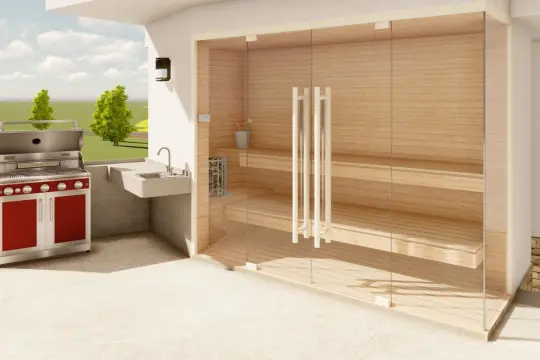
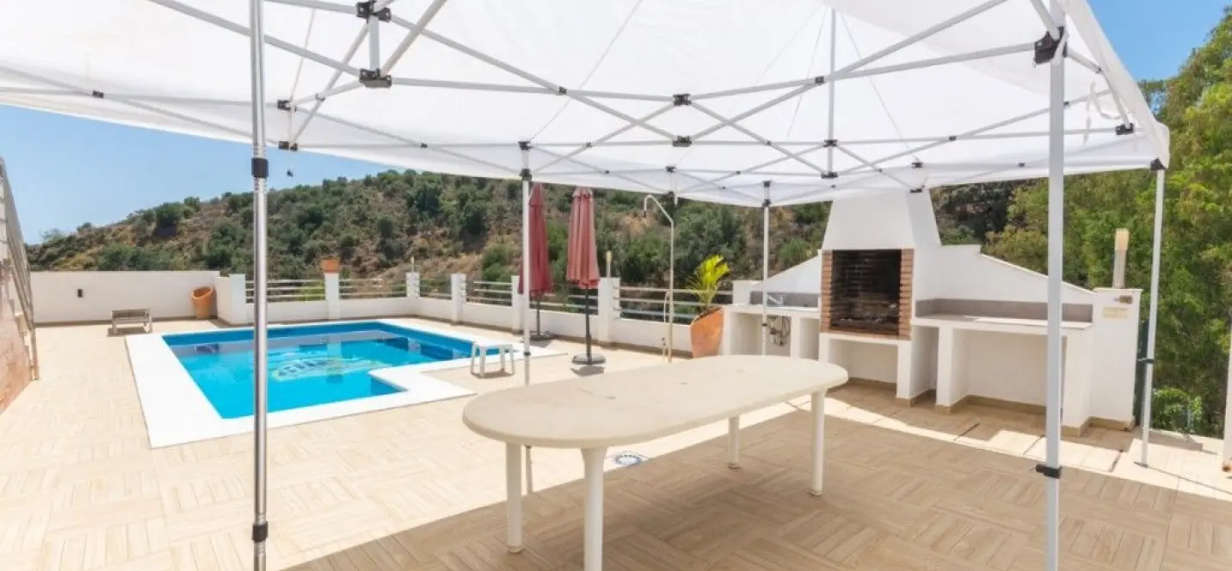
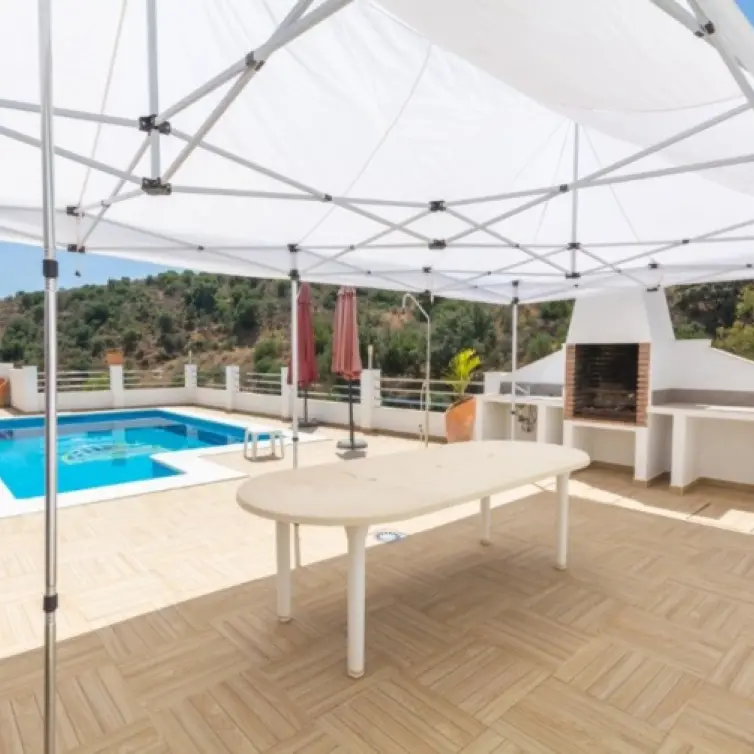
There is also the possibility of incorporating a sauna or outdoor barbecue kitchen, depending on the purchaser's preferences and subject to feasibility and approval. Located just 7 minutes from the charming whitewashed village of Mijas Pueblo and approximately 15 minutes from Fuengirola, the villa enjoys an excellent location surrounded by nature, while remaining within easy reach of beautiful beaches, international schools, restaurants and numerous golf courses. It represents an outstanding opportunity to acquire a contemporary luxury villa already at an advanced stage of construction, while still having the possibility to influence selected finishing details and create a truly personalised home.
A unique combination of modern architecture, generous living spaces, spectacular views and an enviable Costa del Sol lifestyle. Under construction – approximately 70% completed. Estimated completion date to be confirmed.
Contact us today for further information or to arrange a private viewing.
Сharacteristics
Climate Control
Central Heating, Air Conditioning
Features
Guest Apartment, Private Terrace, Ensuite Bathroom, Storage Room, Lift, Fitted Wardrobes, Disabled Access
Utilities
Photovoltaic solar panels, Solar water heating
Parking
Garage, Underground Parking, Private Parking
Orientation
South East Orientation, East Facing
Condition
Excellent Condition
Views
Sea Views, Mountain Views
Kitchen
Fully Fitted Kitchen
Pool
Private Pool
Garden
Private Garden
R5523607
Article numberMijas
Location230 m²
House area600 m²
Plot area118 m²
Terrace4 rooms
Bedrooms6 bathrooms
BathroomsYes
PoolYes
ParkingYes
GardenDescription
Discover an exceptional contemporary villa situated in the peaceful residential area of Lomas de Mijas, offering breathtaking panoramic views of the Mediterranean Sea and surrounding mountains. Designed to combine modern architecture, luxury and energy efficiency, this impressive property offers 610 m² of total built area on a 600 m² plot, with generous living spaces, extensive terraces and a spectacular infinity swimming pool. Currently approximately 70% completed, presents an excellent opportunity for its future owner to personalise certain elements of the property before completion.
Depending on the progress of construction and subject to the developer's approval, the purchaser may still have the opportunity to select certain materials, finishes and final design details, creating a home tailored to their personal taste. The property comprises 230 m² interior space over two level plus a spacious 248 m² basement where you have the possibility of having an independent apartment, gym, cinema room and 118.50 m² of terraces. The main floor features a magnificent 56.20 m² living room with impressive double-height ceilings, creating an exceptional sense of space and natural light.
The living area connects seamlessly with a contemporary 19.20 m² kitchen and opens directly onto the outdoor terraces and infinity swimming pool, allowing residents to enjoy the spectacular views from both inside and outside the property. This level also includes a spacious 23.75 m² room that can be used as a fourth bedroom or private office, a guest toilet, a separate laundry room and a bathroom conveniently located by the swimming pool. The upper floor comprises three generous bedrooms, including an impressive master suite, with beautifully designed spaces offering privacy, comfort and wonderful views.
Two of the bedrooms benefit from private terraces overlooking the surrounding landscape. A particularly valuable feature is that the land directly in front of the swimming pool is designated as a green zone. This provides additional protection against future development obstructing the views, subject to the continued validity of the applicable planning designation, making the property especially attractive for buyers seeking privacy, tranquillity and open surroundings.
The impressive 248 m² basement provides extensive additional space, including a large garage with capacity for up to six vehicles, storage areas and technical facilities. This versatile level offers excellent potential for incorporating additional leisure facilities, such as a private gym, subject to the necessary technical and planning approvals. Further features include provision for a lift, underfloor heating, an aerothermal system and solar panels, designed to provide modern comfort and excellent energy efficiency.
There is also the possibility of incorporating a sauna or outdoor barbecue kitchen, depending on the purchaser's preferences and subject to feasibility and approval. Located just 7 minutes from the charming whitewashed village of Mijas Pueblo and approximately 15 minutes from Fuengirola, the villa enjoys an excellent location surrounded by nature, while remaining within easy reach of beautiful beaches, international schools, restaurants and numerous golf courses. It represents an outstanding opportunity to acquire a contemporary luxury villa already at an advanced stage of construction, while still having the possibility to influence selected finishing details and create a truly personalised home.
A unique combination of modern architecture, generous living spaces, spectacular views and an enviable Costa del Sol lifestyle. Under construction – approximately 70% completed. Estimated completion date to be confirmed.
Contact us today for further information or to arrange a private viewing.
Сharacteristics
Climate Control
Central Heating, Air Conditioning
Features
Guest Apartment, Private Terrace, Ensuite Bathroom, Storage Room, Lift, Fitted Wardrobes, Disabled Access
Utilities
Photovoltaic solar panels, Solar water heating
Parking
Garage, Underground Parking, Private Parking
Orientation
South East Orientation, East Facing
Condition
Excellent Condition
Views
Sea Views, Mountain Views
Kitchen
Fully Fitted Kitchen
Pool
Private Pool
Garden
Private Garden
- Agent
Your personal agent
Consultations on all matters of purchase, rent, investments, legal support, and property viewings. We work directly — without intermediaries

- Similar properties
You may also like


- Contact us
Contacts
SOLO Marbella
Phone
+34 951 777 100
Our office
Nueva Campana, 80 Nueva Andalucia 29660 Marbella Málaga, Spain
- Consultation
Choose a convenient communication method
Specify your preferred channel and we will contact you in the way that is most convenient for you: by phone, email, WhatsApp or Telegram.

- SOLO rent a car
Need a car to rent?
While you are choosing a house or spending holidays in Marbella, travel in comfort. Select a car from SOLO rent a car for the dates you need and travel along the coast at your own pace.
