Sale of detached villa in Valtocado
Description
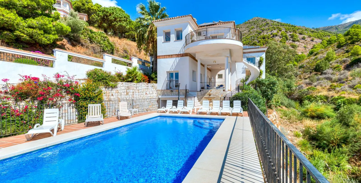
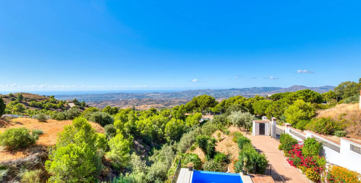
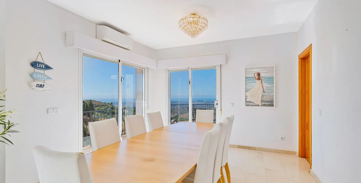
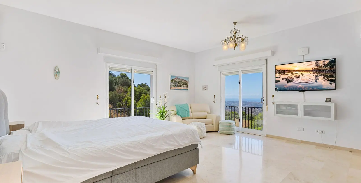
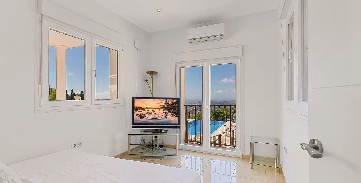
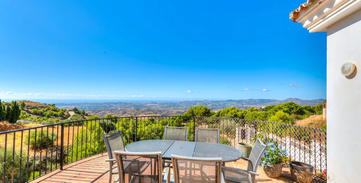
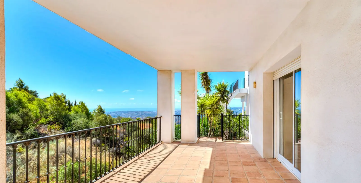
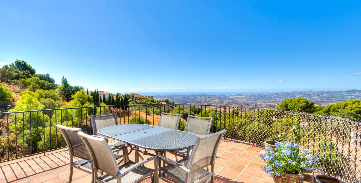
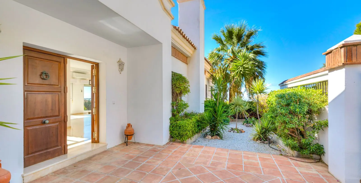
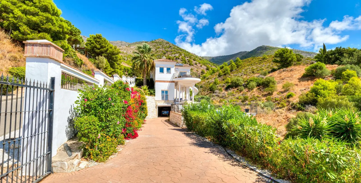
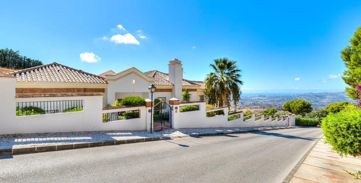
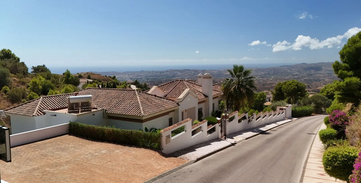
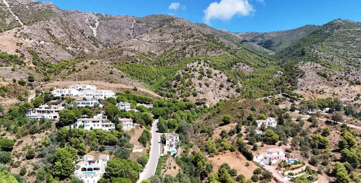
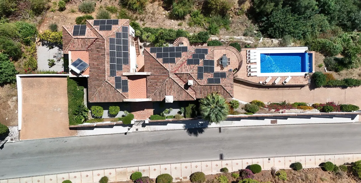
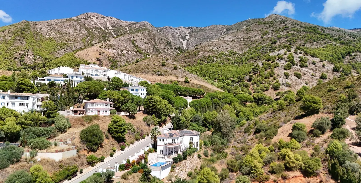
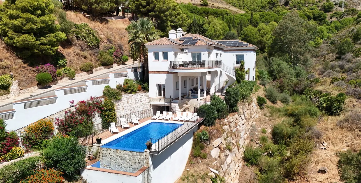
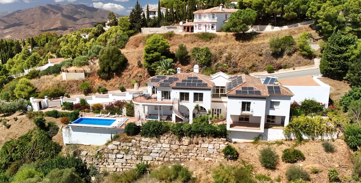
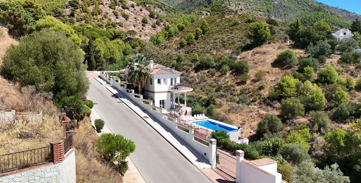
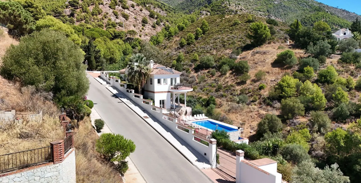
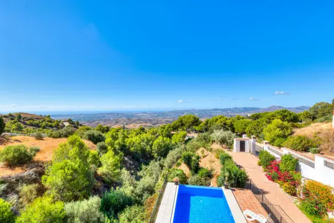
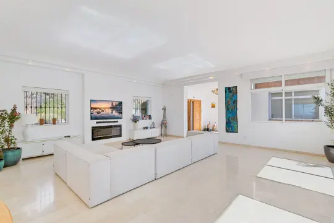
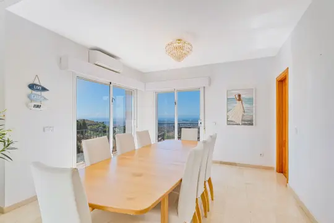
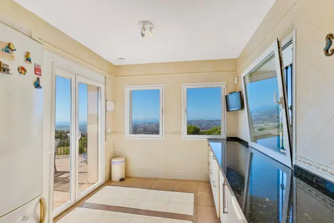
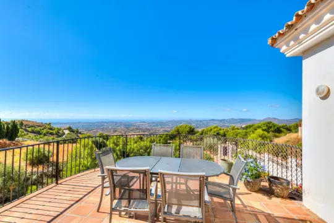
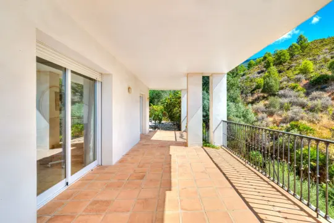
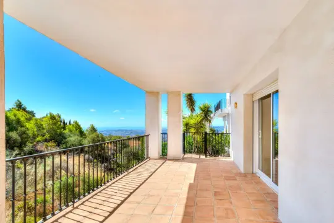
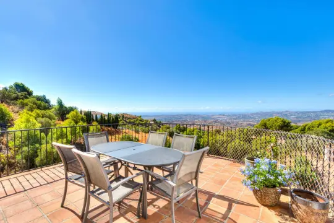
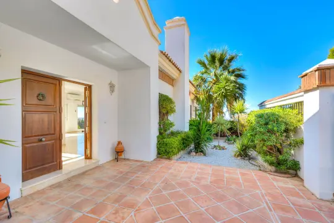
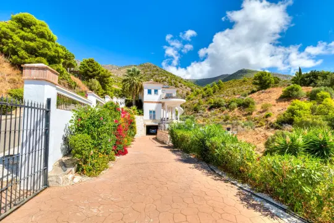
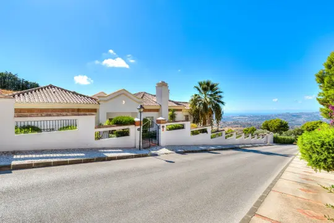
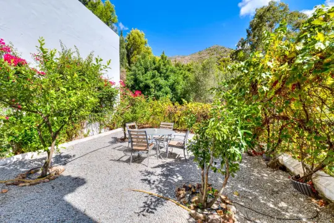
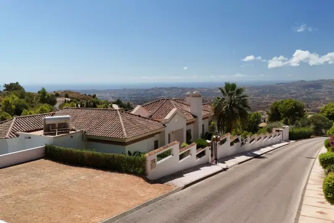
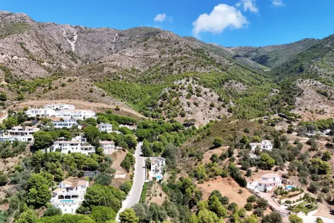
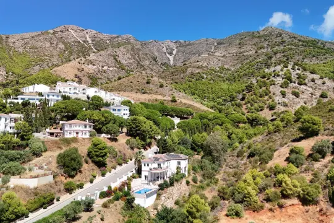
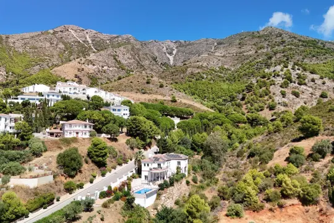
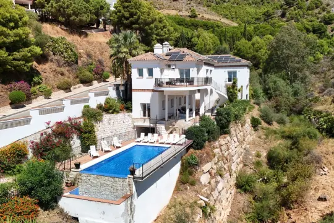
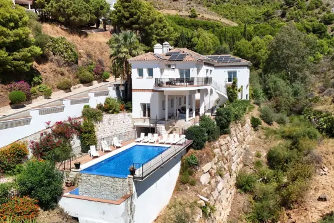
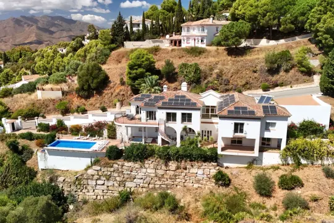
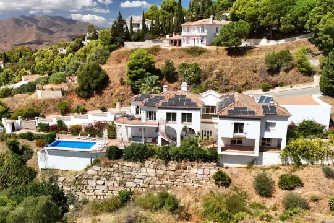
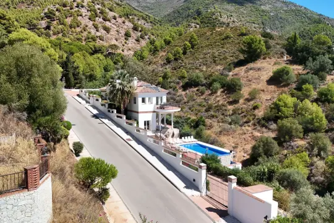
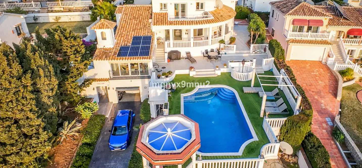
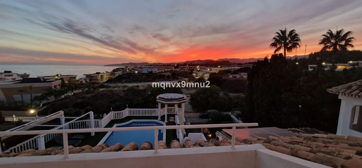
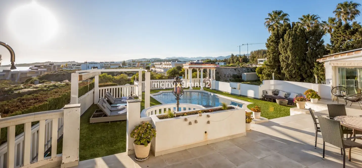
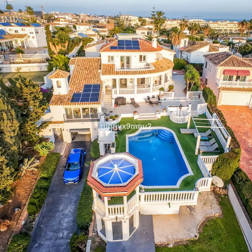
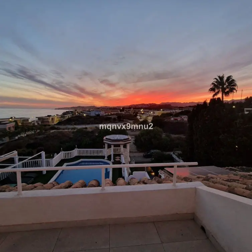
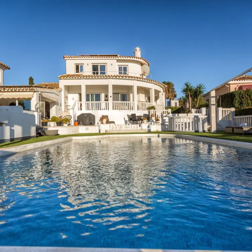
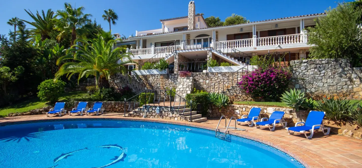
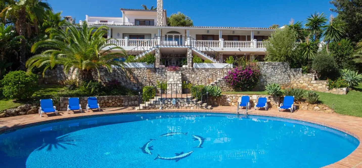
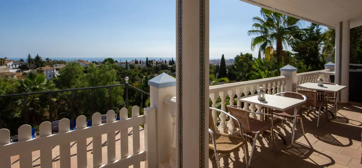
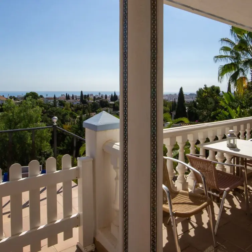
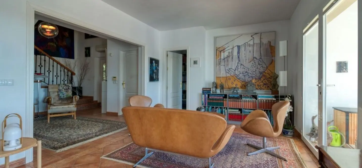
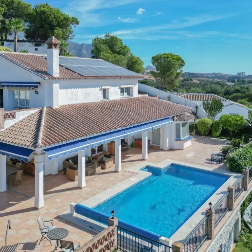
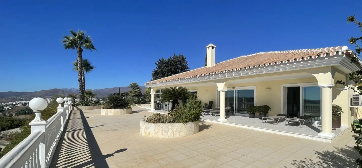
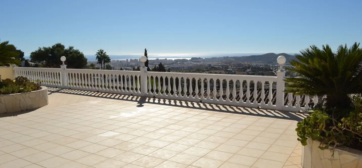
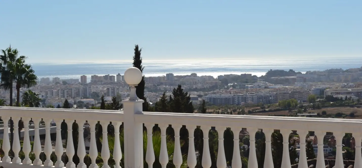
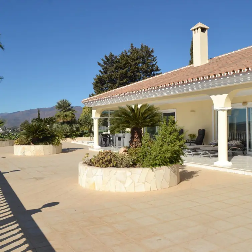
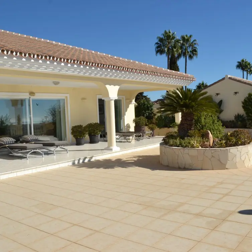
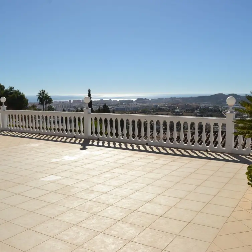
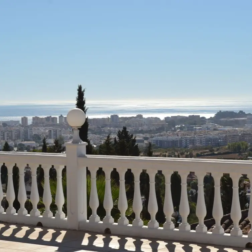
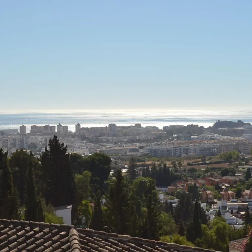
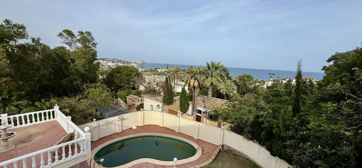
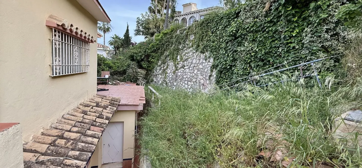
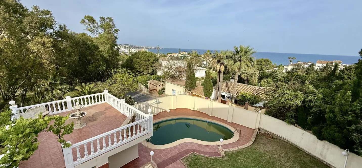
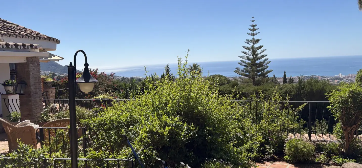
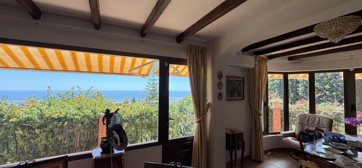
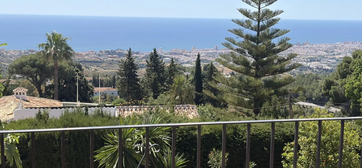
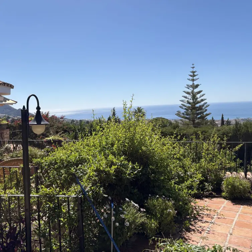
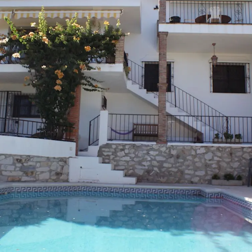
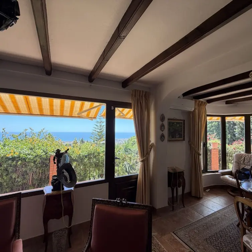
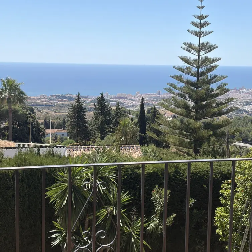
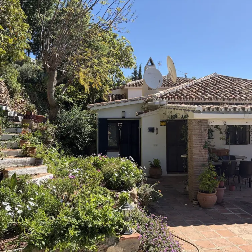
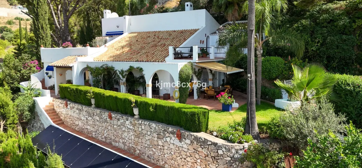
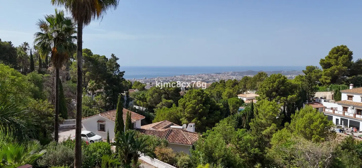
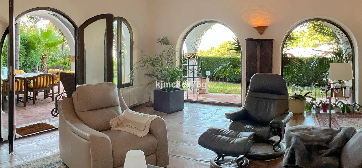
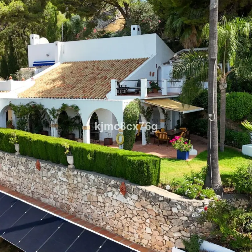
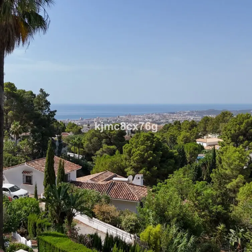
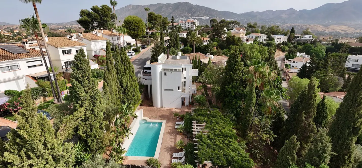
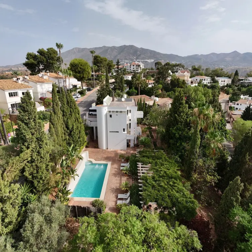
Spacious Villa for Sale with Sea Views and Tourist Licence — Mijas Detached villa in Valtocado, one of the quietest and most exclusive residential areas of Mijas, close to Mijas Pueblo and with good access to the coast. Panoramic views of the sea and Mijas Costa, with complete privacy and a layout suited both for year-round living and for hosting guests or holiday rental. 527 m² built on a plot of approx.
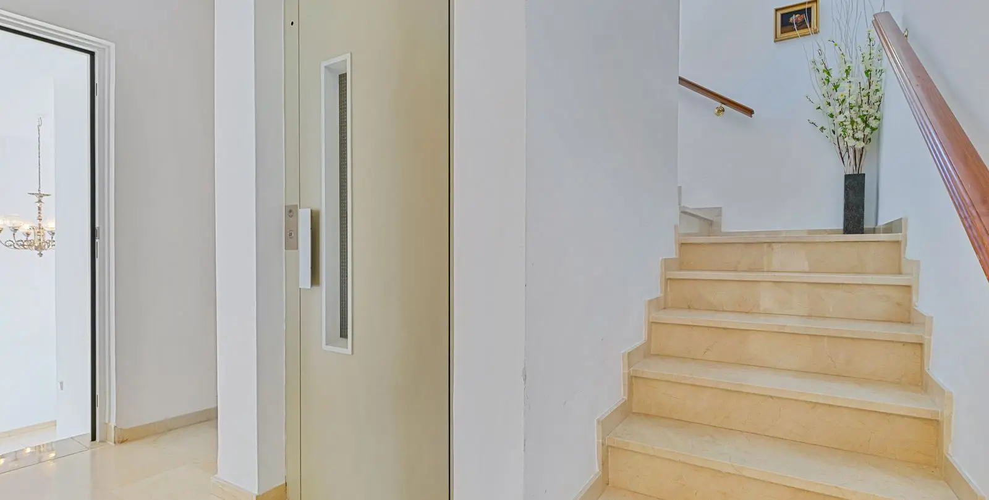
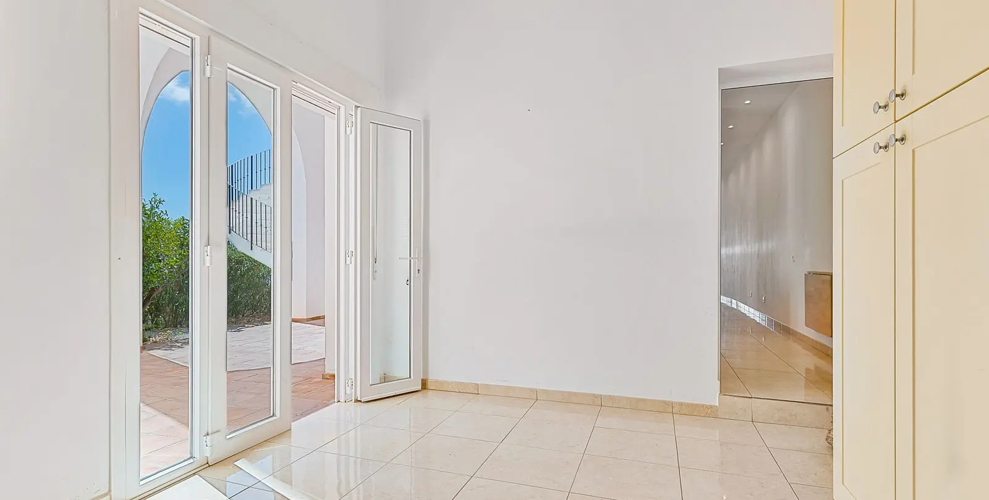
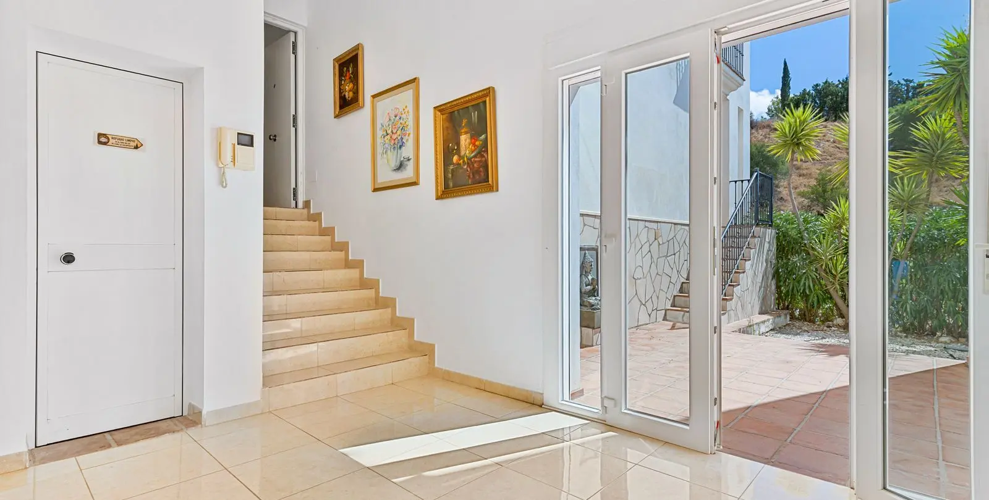
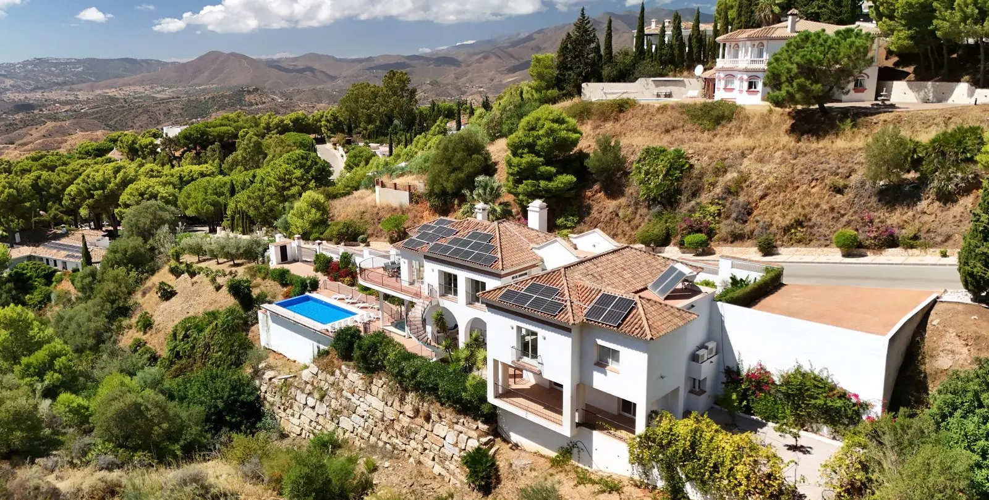
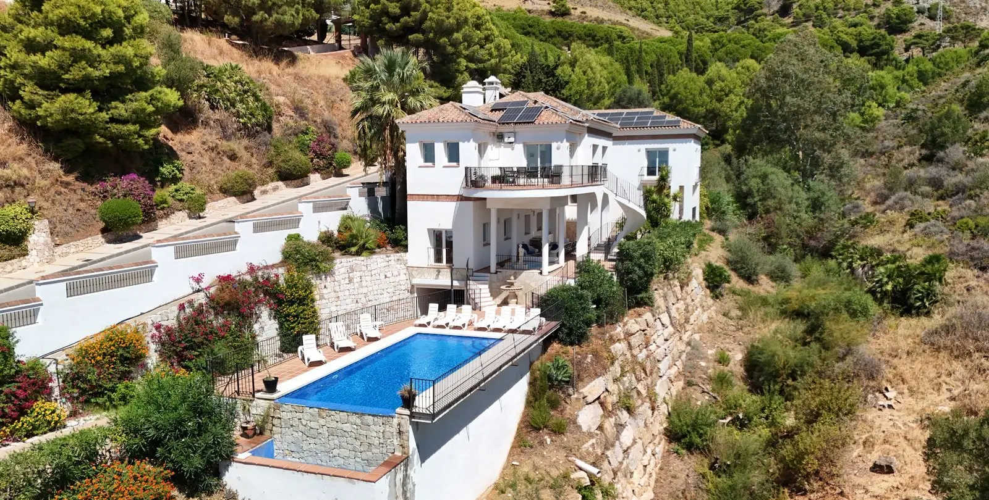
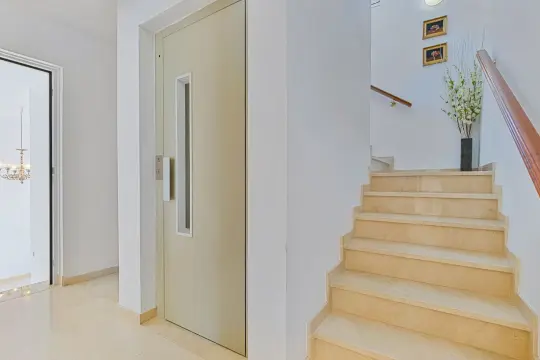
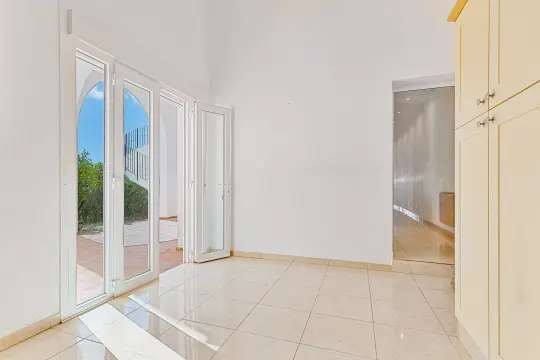
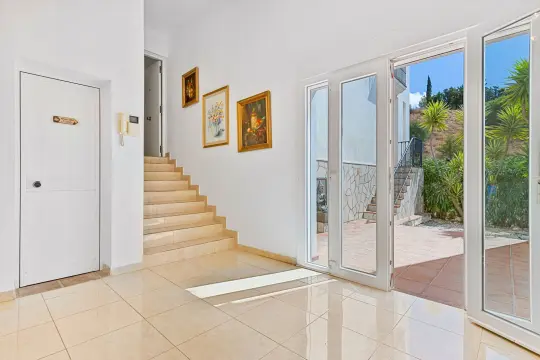
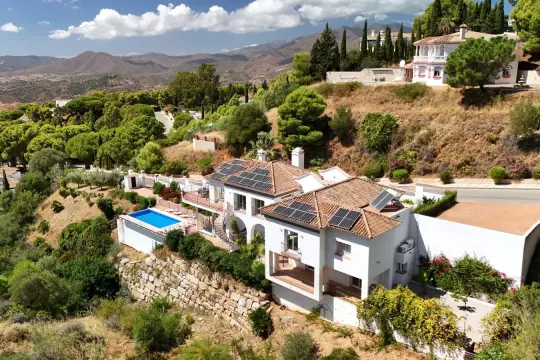
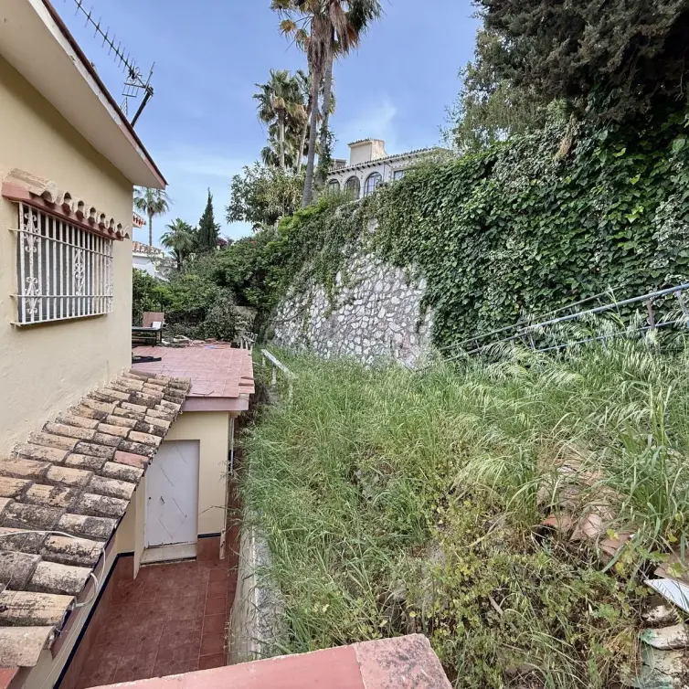
2,266 m². Set on a hillside, it is arranged over four levels connected by stairs and a lift. The orientation and large windows make the most of natural light and the views from the main rooms.
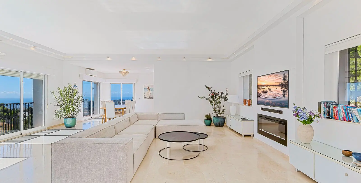
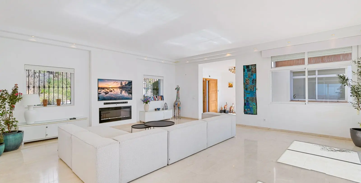
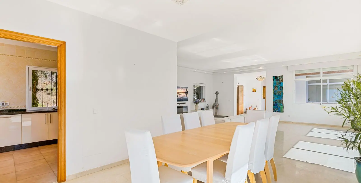
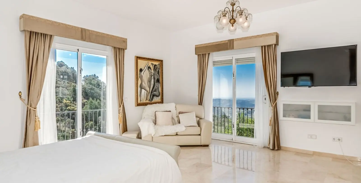
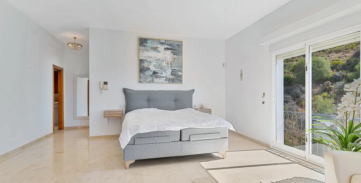
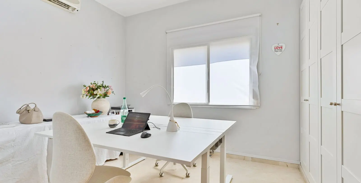
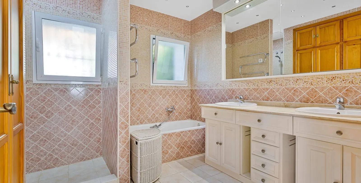
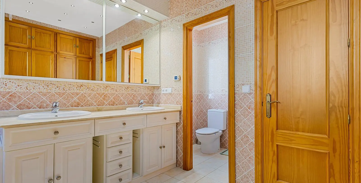
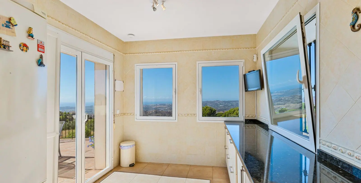
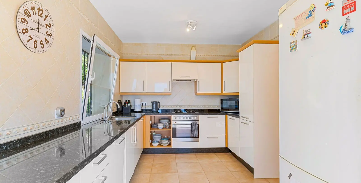
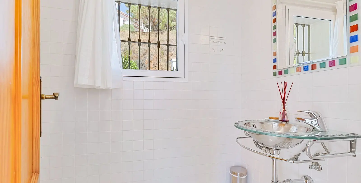
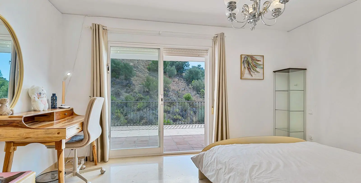
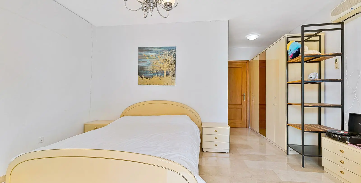
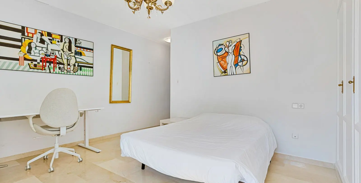
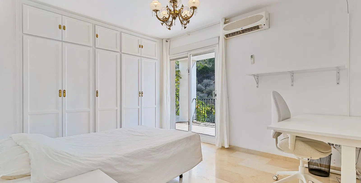
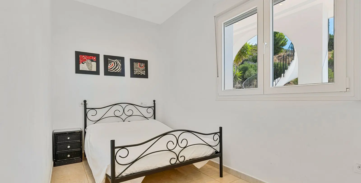
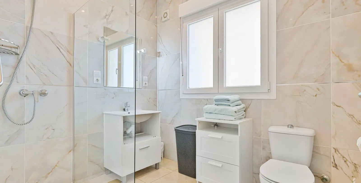
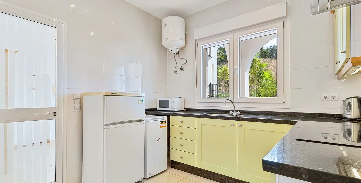
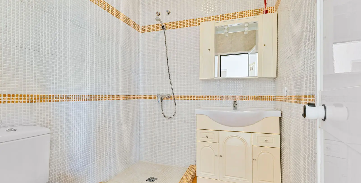
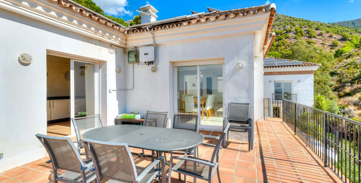
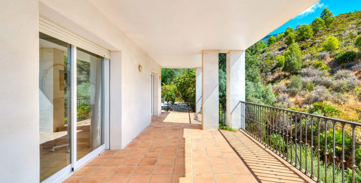
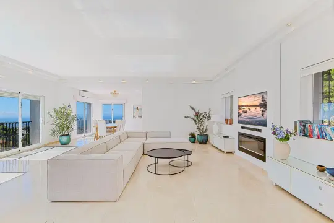
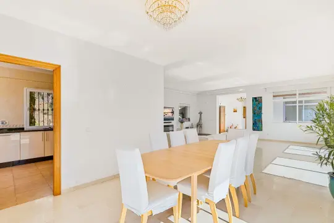
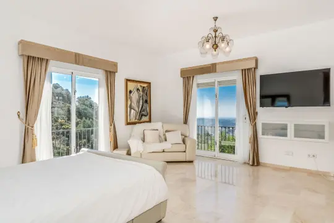
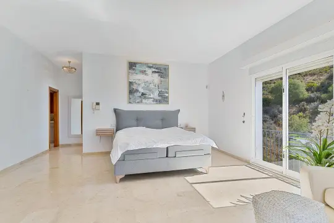
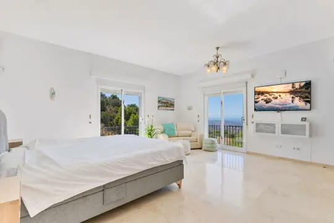
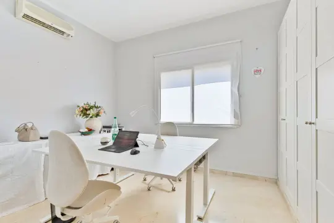
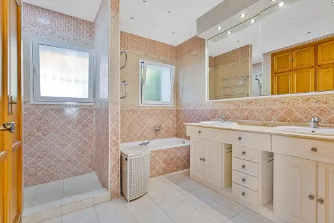
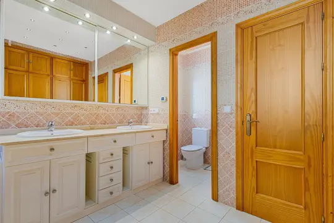
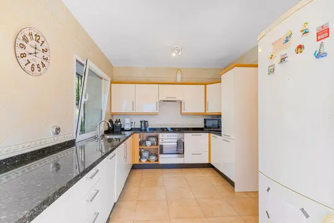
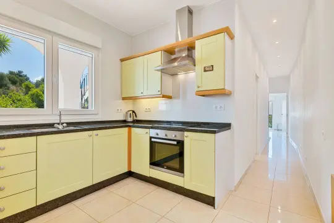
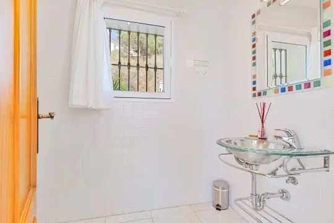
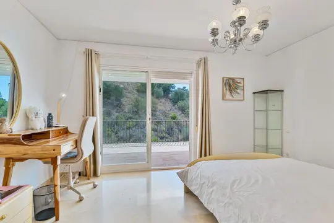
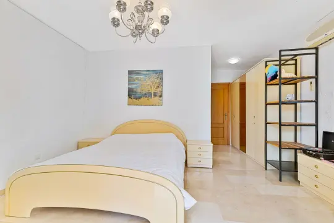
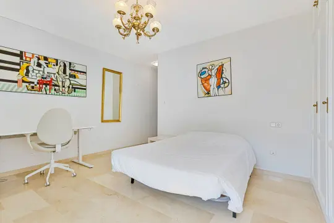
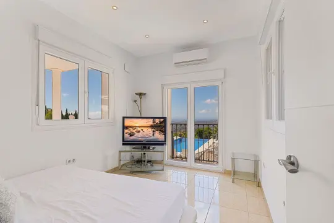
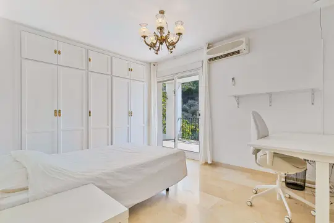
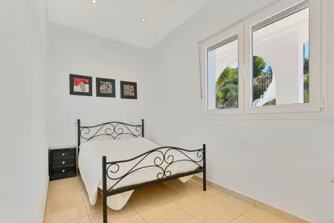
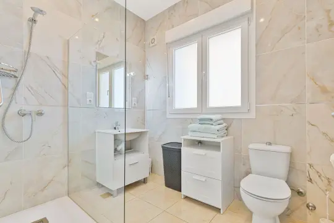
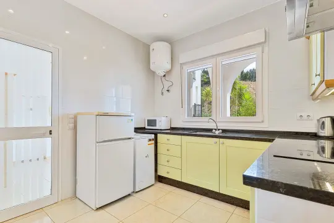
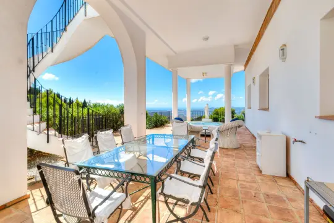
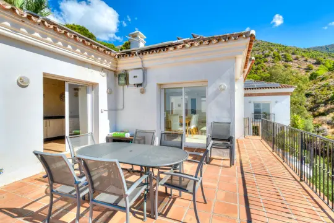
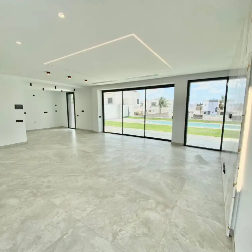
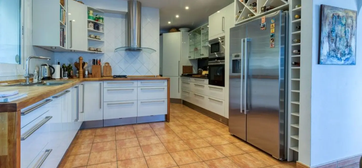
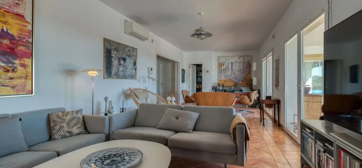
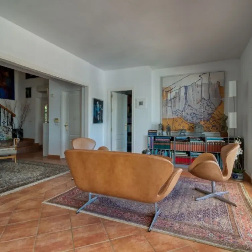
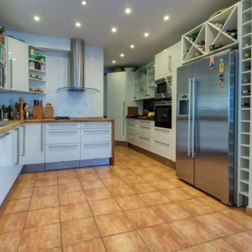
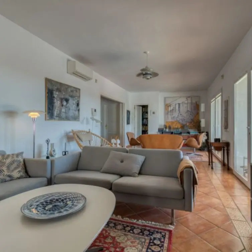
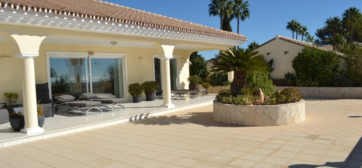
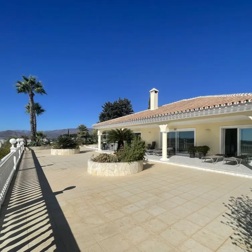
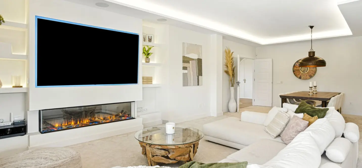
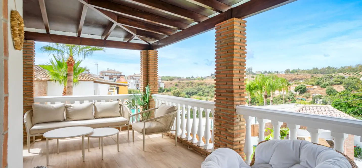
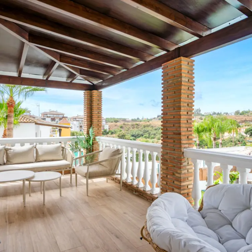
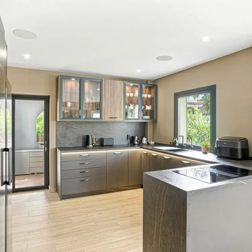
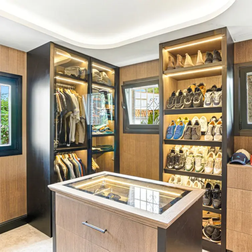
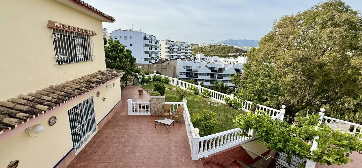
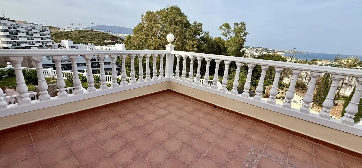
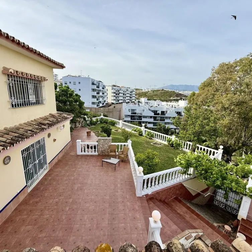
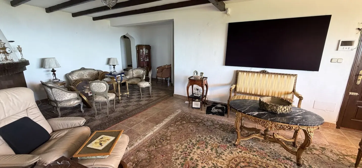
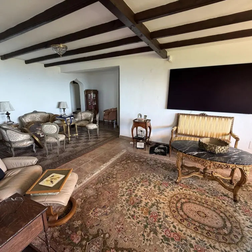
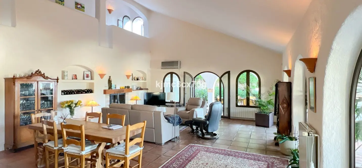
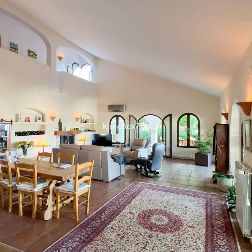
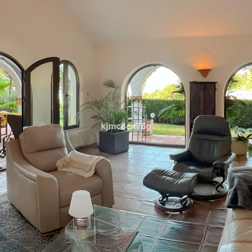
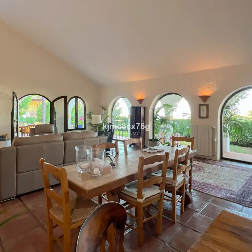
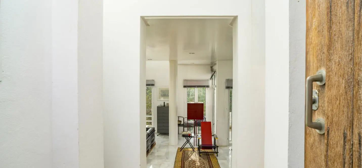
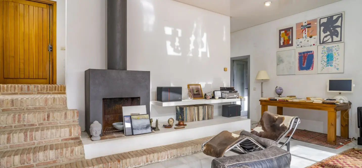
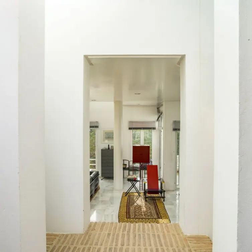
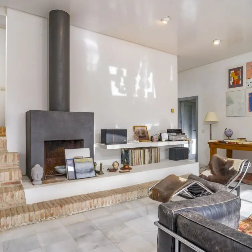
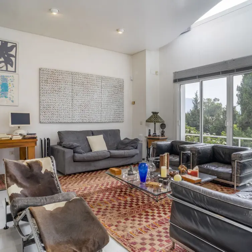
Main floor: bright, spacious open-plan living-dining room with fitted kitchen, guest toilet and direct access to the terraces. Master bedroom with en-suite bathroom, two dressing rooms and an additional room (currently an office, suitable as a bedroom or nursery). Bedrooms: one level down, two bedrooms, each with an en-suite bathroom and access to a terrace with a chill-out area.
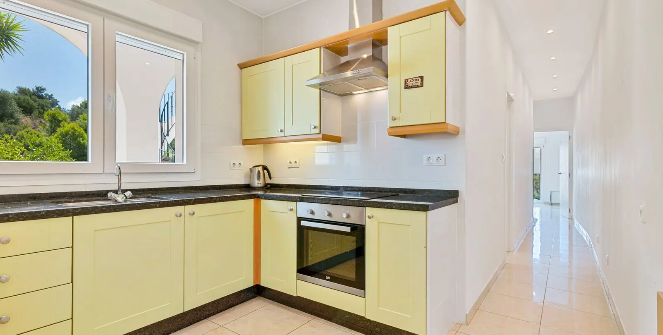
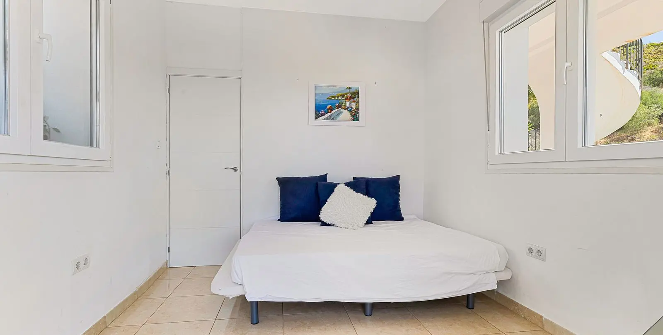
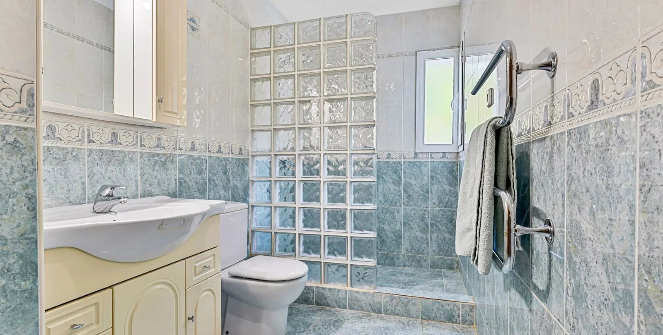
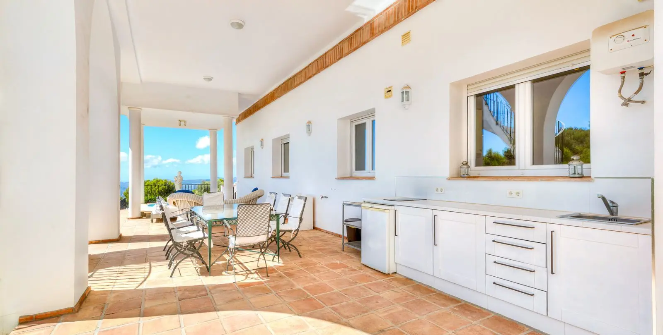
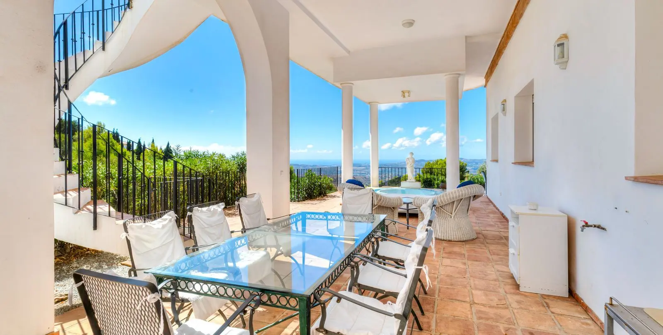
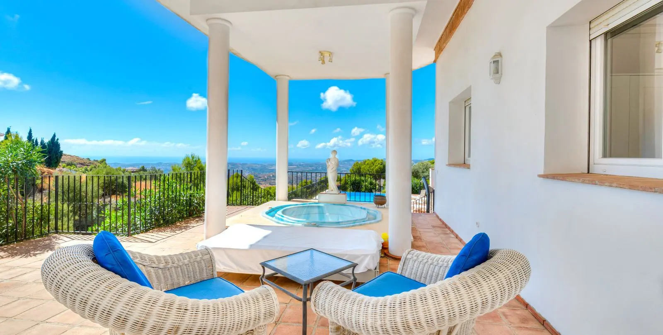
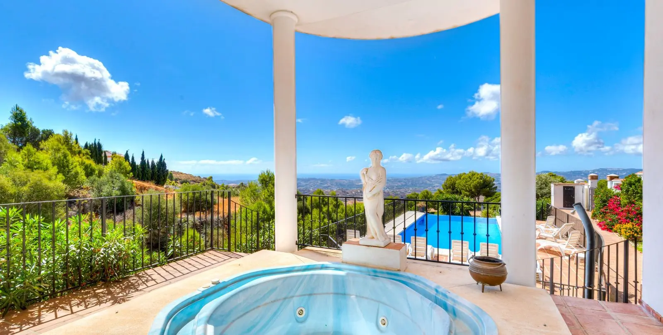
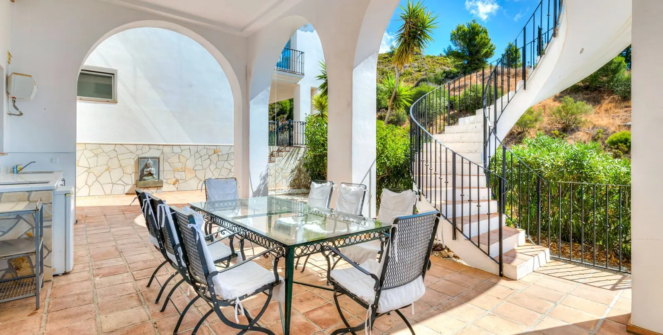
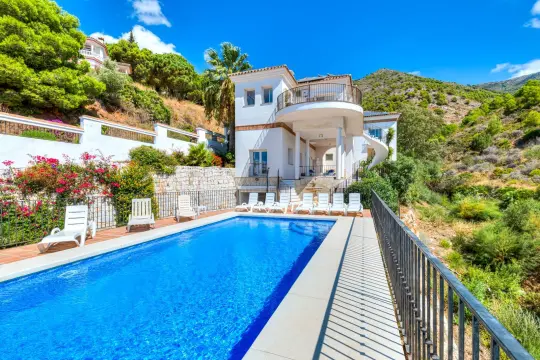
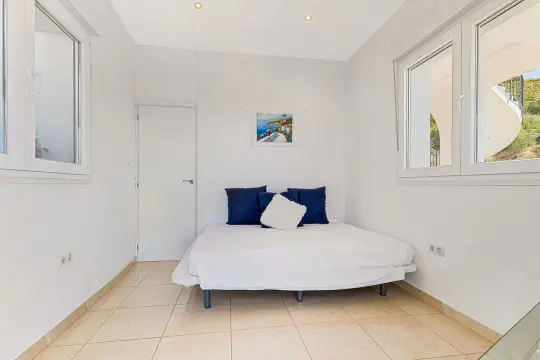
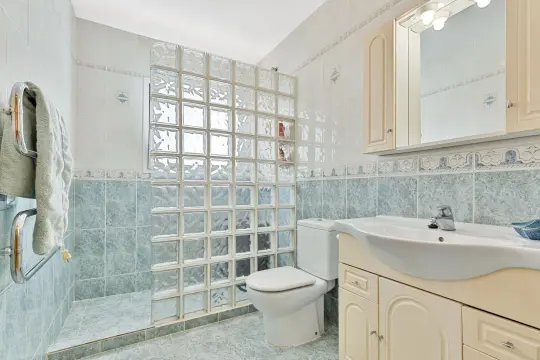
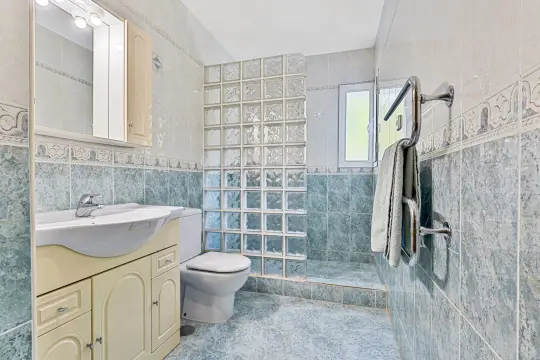
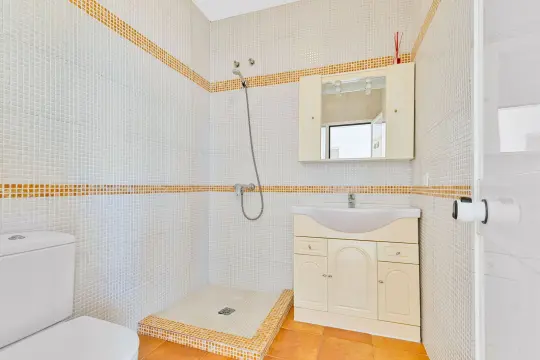
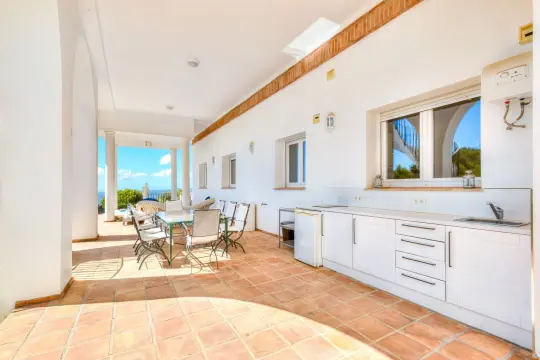
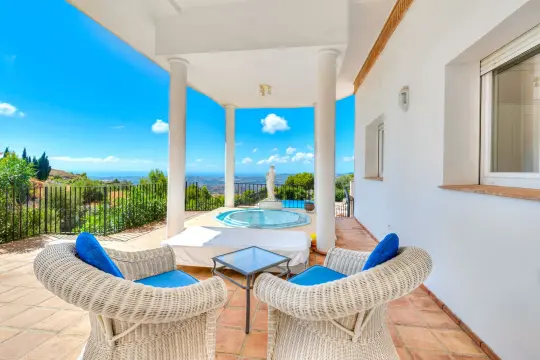
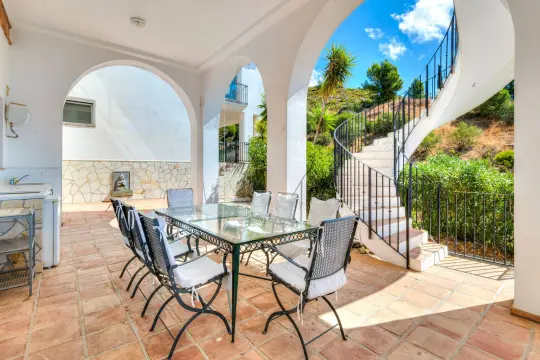
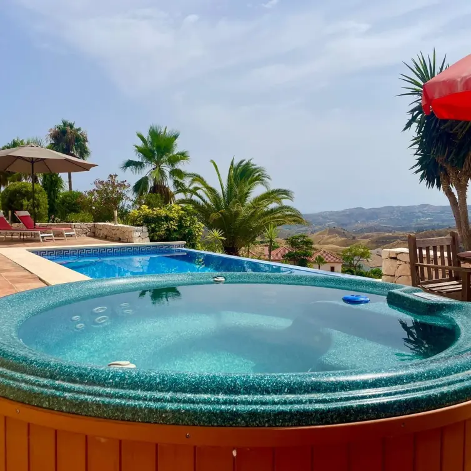
Guest apartment: independent level with kitchen, bathroom and two bedrooms. Flexible use: two bedrooms (current layout) or one bedroom and a lounge. Full bathroom by the terrace exit, with outdoor kitchen and jacuzzi.
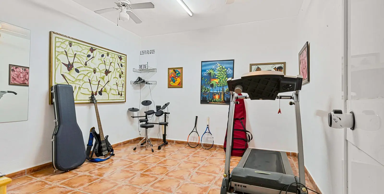
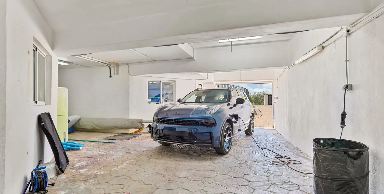
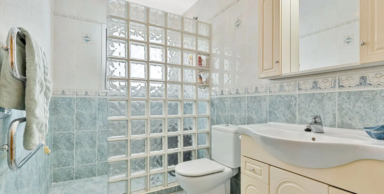
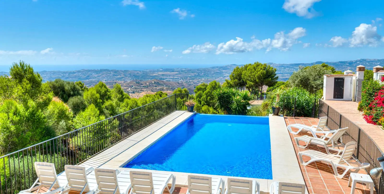
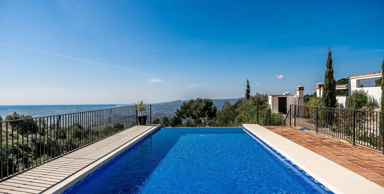
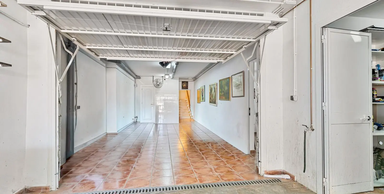
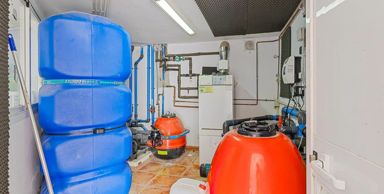
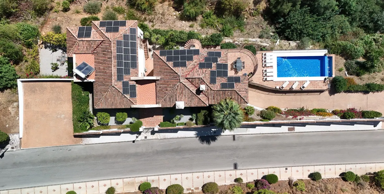
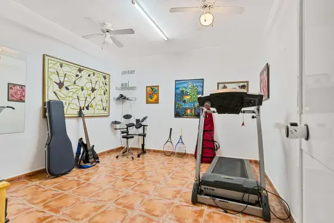
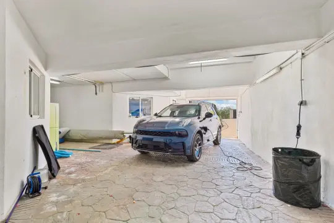
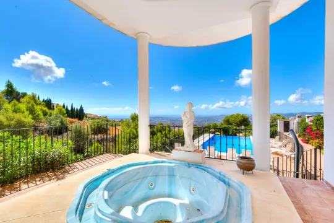
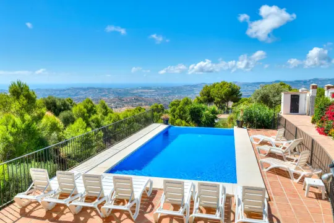
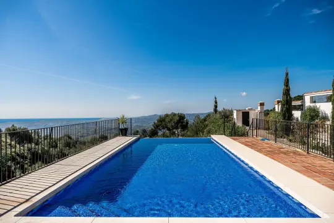
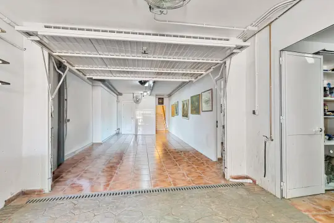
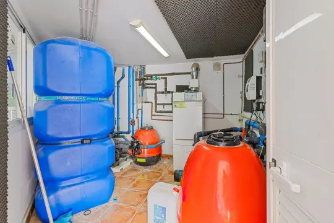
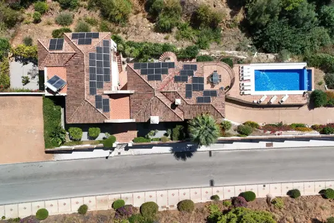
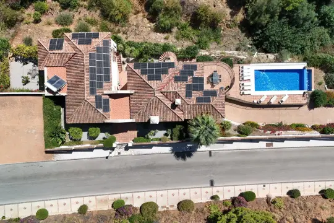
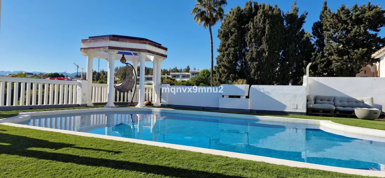
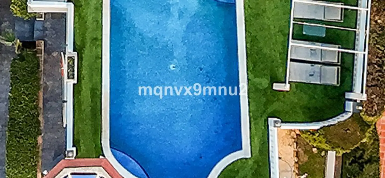
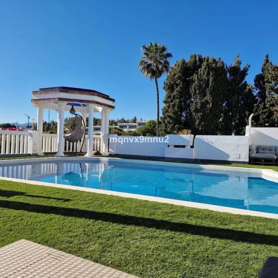
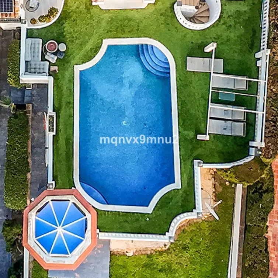
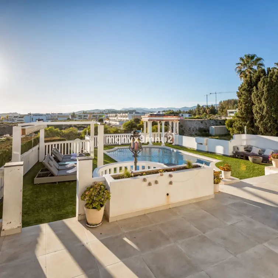
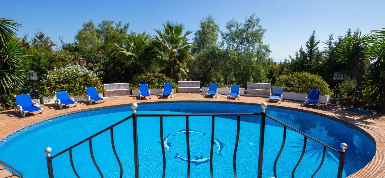
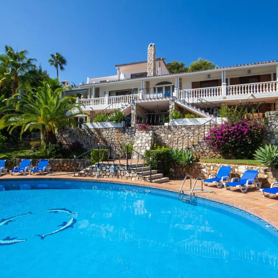
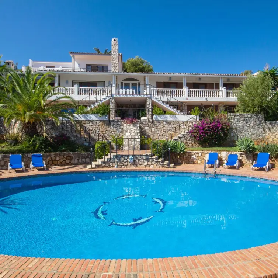
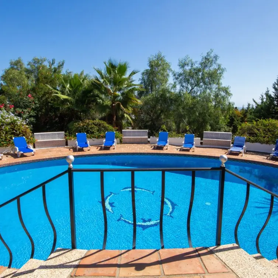
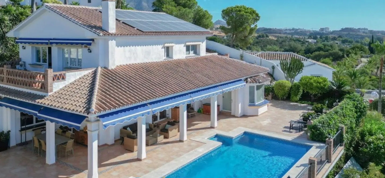
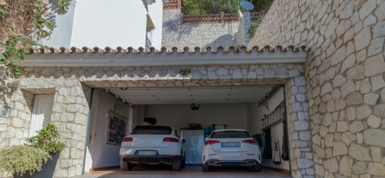
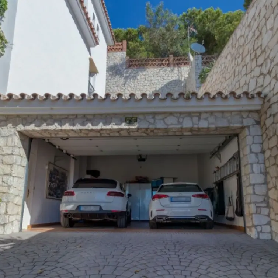
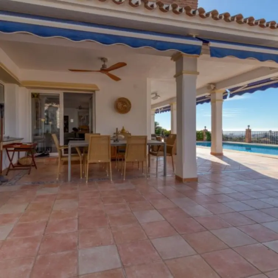
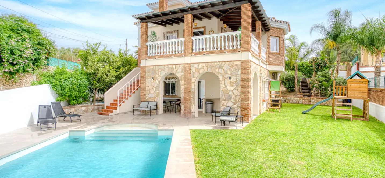
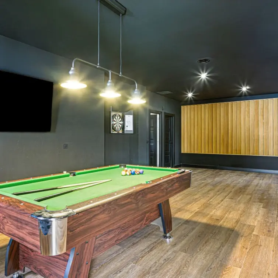
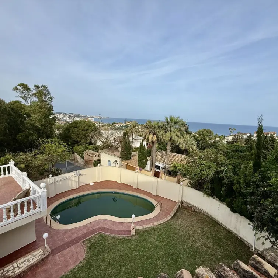
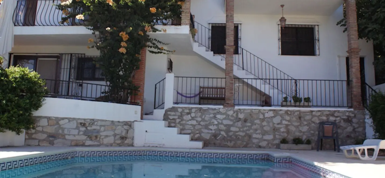
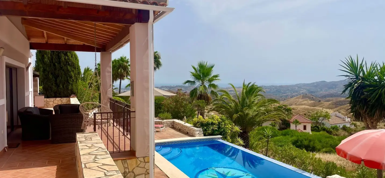
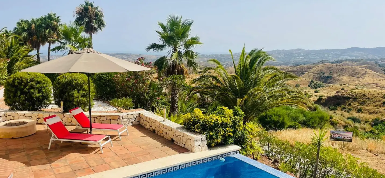
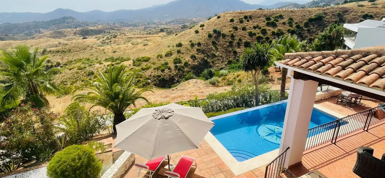
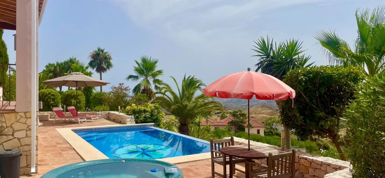
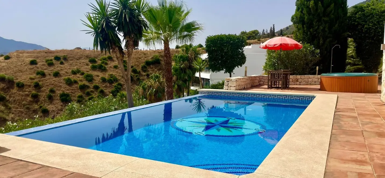
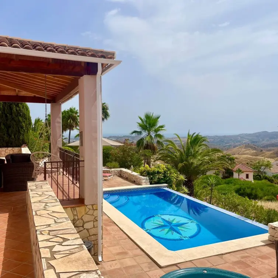
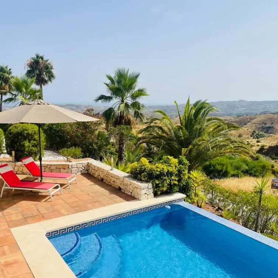
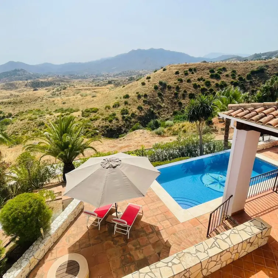
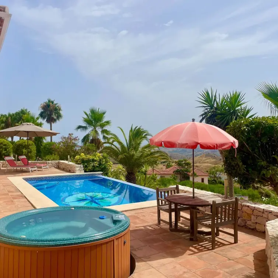
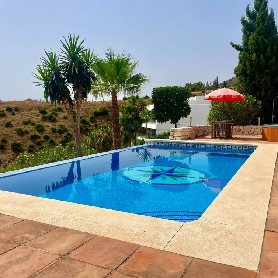
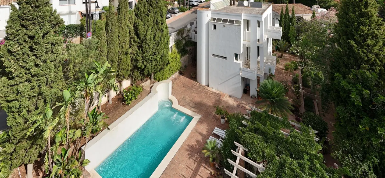
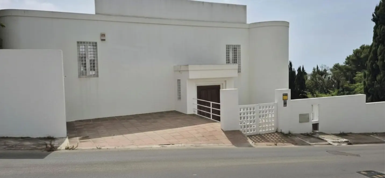
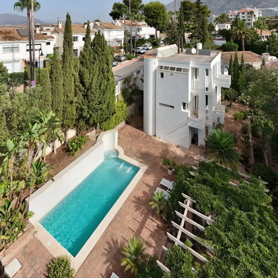
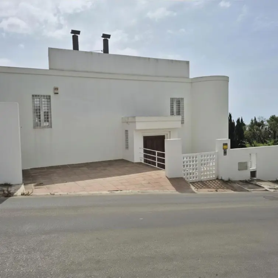
Pool: on its own level, salt-water infinity pool with a large sun terrace and open views of the sea and the valley. Basement and garage: large enclosed garage with automatic door, full bathroom, gym/music room, workshop and machine room. Comfort and efficiency (year-round use):
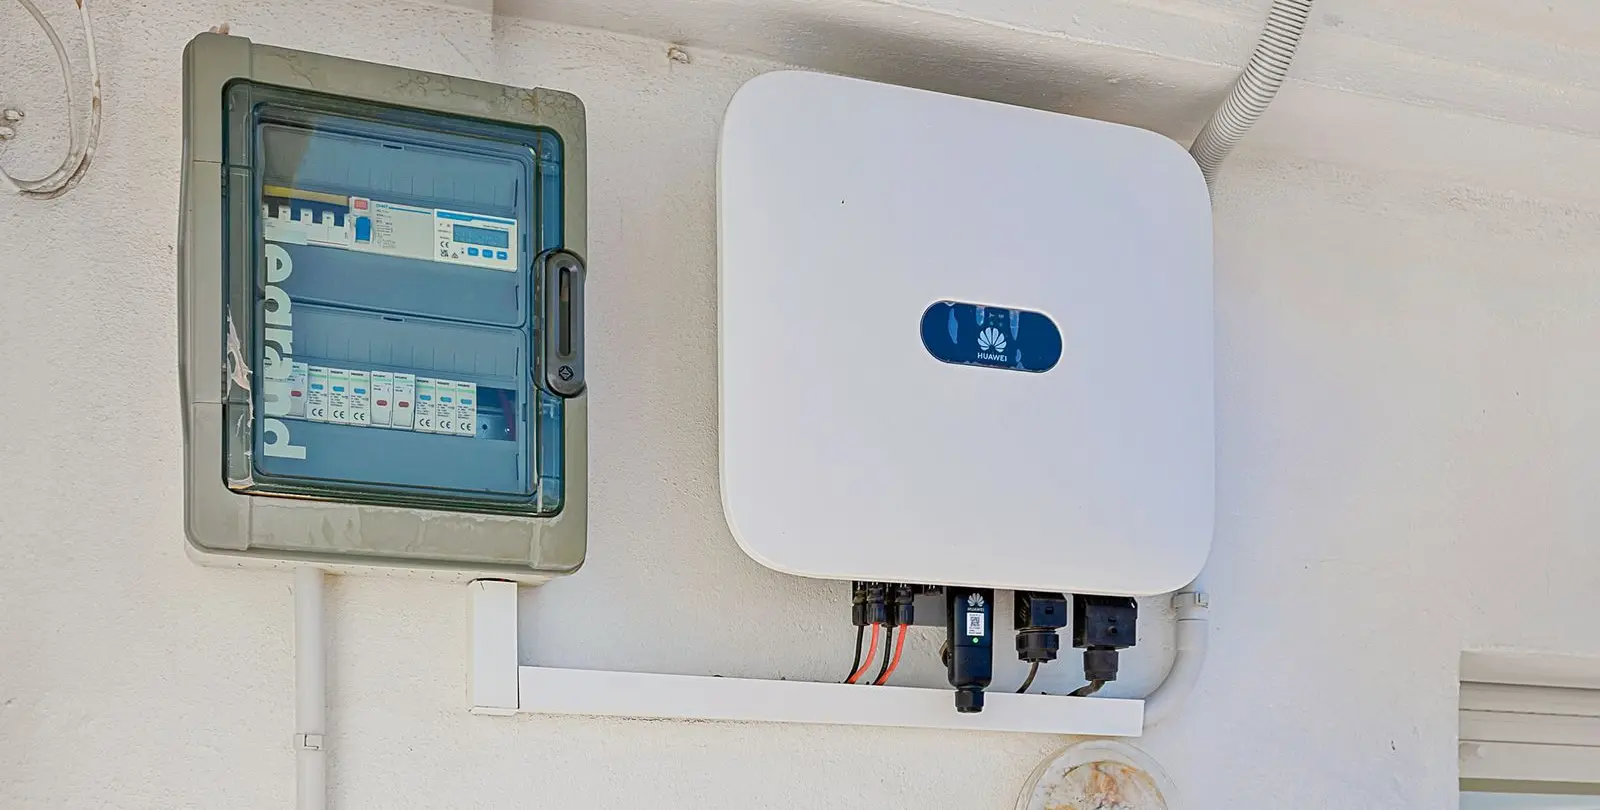
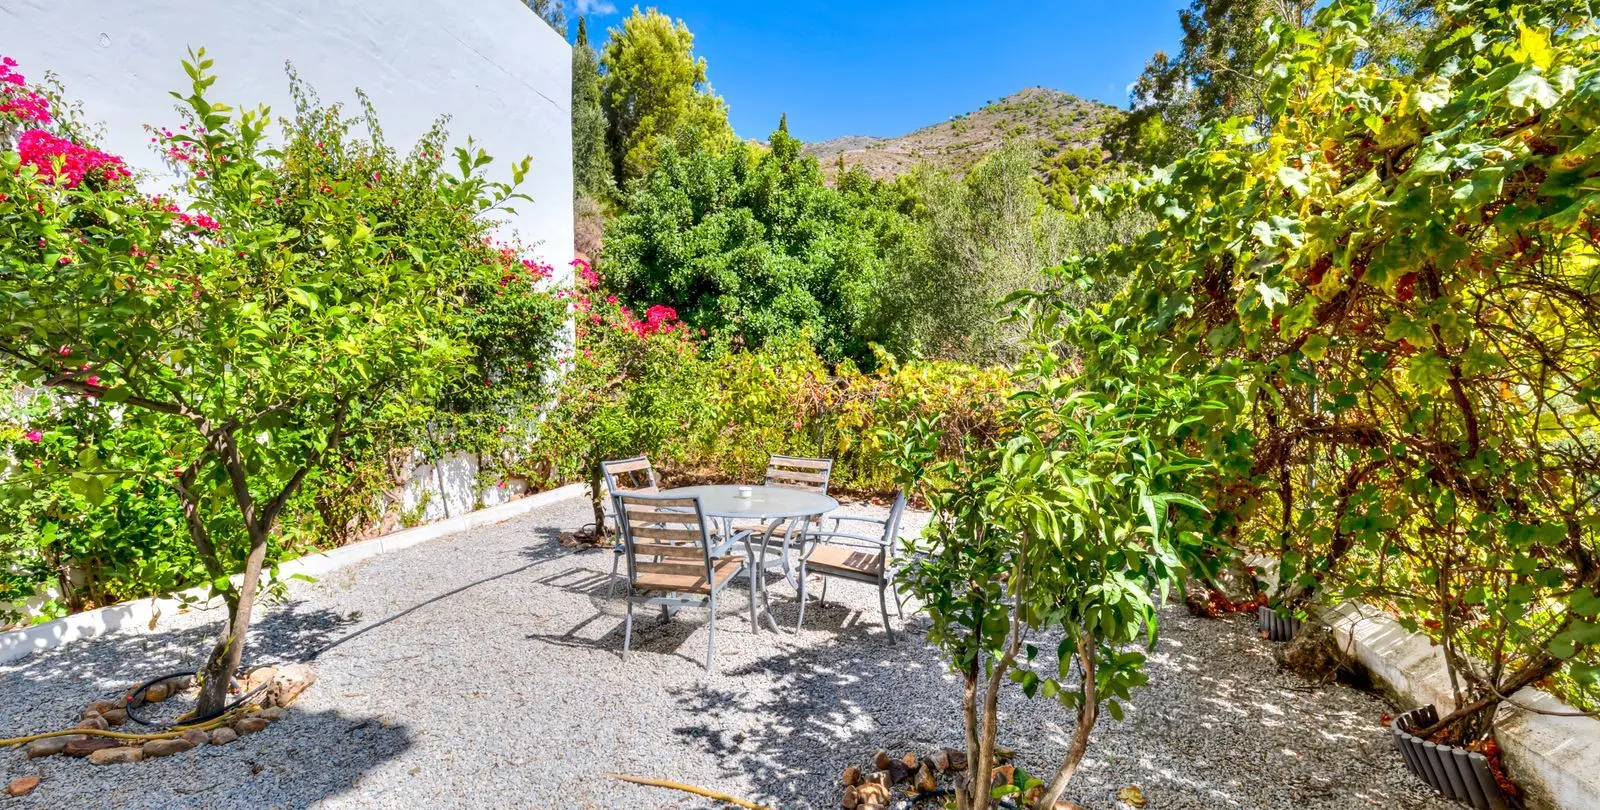
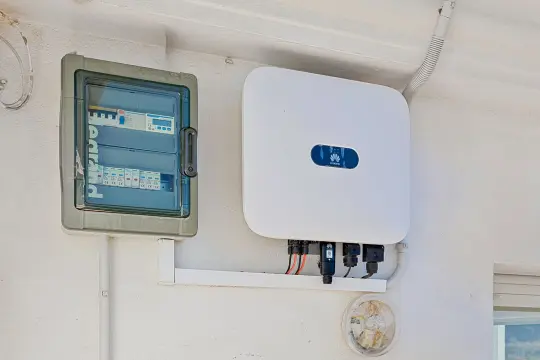
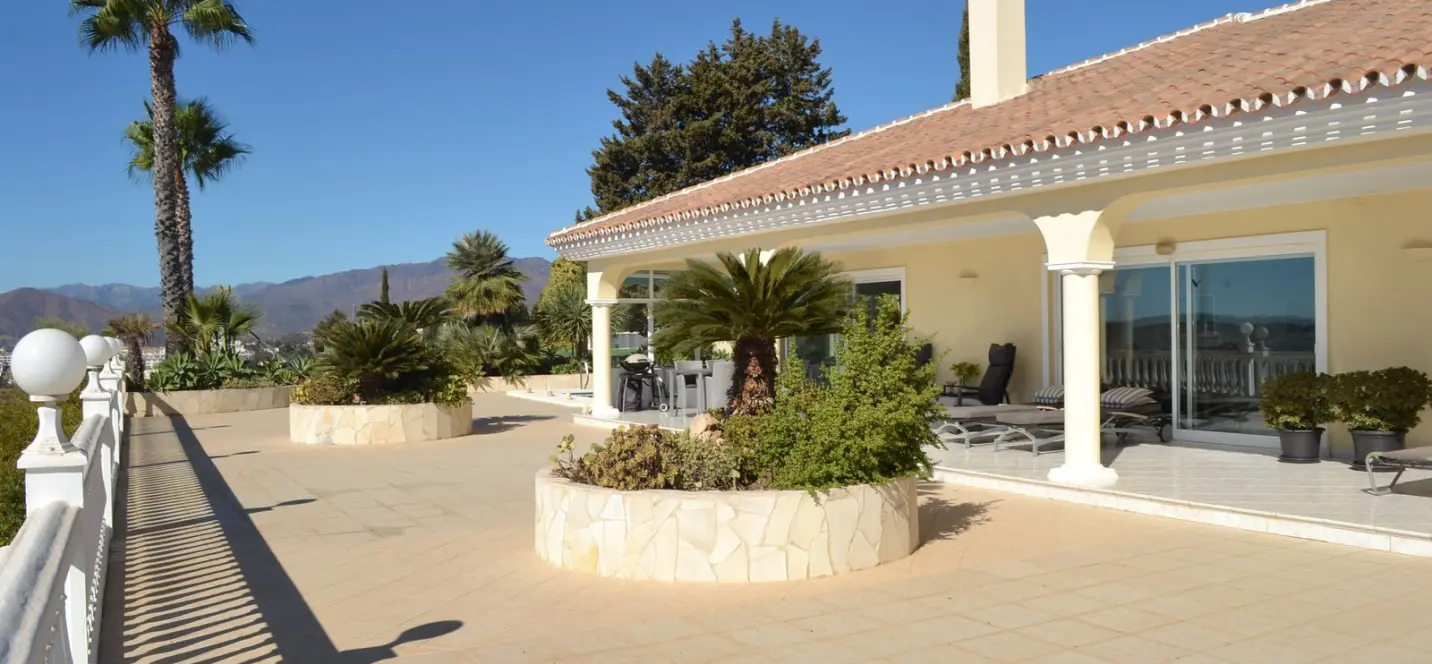
30 solar panels + 2 for hot water Underfloor heating Air conditioning (hot/cold) Lift connecting all four levels Salt-water infinity pool Outdoor kitchen Gardens with automatic irrigation Large terraces with chill-out area 2 outdoor parking spaces Tourist licence in force: broadens the possible uses (main residence, second home or a combination of private use and holiday rental, with its income potential). Key features: Sold furnished 527 m² built · plot approx. 2,266 m²
4 levels connected by stairs and lift 6 bedrooms · 6 full bathrooms + 1 guest toilet Master suite with two dressing rooms and an additional room Independent guest apartment Fitted kitchen Salt-water infinity pool Jacuzzi (needs repair) Outdoor kitchen Large terraces with chill-out area Panoramic views of the sea and Mijas Costa Private gardens Enclosed garage with automatic door Gym/music room, workshop and machine room Underfloor heating · air conditioning (hot/cold) 30 solar panels + solar hot water Built in 2004 Approximate costs: IBI (property tax) €1,080/year · Community fees €62.50/month · Refuse €142/year In accordance with Decree 218/2005 of 11 October, the buyer is informed that notary fees, land registry fees, Transfer Tax (I.T.P.), financing costs and any other costs inherent to the purchase are not included in the price. The information in this listing is for guidance only, is not binding and has no contractual value.
Сharacteristics
Setting
Country, Close To Forest, Mountain Pueblo, Close To Golf, Urbanisation
Climate Control
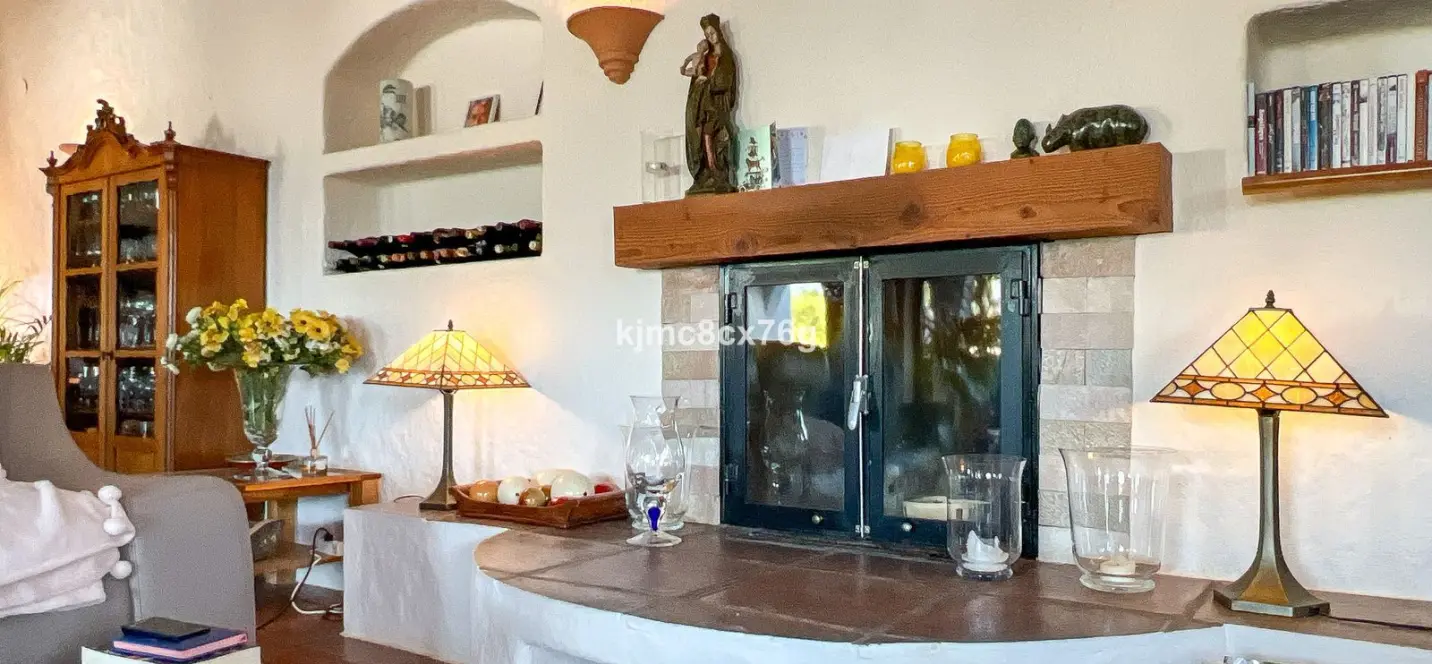
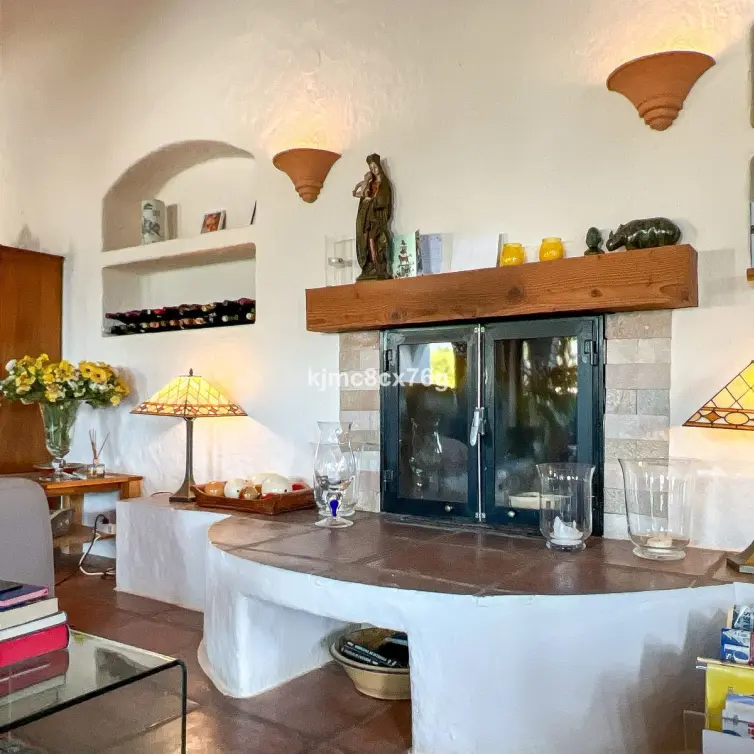
Fireplace, Central Heating, U/F Heating, Air Conditioning
Utilities
Gas, Photovoltaic solar panels, Solar water heating, Electricity, Drinkable Water
Category
Distressed
Features
Jacuzzi, Solarium, Barbeque, Guest Apartment, Fiber Optic, Gym, Double Glazing, Covered Terrace, Ensuite Bathroom, Storage Room, Utility Room, Basement, Lift, Fitted Wardrobes, Near Transport
Orientation
East, South
Security
Alarm System
Views
Country, Mountain, Sea
Condition
Good
Pool
Private
Garden
Private
Parking
Private, Garage
Furniture
Fully Furnished
Kitchen
Fully Fitted
R5495743
Article numberValtocado
Location407 m²
House area2066 m²
Plot area120 m²
Terrace6 rooms
Bedrooms7 bathrooms
BathroomsYes
PoolYes
ParkingYes
GardenDescription
Spacious Villa for Sale with Sea Views and Tourist Licence — Mijas Detached villa in Valtocado, one of the quietest and most exclusive residential areas of Mijas, close to Mijas Pueblo and with good access to the coast. Panoramic views of the sea and Mijas Costa, with complete privacy and a layout suited both for year-round living and for hosting guests or holiday rental. 527 m² built on a plot of approx.
2,266 m². Set on a hillside, it is arranged over four levels connected by stairs and a lift. The orientation and large windows make the most of natural light and the views from the main rooms.
Main floor: bright, spacious open-plan living-dining room with fitted kitchen, guest toilet and direct access to the terraces. Master bedroom with en-suite bathroom, two dressing rooms and an additional room (currently an office, suitable as a bedroom or nursery). Bedrooms: one level down, two bedrooms, each with an en-suite bathroom and access to a terrace with a chill-out area.
Guest apartment: independent level with kitchen, bathroom and two bedrooms. Flexible use: two bedrooms (current layout) or one bedroom and a lounge. Full bathroom by the terrace exit, with outdoor kitchen and jacuzzi.
Pool: on its own level, salt-water infinity pool with a large sun terrace and open views of the sea and the valley. Basement and garage: large enclosed garage with automatic door, full bathroom, gym/music room, workshop and machine room. Comfort and efficiency (year-round use):
30 solar panels + 2 for hot water Underfloor heating Air conditioning (hot/cold) Lift connecting all four levels Salt-water infinity pool Outdoor kitchen Gardens with automatic irrigation Large terraces with chill-out area 2 outdoor parking spaces Tourist licence in force: broadens the possible uses (main residence, second home or a combination of private use and holiday rental, with its income potential). Key features: Sold furnished 527 m² built · plot approx. 2,266 m²
4 levels connected by stairs and lift 6 bedrooms · 6 full bathrooms + 1 guest toilet Master suite with two dressing rooms and an additional room Independent guest apartment Fitted kitchen Salt-water infinity pool Jacuzzi (needs repair) Outdoor kitchen Large terraces with chill-out area Panoramic views of the sea and Mijas Costa Private gardens Enclosed garage with automatic door Gym/music room, workshop and machine room Underfloor heating · air conditioning (hot/cold) 30 solar panels + solar hot water Built in 2004 Approximate costs: IBI (property tax) €1,080/year · Community fees €62.50/month · Refuse €142/year In accordance with Decree 218/2005 of 11 October, the buyer is informed that notary fees, land registry fees, Transfer Tax (I.T.P.), financing costs and any other costs inherent to the purchase are not included in the price. The information in this listing is for guidance only, is not binding and has no contractual value.
Сharacteristics
Setting
Country, Close To Forest, Mountain Pueblo, Close To Golf, Urbanisation
Climate Control
Fireplace, Central Heating, U/F Heating, Air Conditioning
Utilities
Gas, Photovoltaic solar panels, Solar water heating, Electricity, Drinkable Water
Category
Distressed
Features
Jacuzzi, Solarium, Barbeque, Guest Apartment, Fiber Optic, Gym, Double Glazing, Covered Terrace, Ensuite Bathroom, Storage Room, Utility Room, Basement, Lift, Fitted Wardrobes, Near Transport
Orientation
East, South
Security
Alarm System
Views
Country, Mountain, Sea
Condition
Good
Pool
Private
Garden
Private
Parking
Private, Garage
Furniture
Fully Furnished
Kitchen
Fully Fitted
- Agent
Your personal agent
Consultations on all matters of purchase, rent, investments, legal support, and property viewings. We work directly — without intermediaries

- Similar properties
You may also like
- Contact us
Contacts
SOLO Marbella
Phone
+34 951 777 100
Our office
Nueva Campana, 80 Nueva Andalucia 29660 Marbella Málaga, Spain
- Consultation
Choose a convenient communication method
Specify your preferred channel and we will contact you in the way that is most convenient for you: by phone, email, WhatsApp or Telegram.

- SOLO rent a car
Need a car to rent?
While you are choosing a house or spending holidays in Marbella, travel in comfort. Select a car from SOLO rent a car for the dates you need and travel along the coast at your own pace.