Sale of detached villa in Coín
Description
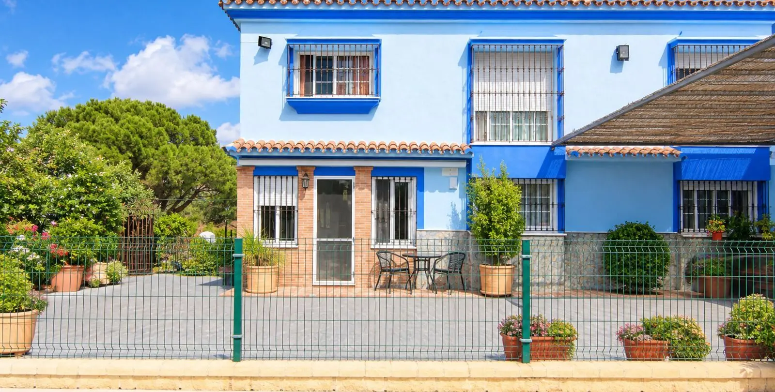
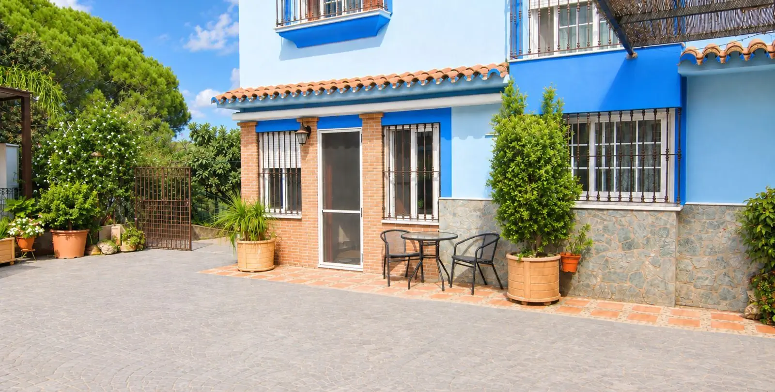
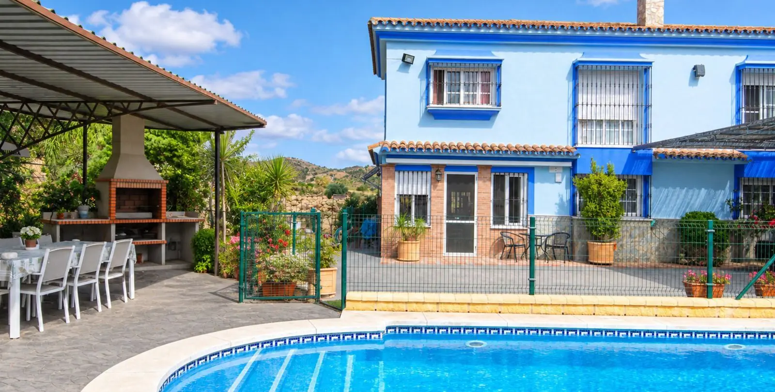
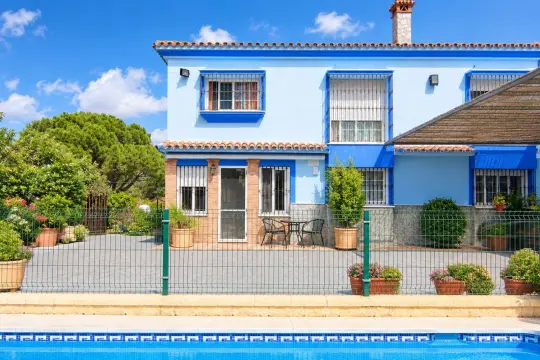
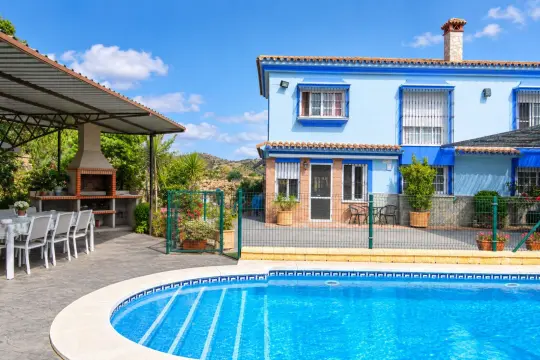
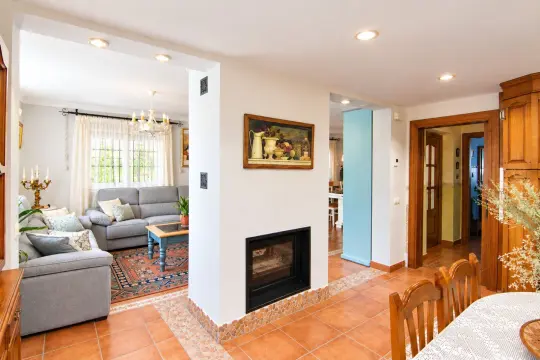
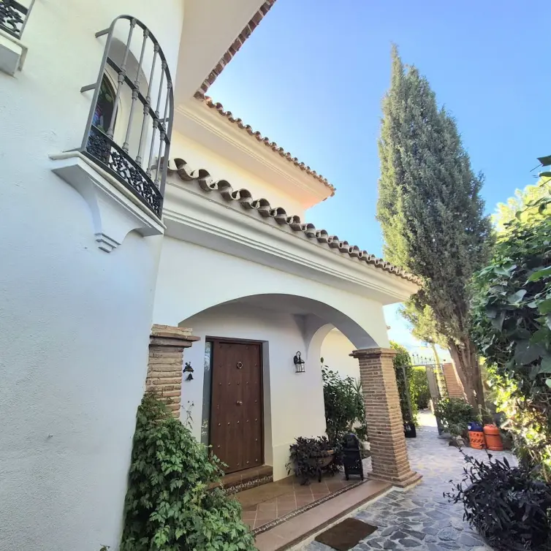
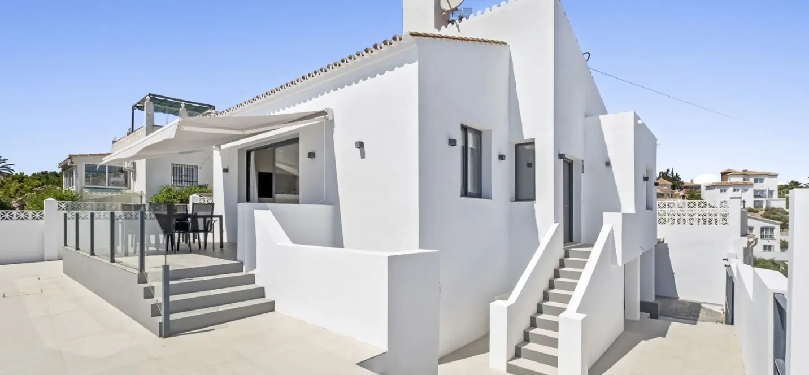
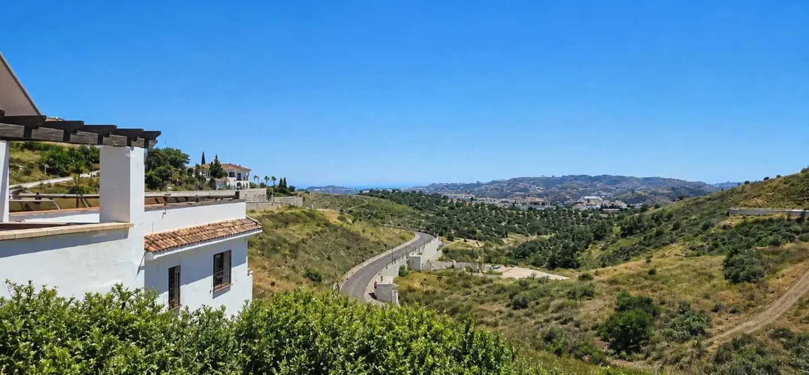
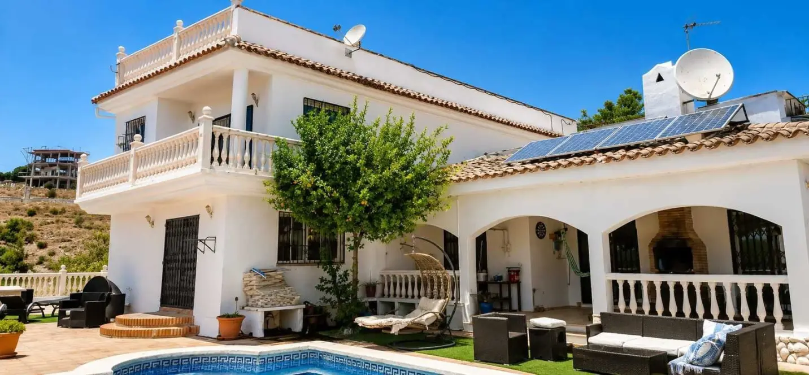
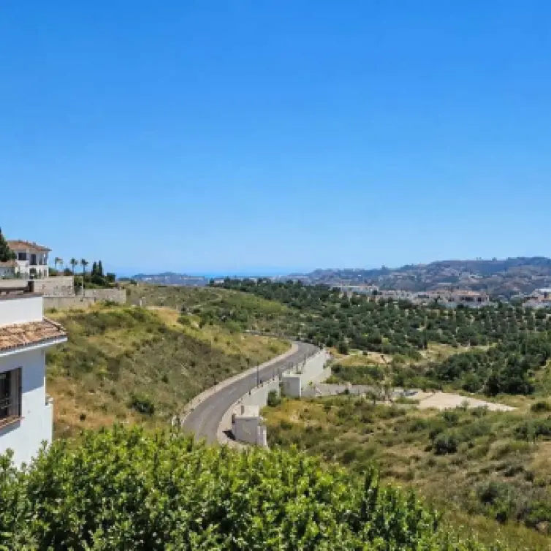
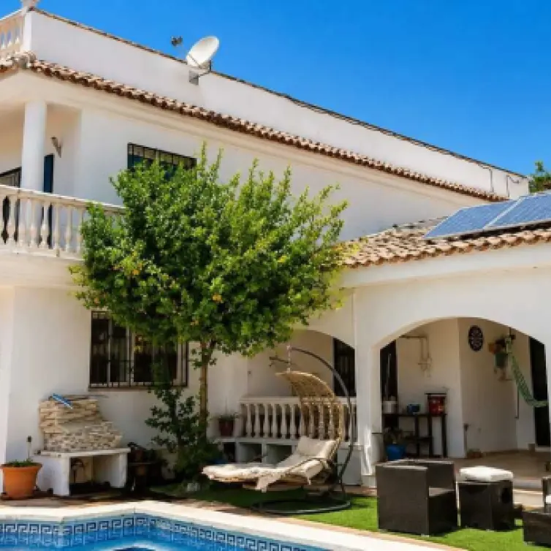
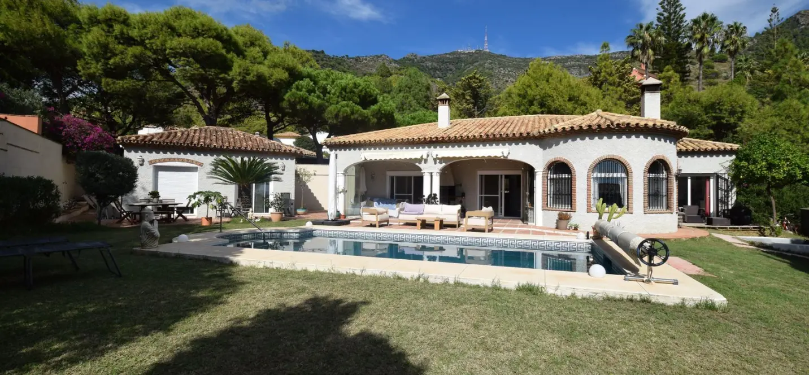
A spacious detached villa situated in a rural setting, just a 5-minute drive from the Fairgrounds and the "Puerta Norte" (North Gate) entrance to Coín. The property, with a built area of approximately 334 m², is distributed over two floors. It stands out for its spaciousness and numerous living areas, offering a truly comfortable home to enjoy.
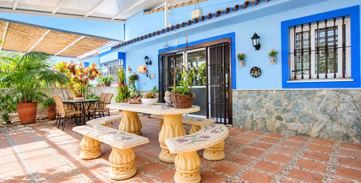
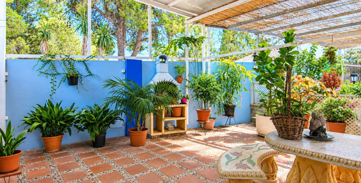
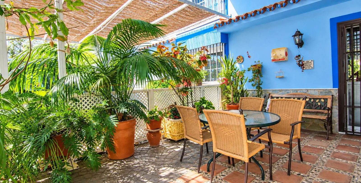
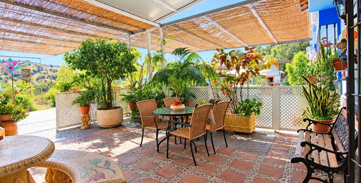
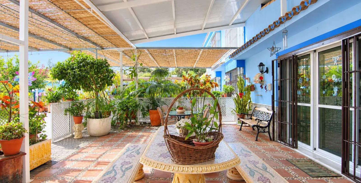
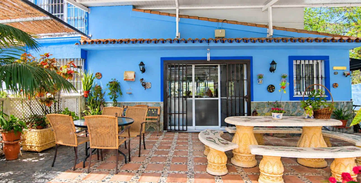
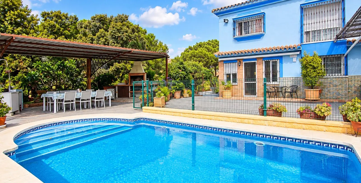
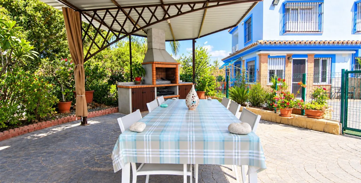
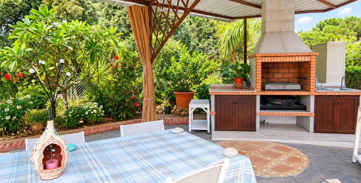
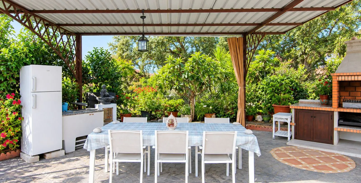
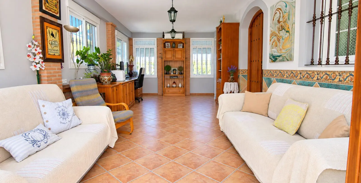
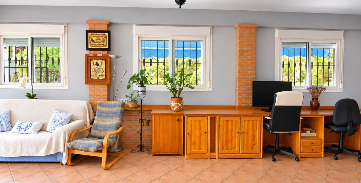
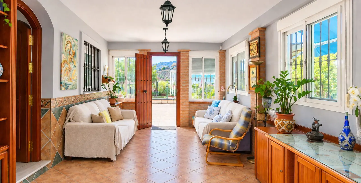
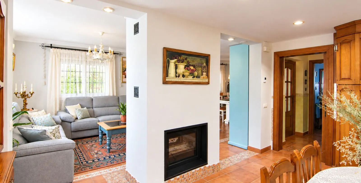
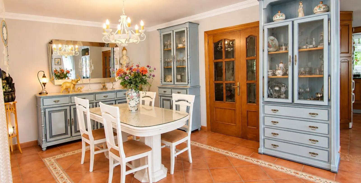
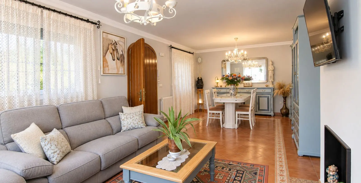
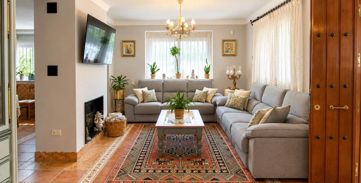
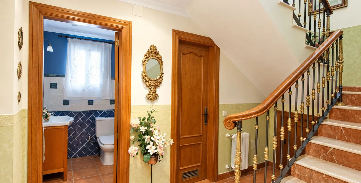
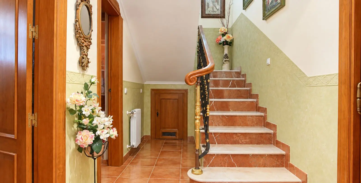
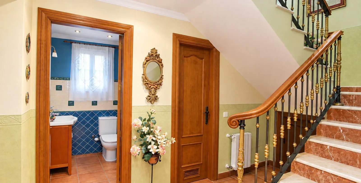
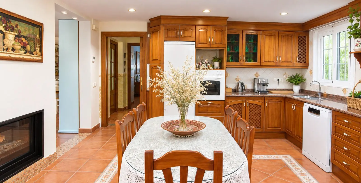
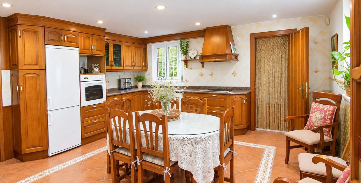
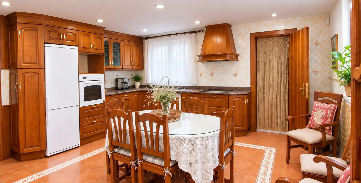
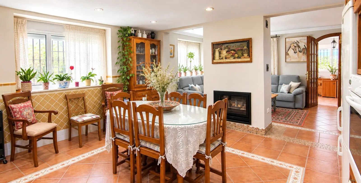
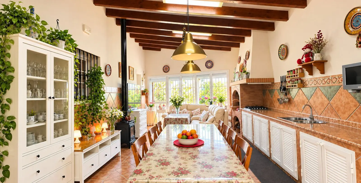
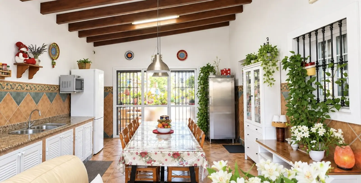
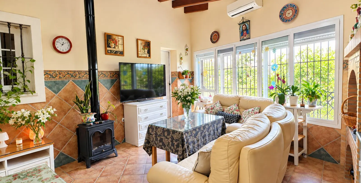
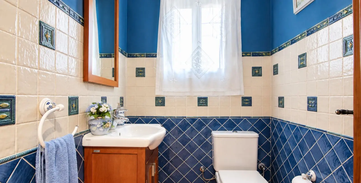
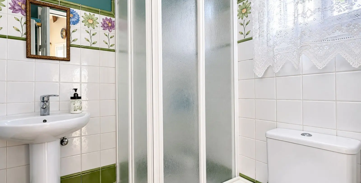
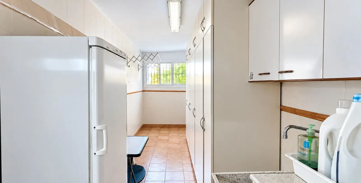
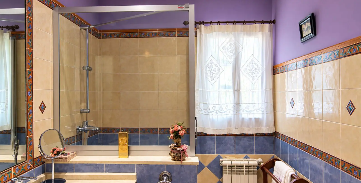
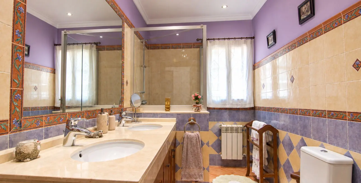
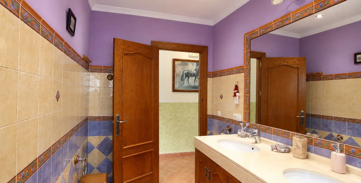
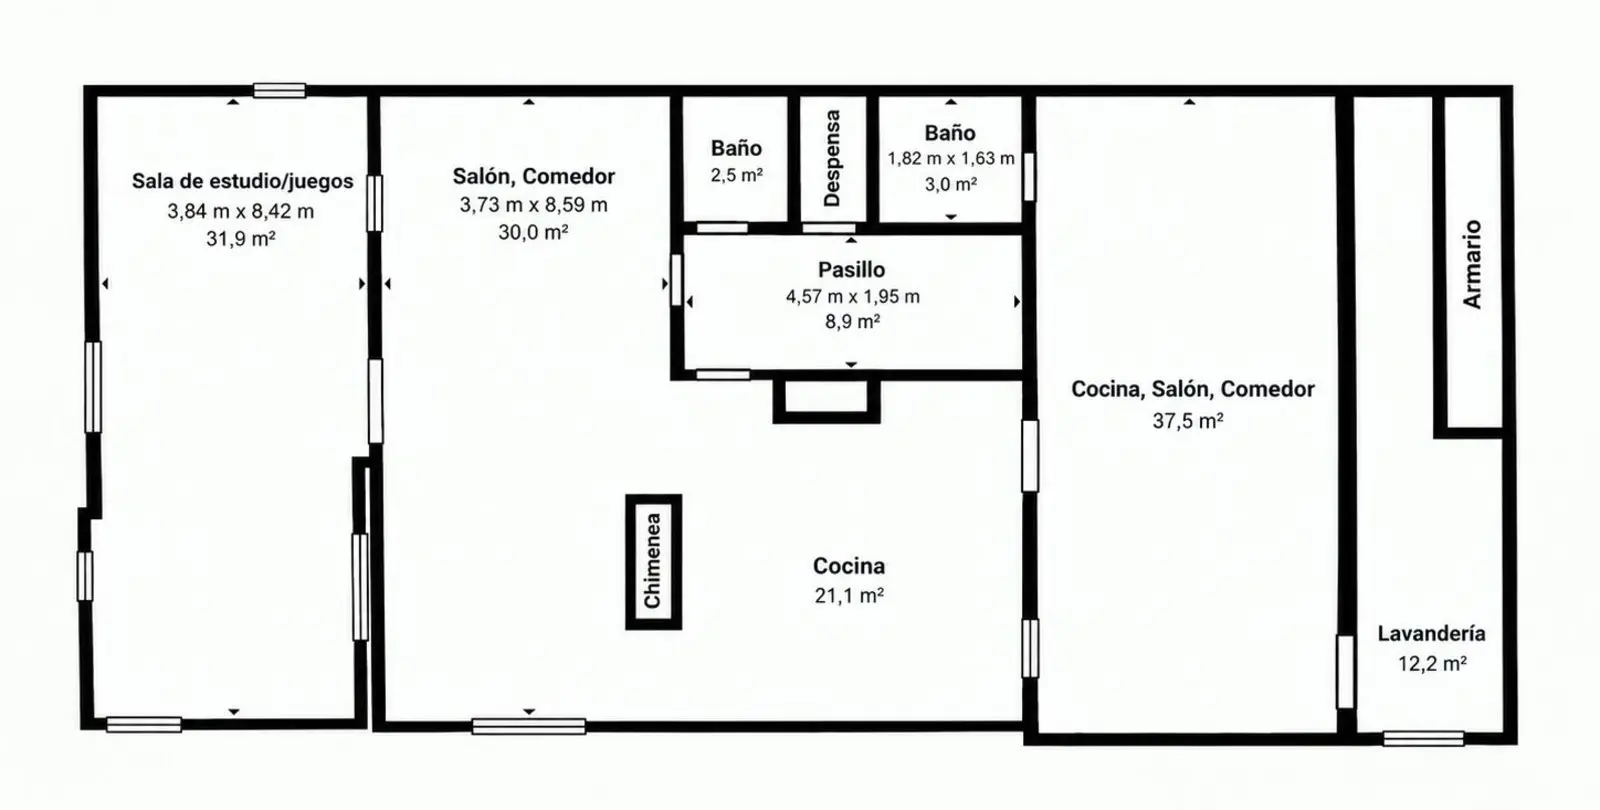
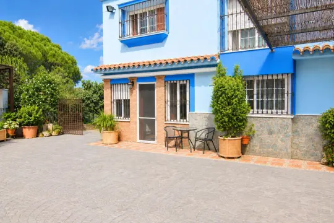
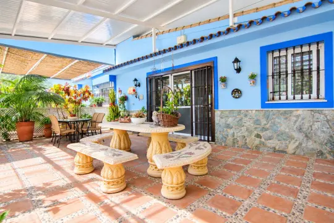
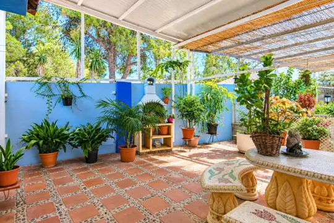
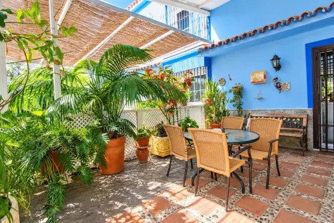
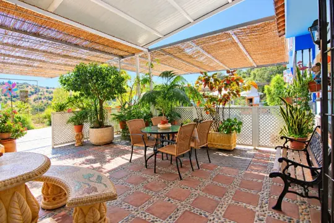
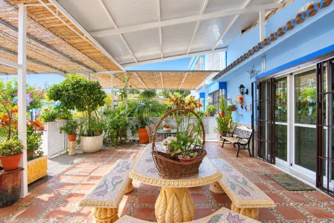
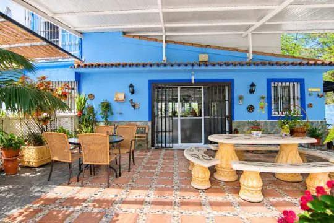
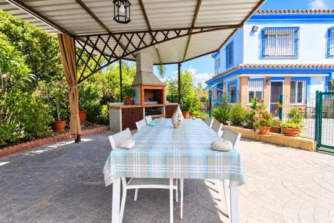
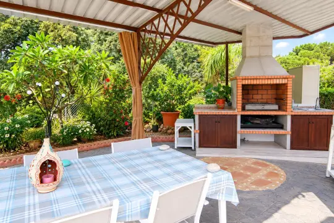
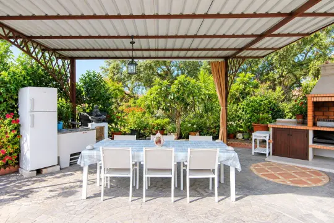
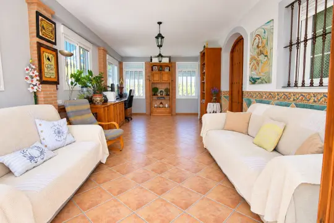
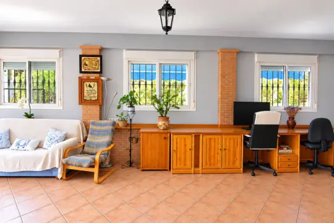
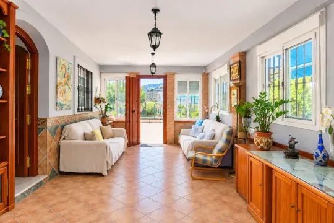
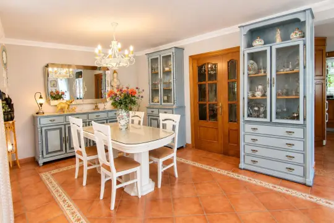
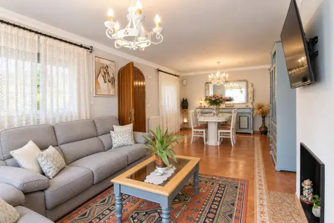
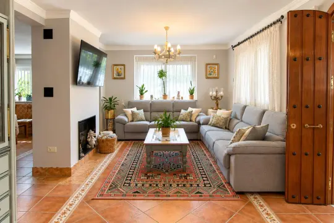
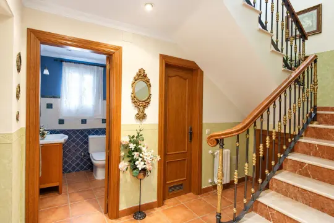
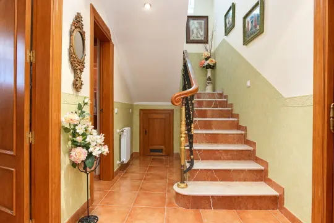
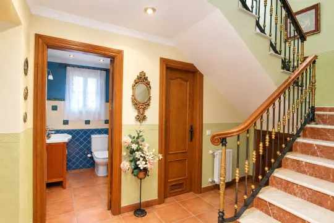
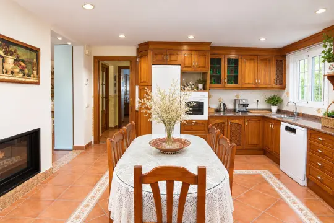
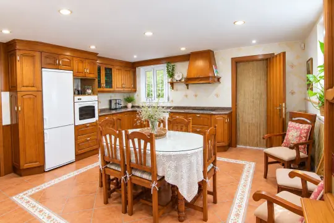
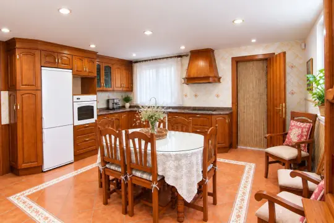
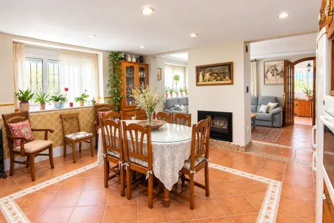
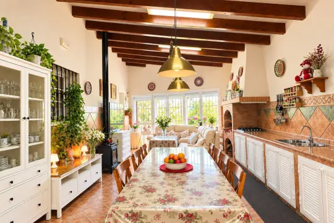
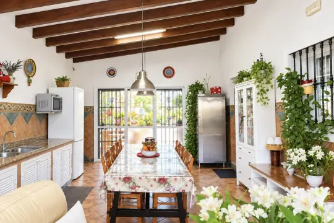
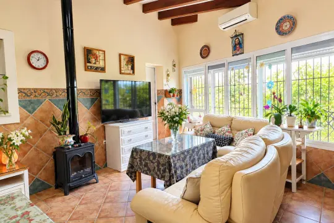
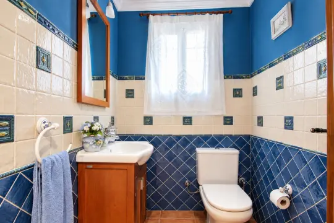
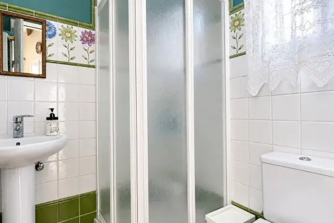
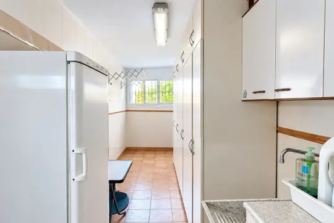
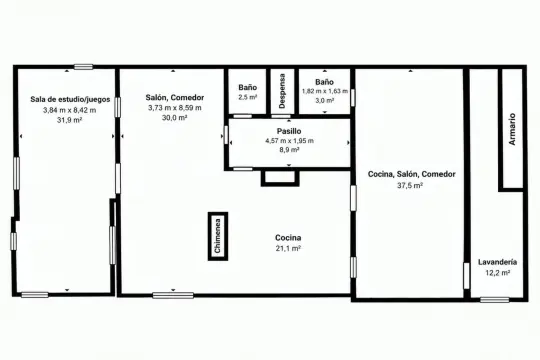
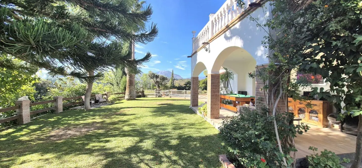
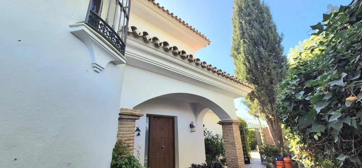
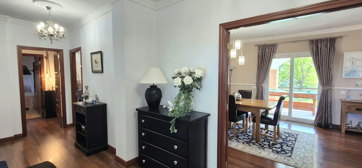
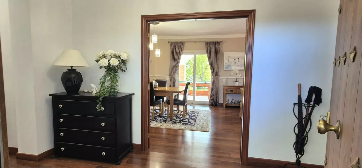
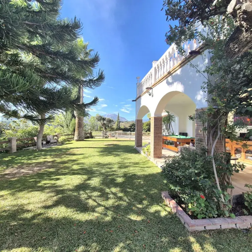

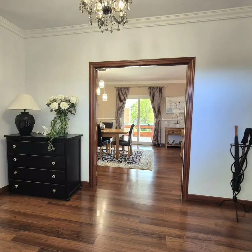
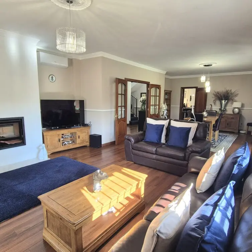
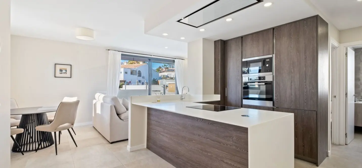
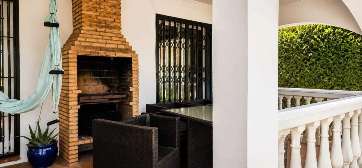
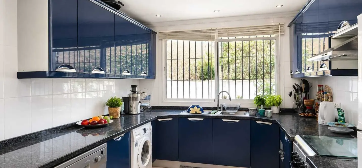
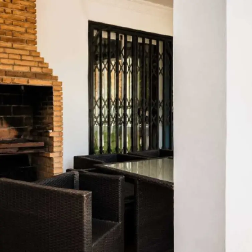
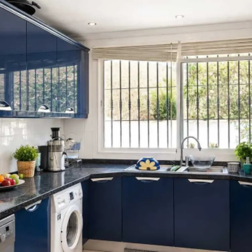
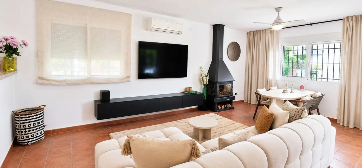
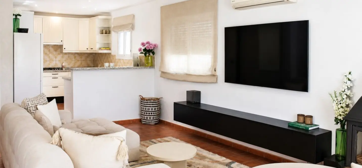
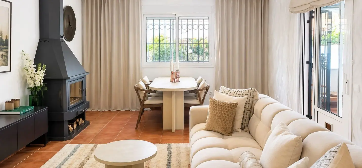
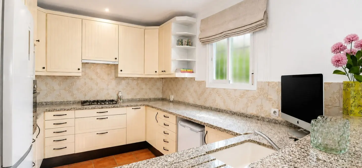
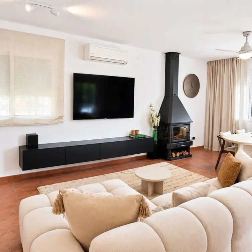
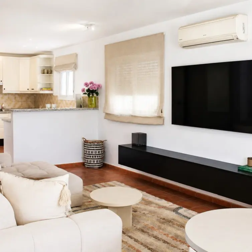
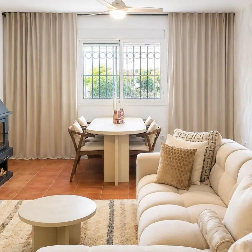
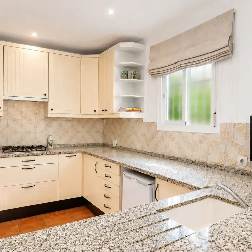
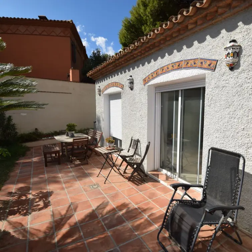
On the ground floor, at the entrance, there is a pleasant porch with lush vegetation and a barbecue area. Inside, there is a large room currently used as a study/playroom and additional living space; a spacious living-dining room with a double-sided fireplace; a fully equipped main kitchen; a guest toilet; a pantry; and a separate storage area utilizing the space under the stairs. It also features a second, large kitchen complete with a living area, fireplace, full bathroom, and a spacious laundry room.
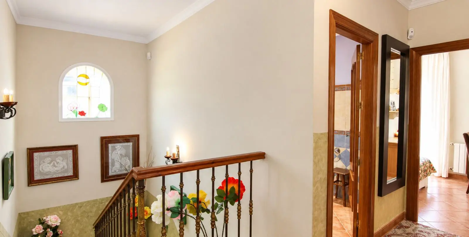
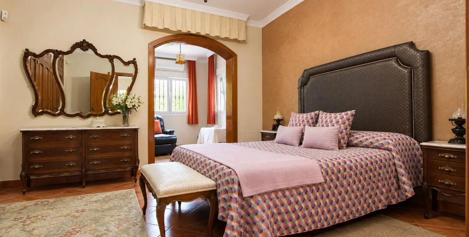
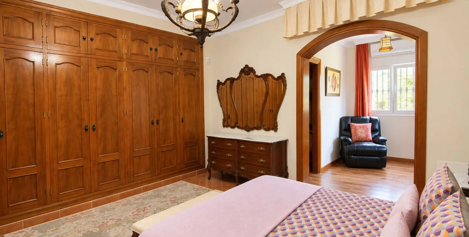
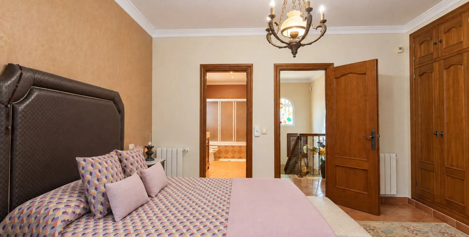
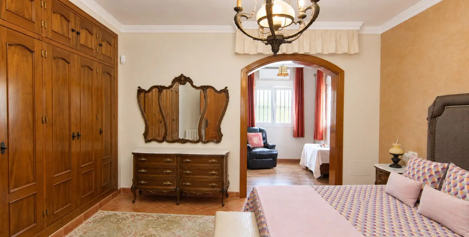
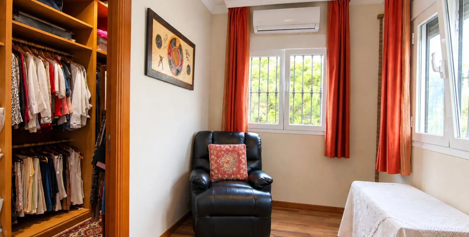
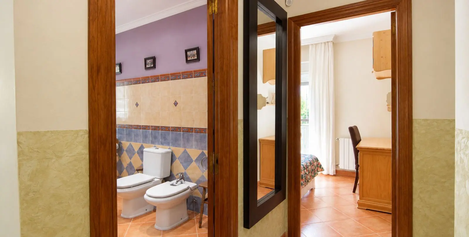
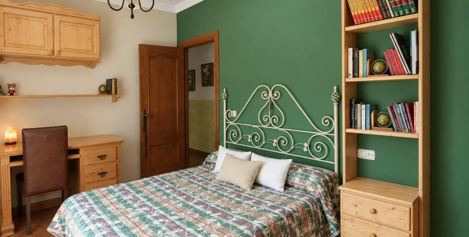
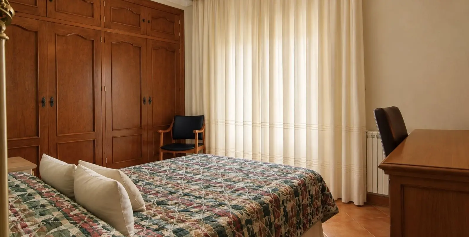
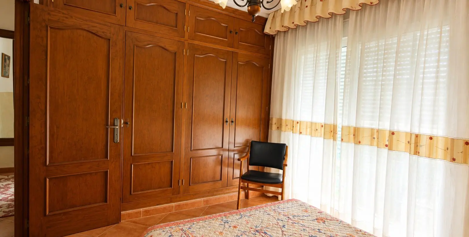
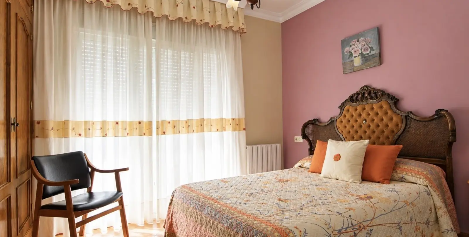
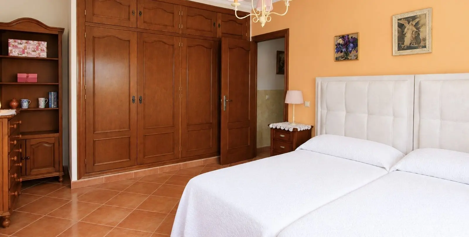
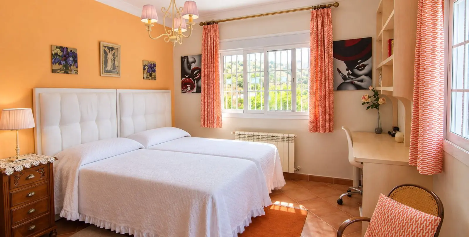
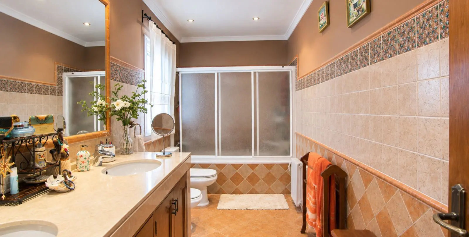
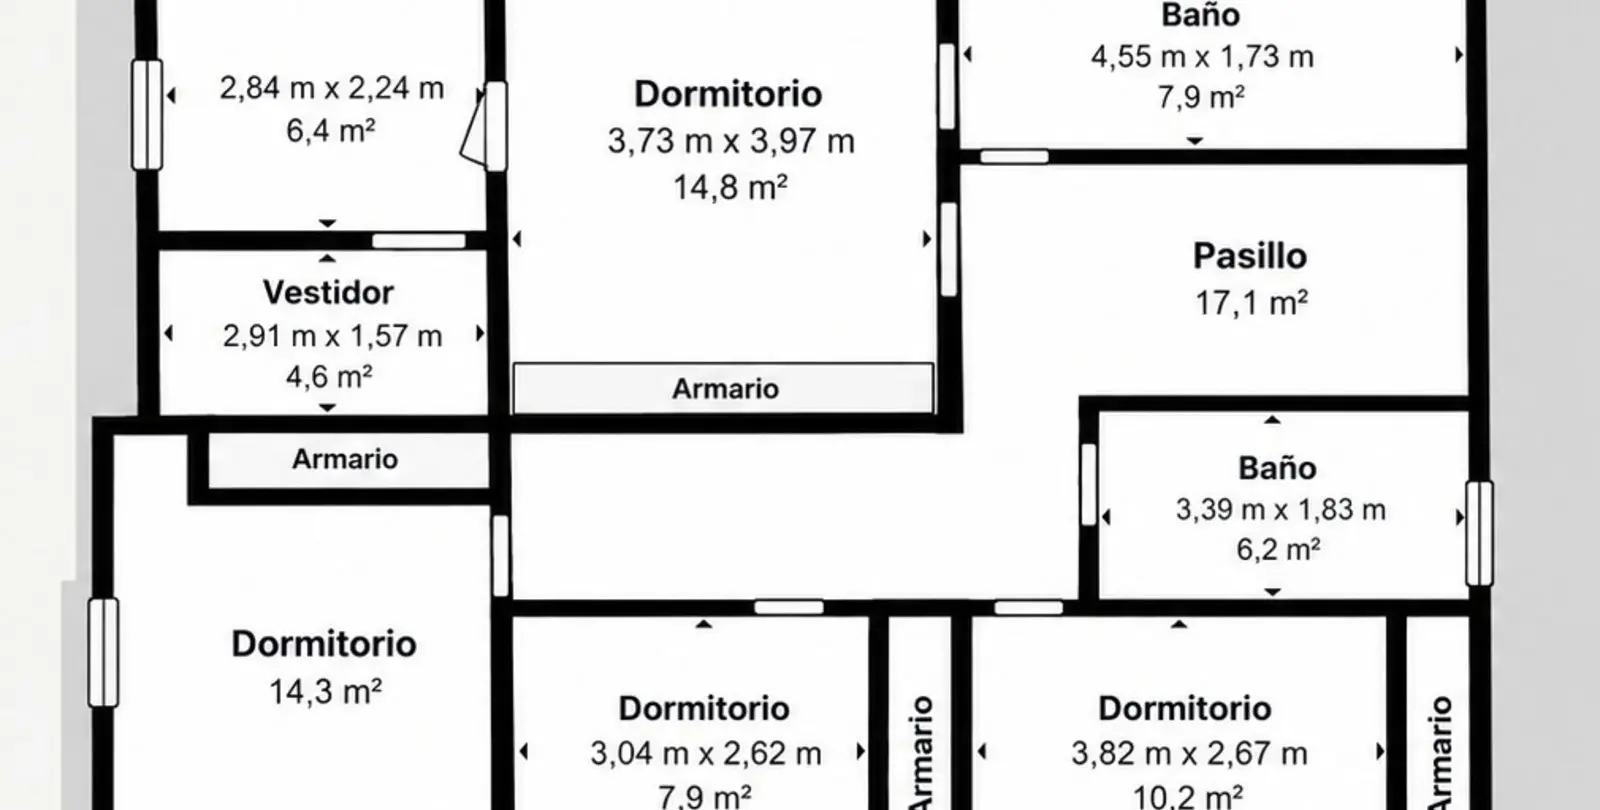
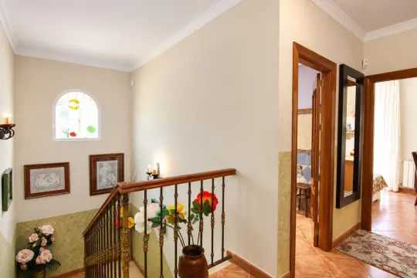
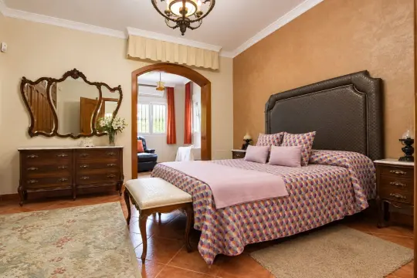
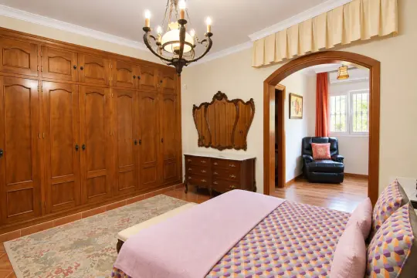
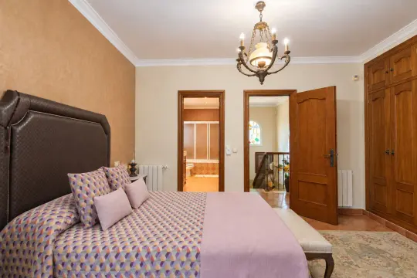
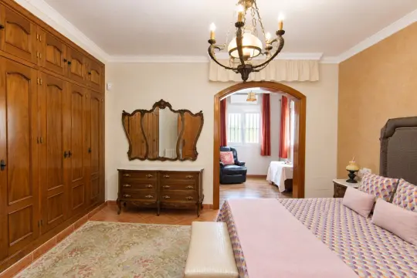
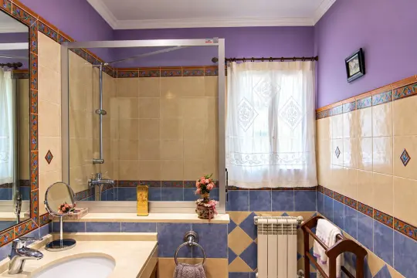
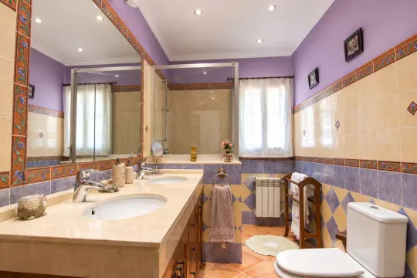
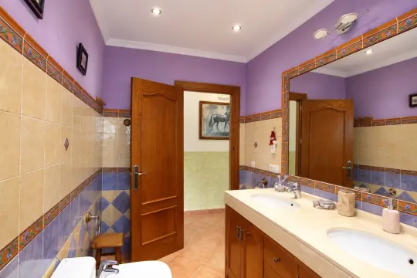
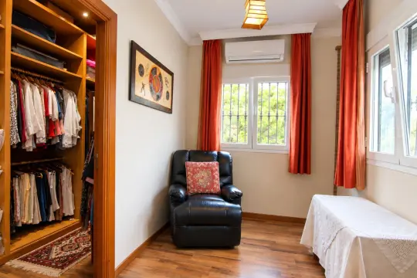
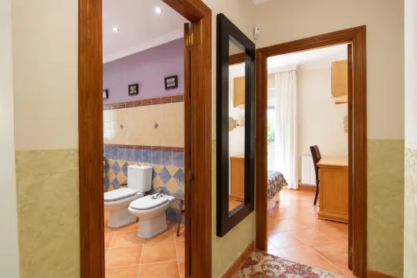
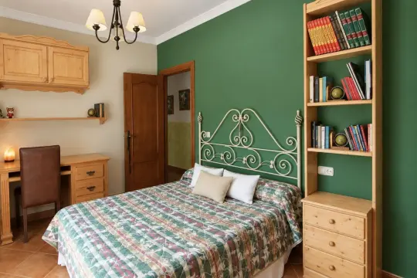
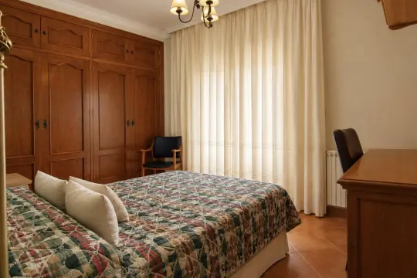
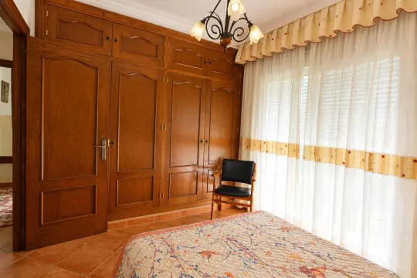
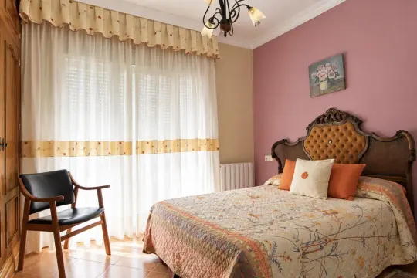
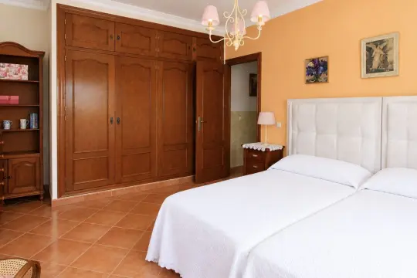
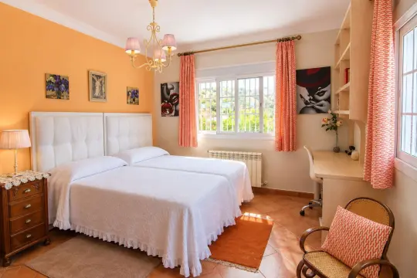
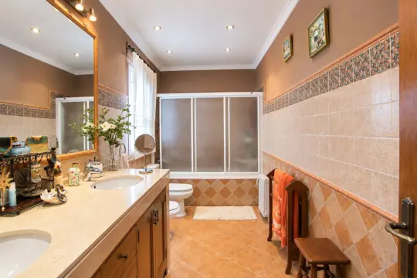
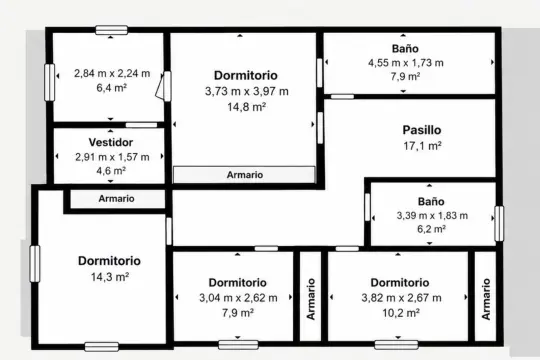
The upper floor comprises three spacious double bedrooms with built-in wardrobes and a full bathroom, as well as a large master suite featuring an en-suite bathroom, a seating area, and a small walk-in closet. The home is equipped with oil-fired central heating, split-system air conditioning in several rooms, and insect screens on all windows and doors. It is being sold semi-furnished, with the owners leaving a significant portion of the furniture.
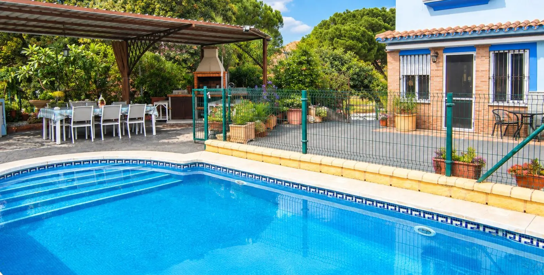
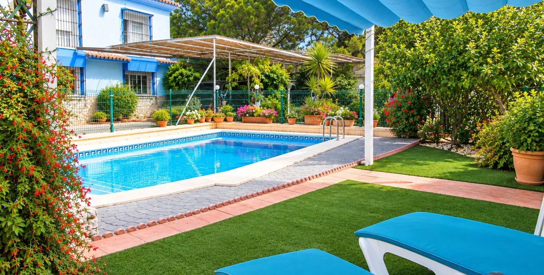
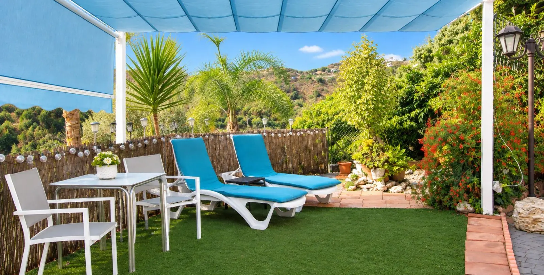
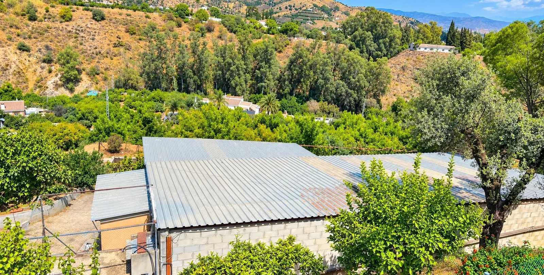
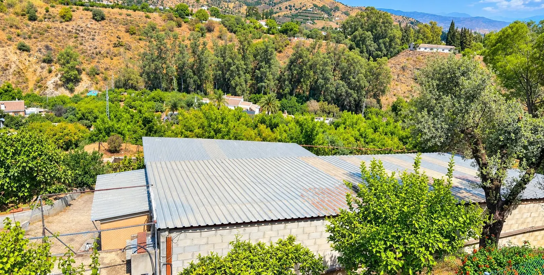
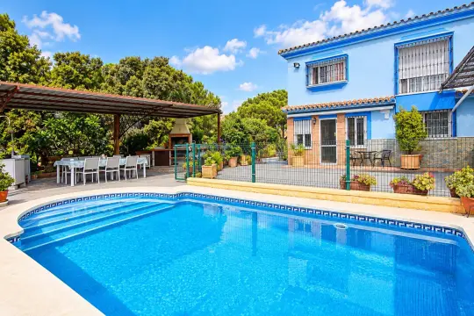
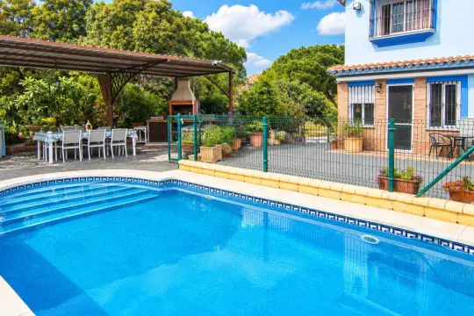
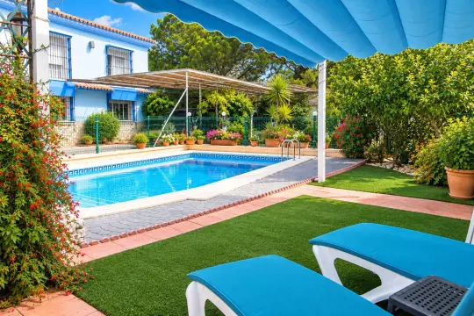
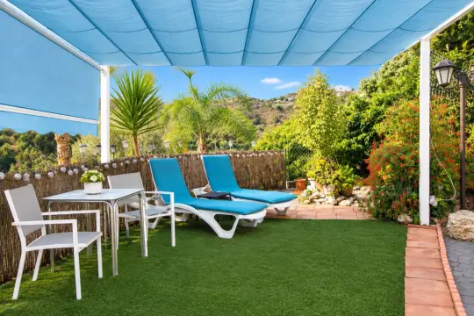
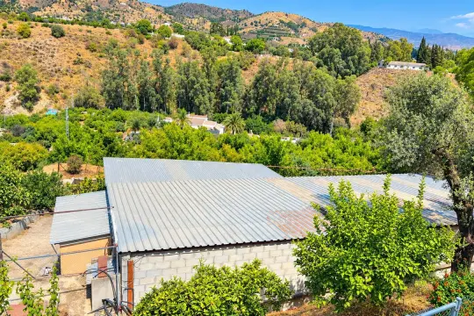
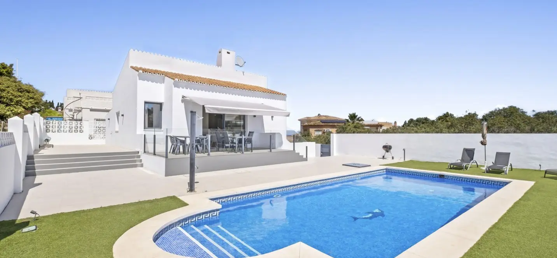
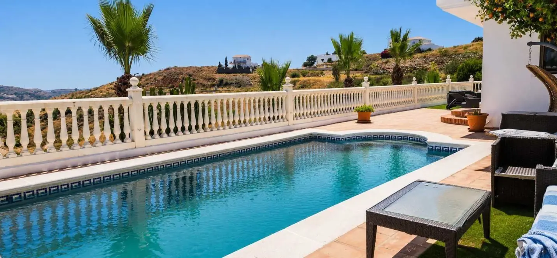
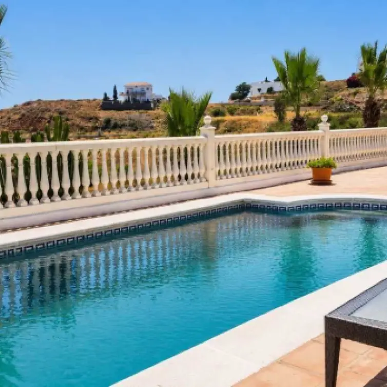
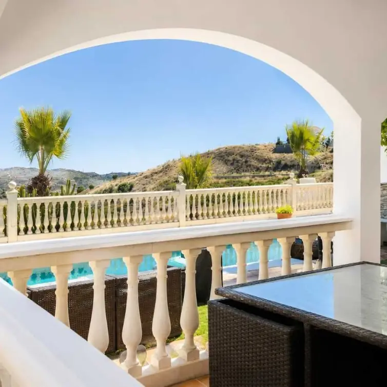
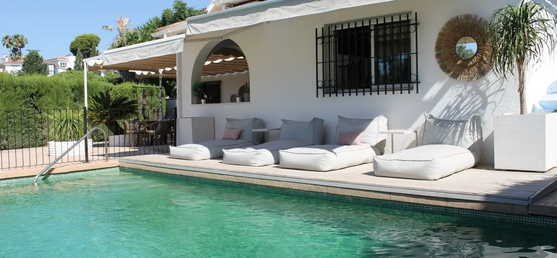
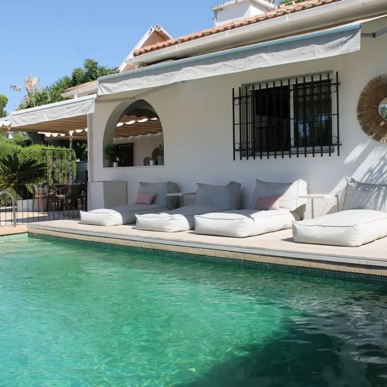
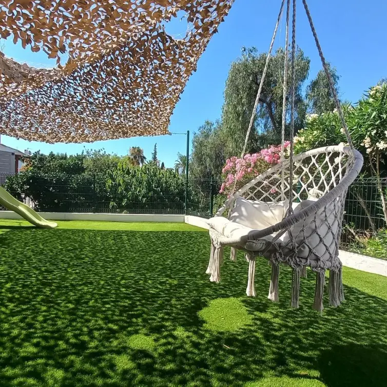
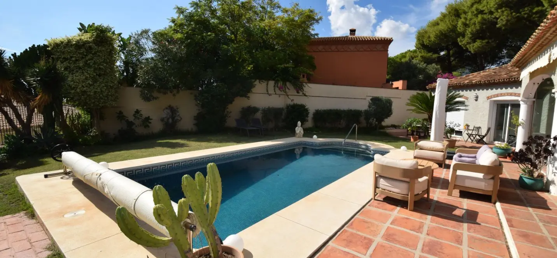
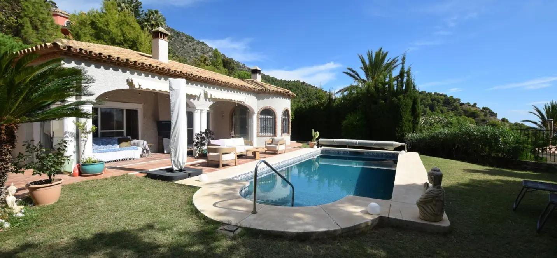
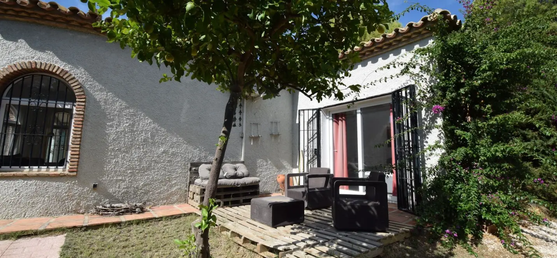
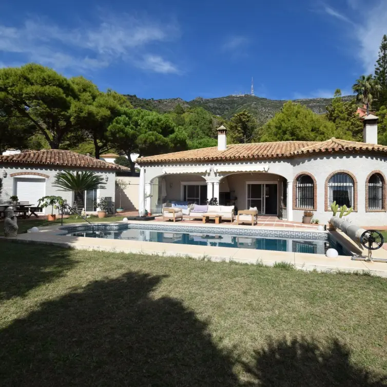
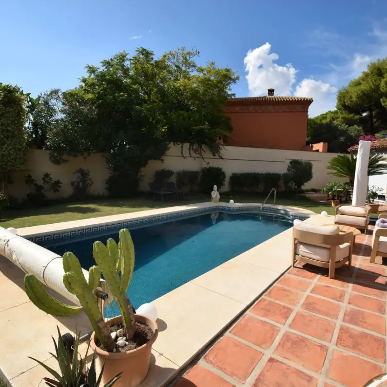
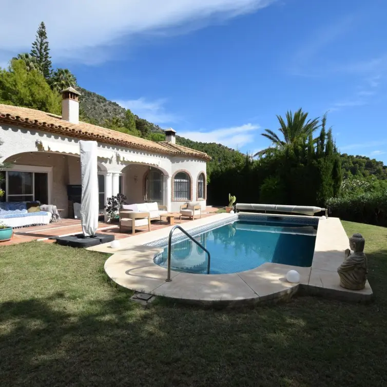
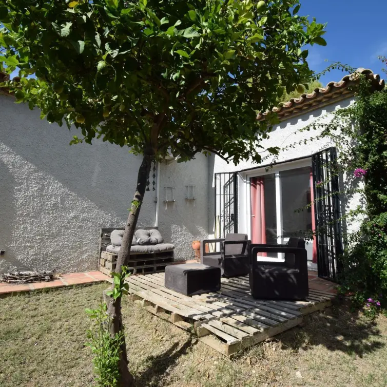
The plot is fully fenced and offers extensive outdoor areas, a swimming pool, a barbecue, and fruit trees currently in production (orange, mandarin, lemon, and olive trees, as well as passion fruit). One of the property's major highlights is the auxiliary building, consisting of a large warehouse/workshop of approximately 120 m² with a 6-meter ceiling height, plus a separate 30 m² space, all constructed on a solid concrete base. The property has access to both well water and the municipal water supply, features two water storage tanks (approx.
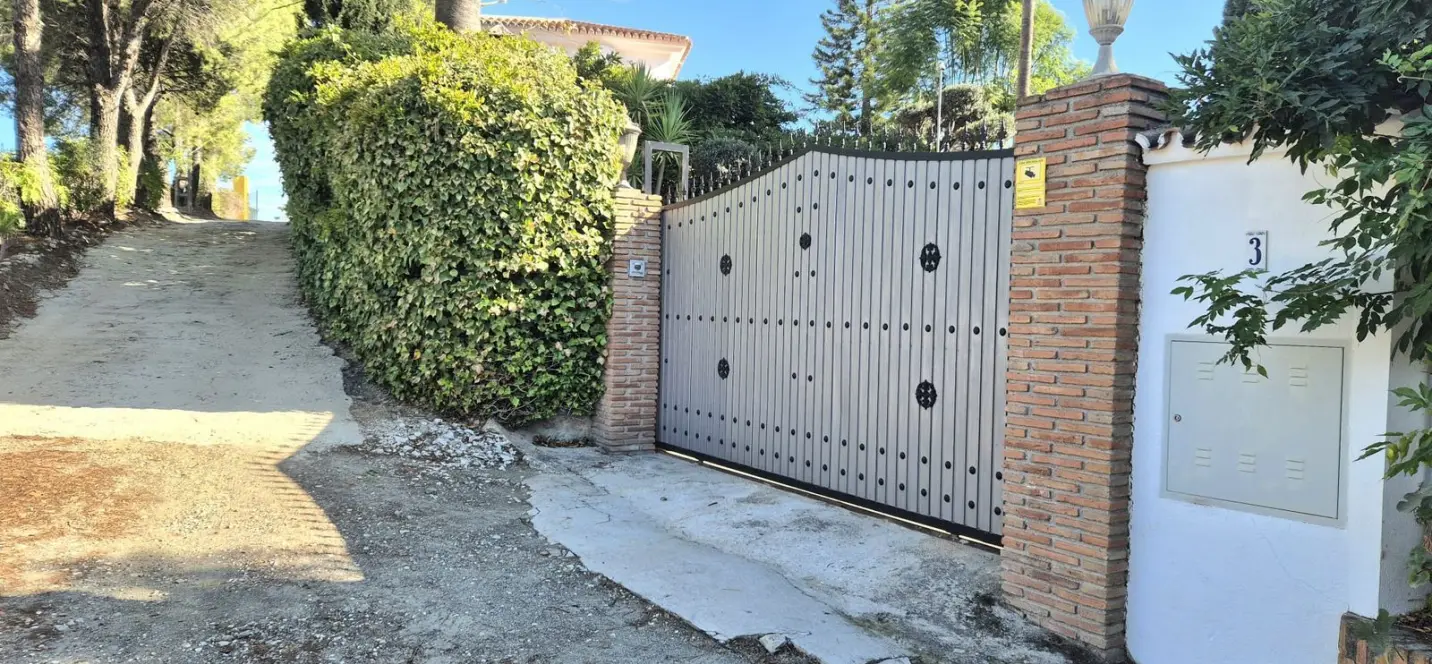
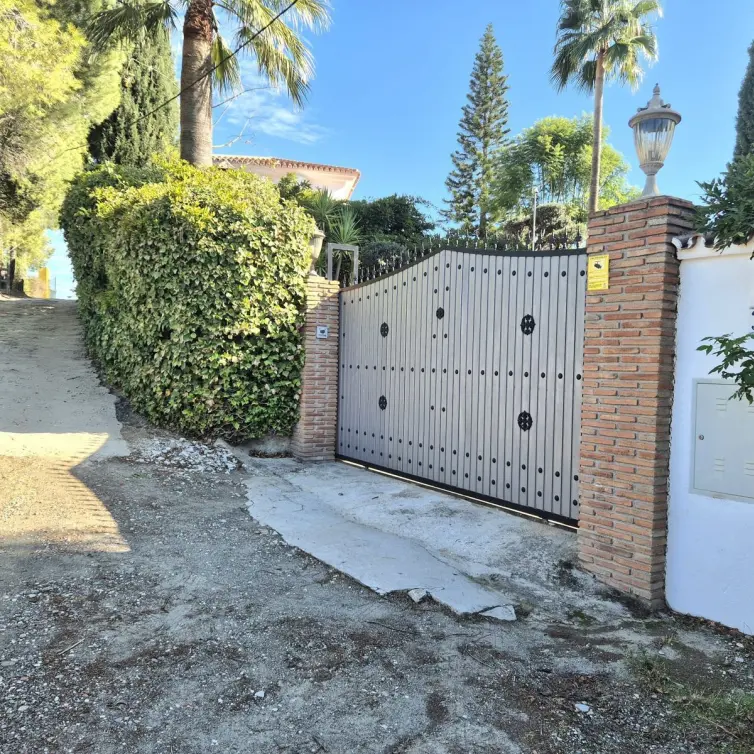
20,000 and 10,000 liters), a septic tank, and oil storage tanks. Access to the property is via an automatic gate, and there is outdoor parking space for 4 to 5 vehicles. A spacious and versatile detached property, ideal for those seeking tranquility, space, and privacy without being far from the town center.
***The sale price does not include costs associated with the transaction, such as taxes, notary fees, Land Registry fees, or professional fees payable by the buyer***
Сharacteristics
Climate Control
Fireplace, Central Heating, Air Conditioning
Features
Satellite TV, Barbeque, WiFi, Fiber Optic, Private Terrace, Covered Terrace, Ensuite Bathroom, Storage Room, Utility Room, Games Room, Fitted Wardrobes
Setting
Village, Close To Shops, Close To Schools
Orientation
South
Condition
Excellent
Garden
Landscaped, Private
Parking
Open, Covered, More Than One, Private
Views
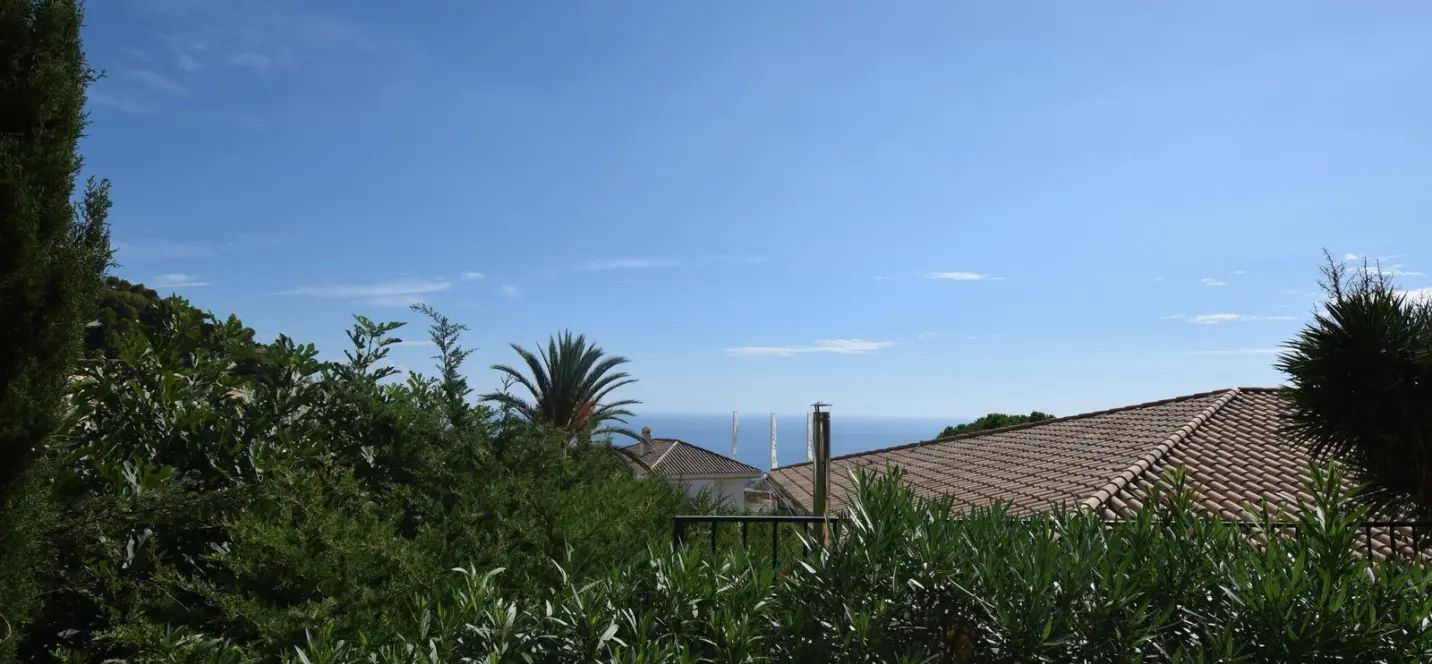
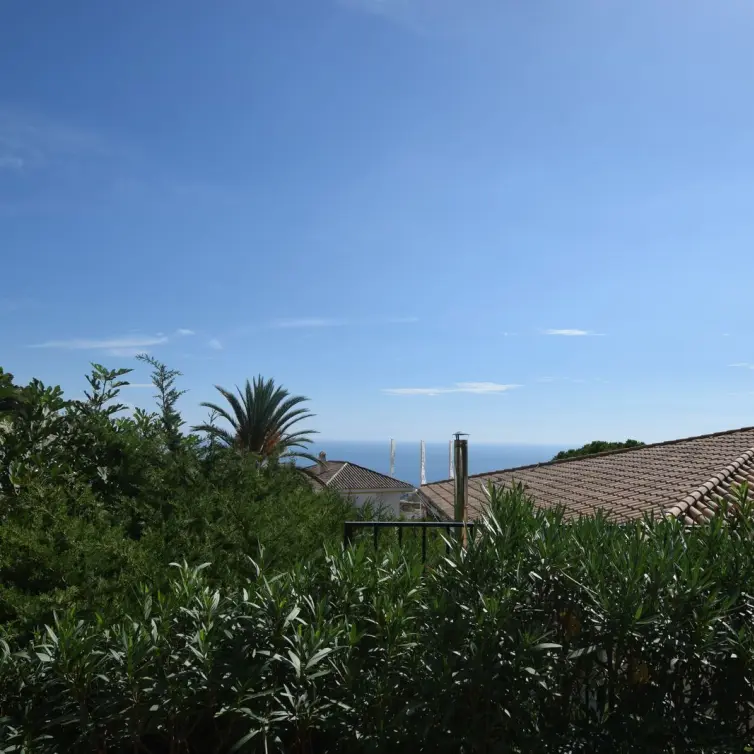
Country, Mountain
Category
Luxury
Pool
Private
Kitchen
Kitchen-Lounge, Fully Fitted
Security
Gated Complex
Furniture
Fully Furnished
Utilities
Electricity, Drinkable Water
R5494186
Article numberCoín
Location454 m²
House area4 rooms
Bedrooms4 bathrooms
BathroomsYes
PoolYes
ParkingYes
GardenDescription
A spacious detached villa situated in a rural setting, just a 5-minute drive from the Fairgrounds and the "Puerta Norte" (North Gate) entrance to Coín. The property, with a built area of approximately 334 m², is distributed over two floors. It stands out for its spaciousness and numerous living areas, offering a truly comfortable home to enjoy.
On the ground floor, at the entrance, there is a pleasant porch with lush vegetation and a barbecue area. Inside, there is a large room currently used as a study/playroom and additional living space; a spacious living-dining room with a double-sided fireplace; a fully equipped main kitchen; a guest toilet; a pantry; and a separate storage area utilizing the space under the stairs. It also features a second, large kitchen complete with a living area, fireplace, full bathroom, and a spacious laundry room.
The upper floor comprises three spacious double bedrooms with built-in wardrobes and a full bathroom, as well as a large master suite featuring an en-suite bathroom, a seating area, and a small walk-in closet. The home is equipped with oil-fired central heating, split-system air conditioning in several rooms, and insect screens on all windows and doors. It is being sold semi-furnished, with the owners leaving a significant portion of the furniture.
The plot is fully fenced and offers extensive outdoor areas, a swimming pool, a barbecue, and fruit trees currently in production (orange, mandarin, lemon, and olive trees, as well as passion fruit). One of the property's major highlights is the auxiliary building, consisting of a large warehouse/workshop of approximately 120 m² with a 6-meter ceiling height, plus a separate 30 m² space, all constructed on a solid concrete base. The property has access to both well water and the municipal water supply, features two water storage tanks (approx.
20,000 and 10,000 liters), a septic tank, and oil storage tanks. Access to the property is via an automatic gate, and there is outdoor parking space for 4 to 5 vehicles. A spacious and versatile detached property, ideal for those seeking tranquility, space, and privacy without being far from the town center.
***The sale price does not include costs associated with the transaction, such as taxes, notary fees, Land Registry fees, or professional fees payable by the buyer***
Сharacteristics
Climate Control
Fireplace, Central Heating, Air Conditioning
Features
Satellite TV, Barbeque, WiFi, Fiber Optic, Private Terrace, Covered Terrace, Ensuite Bathroom, Storage Room, Utility Room, Games Room, Fitted Wardrobes
Setting
Village, Close To Shops, Close To Schools
Orientation
South
Condition
Excellent
Garden
Landscaped, Private
Parking
Open, Covered, More Than One, Private
Views
Country, Mountain
Category
Luxury
Pool
Private
Kitchen
Kitchen-Lounge, Fully Fitted
Security
Gated Complex
Furniture
Fully Furnished
Utilities
Electricity, Drinkable Water
- Agent
Your personal agent
Consultations on all matters of purchase, rent, investments, legal support, and property viewings. We work directly — without intermediaries

- Similar properties
You may also like
- Contact us
Contacts
SOLO Marbella
Phone
+34 951 777 100
Our office
Nueva Campana, 80 Nueva Andalucia 29660 Marbella Málaga, Spain
- Consultation
Choose a convenient communication method
Specify your preferred channel and we will contact you in the way that is most convenient for you: by phone, email, WhatsApp or Telegram.

- SOLO rent a car
Need a car to rent?
While you are choosing a house or spending holidays in Marbella, travel in comfort. Select a car from SOLO rent a car for the dates you need and travel along the coast at your own pace.