Sale of detached villa in Fuengirola
Description
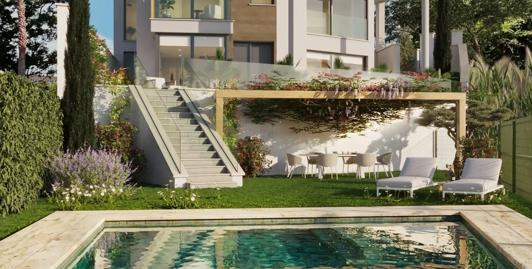
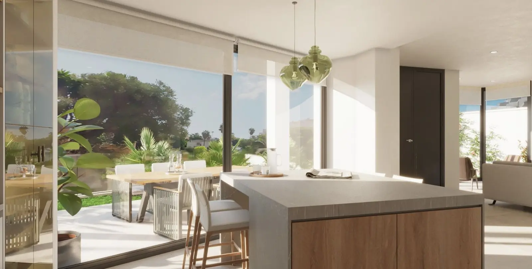
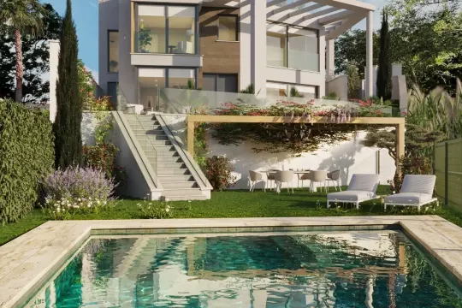
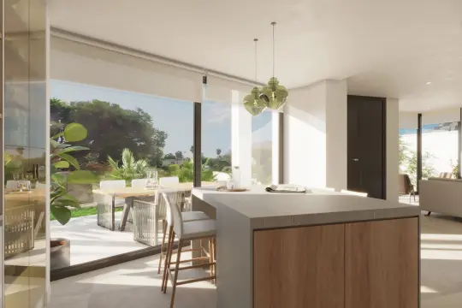
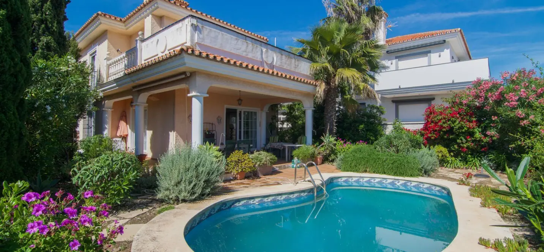
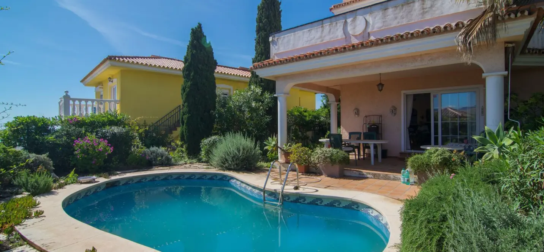
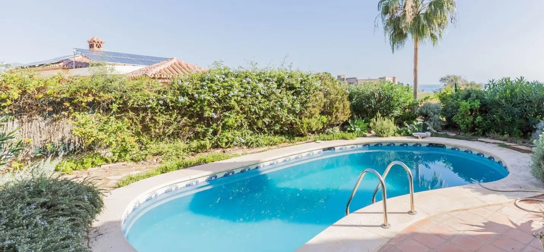
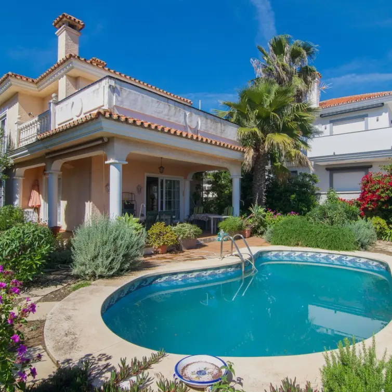
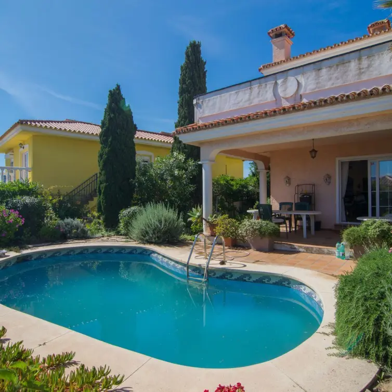
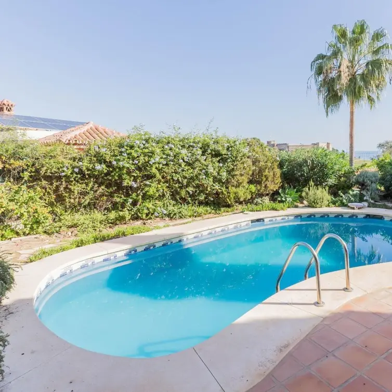
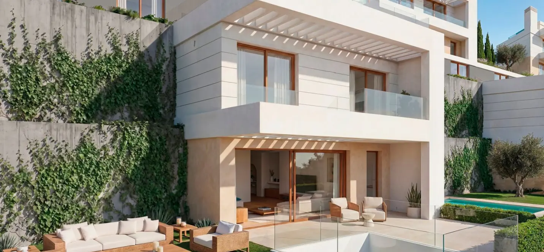
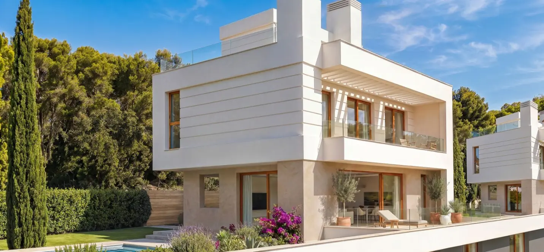
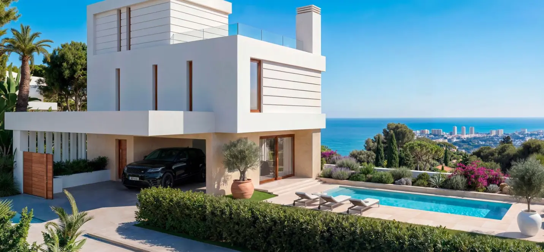
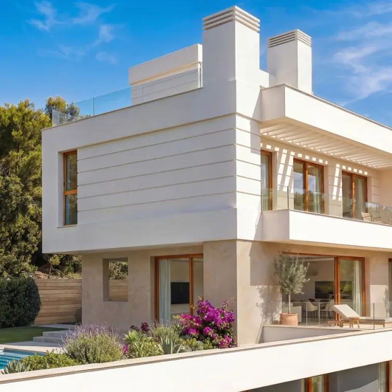
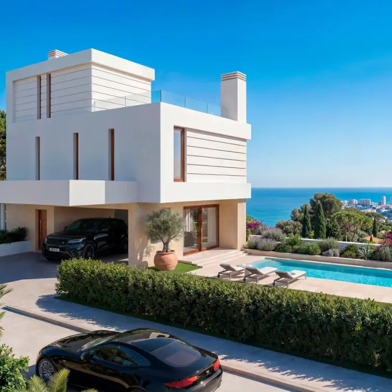
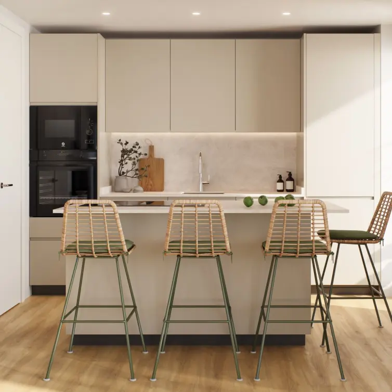
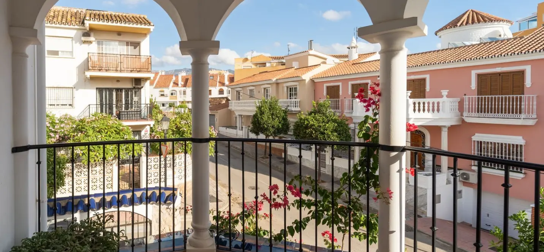
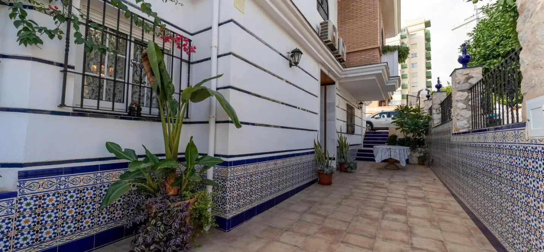
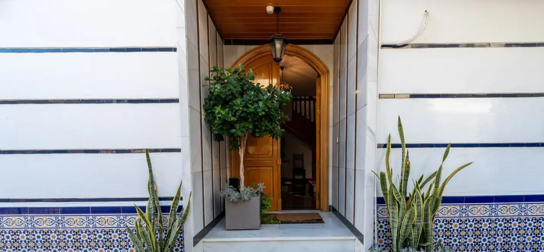
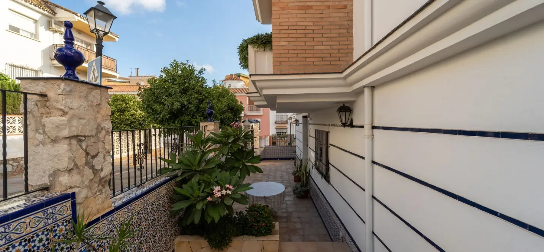
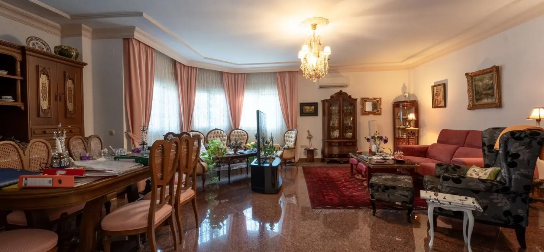
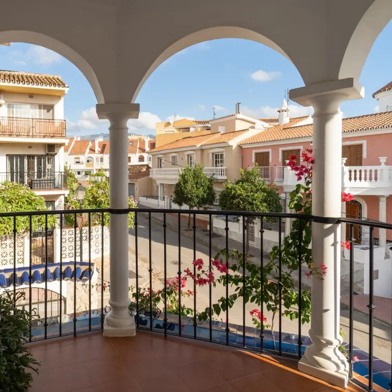
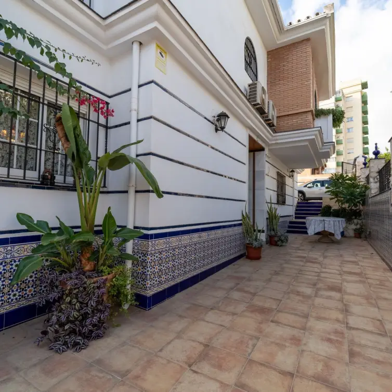
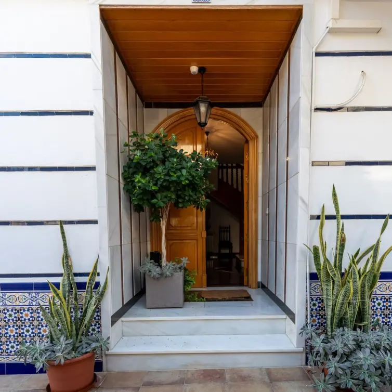
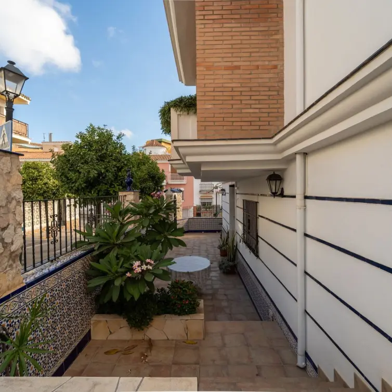
On Las Palmas street, Torreblanca, Fuengirola, we present this spectacular detached villa set on a plot of over 500 m². The property will undergo a complete renovation and will be delivered fully finished and brand new. The project has been designed to transform the property into a contemporary, bright and functional home, combining open-plan living spaces, large glazed areas and magnificent outdoor areas featuring landscaped gardens, a private swimming pool, pergola and rooftop solarium.
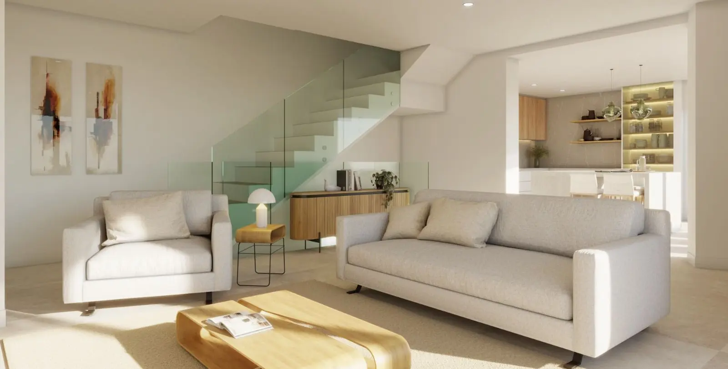
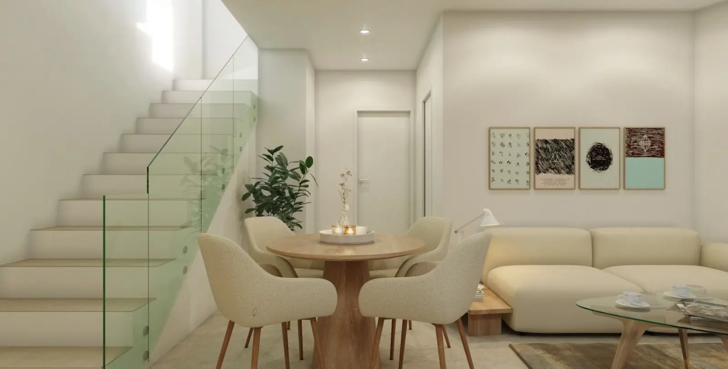
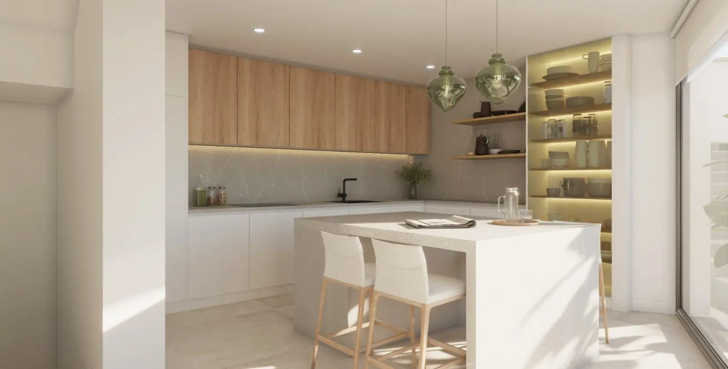
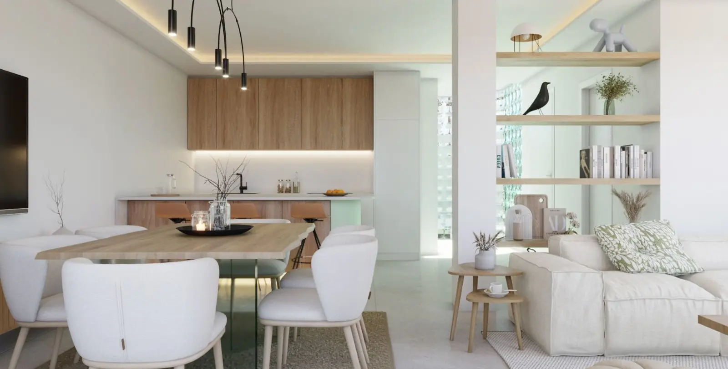
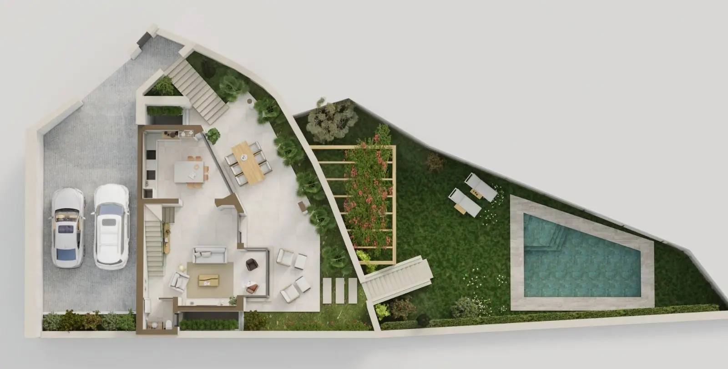
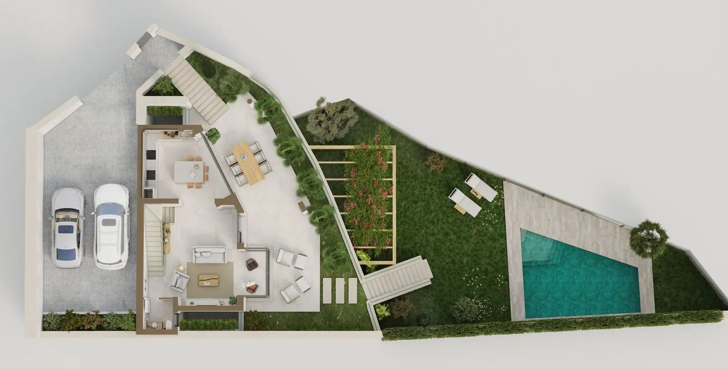
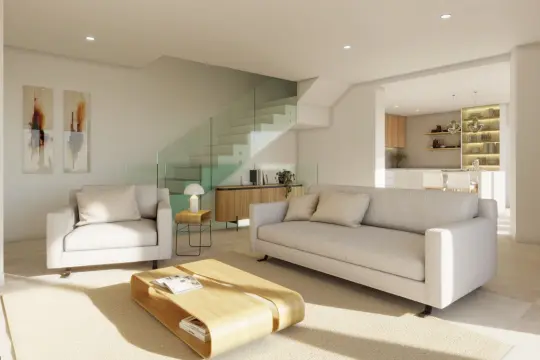
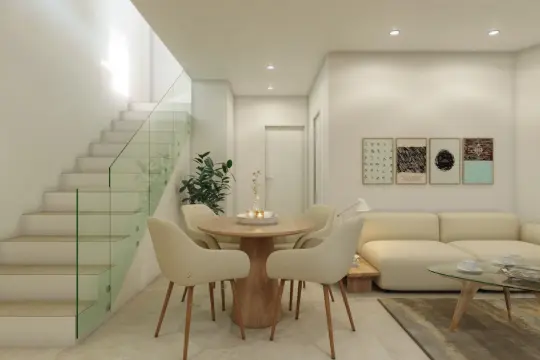
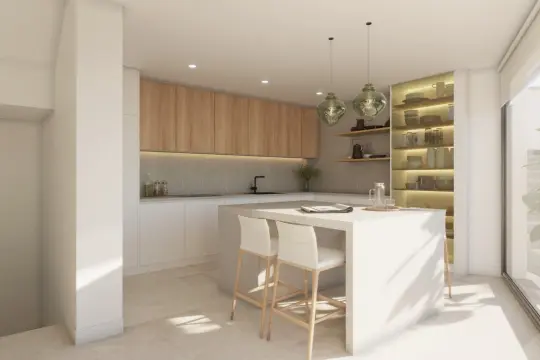
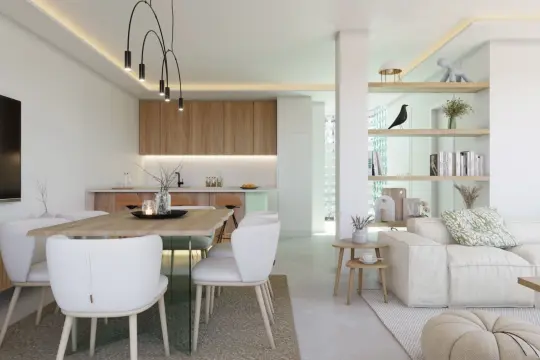
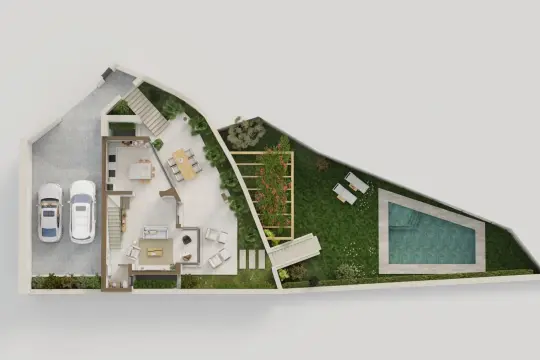
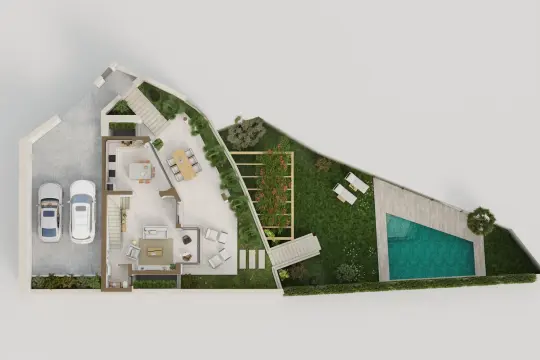
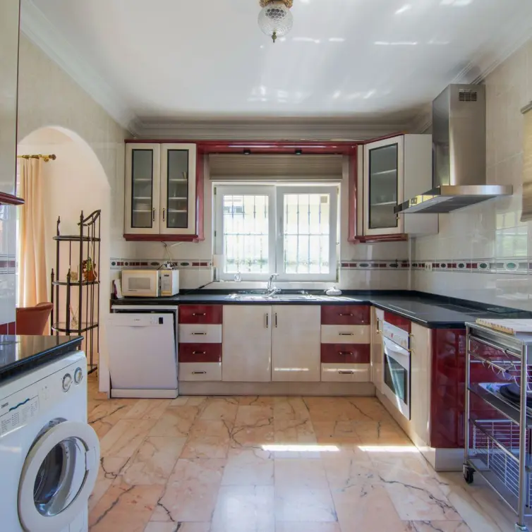
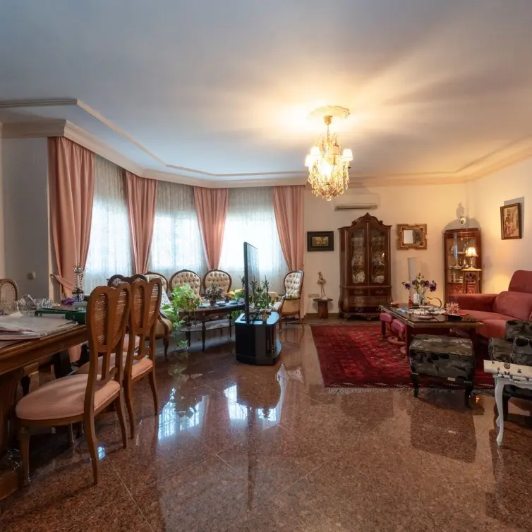
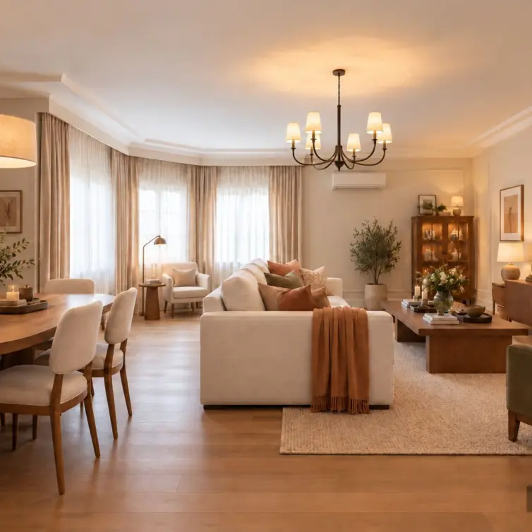
MAIN FLOOR The main floor has been designed as a spacious open-plan area where indoor and outdoor living blend seamlessly. It features a generous living and dining area with a high-quality open-plan kitchen, large floor-to-ceiling windows and direct access to the terraces and garden. The outdoor area will be delivered fully finished and includes a private garden, swimming pool and pergola, creating different spaces for dining, relaxing and enjoying the Costa del Sol climate all year round.
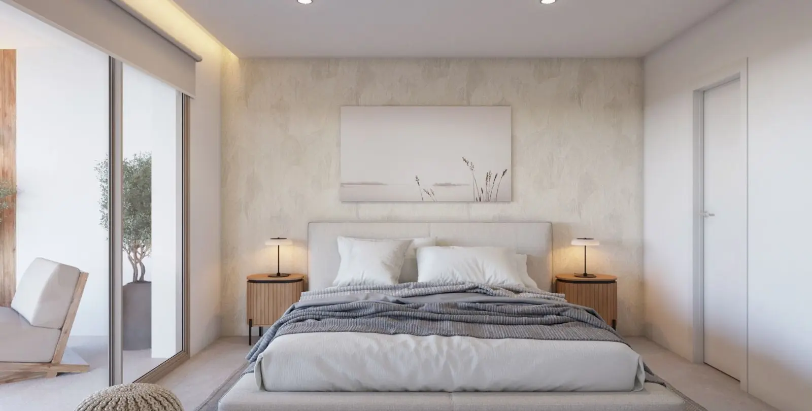
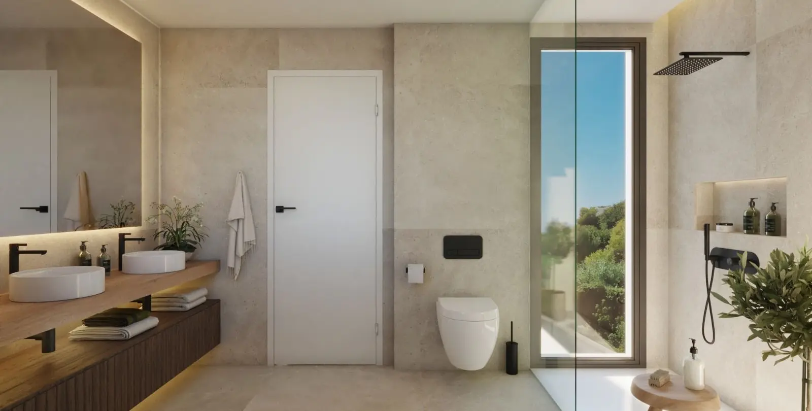
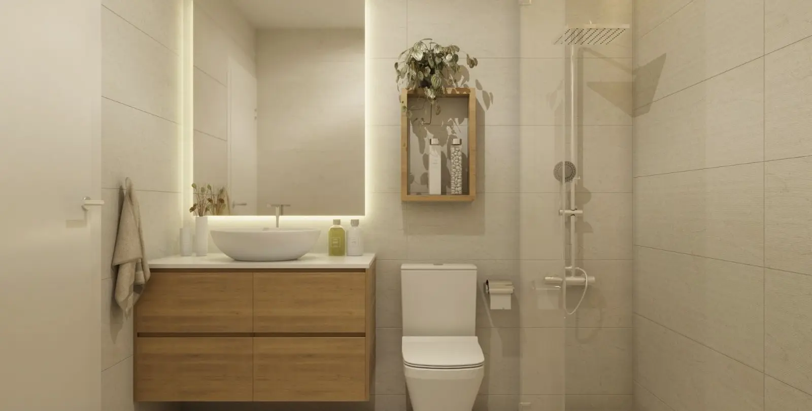
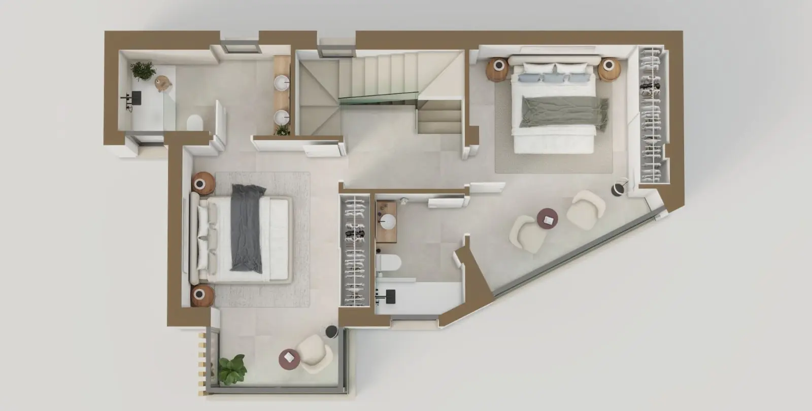
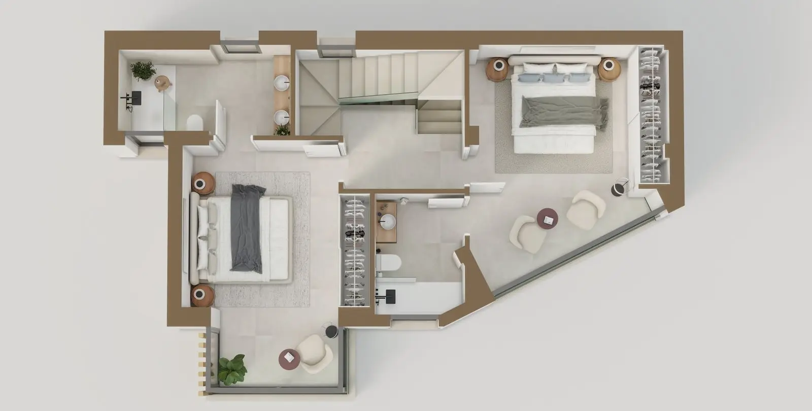
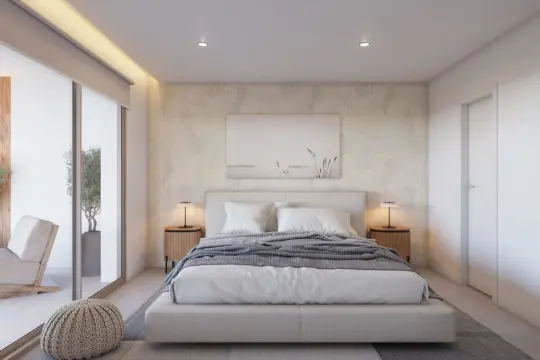
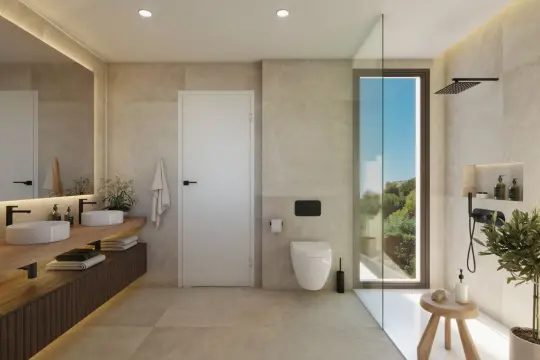
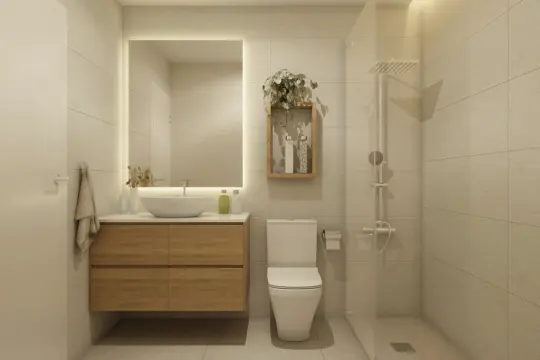
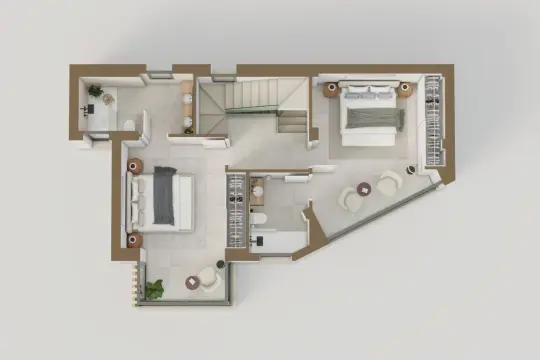
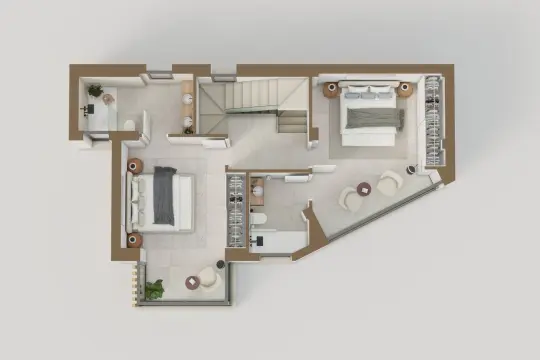
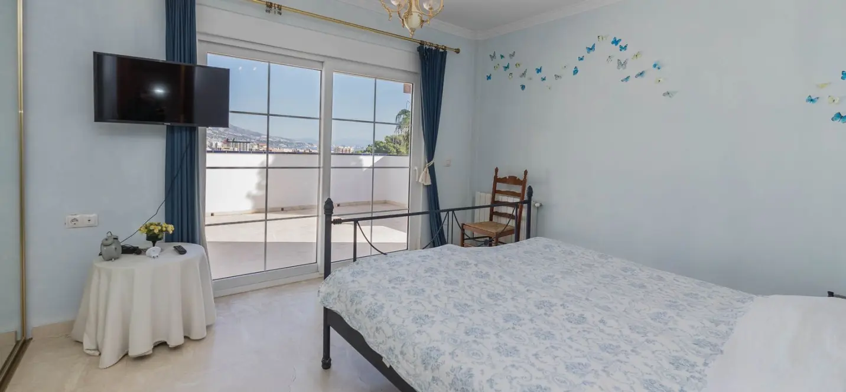
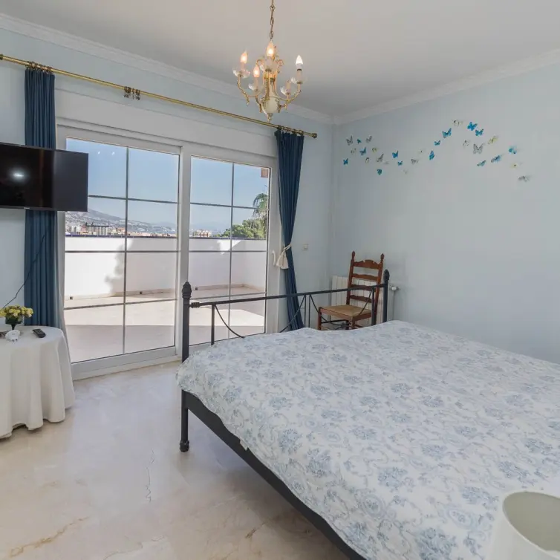
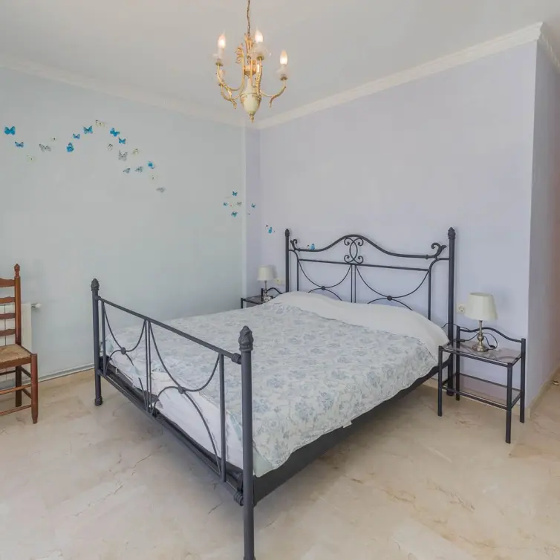
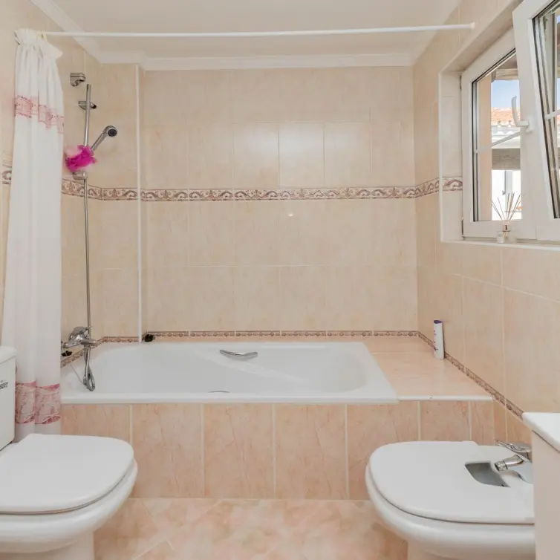
FIRST FLOOR The sleeping area comprises two bedrooms, each with its own en-suite bathroom, providing privacy and comfort. The architecture and large glazed openings maximise natural light throughout the property while maintaining the contemporary aesthetic of the home. PRIVATE SOLARIUM
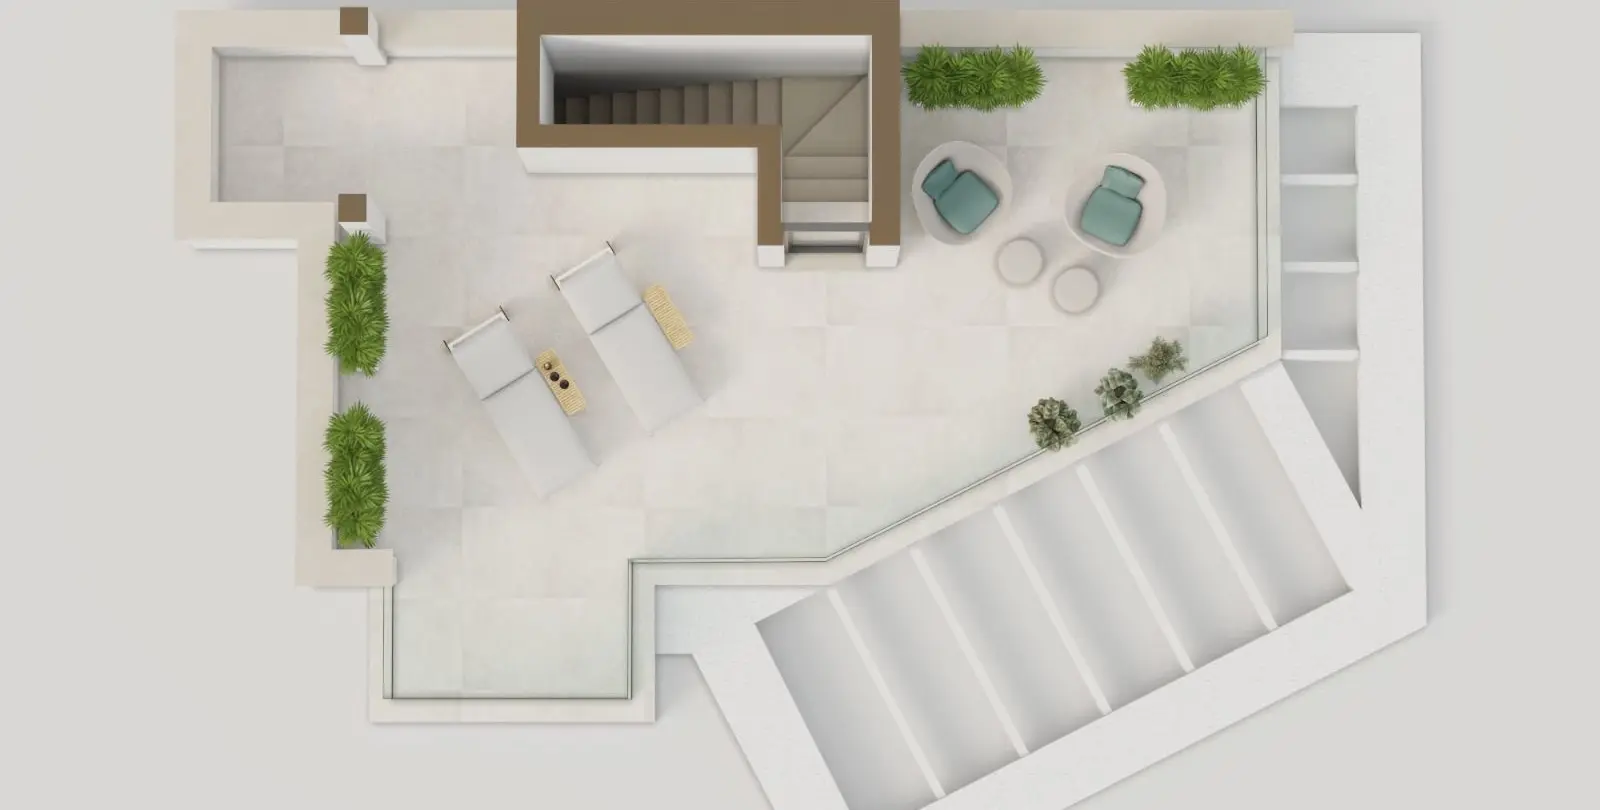
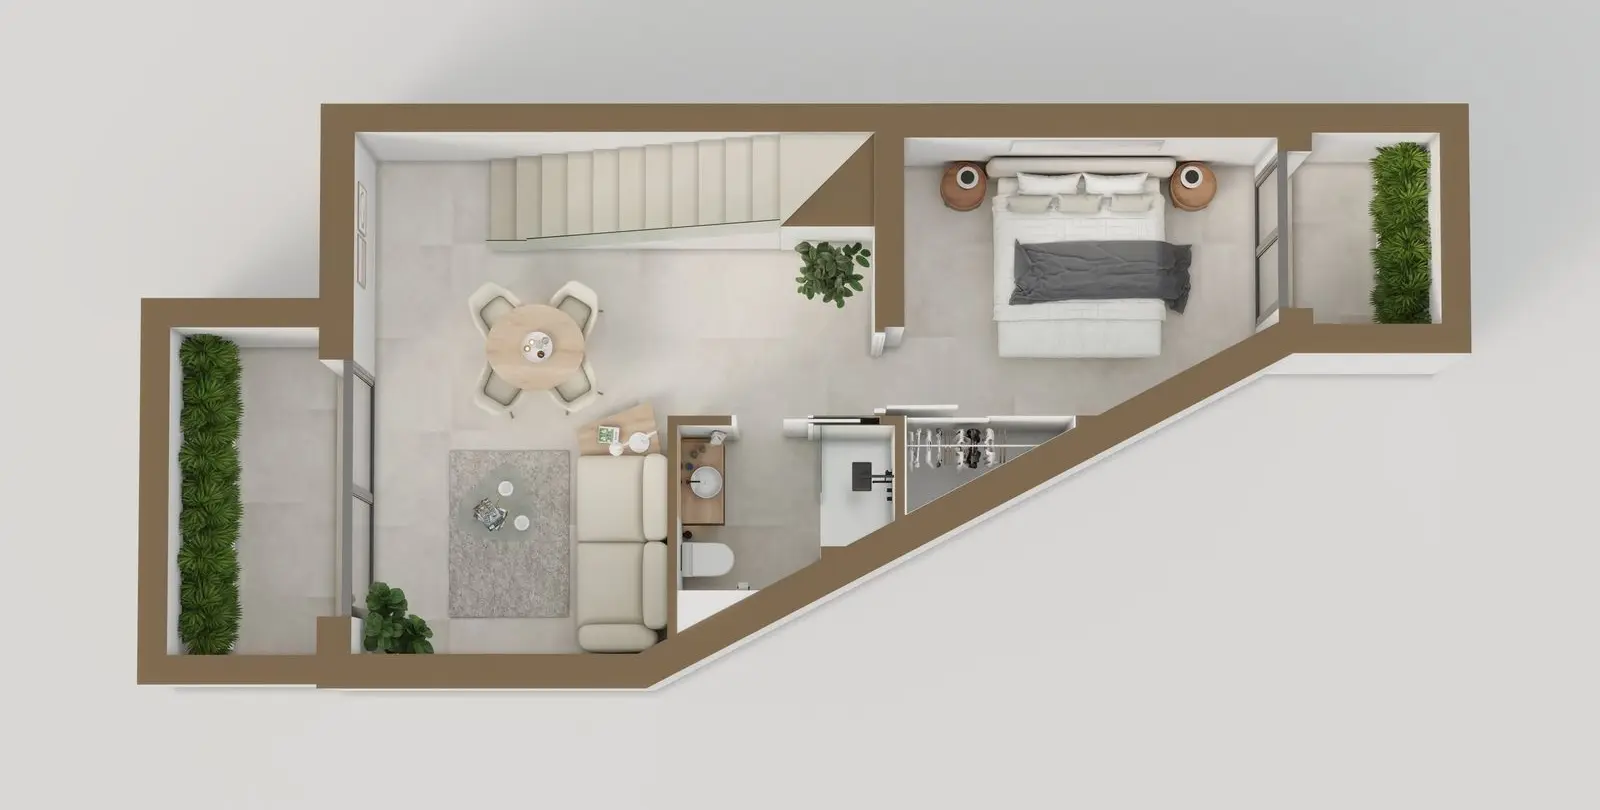
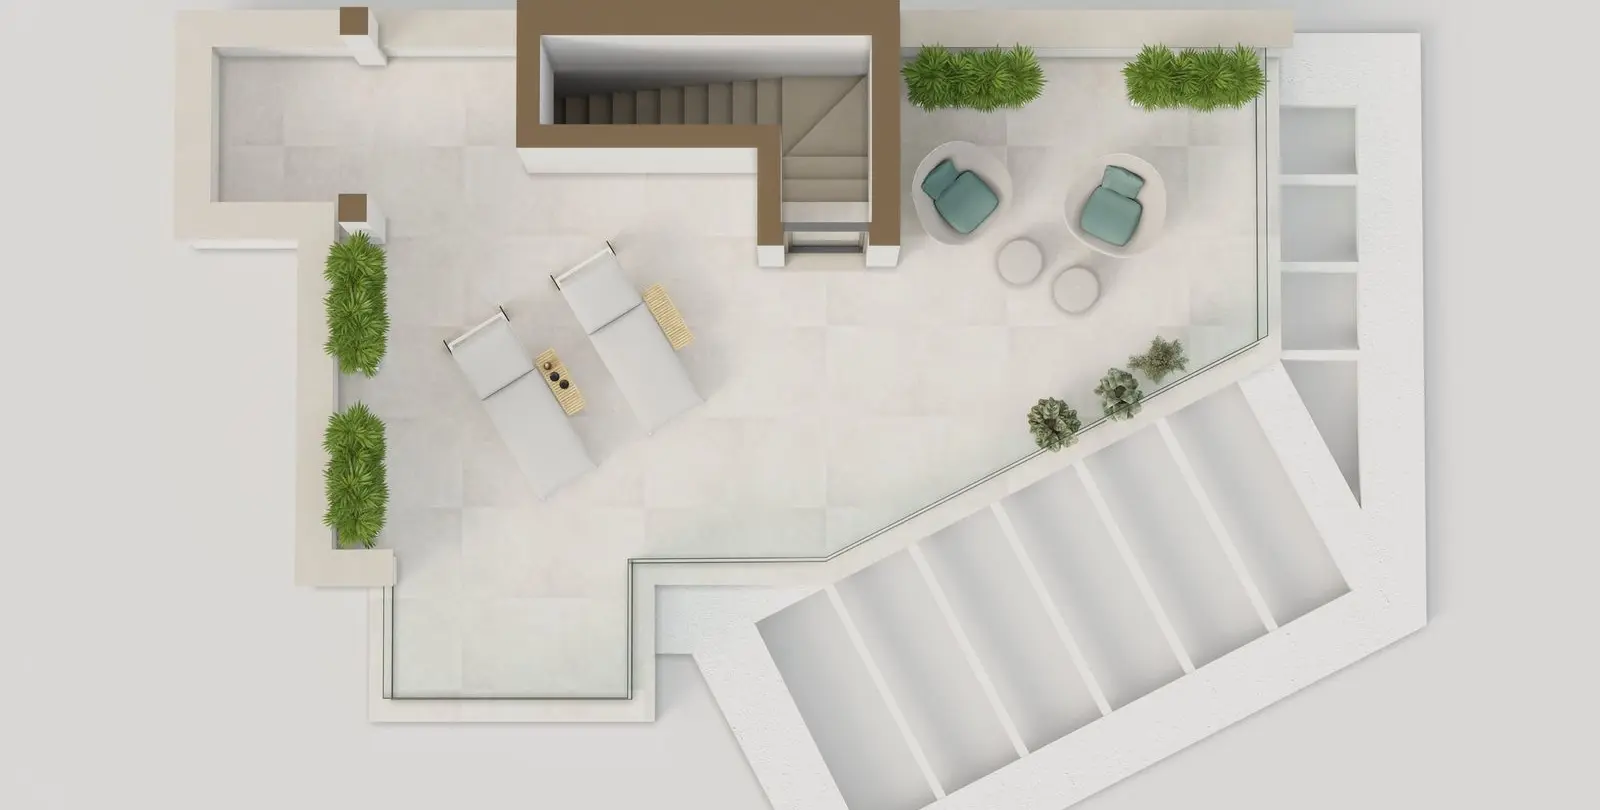
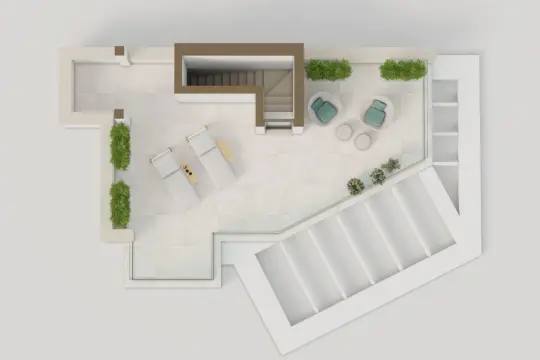
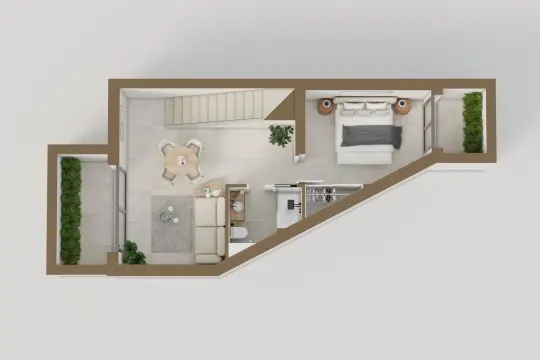
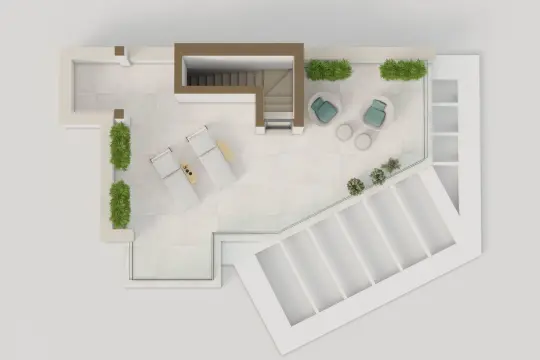
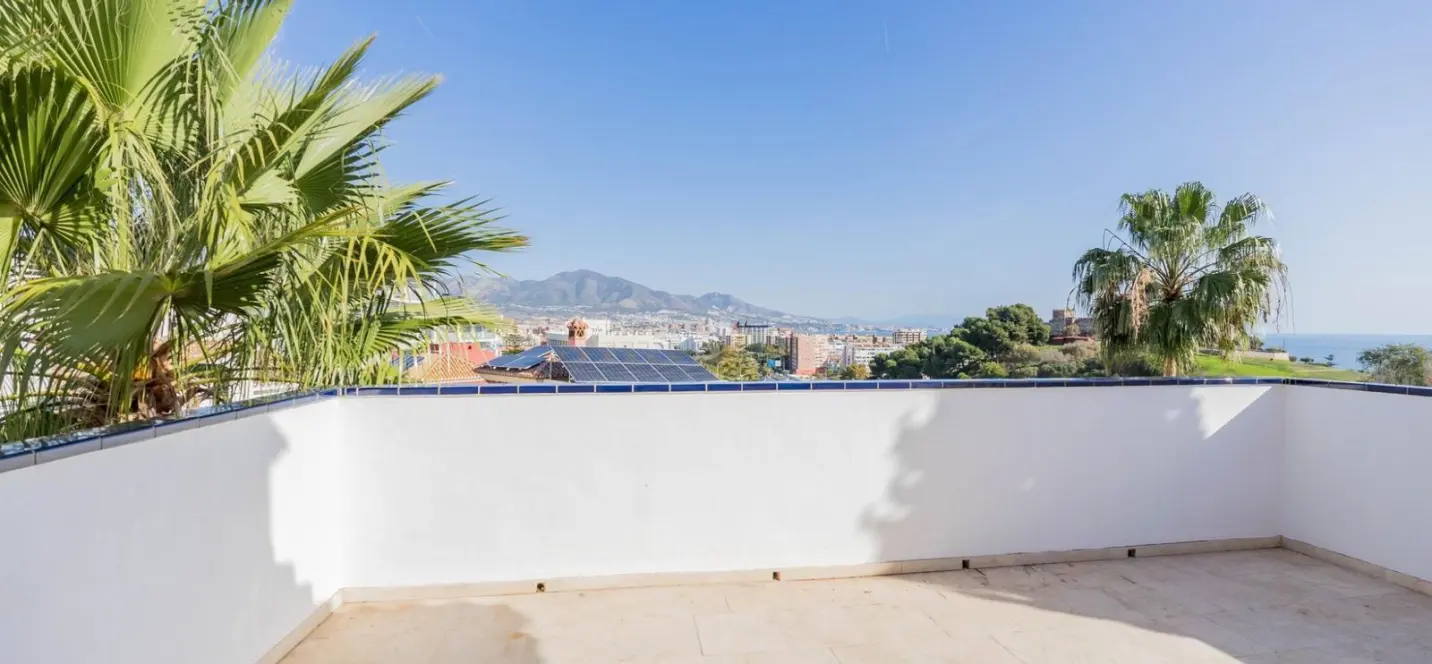
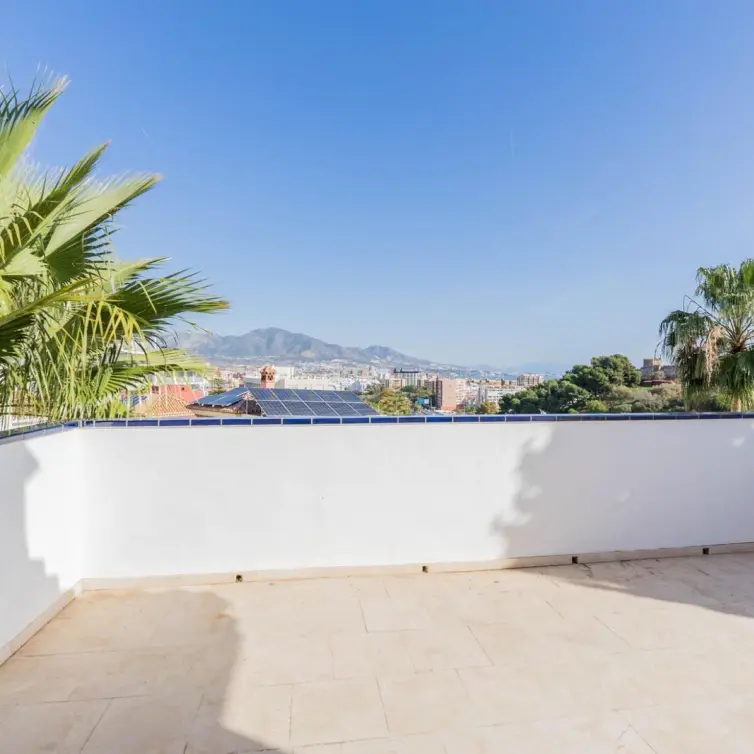
On the upper level, there is a fantastic private rooftop solarium, designed as an additional outdoor living space where you can create a chill-out area, sunbathe or simply enjoy moments of peace and privacy. BASEMENT LEVEL The lower level has been carefully designed to avoid the feeling of a conventional basement. It features two English patios with small landscaped areas, providing this floor with natural light and ventilation.
Here you will find a second living room, ideal as an entertainment area, TV room or independent space for guests, as well as a third bedroom with its own en-suite bathroom.
Сharacteristics
Security
Electric Blinds, Entry Phone
Setting
Town, Close To Shops, Close To Schools, Close To Sea
Climate Control
Air Conditioning
Furniture
Fully Furnished
Features
Near Transport, Fitted Wardrobes, Barbeque, Double Glazing, Basement, Private Terrace
Utilities
Electricity
Condition
Excellent Condition
Orientation
South Facing
Pool
Private Pool
Kitchen
Fully Fitted Kitchen
Category
Luxury
Views
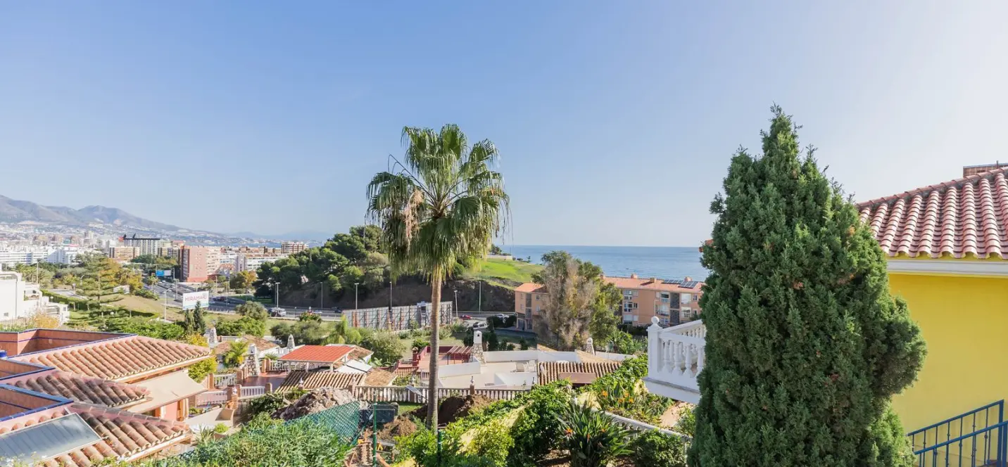
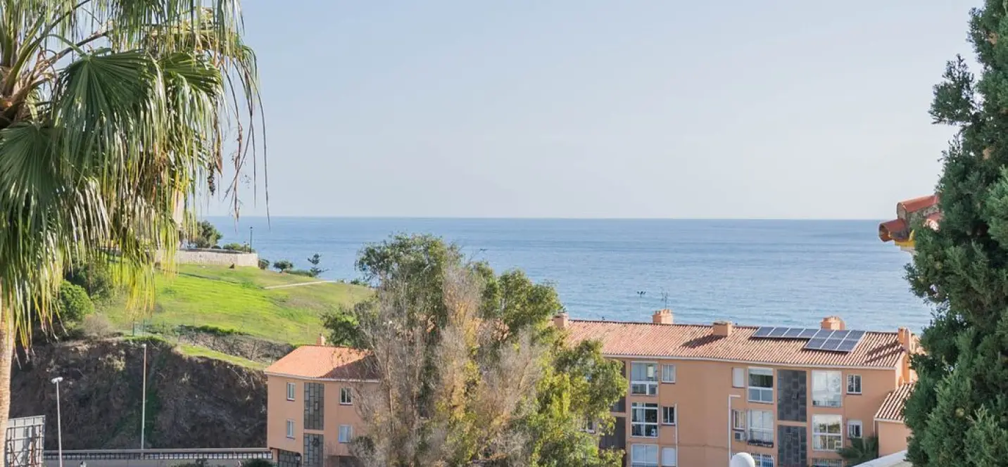
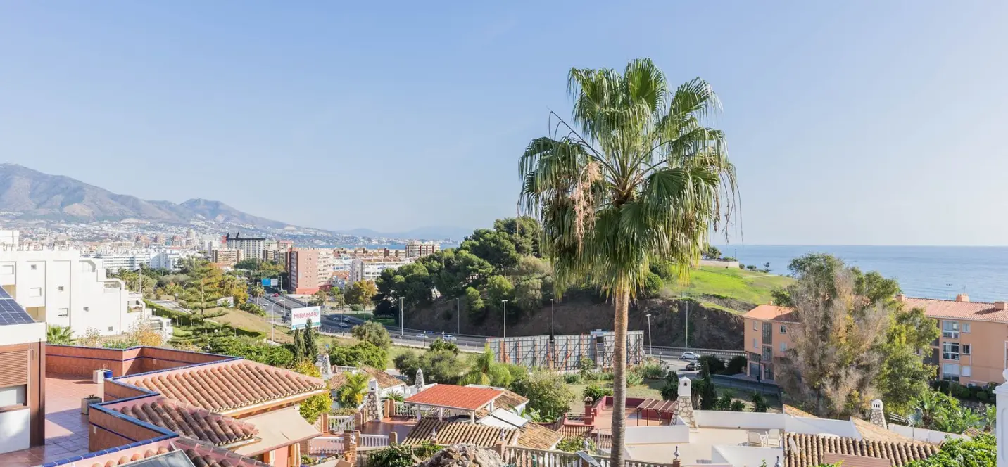
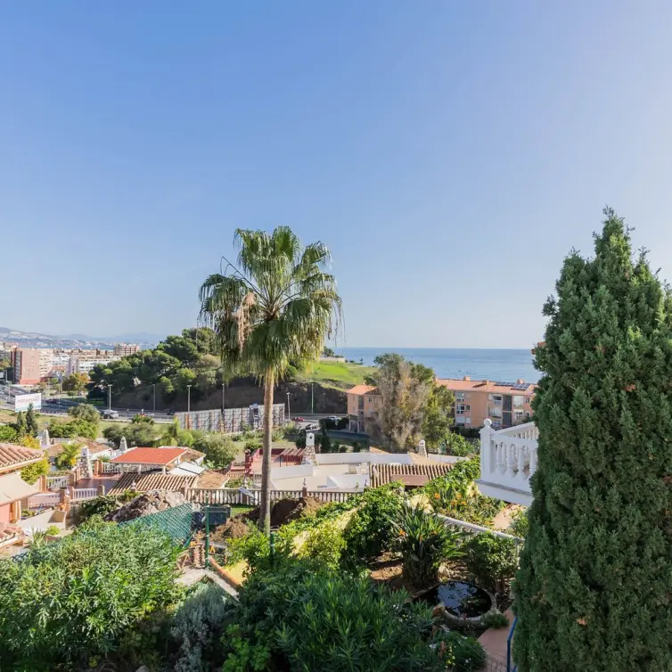
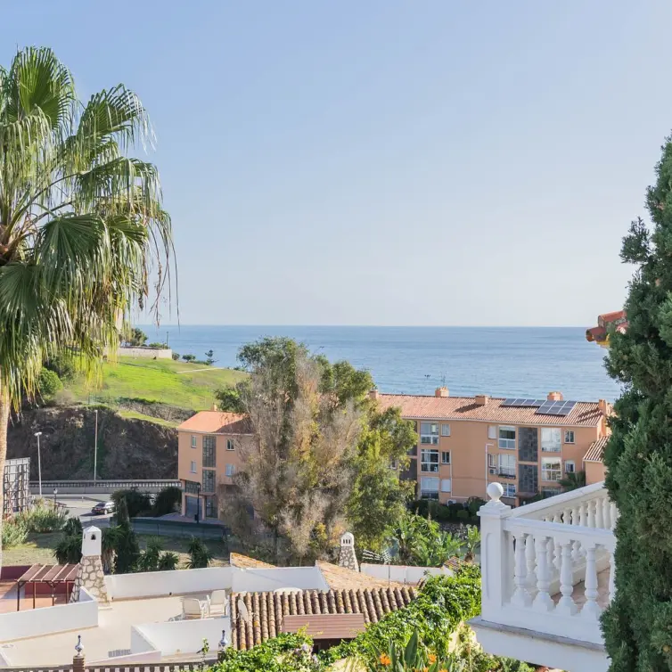
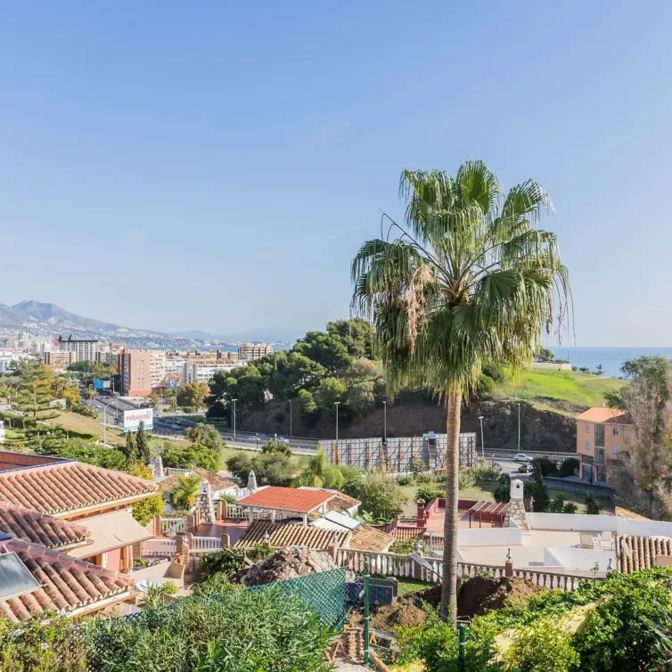
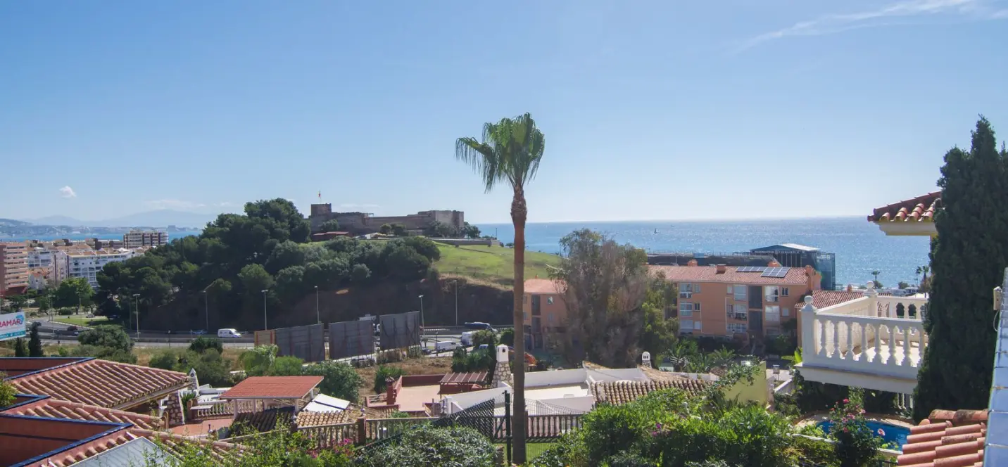
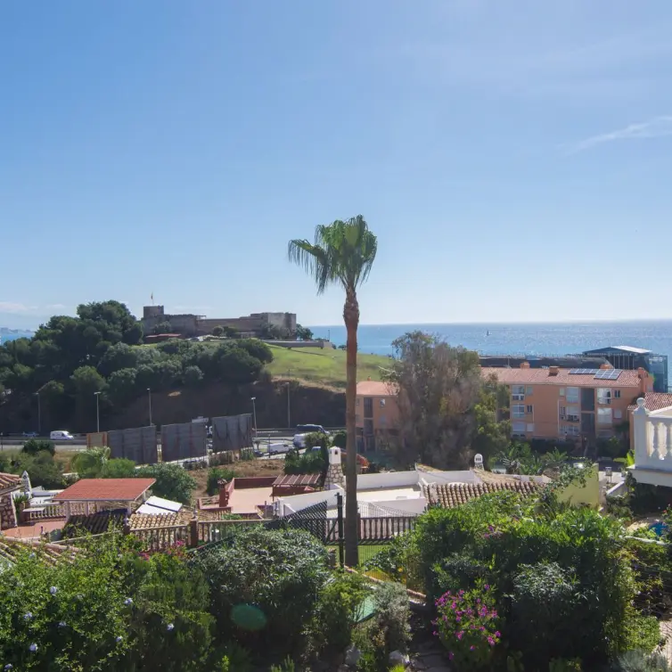
Pool Views, Sea Views, Garden Views, Mountain Views
Garden
Private Garden
Parking
Covered Parking, Garage
R5470090
Article numberFuengirola
Location250 m²
House area3 rooms
Bedrooms3 bathrooms
BathroomsYes
PoolYes
ParkingYes
GardenDescription
On Las Palmas street, Torreblanca, Fuengirola, we present this spectacular detached villa set on a plot of over 500 m². The property will undergo a complete renovation and will be delivered fully finished and brand new. The project has been designed to transform the property into a contemporary, bright and functional home, combining open-plan living spaces, large glazed areas and magnificent outdoor areas featuring landscaped gardens, a private swimming pool, pergola and rooftop solarium.
MAIN FLOOR The main floor has been designed as a spacious open-plan area where indoor and outdoor living blend seamlessly. It features a generous living and dining area with a high-quality open-plan kitchen, large floor-to-ceiling windows and direct access to the terraces and garden. The outdoor area will be delivered fully finished and includes a private garden, swimming pool and pergola, creating different spaces for dining, relaxing and enjoying the Costa del Sol climate all year round.
FIRST FLOOR The sleeping area comprises two bedrooms, each with its own en-suite bathroom, providing privacy and comfort. The architecture and large glazed openings maximise natural light throughout the property while maintaining the contemporary aesthetic of the home. PRIVATE SOLARIUM
On the upper level, there is a fantastic private rooftop solarium, designed as an additional outdoor living space where you can create a chill-out area, sunbathe or simply enjoy moments of peace and privacy. BASEMENT LEVEL The lower level has been carefully designed to avoid the feeling of a conventional basement. It features two English patios with small landscaped areas, providing this floor with natural light and ventilation.
Here you will find a second living room, ideal as an entertainment area, TV room or independent space for guests, as well as a third bedroom with its own en-suite bathroom.
Сharacteristics
Security
Electric Blinds, Entry Phone
Setting
Town, Close To Shops, Close To Schools, Close To Sea
Climate Control
Air Conditioning
Furniture
Fully Furnished
Features
Near Transport, Fitted Wardrobes, Barbeque, Double Glazing, Basement, Private Terrace
Utilities
Electricity
Condition
Excellent Condition
Orientation
South Facing
Pool
Private Pool
Kitchen
Fully Fitted Kitchen
Category
Luxury
Views
Pool Views, Sea Views, Garden Views, Mountain Views
Garden
Private Garden
Parking
Covered Parking, Garage
- Agent
Your personal agent
Consultations on all matters of purchase, rent, investments, legal support, and property viewings. We work directly — without intermediaries

- Similar properties
You may also like
- Contact us
Contacts
SOLO Marbella
Phone
+34 951 777 100
Our office
Nueva Campana, 80 Nueva Andalucia 29660 Marbella Málaga, Spain
- Consultation
Choose a convenient communication method
Specify your preferred channel and we will contact you in the way that is most convenient for you: by phone, email, WhatsApp or Telegram.

- SOLO rent a car
Need a car to rent?
While you are choosing a house or spending holidays in Marbella, travel in comfort. Select a car from SOLO rent a car for the dates you need and travel along the coast at your own pace.
