Sale of detached villa in La Mairena
Description
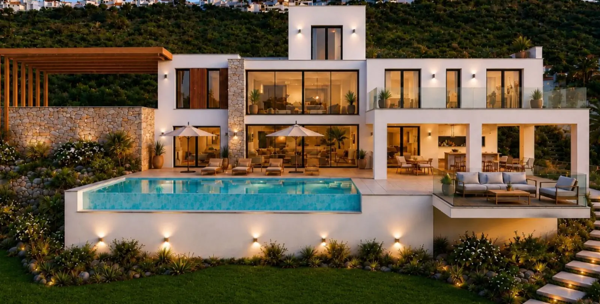
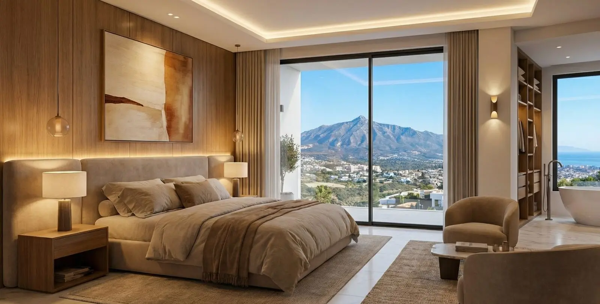
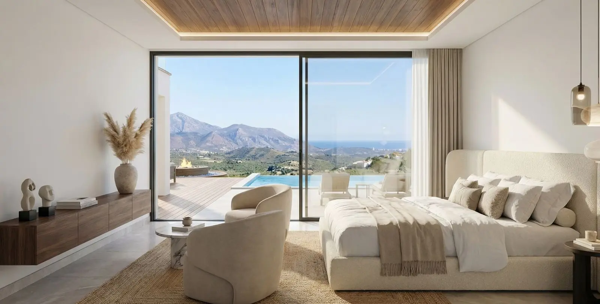
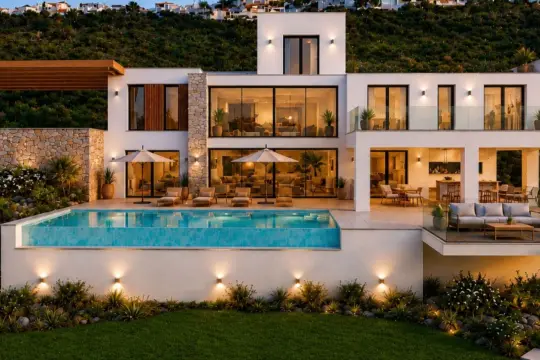
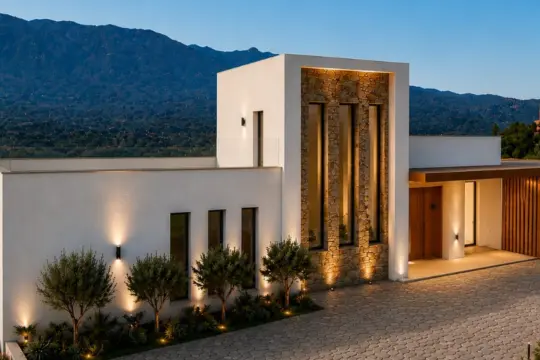
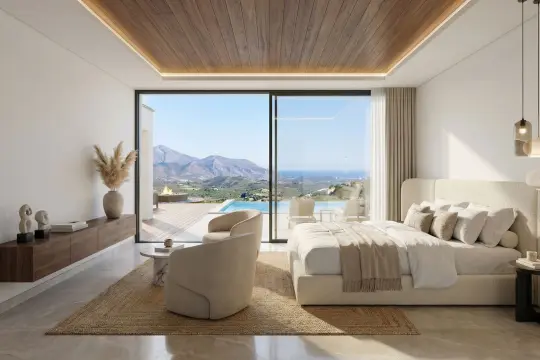
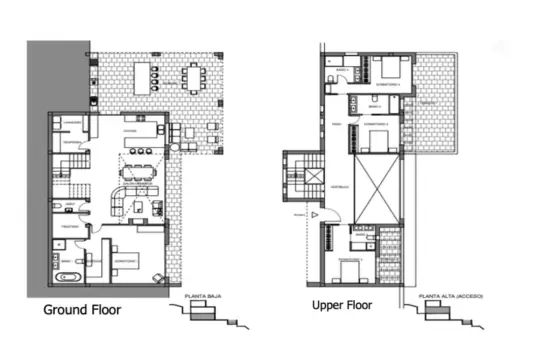
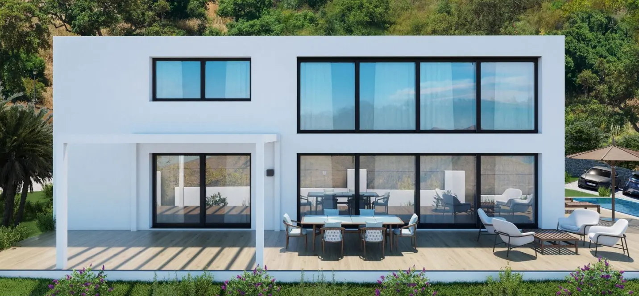
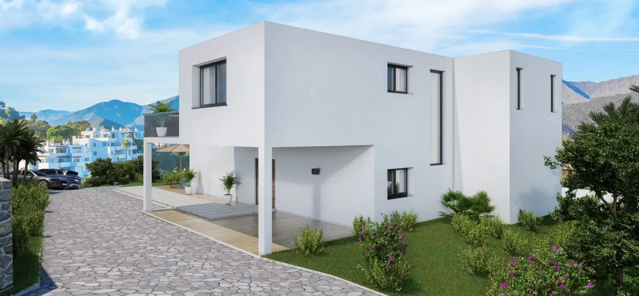
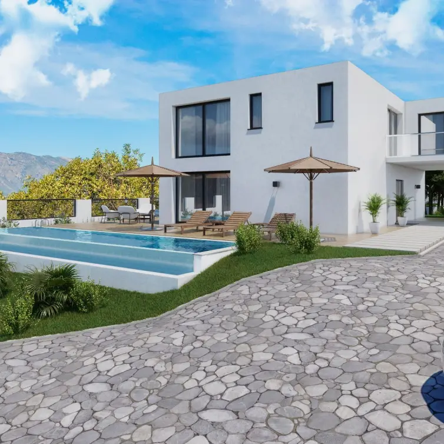
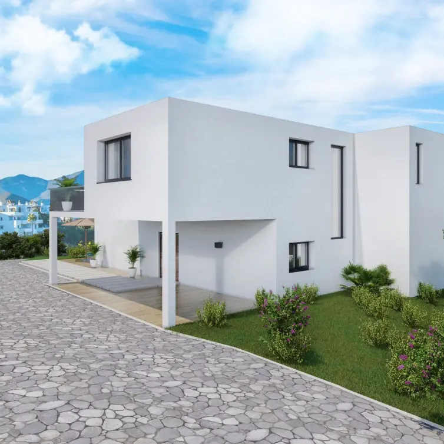
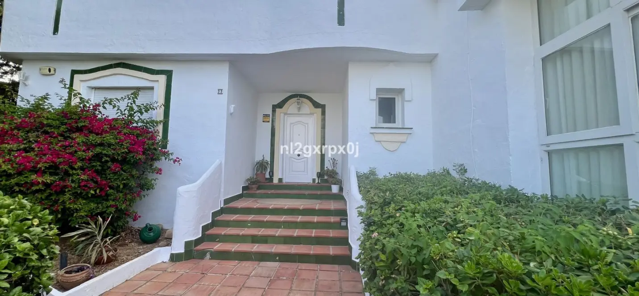
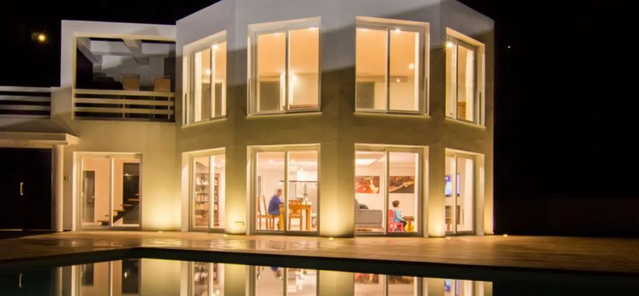
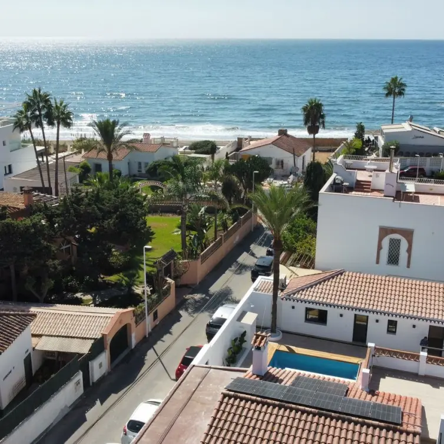
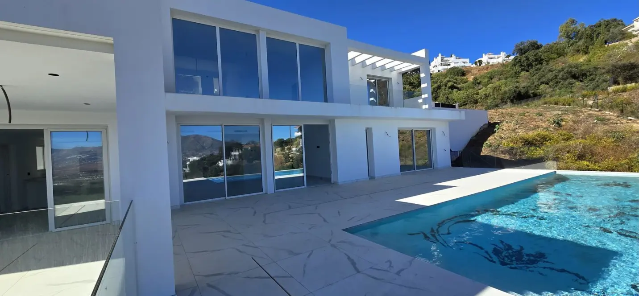
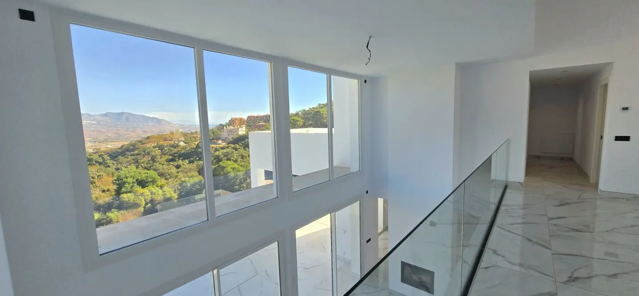
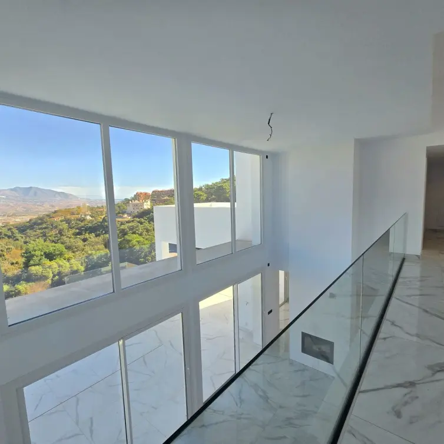
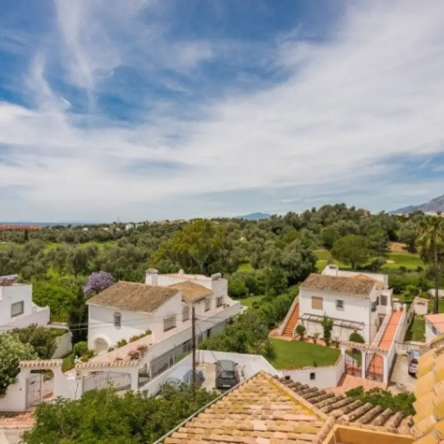
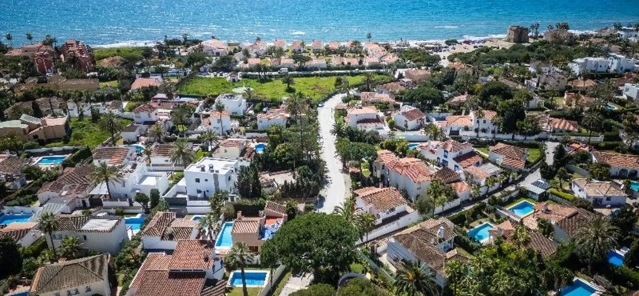
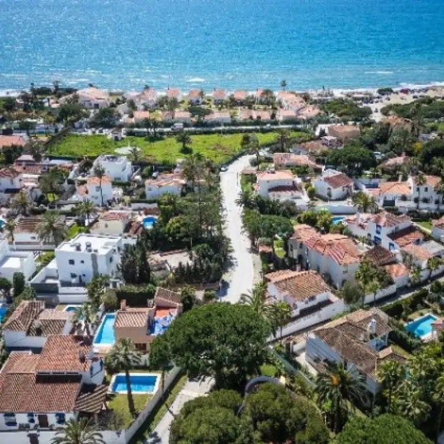
There are homes that make an impression, and there are homes that simply make you want to stay. Occupying an elevated 2,266m² plot, this striking new-build off-plan villa project has been carefully designed to embrace its spectacular surroundings. With sweeping views across the Mediterranean, every principal room has been positioned to make the landscape part of everyday living.
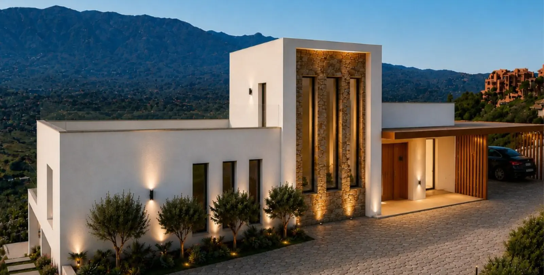
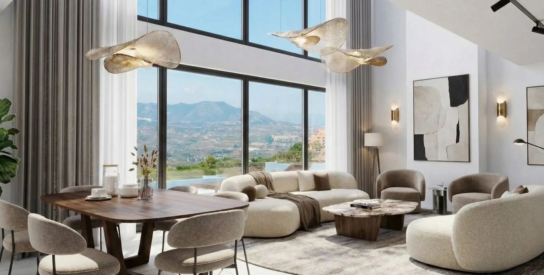
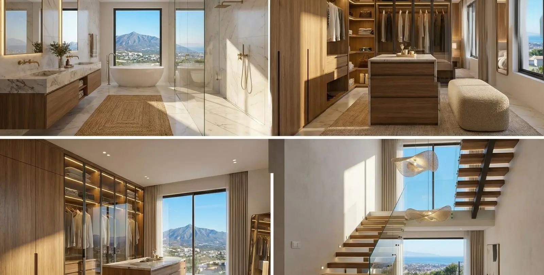
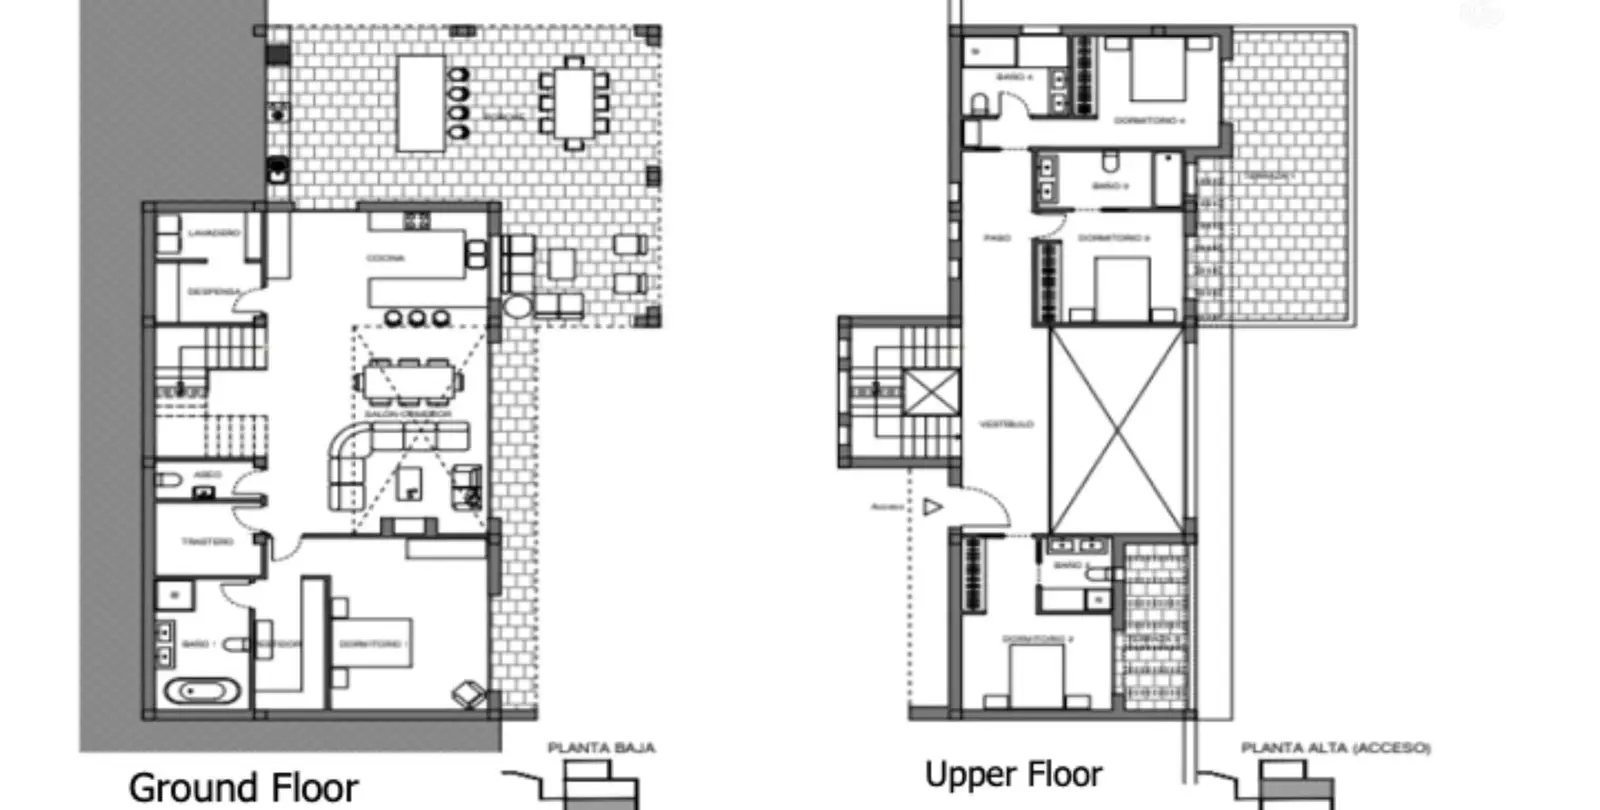
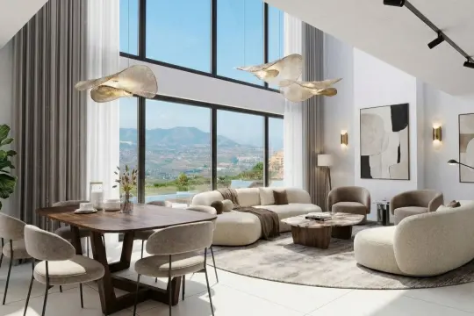
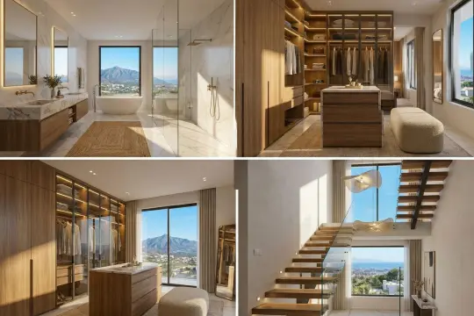
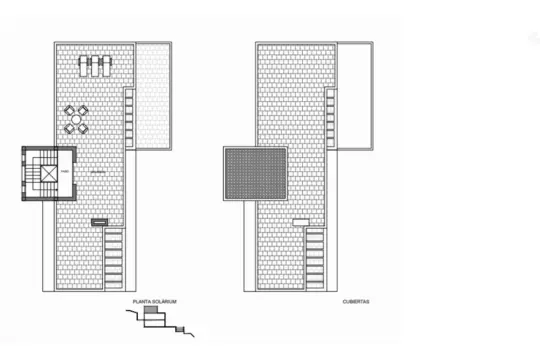
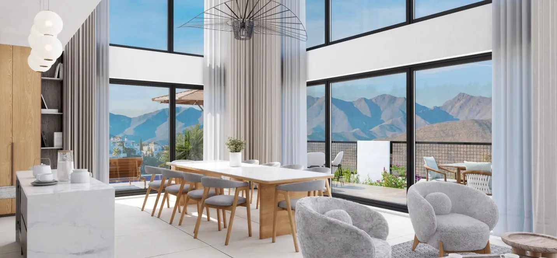
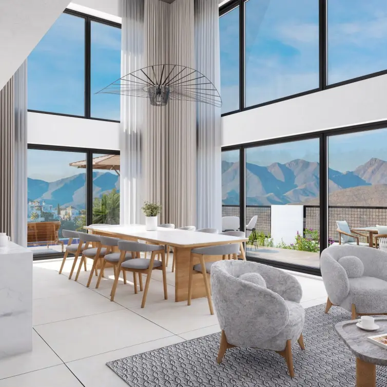
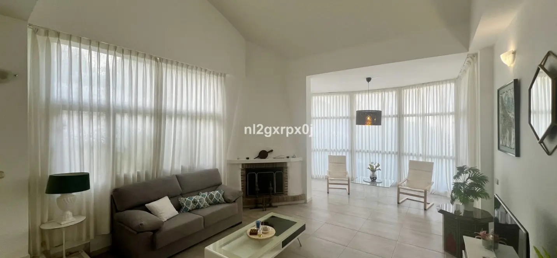
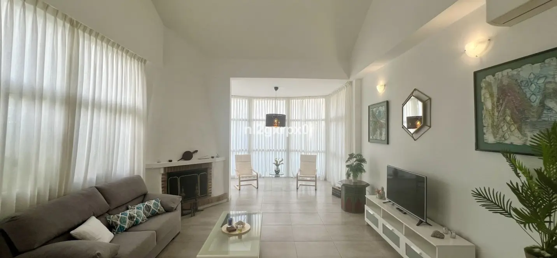
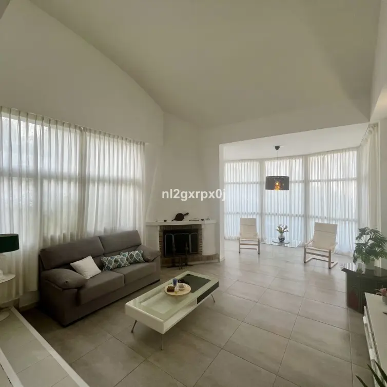
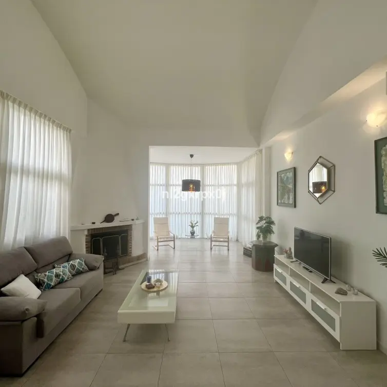
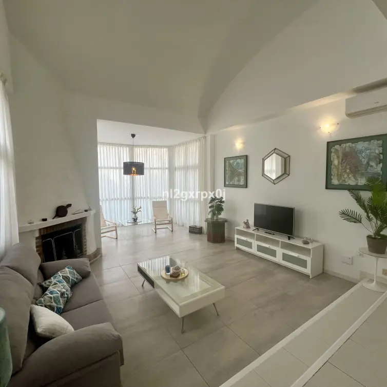
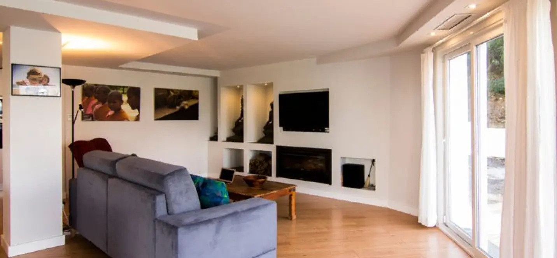
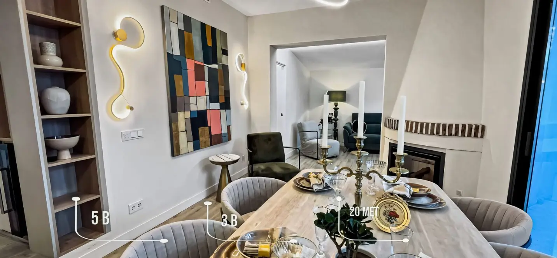
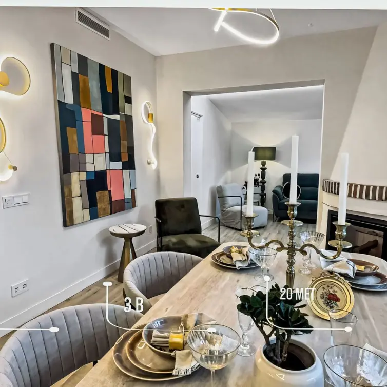
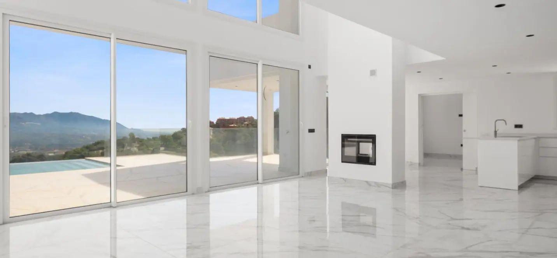
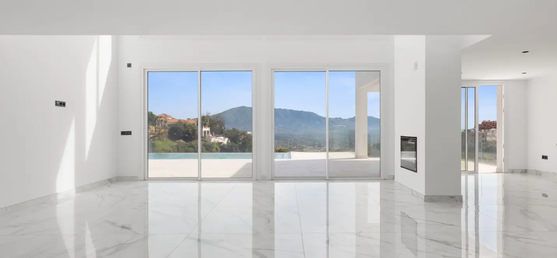
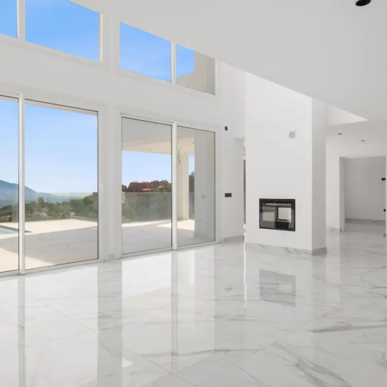
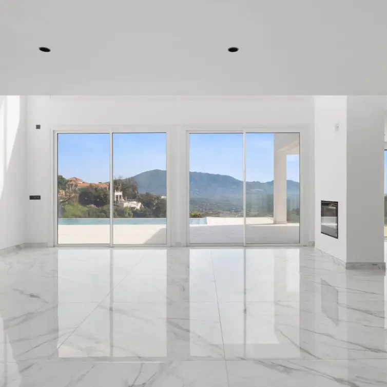
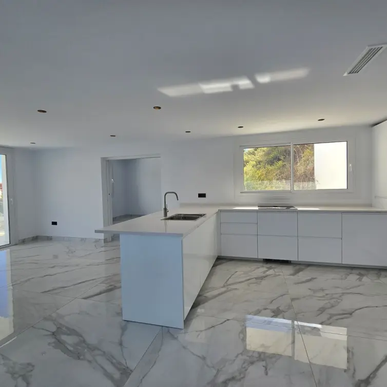
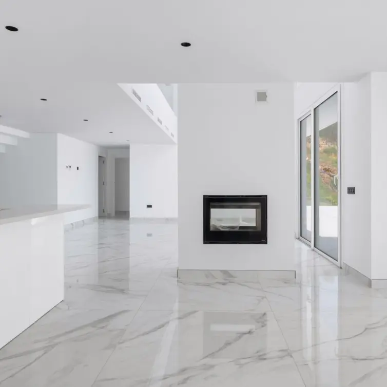
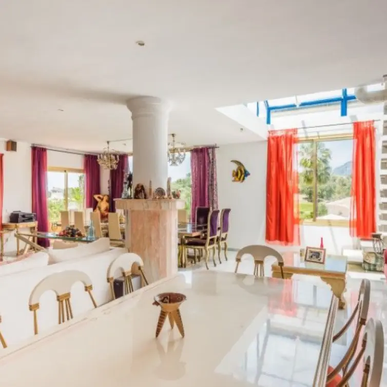
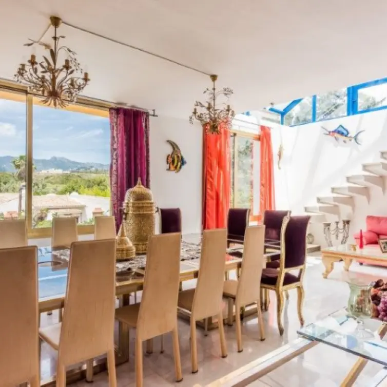
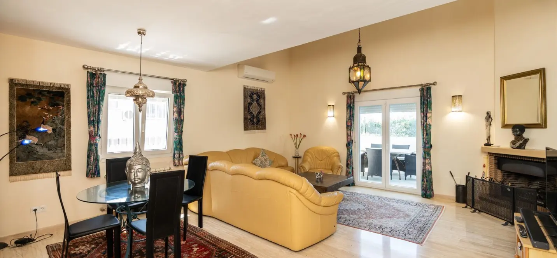
Offering 357m² of beautifully considered living space, the villa comprises four generous bedroom suites and five bathrooms. Clean architectural lines are softened by natural stone, warm walnut finishes and expansive walls of glass, creating interiors that feel both contemporary and welcoming. At the heart of the home is an impressive open-plan living space where double-height ceilings and floor-to-ceiling windows flood the interior with natural light.
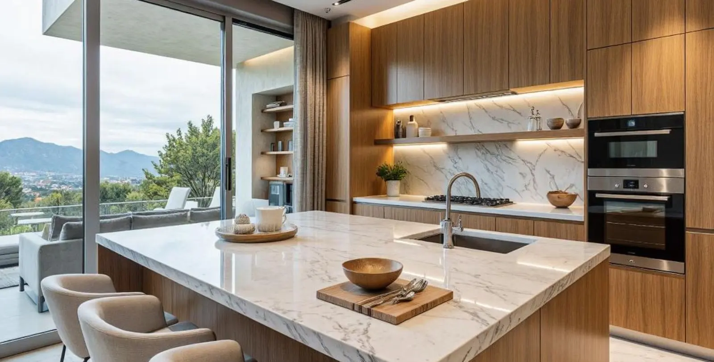
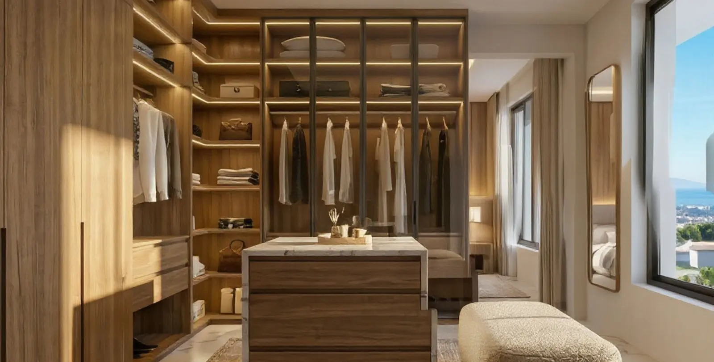
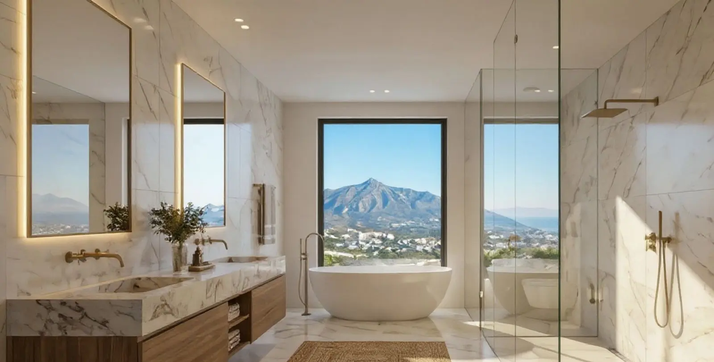
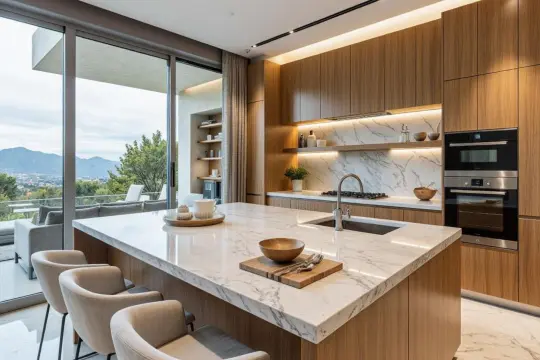
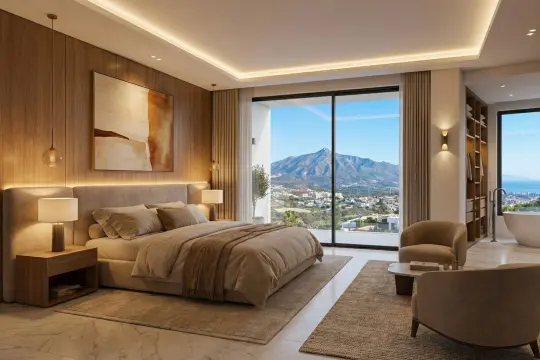
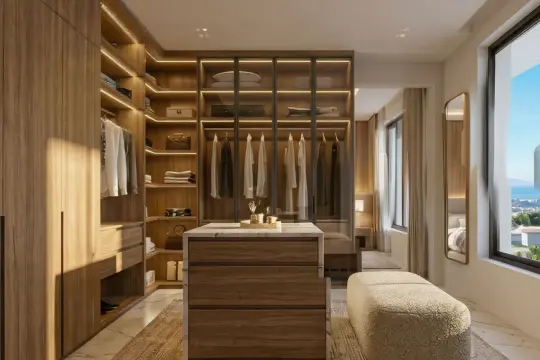
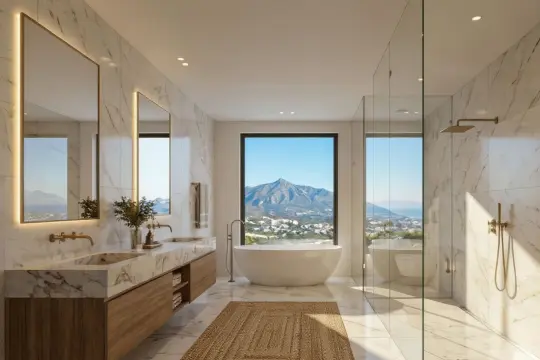
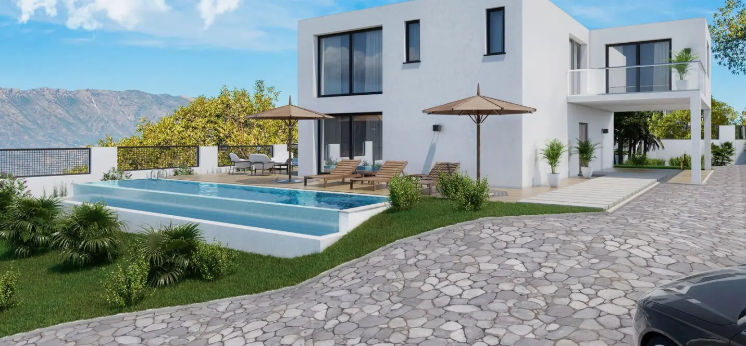
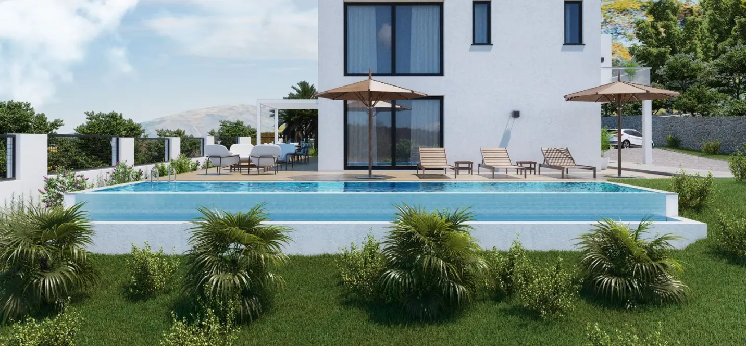
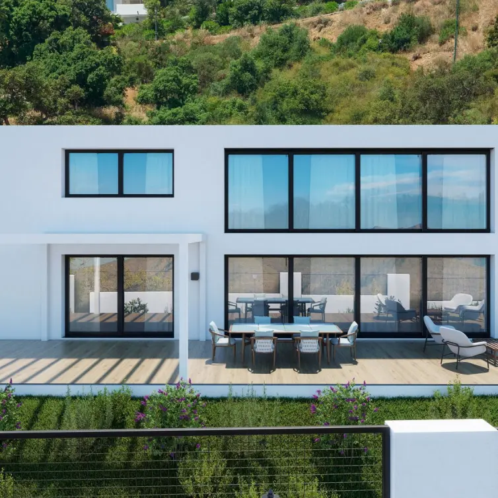
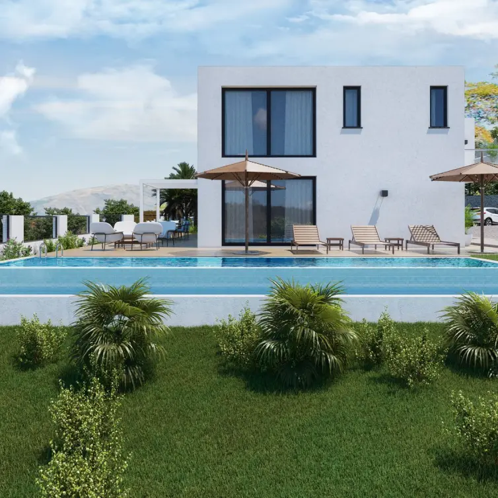
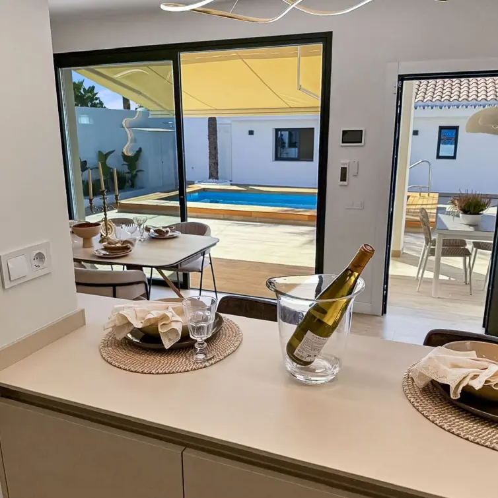
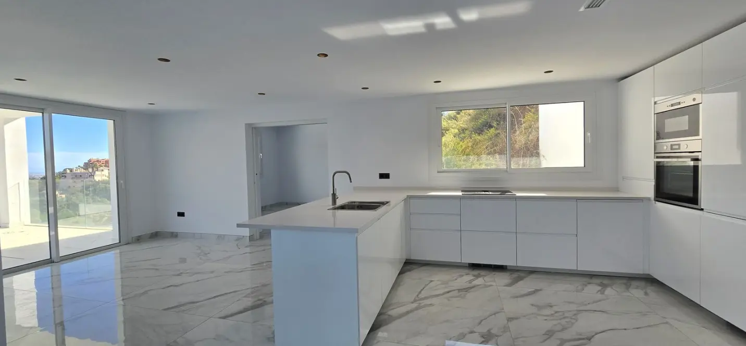
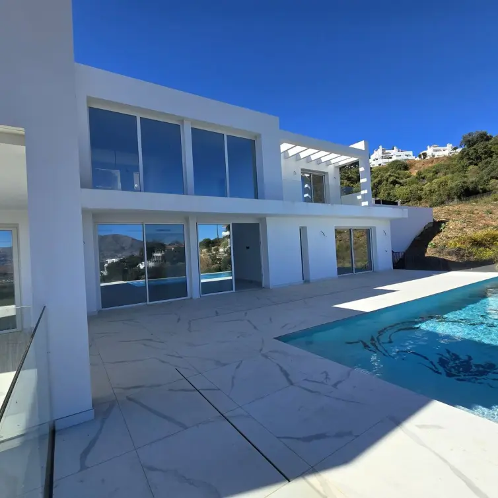
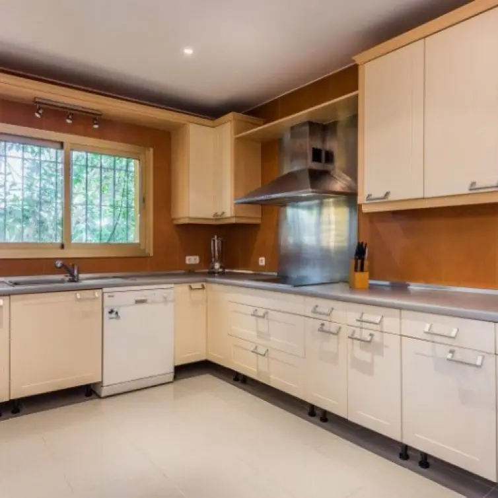
A beautifully appointed kitchen flows effortlessly onto expansive terraces, creating the perfect setting for everything from relaxed family breakfasts to evenings spent entertaining around the infinity pool. The principal suite is a true retreat, complete with a bespoke walk-in dressing room, luxurious en-suite bathroom and panoramic views. Every bedroom has been designed with the same attention to comfort, privacy and connection to the outdoors.
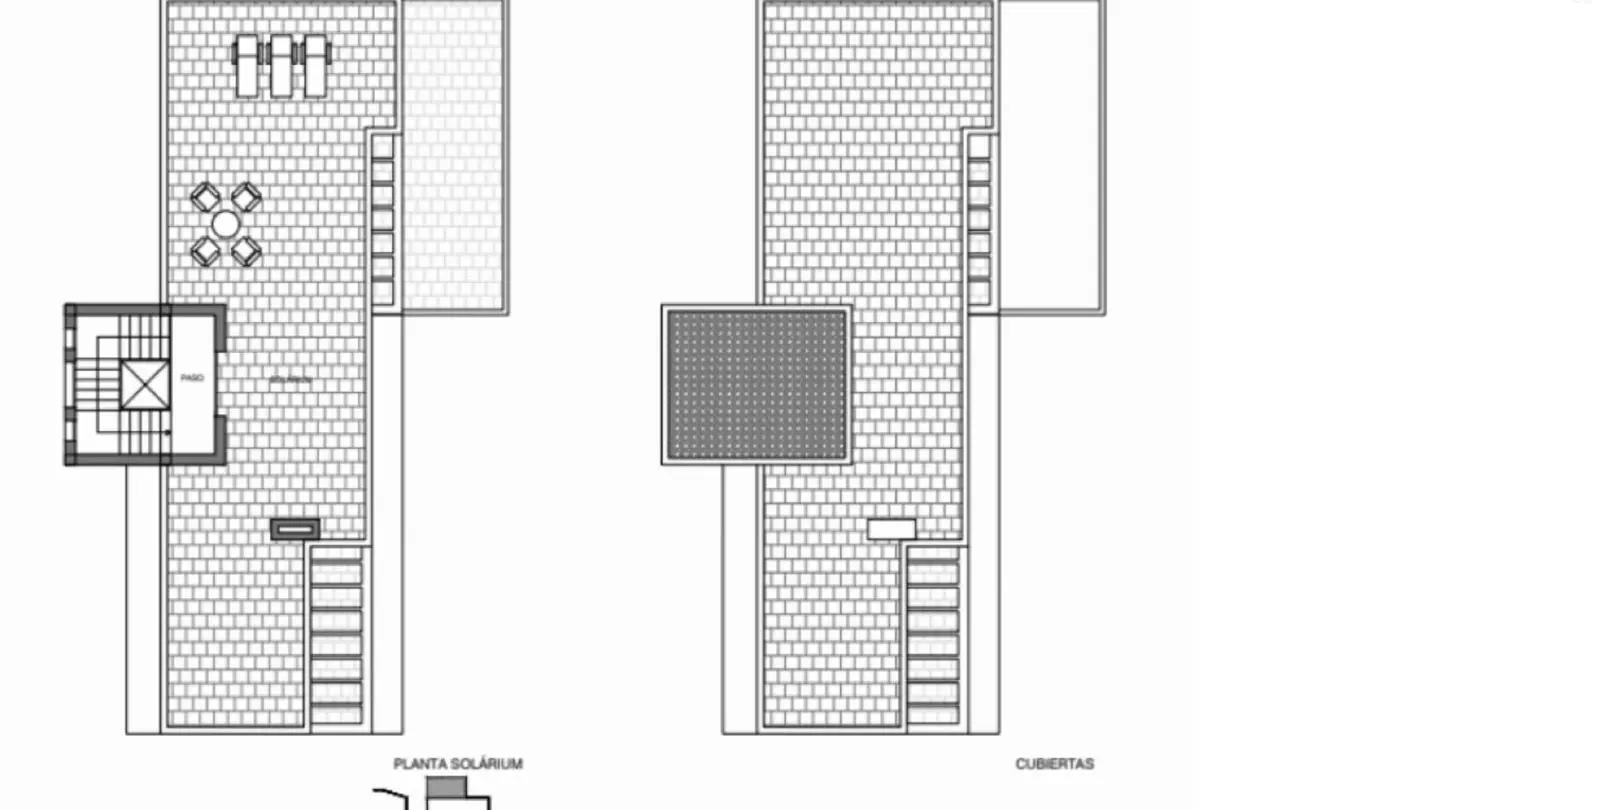
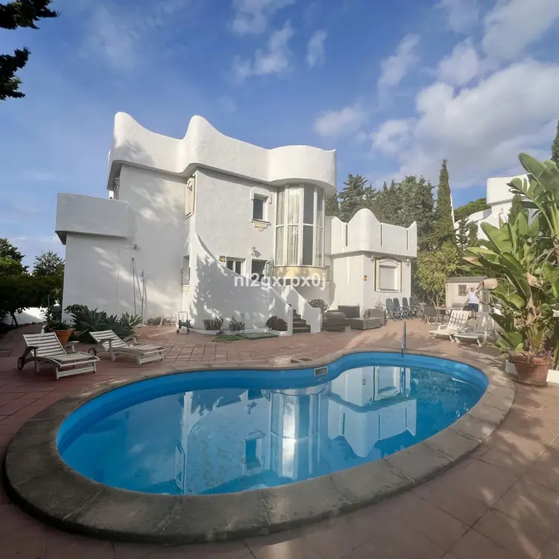
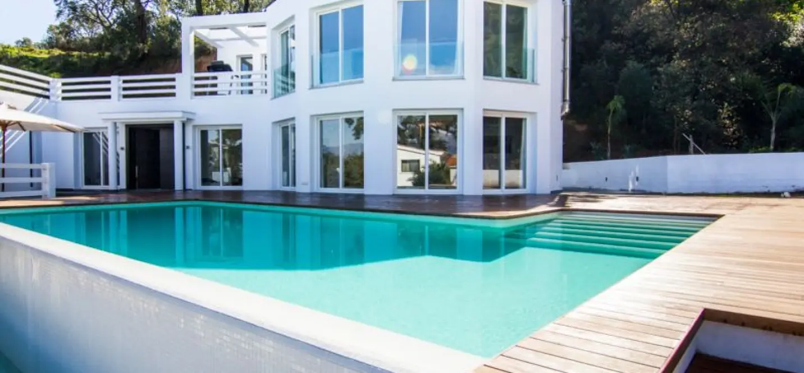
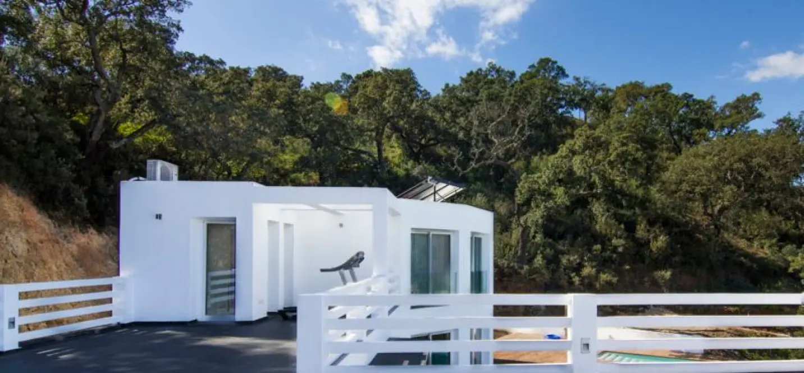
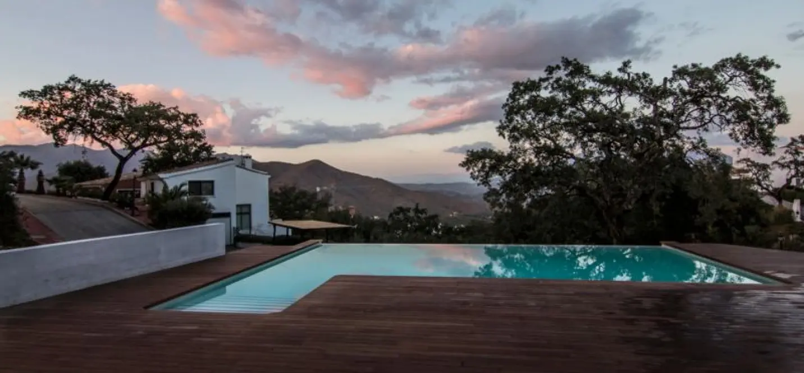
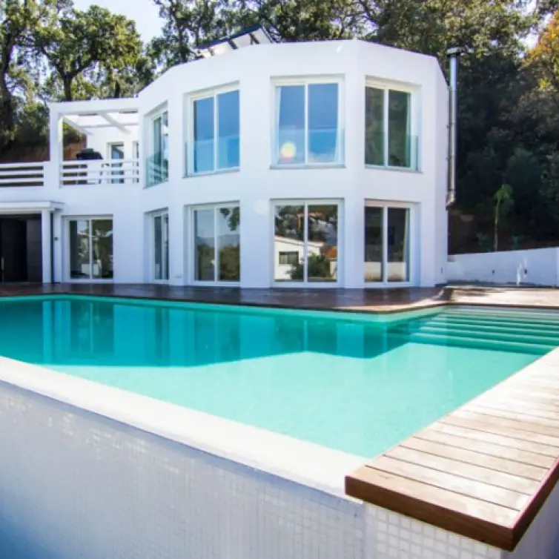
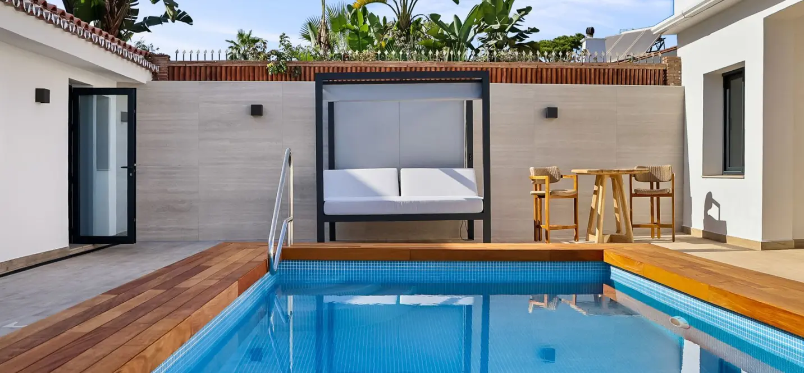
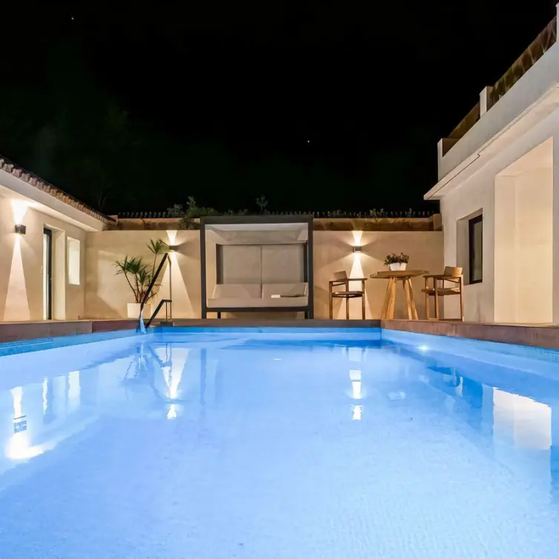
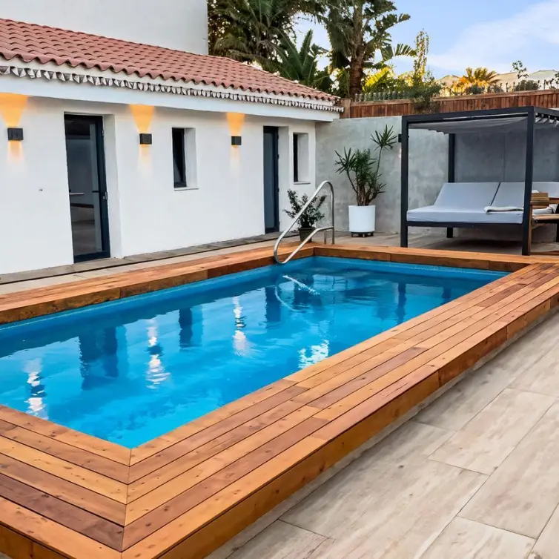
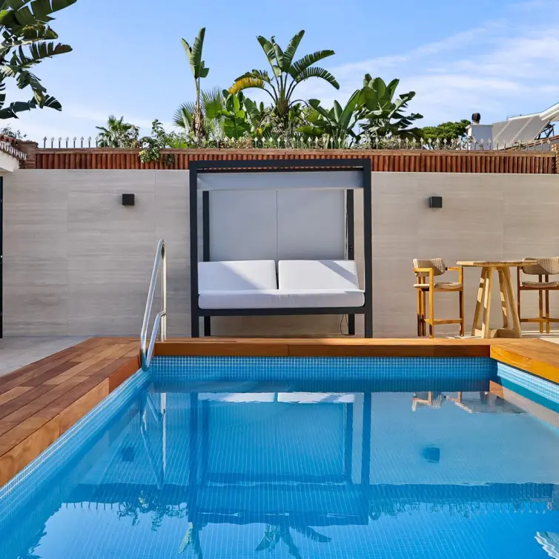
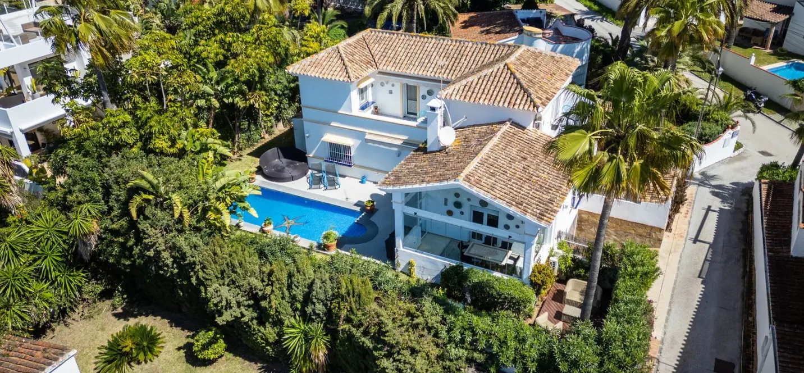
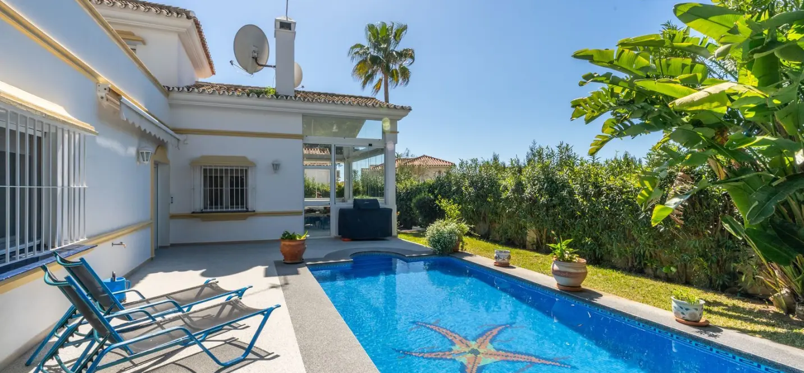
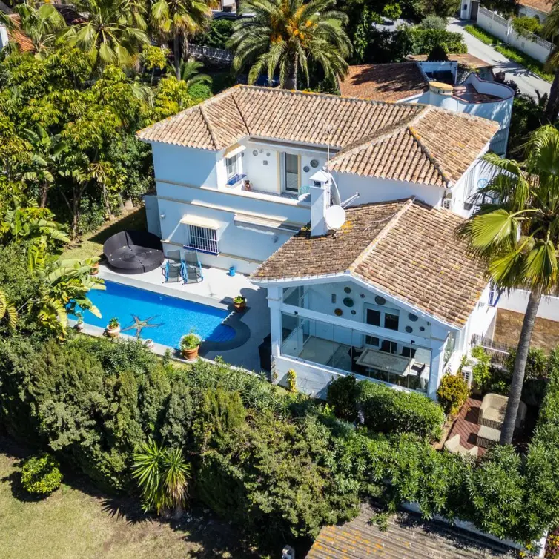
Outside, generous terraces, landscaped gardens and the infinity-edge pool create a seamless extension of the home, inviting you to enjoy the Costa del Sol climate throughout the year. Built to exceptional standards, the villa incorporates premium materials, large-format porcelain flooring, Calacatta-inspired bathrooms, natural walnut joinery, panoramic glazing, LED architectural lighting and an A-rated energy certificate, with the opportunity to personalise selected finishes during construction. A home that combines timeless architecture, exceptional craftsmanship and one of the finest panoramic settings on the Costa del Sol.
Сharacteristics
Climate Control
Fireplace, Air Conditioning
Setting
Suburban
Furniture
Optional
Orientation
East, South East
Features
Solarium, Private Terrace, Covered Terrace, Ensuite Bathroom, Storage Room, Utility Room, Fitted Wardrobes
Garden
Landscaped, Private
Category
Off Plan
Views
Mountain, Panoramic, Sea
Pool
Private
Parking
Private
Condition
New Construction
Kitchen
Fully Fitted
Utilities
Electricity, Drinkable Water
R5439892
Article numberLa Mairena
Location357 m²
House area2266 m²
Plot area147 m²
Terrace4 rooms
Bedrooms5 bathrooms
BathroomsYes
PoolYes
ParkingYes
GardenDescription
There are homes that make an impression, and there are homes that simply make you want to stay. Occupying an elevated 2,266m² plot, this striking new-build off-plan villa project has been carefully designed to embrace its spectacular surroundings. With sweeping views across the Mediterranean, every principal room has been positioned to make the landscape part of everyday living.
Offering 357m² of beautifully considered living space, the villa comprises four generous bedroom suites and five bathrooms. Clean architectural lines are softened by natural stone, warm walnut finishes and expansive walls of glass, creating interiors that feel both contemporary and welcoming. At the heart of the home is an impressive open-plan living space where double-height ceilings and floor-to-ceiling windows flood the interior with natural light.
A beautifully appointed kitchen flows effortlessly onto expansive terraces, creating the perfect setting for everything from relaxed family breakfasts to evenings spent entertaining around the infinity pool. The principal suite is a true retreat, complete with a bespoke walk-in dressing room, luxurious en-suite bathroom and panoramic views. Every bedroom has been designed with the same attention to comfort, privacy and connection to the outdoors.
Outside, generous terraces, landscaped gardens and the infinity-edge pool create a seamless extension of the home, inviting you to enjoy the Costa del Sol climate throughout the year. Built to exceptional standards, the villa incorporates premium materials, large-format porcelain flooring, Calacatta-inspired bathrooms, natural walnut joinery, panoramic glazing, LED architectural lighting and an A-rated energy certificate, with the opportunity to personalise selected finishes during construction. A home that combines timeless architecture, exceptional craftsmanship and one of the finest panoramic settings on the Costa del Sol.
Сharacteristics
Climate Control
Fireplace, Air Conditioning
Setting
Suburban
Furniture
Optional
Orientation
East, South East
Features
Solarium, Private Terrace, Covered Terrace, Ensuite Bathroom, Storage Room, Utility Room, Fitted Wardrobes
Garden
Landscaped, Private
Category
Off Plan
Views
Mountain, Panoramic, Sea
Pool
Private
Parking
Private
Condition
New Construction
Kitchen
Fully Fitted
Utilities
Electricity, Drinkable Water
- Agent
Your personal agent
Consultations on all matters of purchase, rent, investments, legal support, and property viewings. We work directly — without intermediaries

- Similar properties
You may also like


- Contact us
Contacts
SOLO Marbella
Phone
+34 951 777 100
Our office
Nueva Campana, 80 Nueva Andalucia 29660 Marbella Málaga, Spain
- Consultation
Choose a convenient communication method
Specify your preferred channel and we will contact you in the way that is most convenient for you: by phone, email, WhatsApp or Telegram.

- SOLO rent a car
Need a car to rent?
While you are choosing a house or spending holidays in Marbella, travel in comfort. Select a car from SOLO rent a car for the dates you need and travel along the coast at your own pace.