Sale of detached villa in Mijas Costa
Description
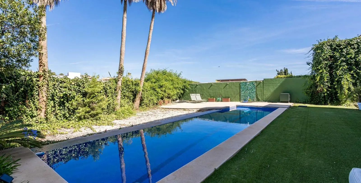
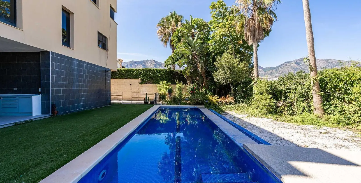
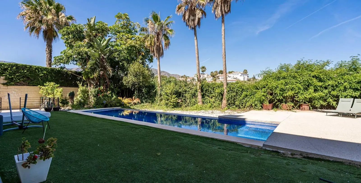
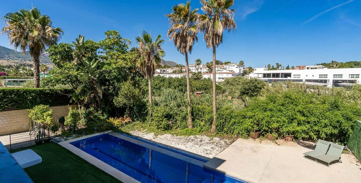
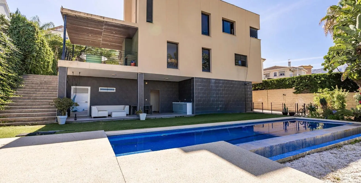
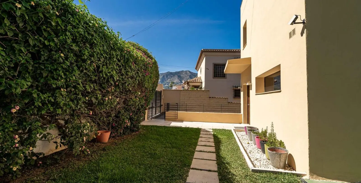
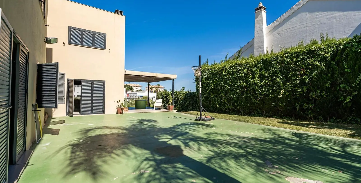
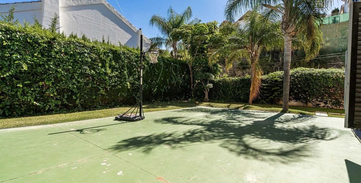
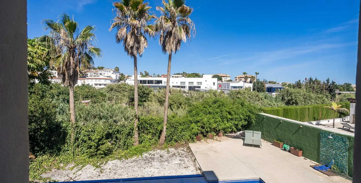
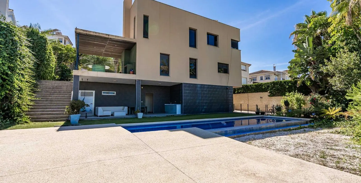
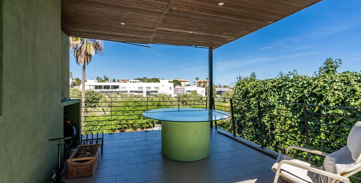
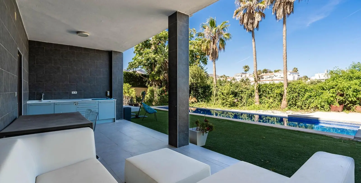
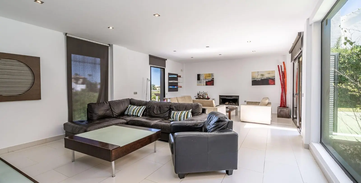
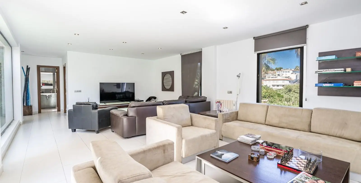
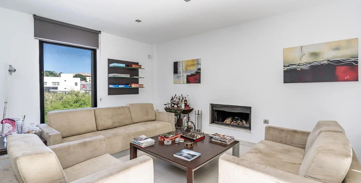
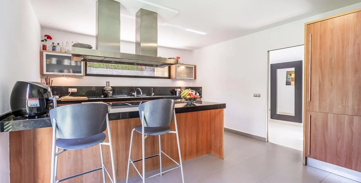
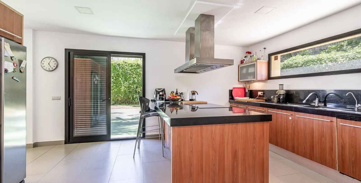
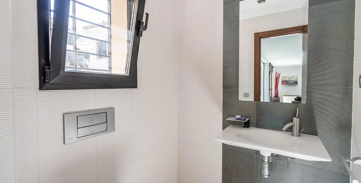
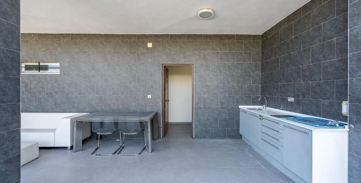
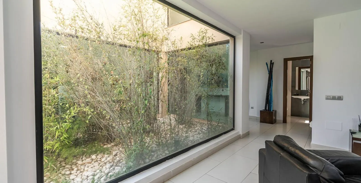
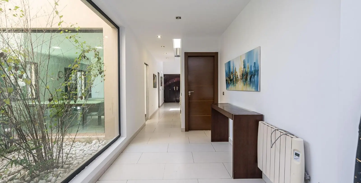
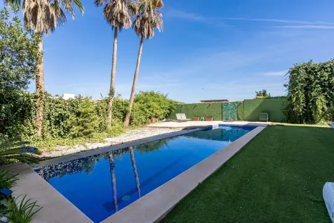
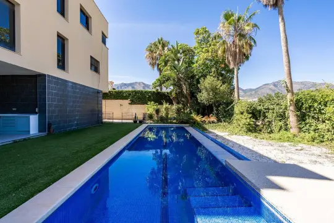
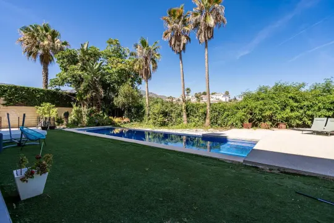
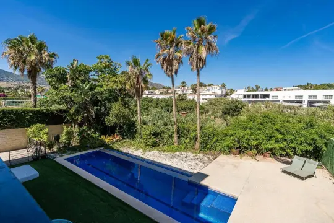
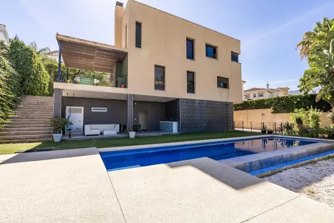
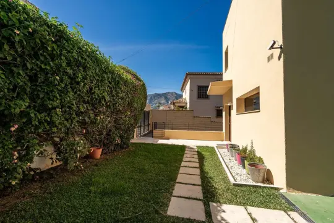
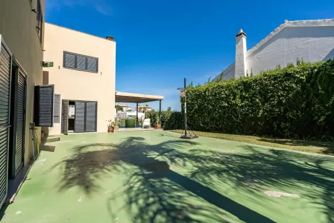
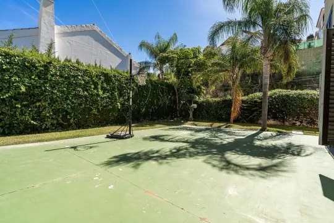
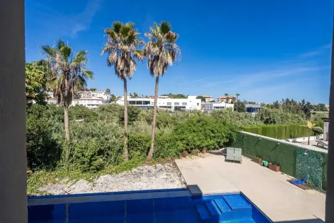
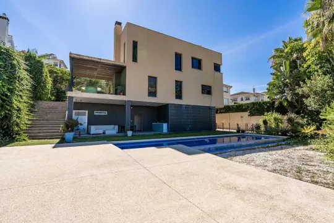
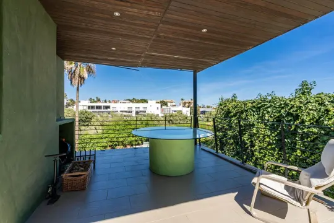
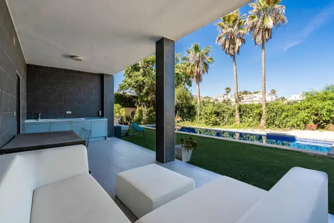
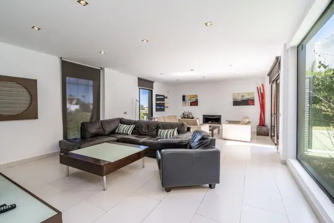
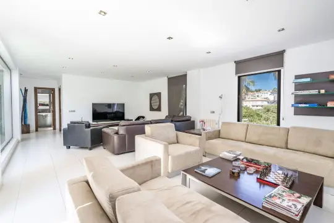
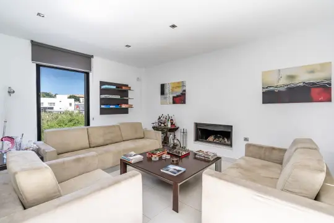
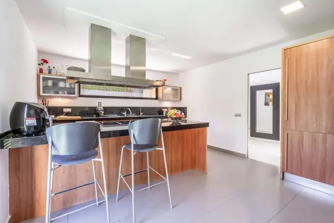
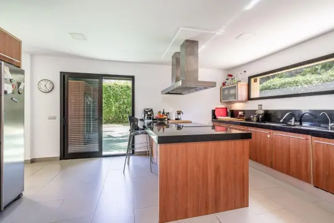
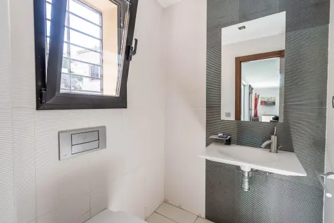
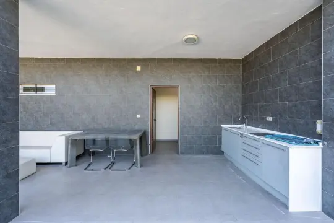
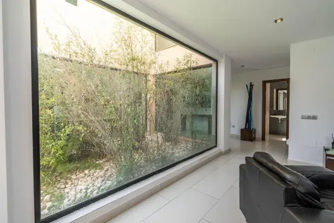
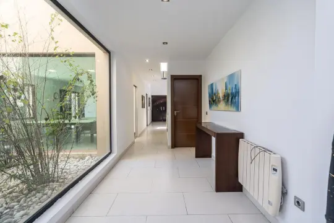
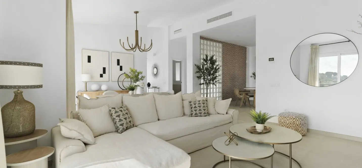
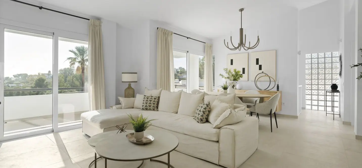
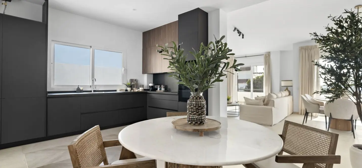
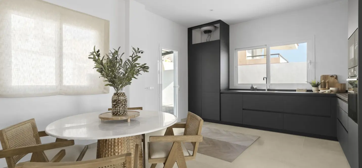
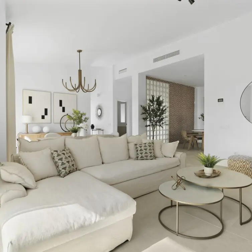
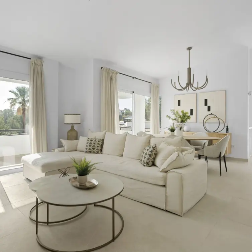
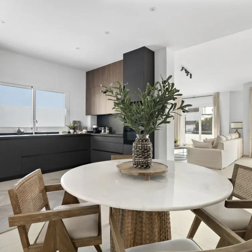
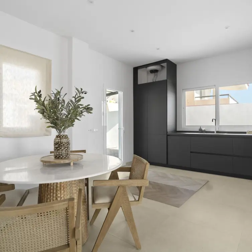
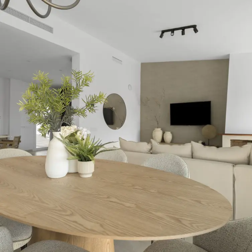
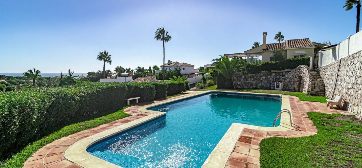
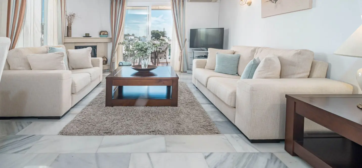
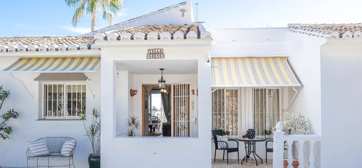
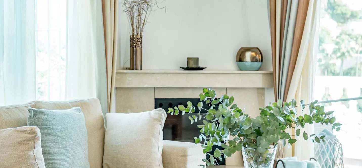
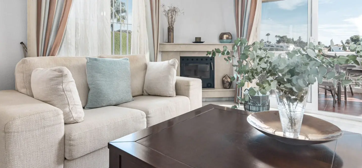
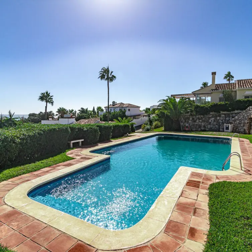
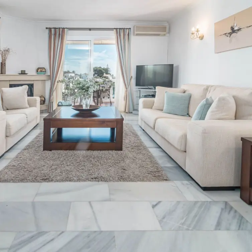
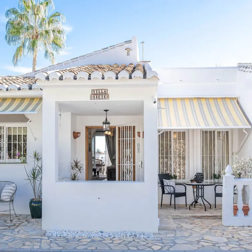
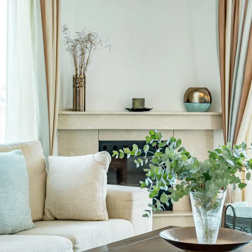
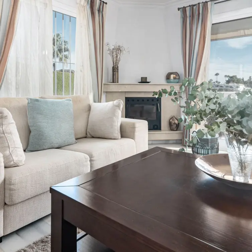
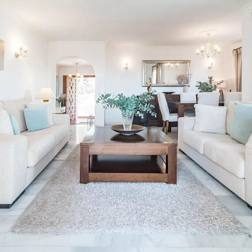
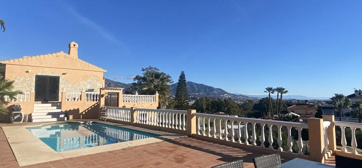
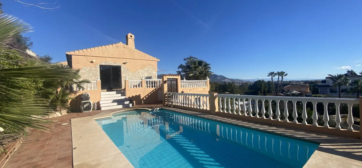
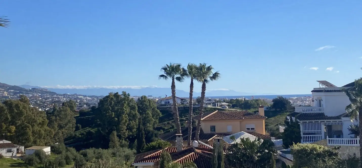
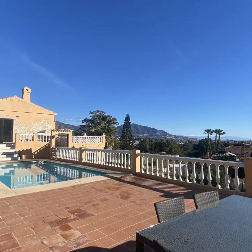
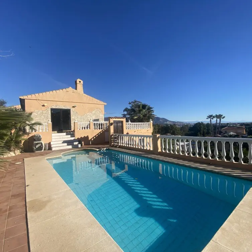
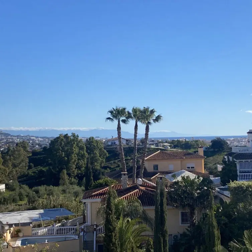
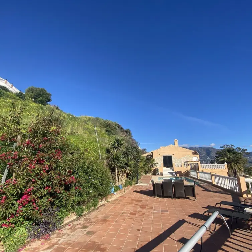
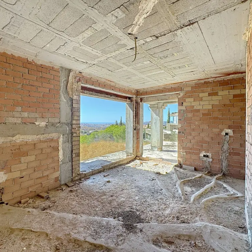
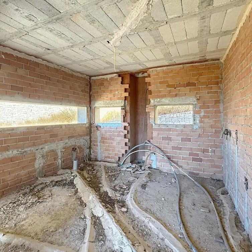
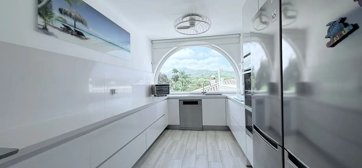
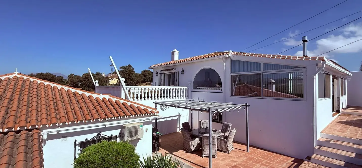
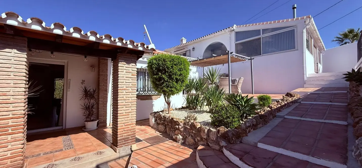
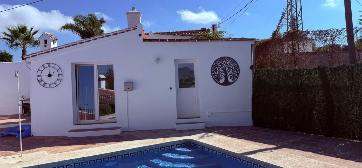
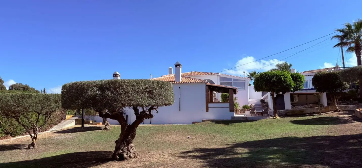
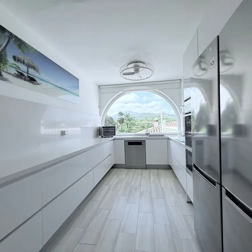
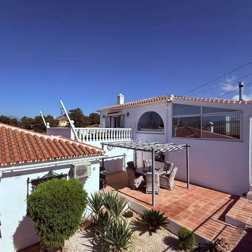
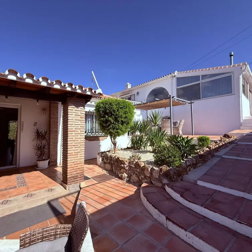
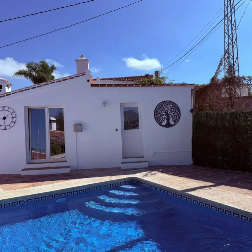
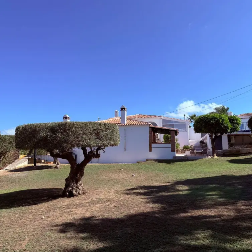
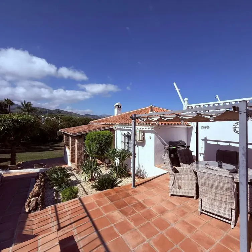
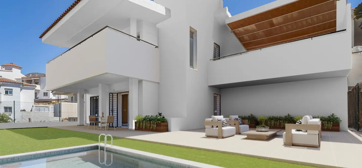
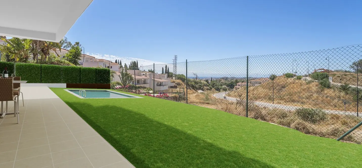
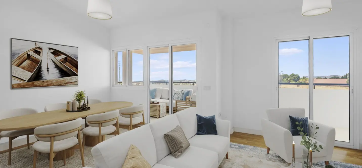
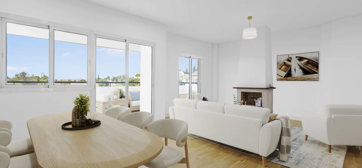
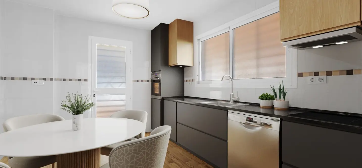
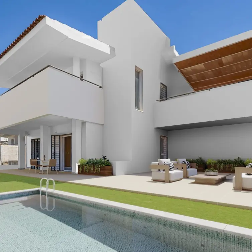
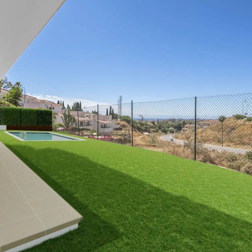
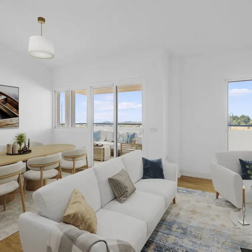
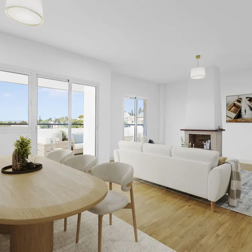
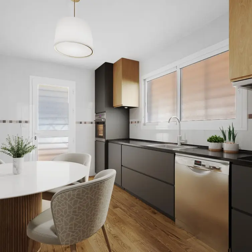
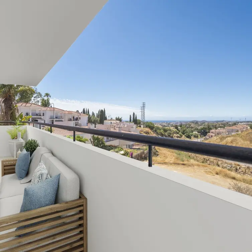
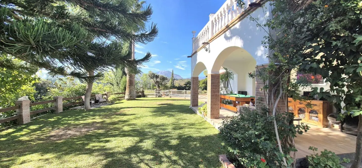
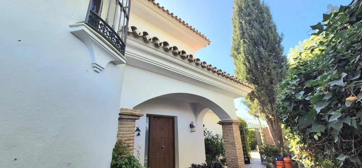
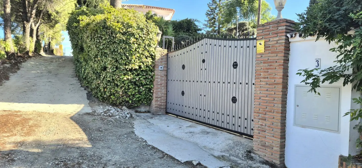
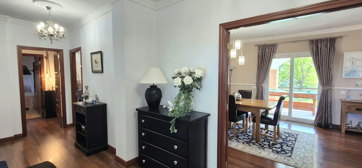
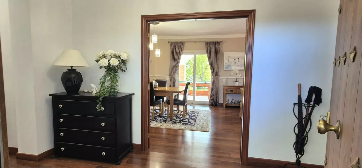
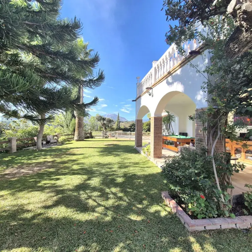
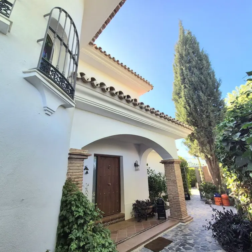
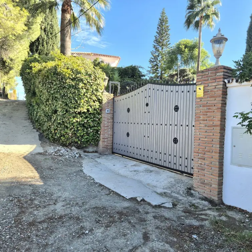

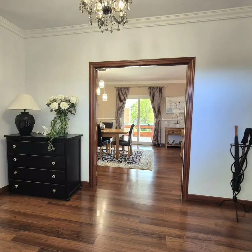
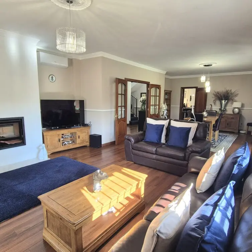
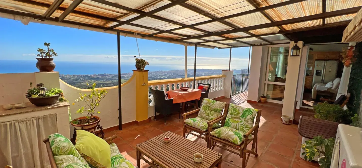
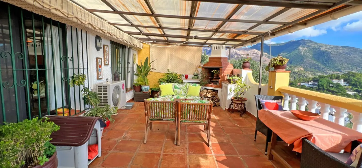
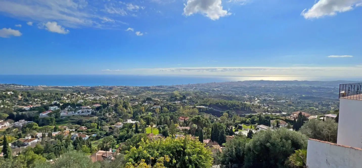
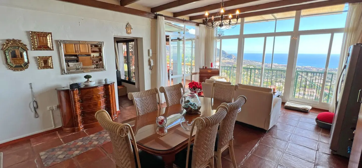
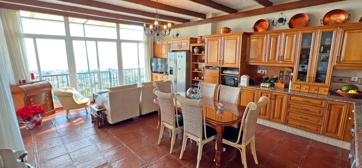
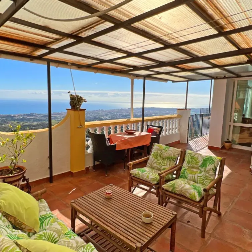
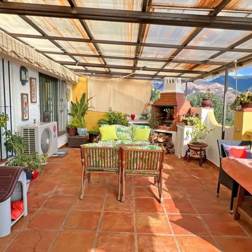
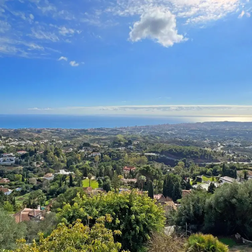
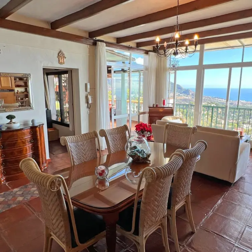
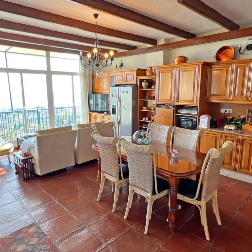
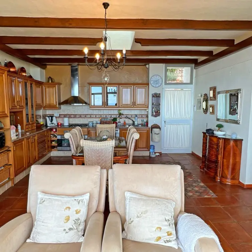
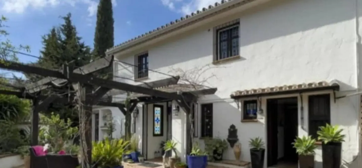
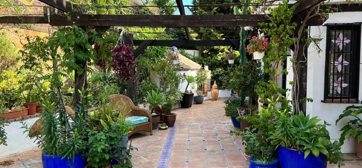
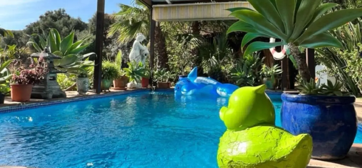
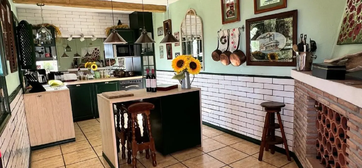
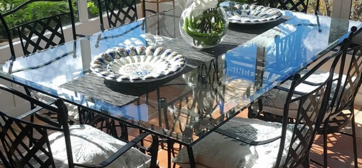
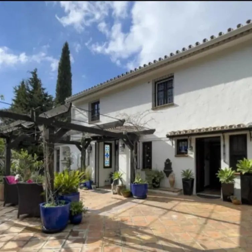
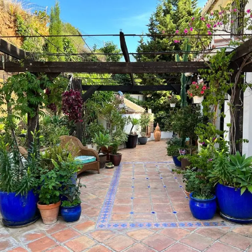
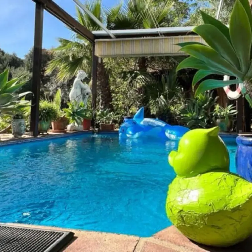
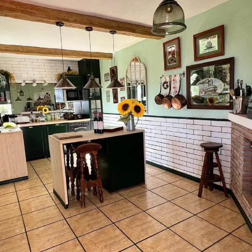
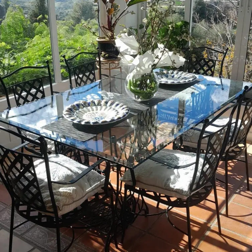
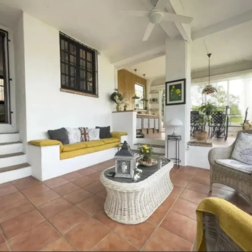
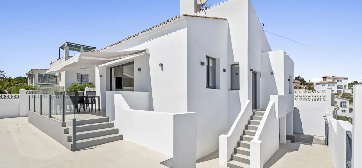
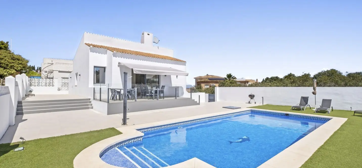
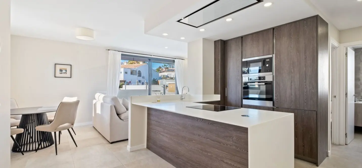
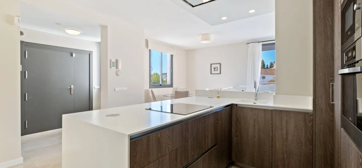
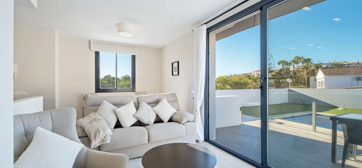
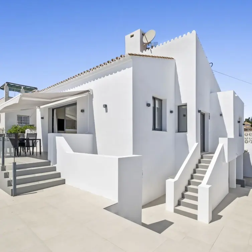
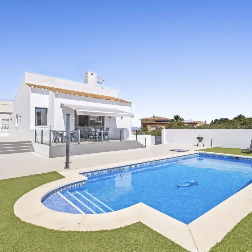
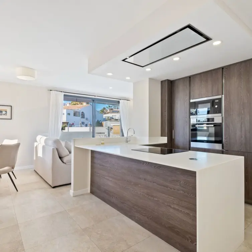
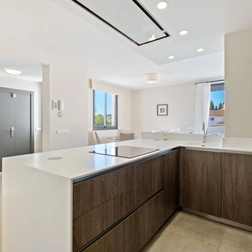
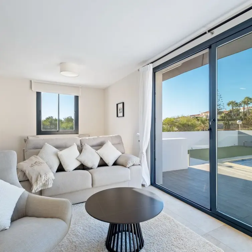
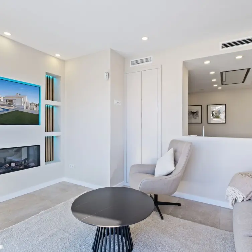
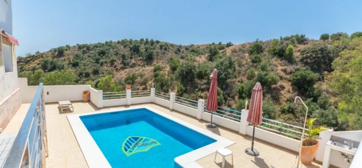
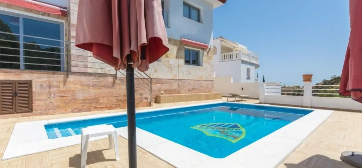
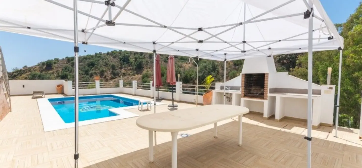
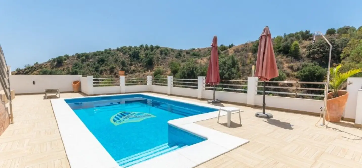
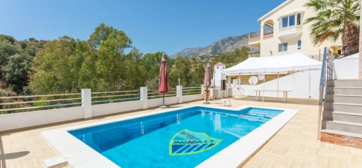
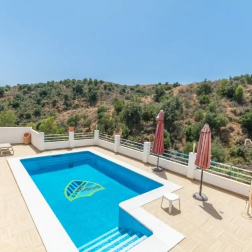
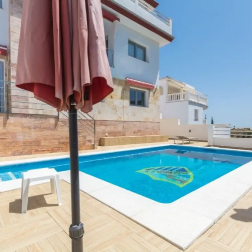
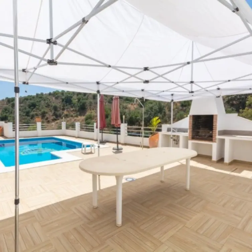
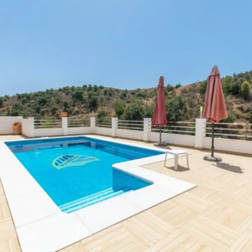
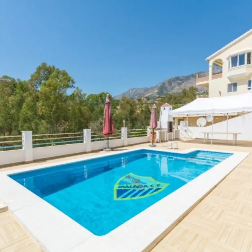
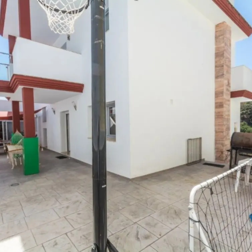
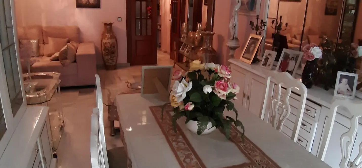
Beautiful detached villa with a modern design and abundant natural light, located in a very quiet residential area with an excellent location just a short distance from the center of Fuengirola and the beach. The property features a beautiful garden with a sports court, a pleasant covered dining porch, a swimming pool area, and open views. On the main floor, you will find a spacious designer kitchen with a central island and dining area, a large living room with a fireplace, a separate sitting room, and a guest toilet.
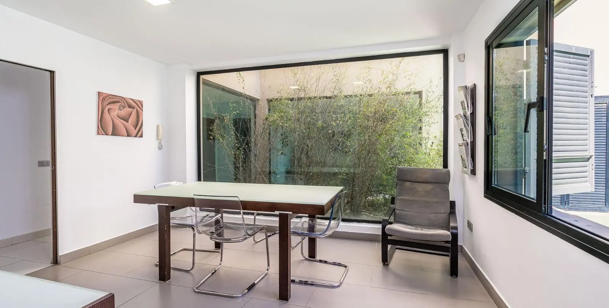
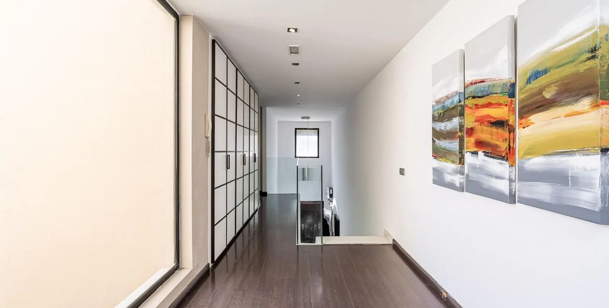
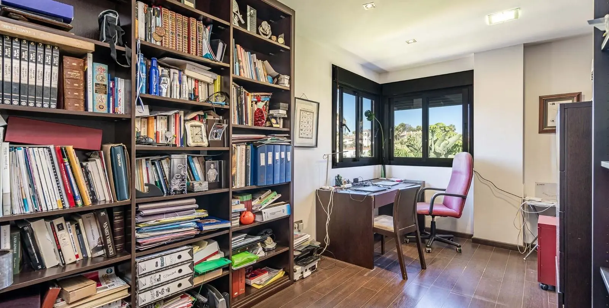
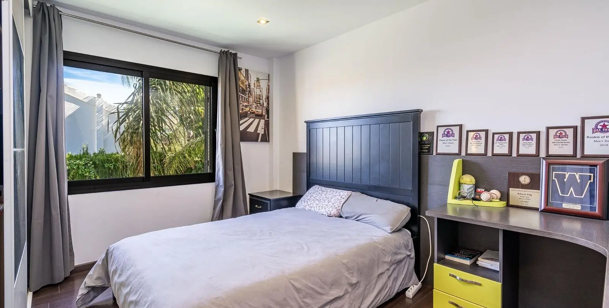
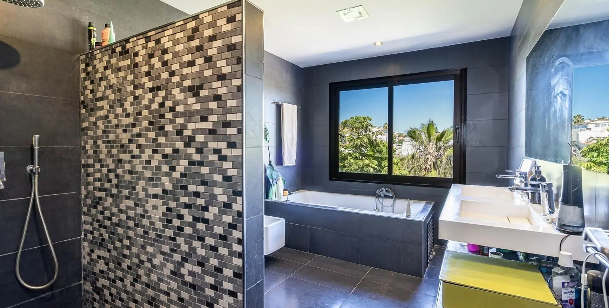
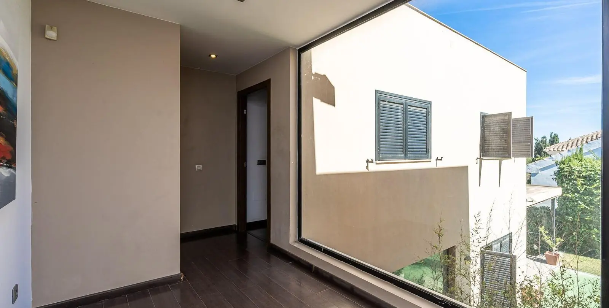
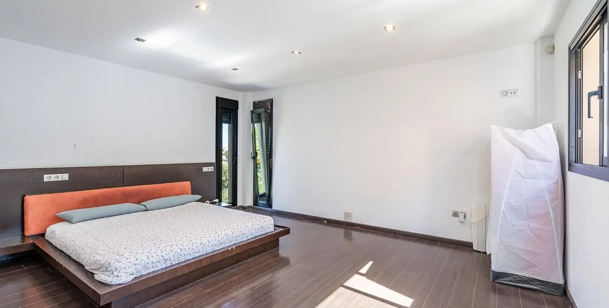
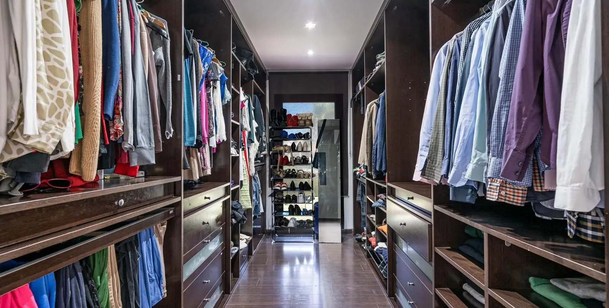
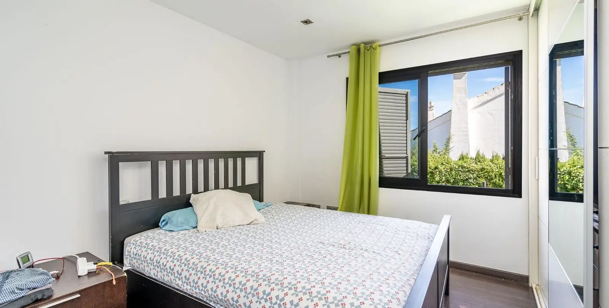
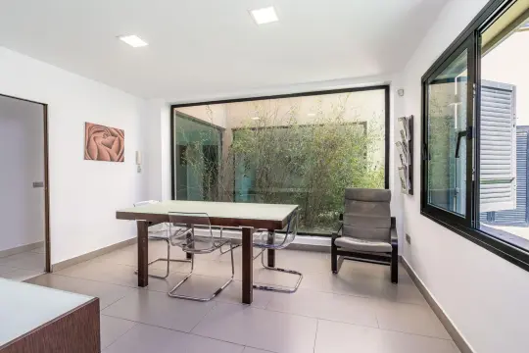
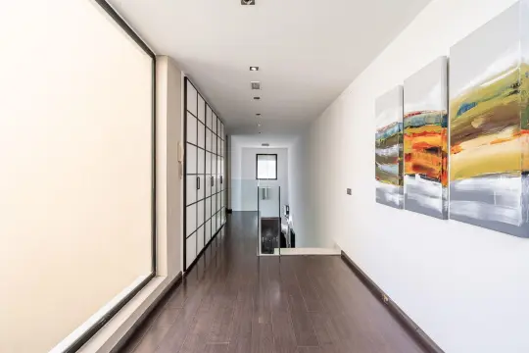
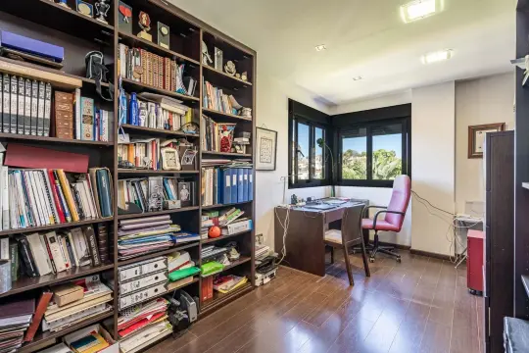
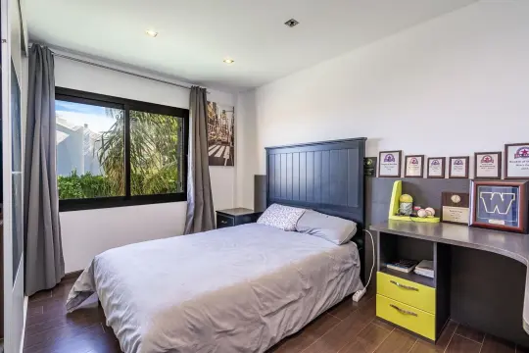
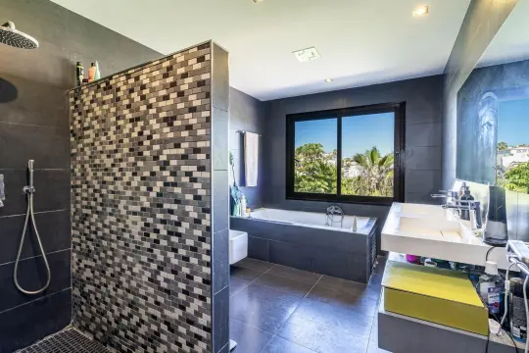
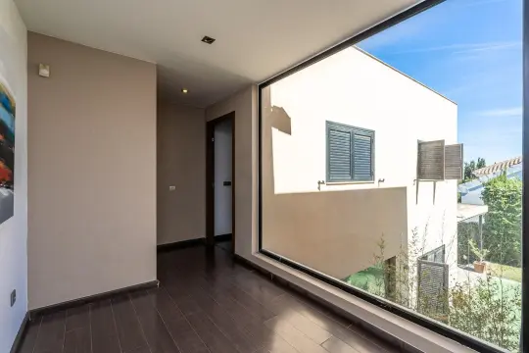
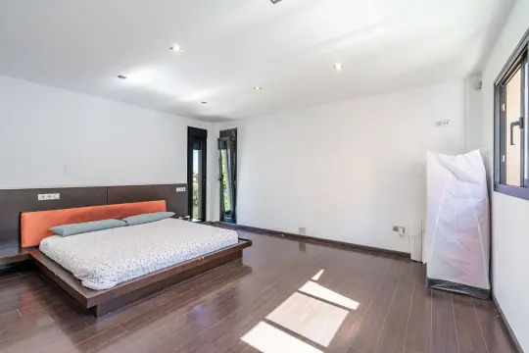
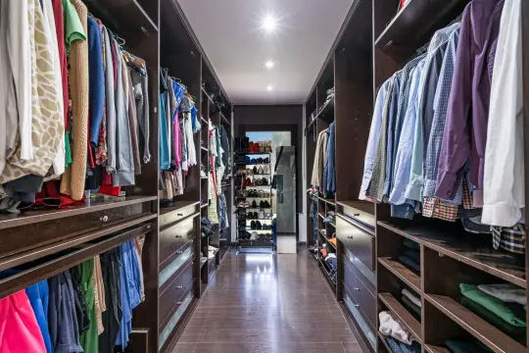
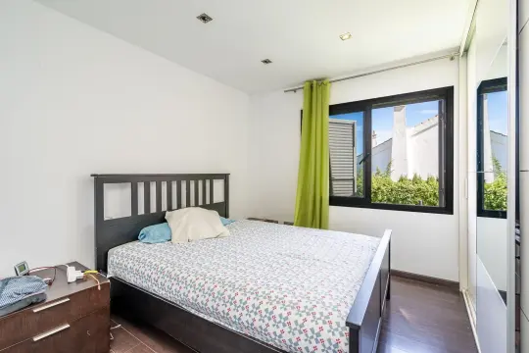
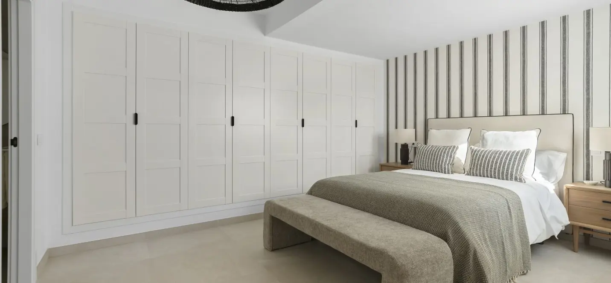
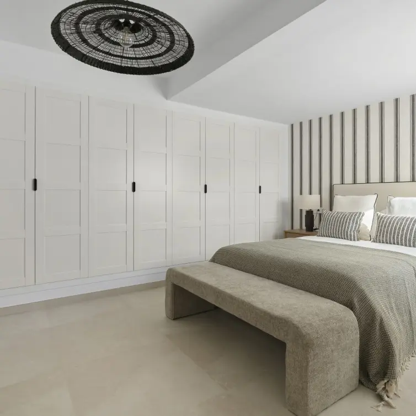
The upper floor offers three bedrooms and two bathrooms, one of them en suite. The master bedroom includes an elegant walk-in closet with natural light. In addition, there is an extra room ideal as an office or an additional bedroom.
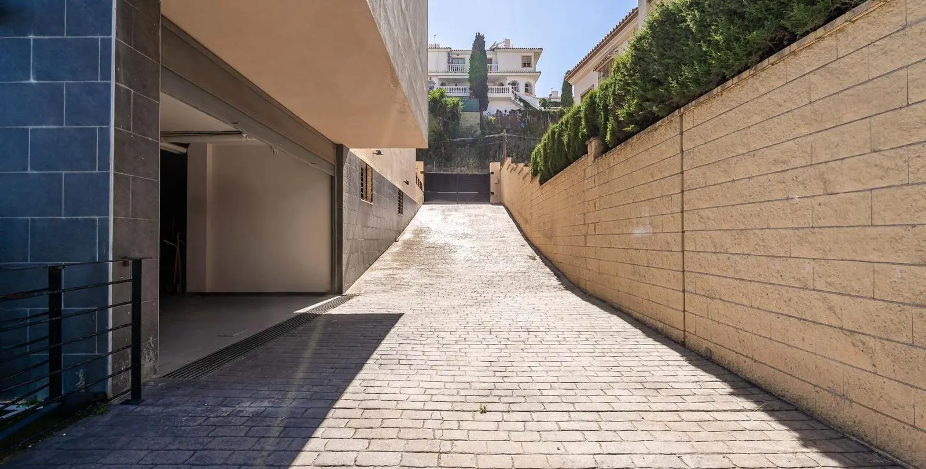
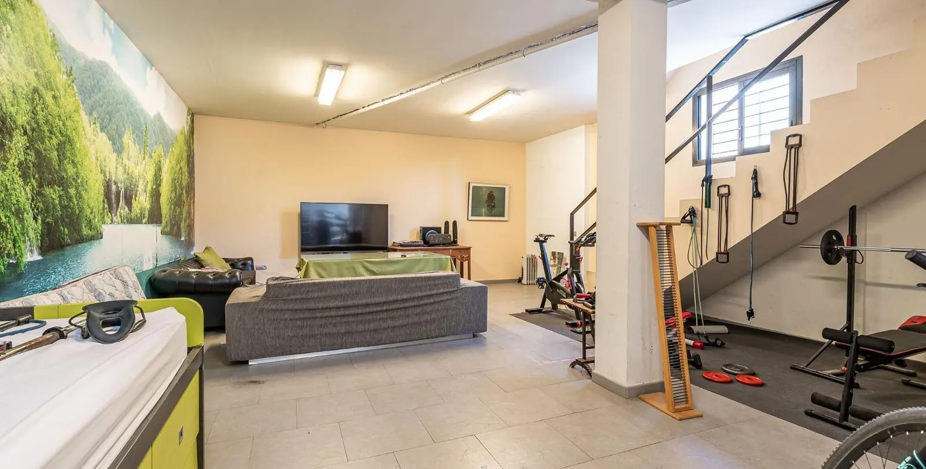
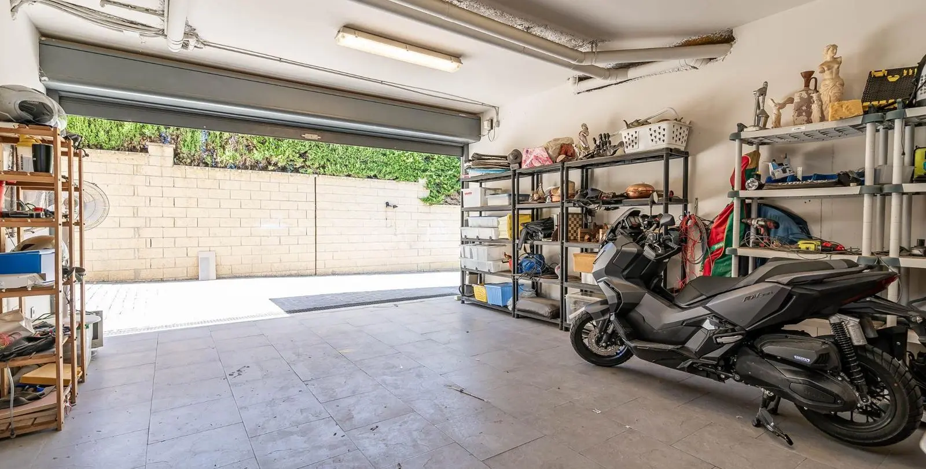
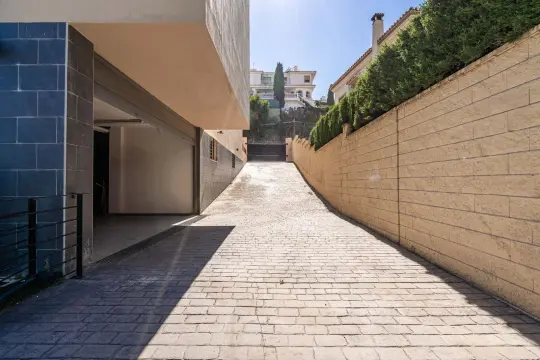
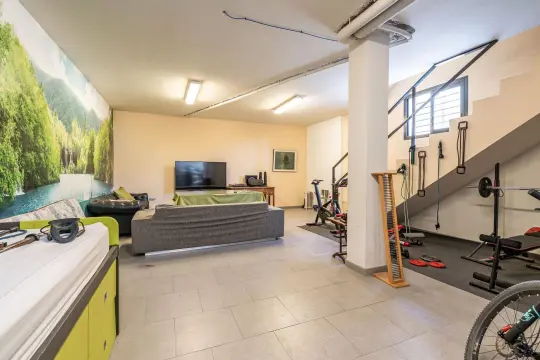
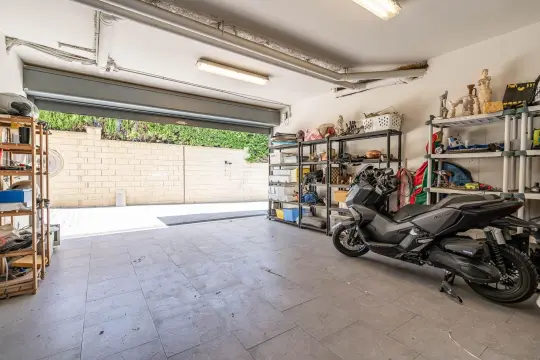
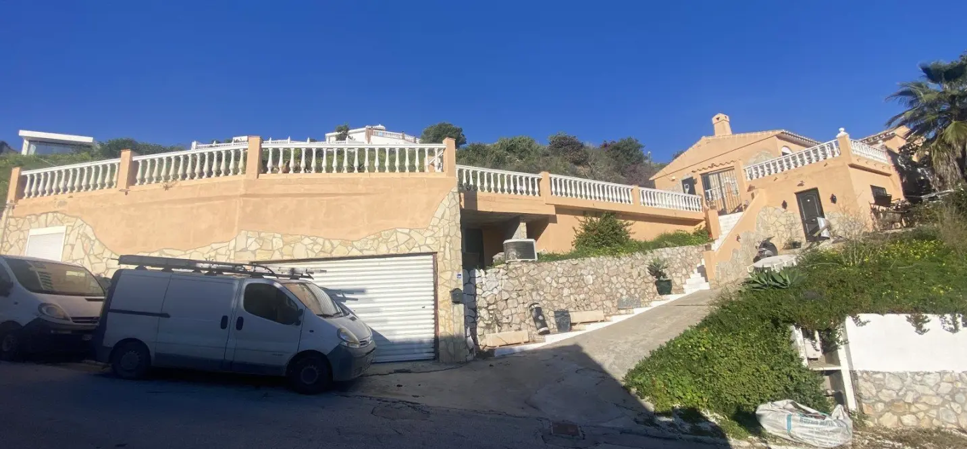
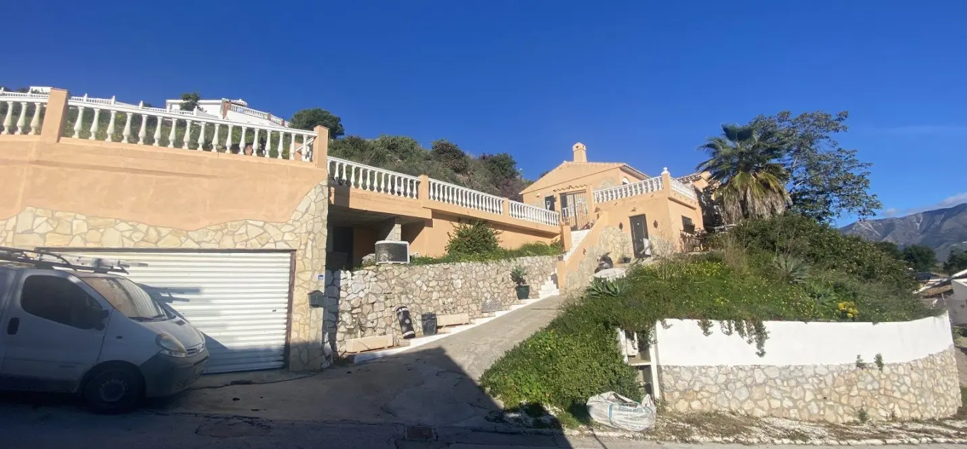
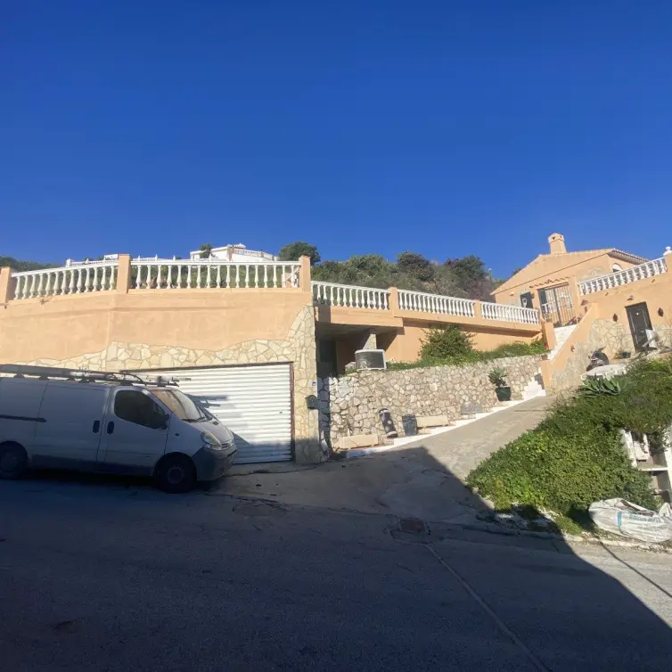
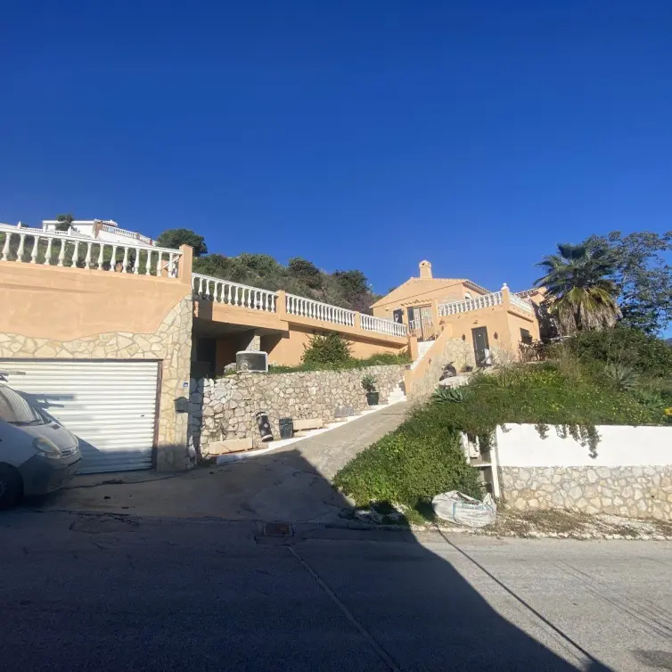
The semi-basement provides great versatility, featuring a garage for one car, one room, a full bathroom, a large multipurpose area, and a laundry room. An ideal home for those seeking comfort, tranquility, and proximity to all amenities. Contact us and come visit it.
You’ll love it!
Сharacteristics
Orientation
South
Views
Pool, Garden
Features
Double Glazing, Private Terrace, Ensuite Bathroom, Utility Room, Basement, Fitted Wardrobes, Near Transport
Condition
Good
Parking
Underground, Garage
Pool
Private
Garden
Private
Setting
Urbanisation, Close To Schools
Climate Control
Air Conditioning
Furniture
Fully Furnished
Kitchen
Fully Fitted
Utilities
Electricity, Drinkable Water, Telephone
Security
Entry Phone
R5417203
Article numberMijas Costa
Location443 m²
House area831 m²
Plot area5 rooms
Bedrooms4 bathrooms
BathroomsYes
PoolYes
ParkingYes
GardenDescription
Beautiful detached villa with a modern design and abundant natural light, located in a very quiet residential area with an excellent location just a short distance from the center of Fuengirola and the beach. The property features a beautiful garden with a sports court, a pleasant covered dining porch, a swimming pool area, and open views. On the main floor, you will find a spacious designer kitchen with a central island and dining area, a large living room with a fireplace, a separate sitting room, and a guest toilet.
The upper floor offers three bedrooms and two bathrooms, one of them en suite. The master bedroom includes an elegant walk-in closet with natural light. In addition, there is an extra room ideal as an office or an additional bedroom.
The semi-basement provides great versatility, featuring a garage for one car, one room, a full bathroom, a large multipurpose area, and a laundry room. An ideal home for those seeking comfort, tranquility, and proximity to all amenities. Contact us and come visit it.
You’ll love it!
Сharacteristics
Orientation
South
Views
Pool, Garden
Features
Double Glazing, Private Terrace, Ensuite Bathroom, Utility Room, Basement, Fitted Wardrobes, Near Transport
Condition
Good
Parking
Underground, Garage
Pool
Private
Garden
Private
Setting
Urbanisation, Close To Schools
Climate Control
Air Conditioning
Furniture
Fully Furnished
Kitchen
Fully Fitted
Utilities
Electricity, Drinkable Water, Telephone
Security
Entry Phone
- Agent
Your personal agent
Consultations on all matters of purchase, rent, investments, legal support, and property viewings. We work directly — without intermediaries

- Similar properties
You may also like
- Contact us
Contacts
SOLO Marbella
Phone
+34 951 777 100
Our office
Nueva Campana, 80 Nueva Andalucia 29660 Marbella Málaga, Spain
- Consultation
Choose a convenient communication method
Specify your preferred channel and we will contact you in the way that is most convenient for you: by phone, email, WhatsApp or Telegram.

- SOLO rent a car
Need a car to rent?
While you are choosing a house or spending holidays in Marbella, travel in comfort. Select a car from SOLO rent a car for the dates you need and travel along the coast at your own pace.