Sale of detached villa in Estepona
Description
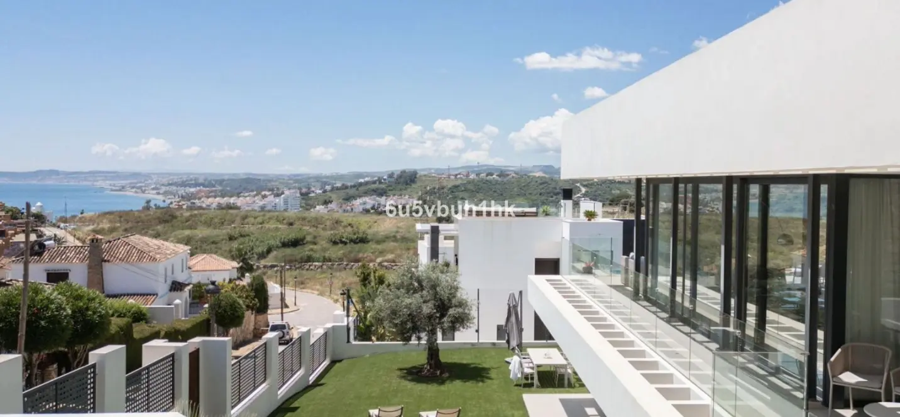
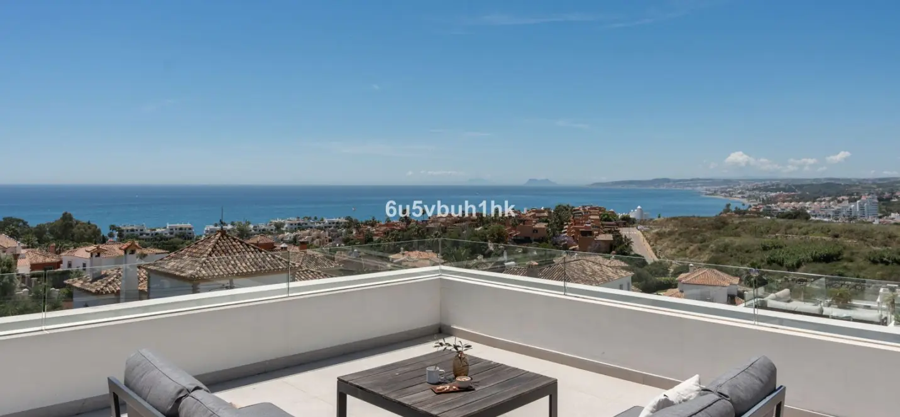
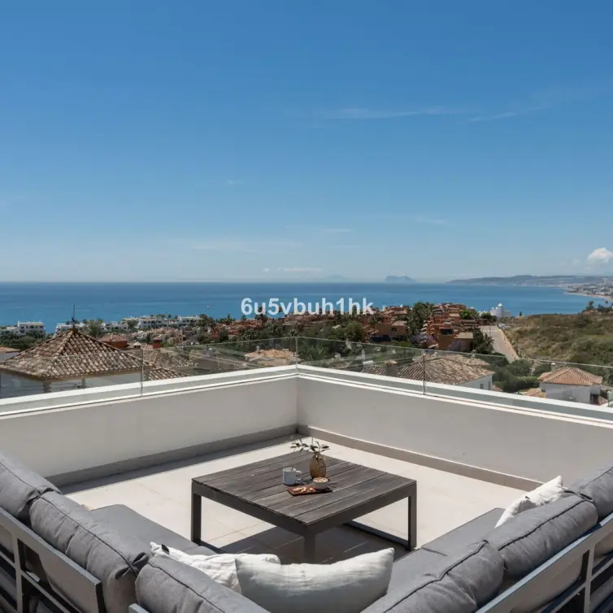
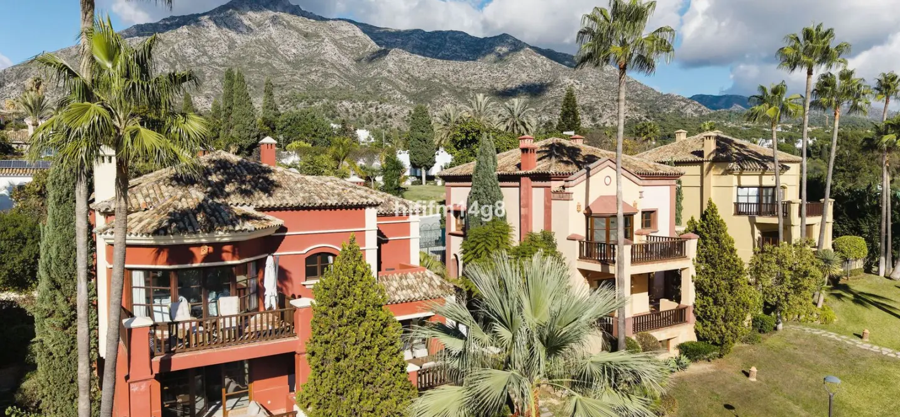
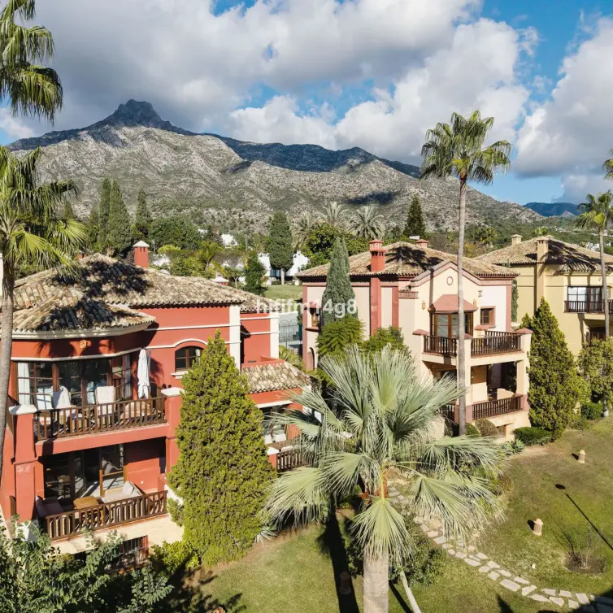
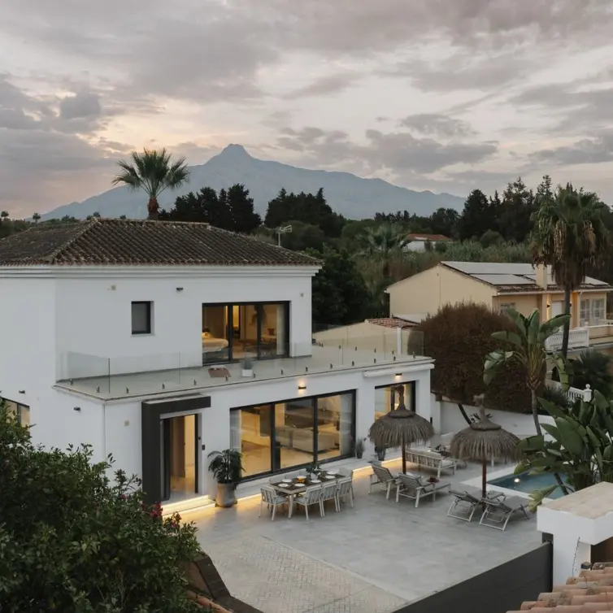
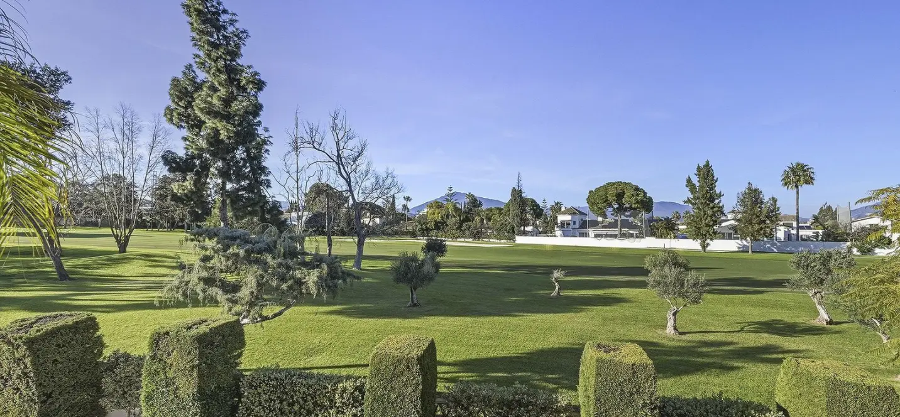
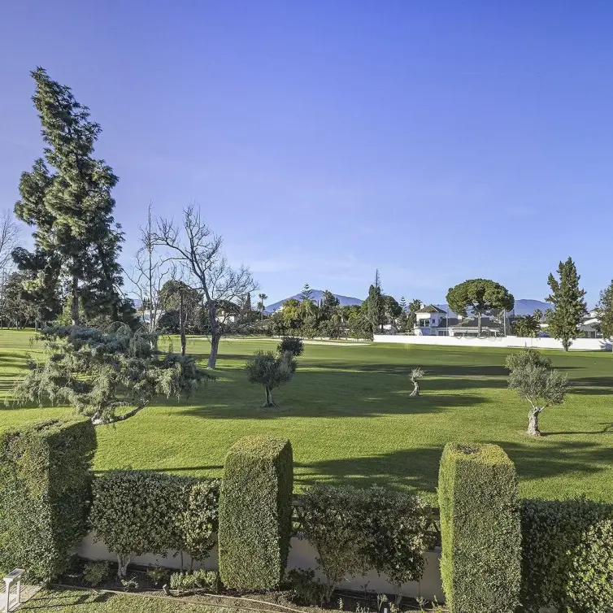
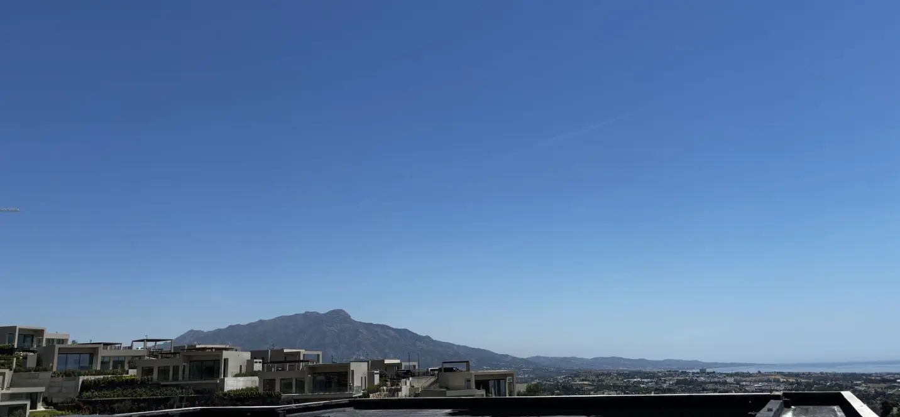
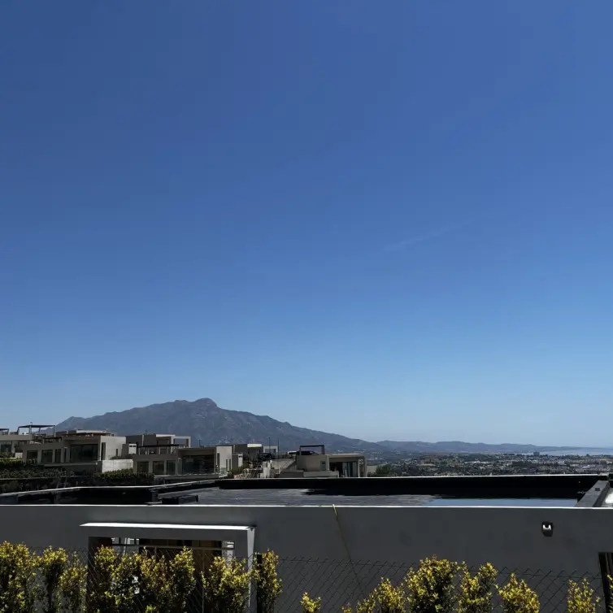
Located in the heart of La Resina Golf, one of the most promising and sophisticated residential areas of Estepona, the villa is set within a privileged natural environment where tranquillity, privacy and quality of life take centre stage. Surrounded by prestigious golf courses and protected green areas, La Resina Golf stands out for its exclusive atmosphere and low building density, ensuring both privacy and open views. Its excellent connectivity allows easy access within minutes to Puerto Banús, Marbella and Estepona town centre, as well as renowned beach clubs, fine dining restaurants, international schools and all essential services for a refined and uncompromised lifestyle.
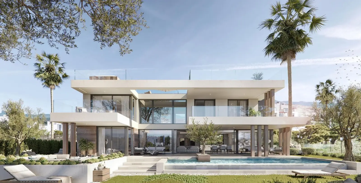
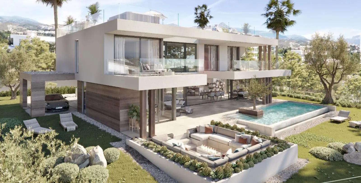
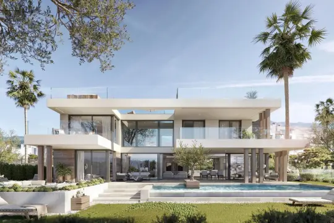
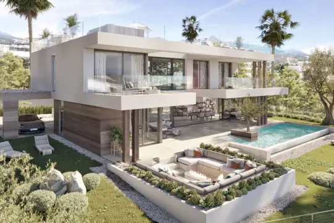
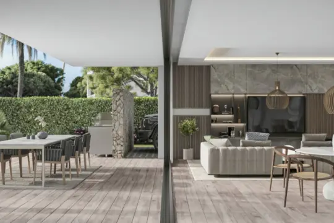
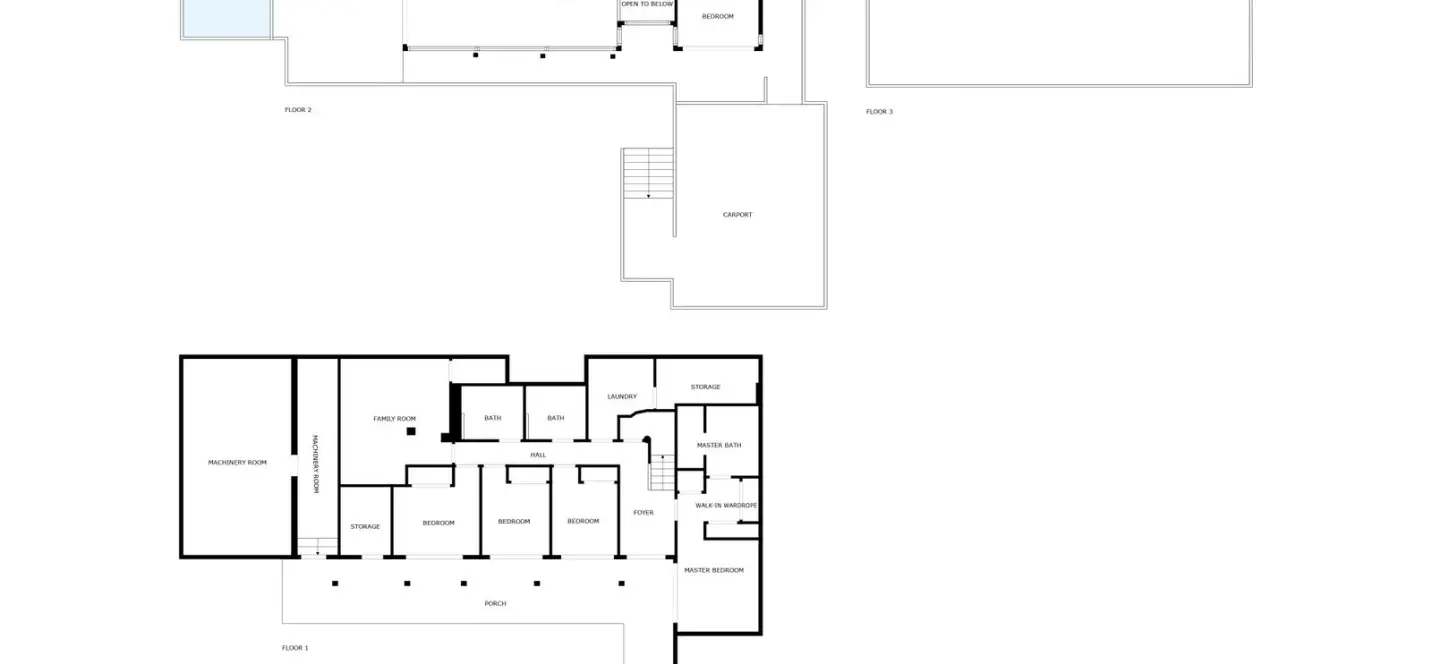
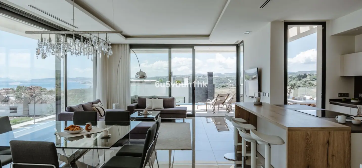
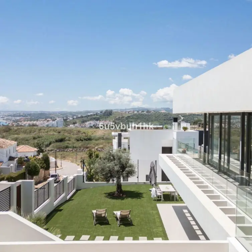
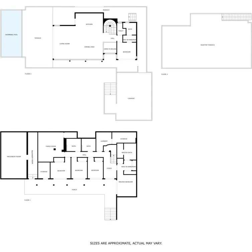
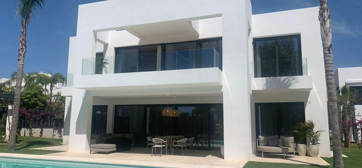
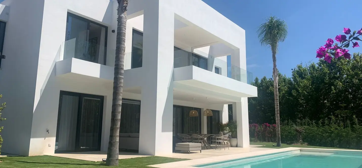
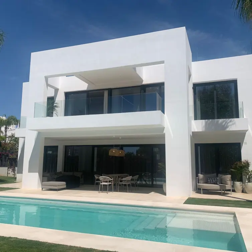
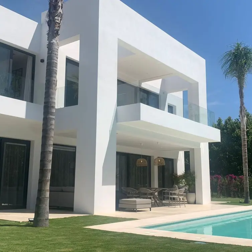
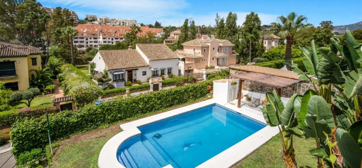
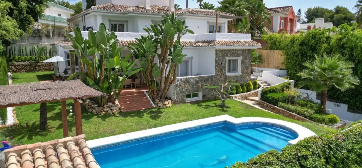
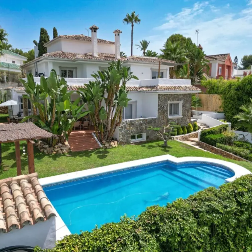
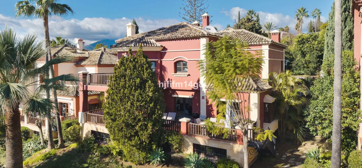
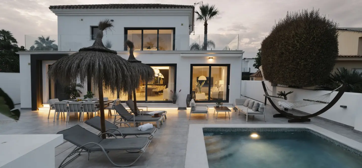
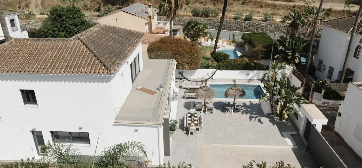
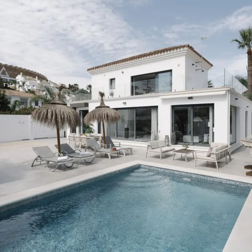
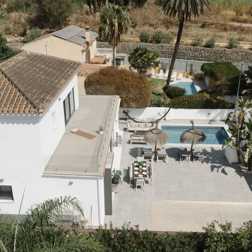
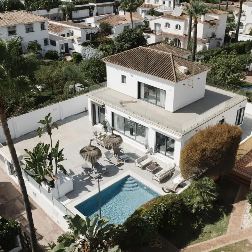
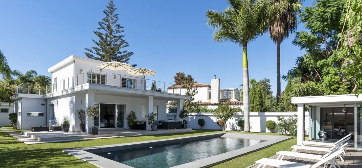
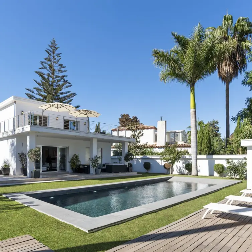
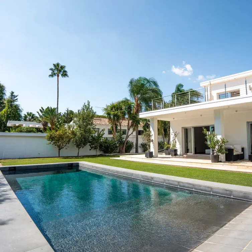
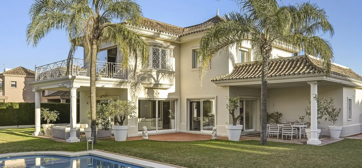
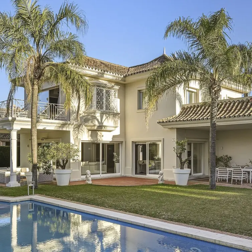
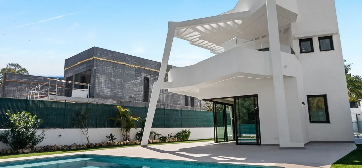
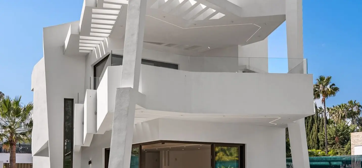
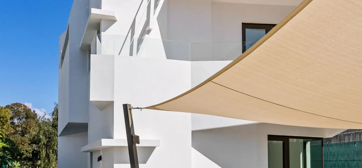
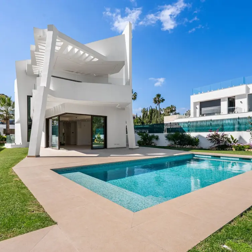
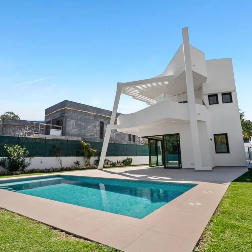
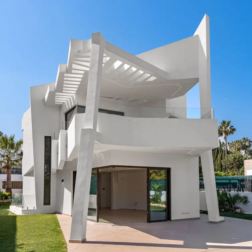
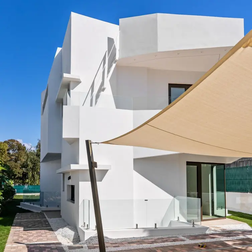
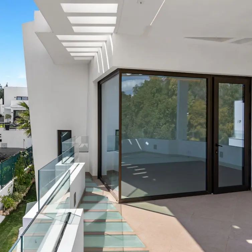
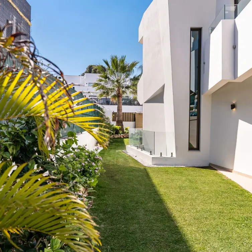
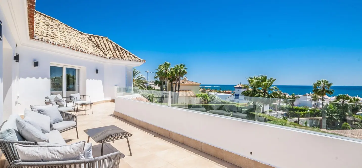
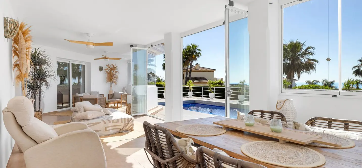
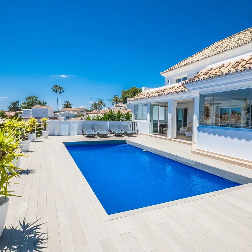
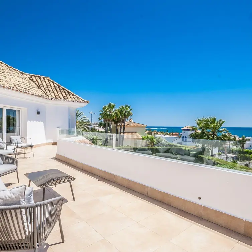
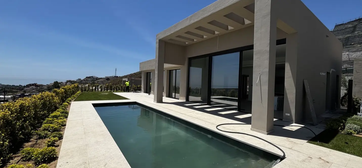
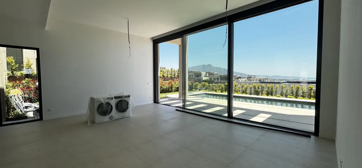
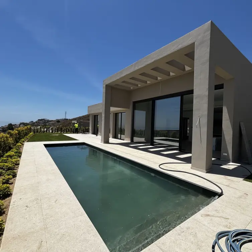
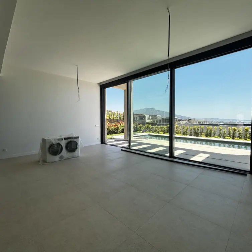
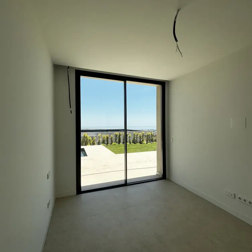
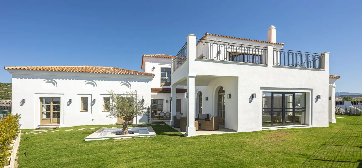
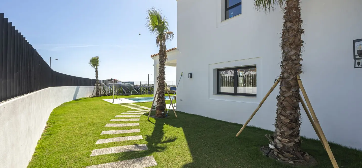
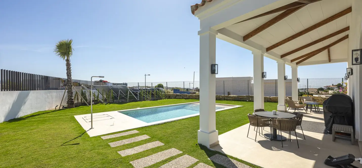
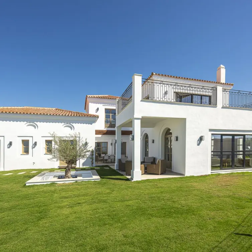
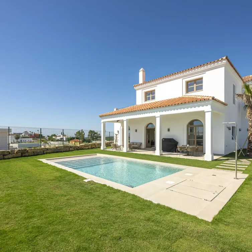
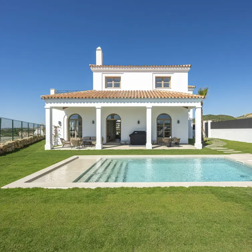
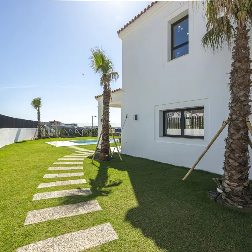
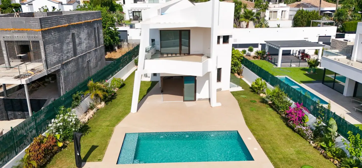
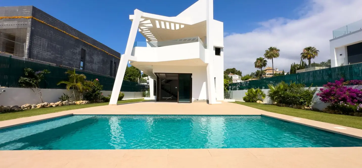
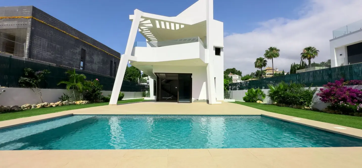
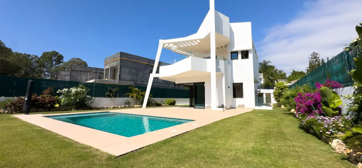
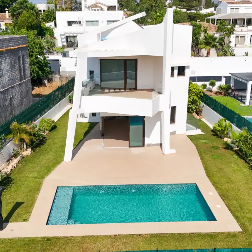
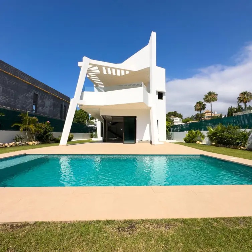
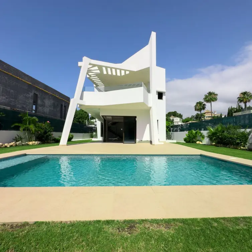
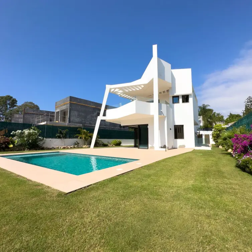
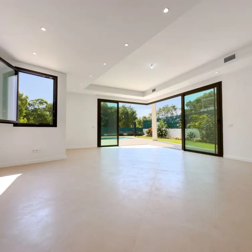
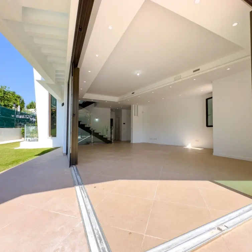
This villa has been conceived with a contemporary Mediterranean-inspired architecture, where clean lines and horizontal volumes create a balanced and elegant composition. The villa sits on a 1,130 m² plot, offering a total built area of 484 m² distributed over two levels, featuring four bedrooms, four bathrooms and a guest toilet. Expansive floor-to-ceiling glazing removes the boundaries between interior and exterior, allowing natural light to flood each space while enhancing the surrounding views.
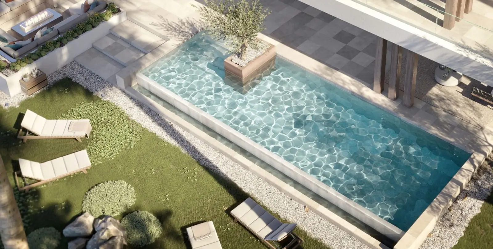
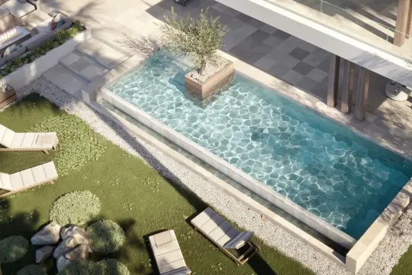
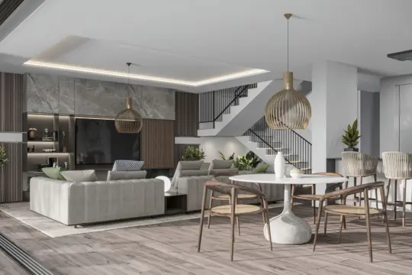
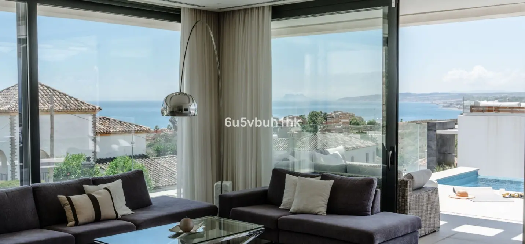
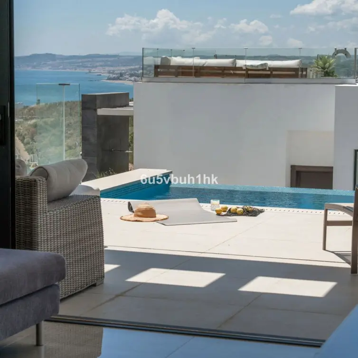
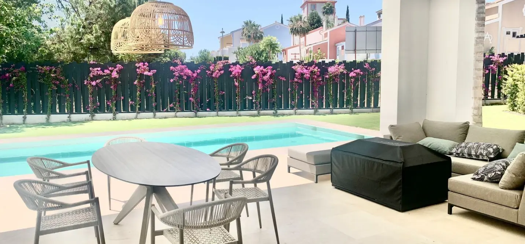
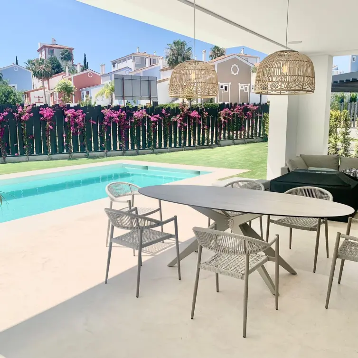
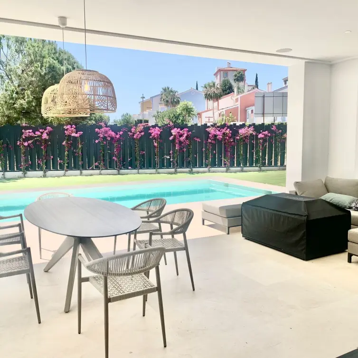
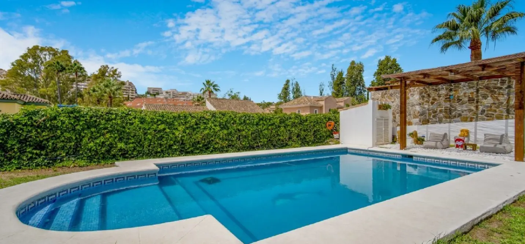
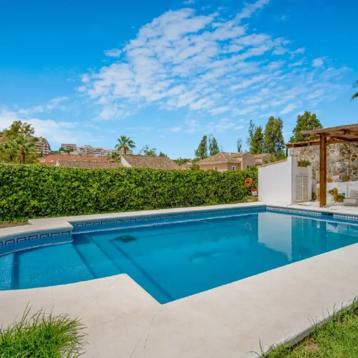
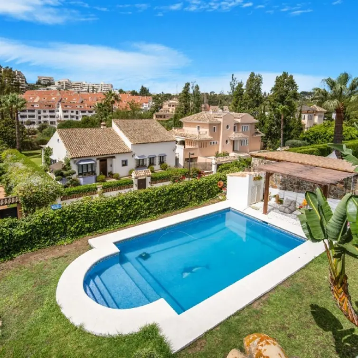
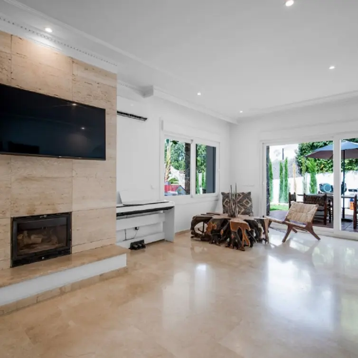
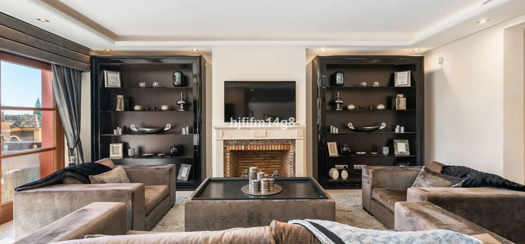
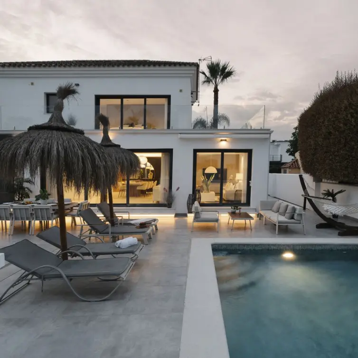
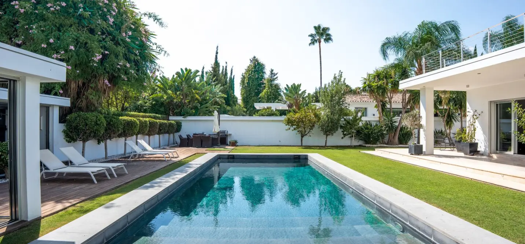
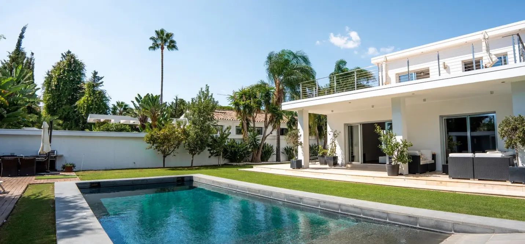
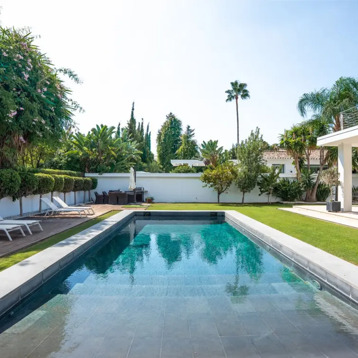
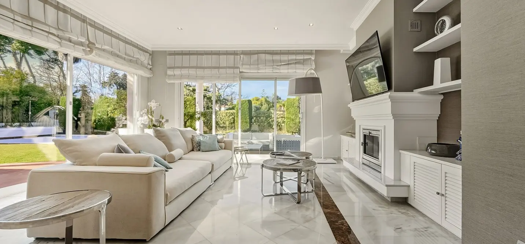
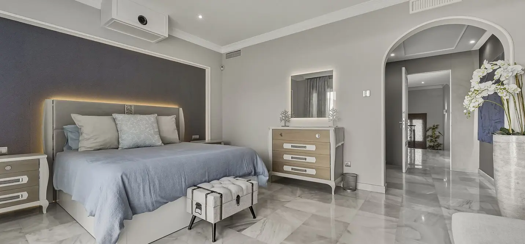
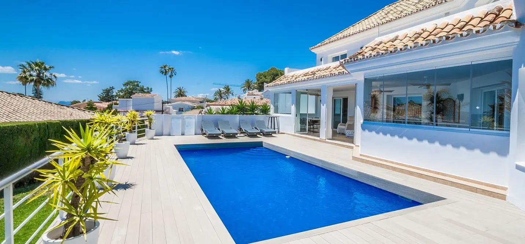
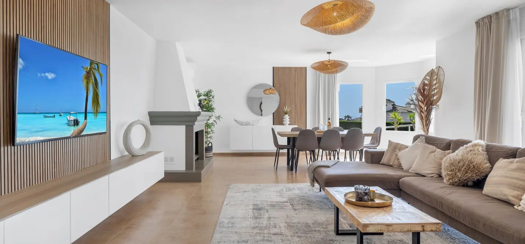
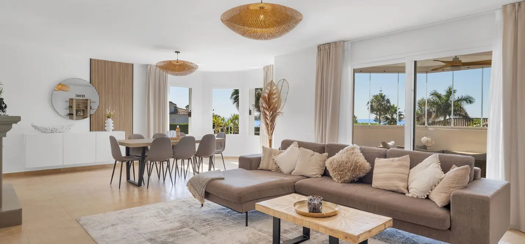
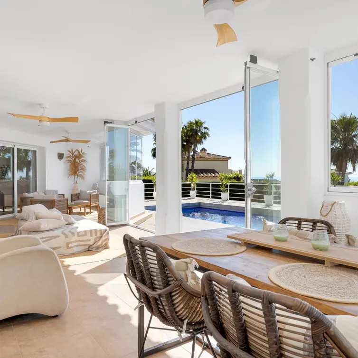
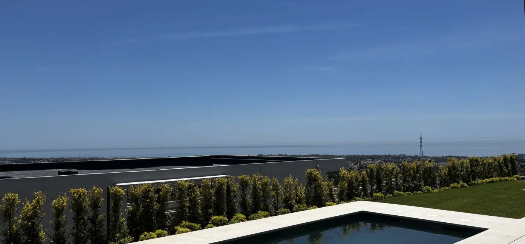
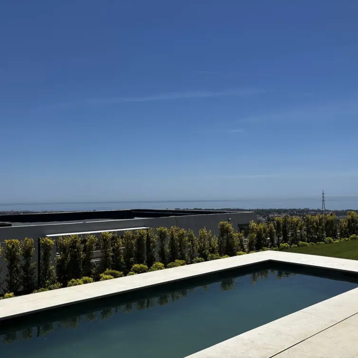
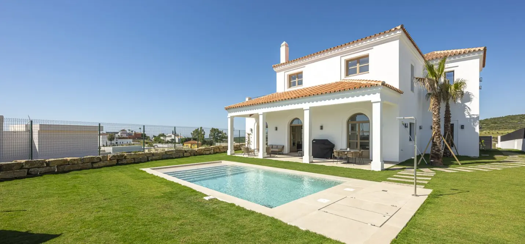
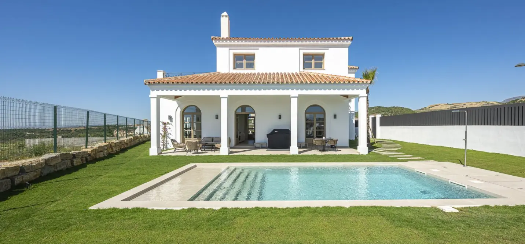
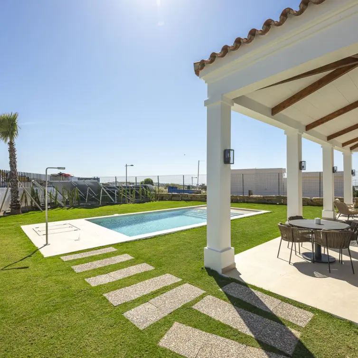
The infinity pool becomes a central architectural feature, reflecting the property and reinforcing the sense of spatial continuity. Inside, the villa has been designed to convey calm, openness and sophistication. Noble materials and soft tones enhance the warmth of the interiors, creating a timeless aesthetic in harmony with the Mediterranean setting.
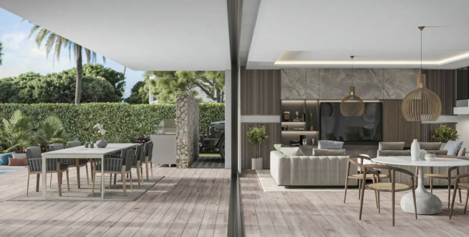
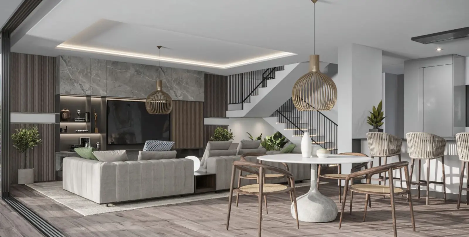
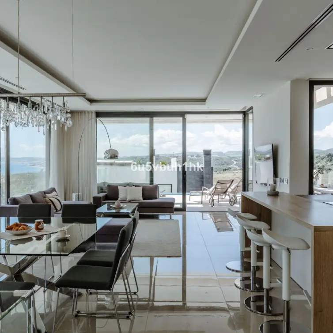
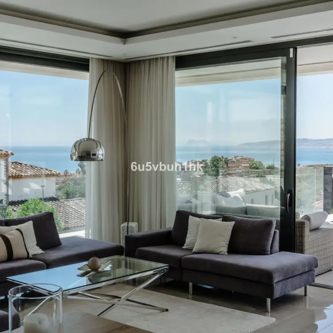
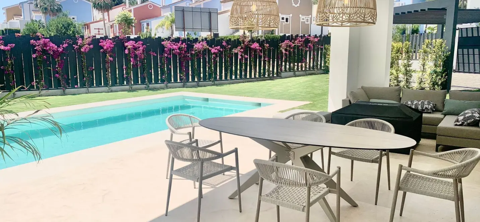
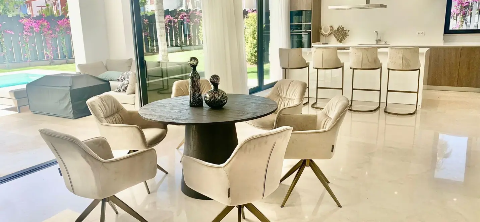
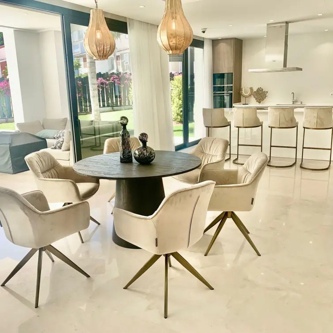
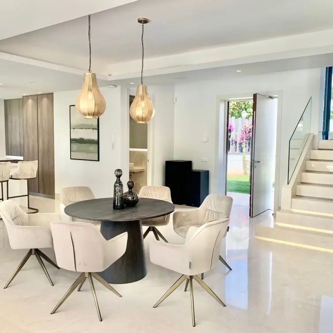
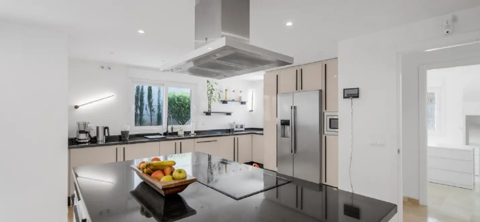
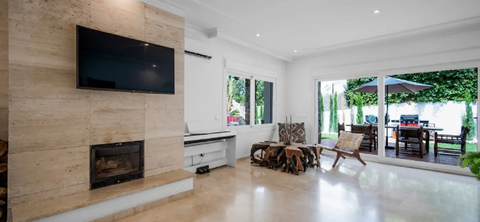
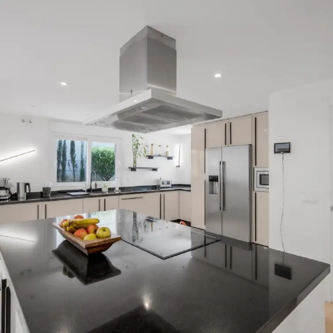
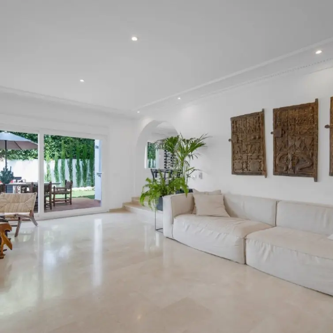
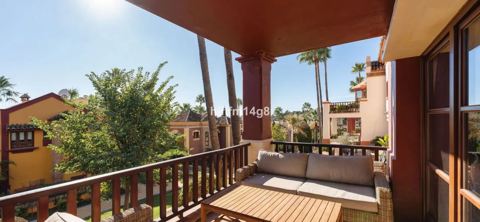
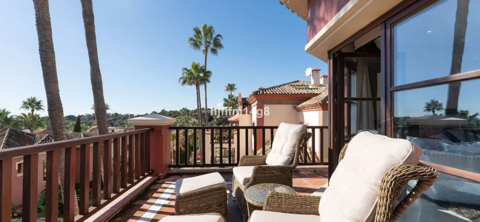
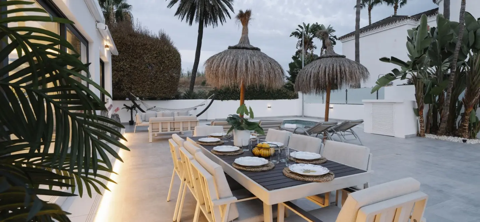
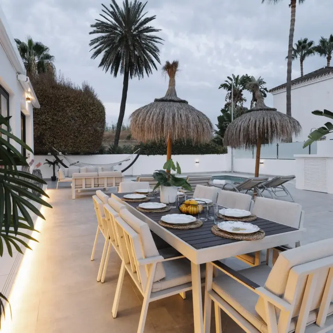
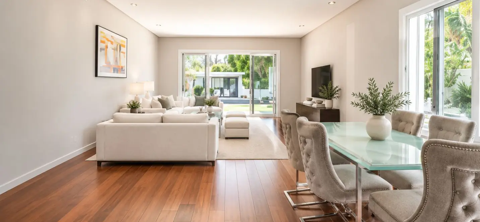
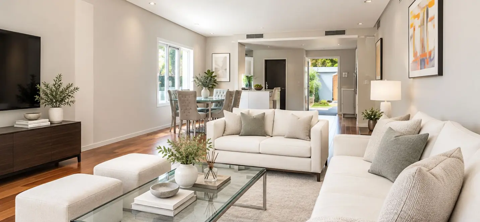
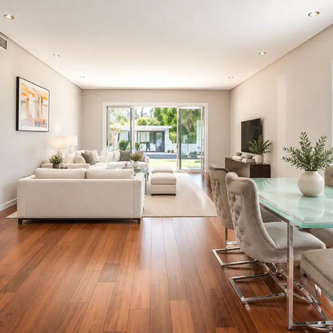
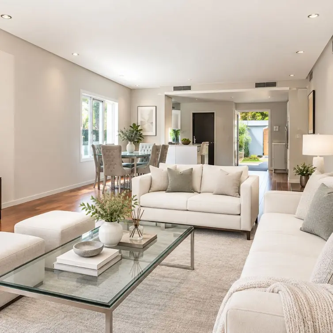
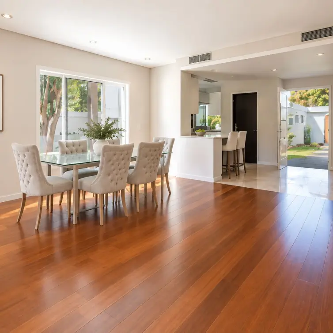
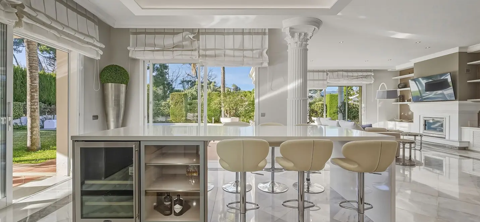
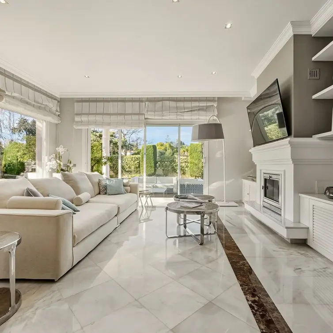
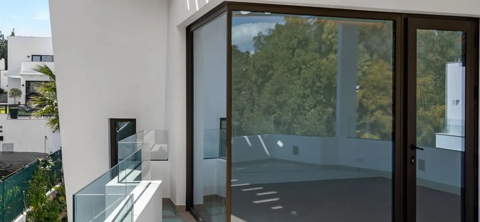
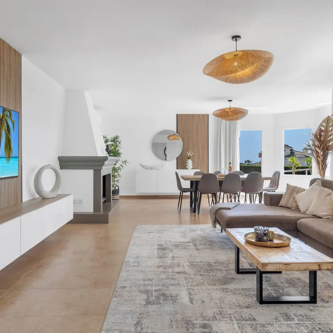
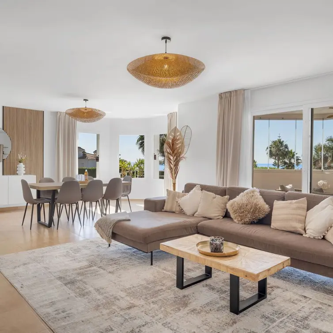
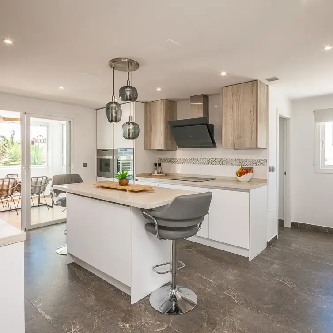
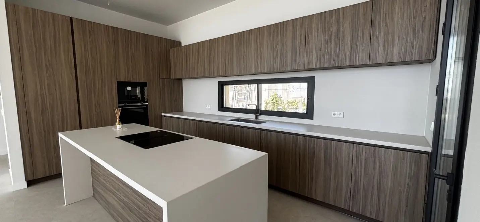
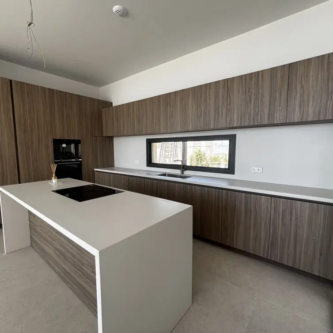
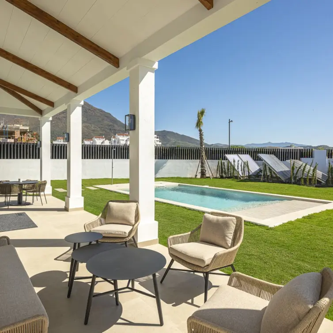
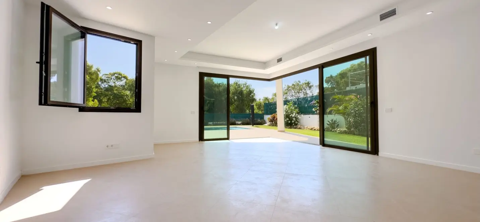
The living spaces are thoughtfully arranged with a fluid, open-plan layout that seamlessly connects the living room, dining area and kitchen into one elegant and functional environment. The living area, with its large sliding glass doors, opens fully onto the terraces, naturally extending the home towards the garden and pool. Every detail has been carefully considered to deliver a high-end residential experience, where design, light and materials come together to create a home that invites you to embrace the Mediterranean lifestyle with maximum comfort and exclusivity.
Сharacteristics
Category
Contemporary, Luxury, New Development
Views
Pool, Golf, Panoramic, Garden
Setting
Close To Town, Close To Shops, Close To Schools
Pool
Private
Features
Private Terrace
Garden
Private
Kitchen
Kitchen-Lounge
Parking
Private
Condition
New Construction
R5368330
Article numberEstepona
Location484 m²
House area1130 m²
Plot area4 rooms
Bedrooms4 bathrooms
BathroomsYes
PoolYes
ParkingYes
GardenDescription
Located in the heart of La Resina Golf, one of the most promising and sophisticated residential areas of Estepona, the villa is set within a privileged natural environment where tranquillity, privacy and quality of life take centre stage. Surrounded by prestigious golf courses and protected green areas, La Resina Golf stands out for its exclusive atmosphere and low building density, ensuring both privacy and open views. Its excellent connectivity allows easy access within minutes to Puerto Banús, Marbella and Estepona town centre, as well as renowned beach clubs, fine dining restaurants, international schools and all essential services for a refined and uncompromised lifestyle.
This villa has been conceived with a contemporary Mediterranean-inspired architecture, where clean lines and horizontal volumes create a balanced and elegant composition. The villa sits on a 1,130 m² plot, offering a total built area of 484 m² distributed over two levels, featuring four bedrooms, four bathrooms and a guest toilet. Expansive floor-to-ceiling glazing removes the boundaries between interior and exterior, allowing natural light to flood each space while enhancing the surrounding views.
The infinity pool becomes a central architectural feature, reflecting the property and reinforcing the sense of spatial continuity. Inside, the villa has been designed to convey calm, openness and sophistication. Noble materials and soft tones enhance the warmth of the interiors, creating a timeless aesthetic in harmony with the Mediterranean setting.
The living spaces are thoughtfully arranged with a fluid, open-plan layout that seamlessly connects the living room, dining area and kitchen into one elegant and functional environment. The living area, with its large sliding glass doors, opens fully onto the terraces, naturally extending the home towards the garden and pool. Every detail has been carefully considered to deliver a high-end residential experience, where design, light and materials come together to create a home that invites you to embrace the Mediterranean lifestyle with maximum comfort and exclusivity.
Сharacteristics
Category
Contemporary, Luxury, New Development
Views
Pool, Golf, Panoramic, Garden
Setting
Close To Town, Close To Shops, Close To Schools
Pool
Private
Features
Private Terrace
Garden
Private
Kitchen
Kitchen-Lounge
Parking
Private
Condition
New Construction
- Agent
Your personal agent
Consultations on all matters of purchase, rent, investments, legal support, and property viewings. We work directly — without intermediaries

- Similar properties
You may also like
- Contact us
Contacts
SOLO Marbella
Phone
+34 951 777 100
Our office
Nueva Campana, 80 Nueva Andalucia 29660 Marbella Málaga, Spain
- Consultation
Choose a convenient communication method
Specify your preferred channel and we will contact you in the way that is most convenient for you: by phone, email, WhatsApp or Telegram.

- SOLO rent a car
Need a car to rent?
While you are choosing a house or spending holidays in Marbella, travel in comfort. Select a car from SOLO rent a car for the dates you need and travel along the coast at your own pace.