Sale of middle floor apartment in La Cala de Mijas










Description
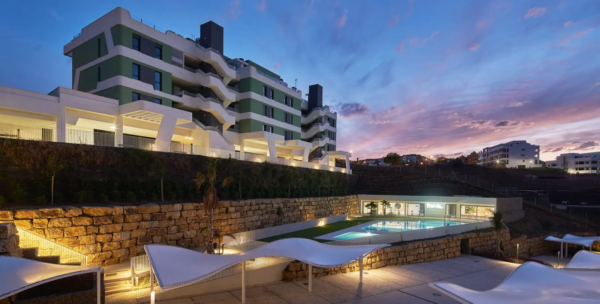
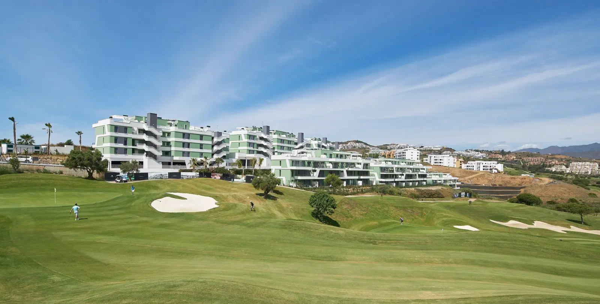
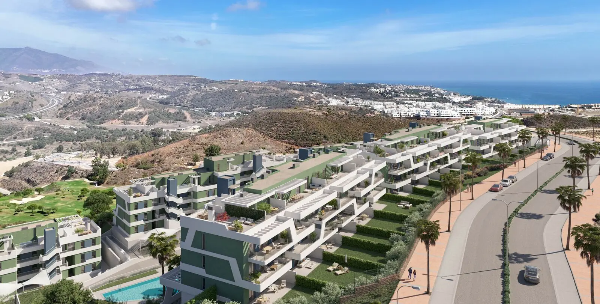
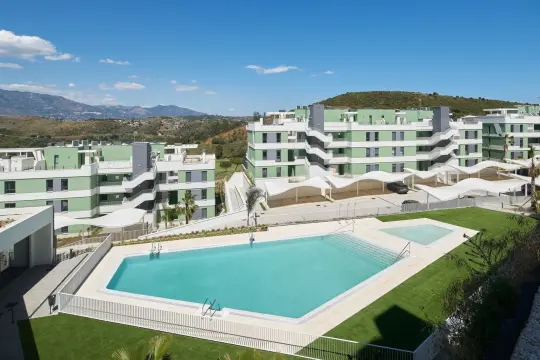
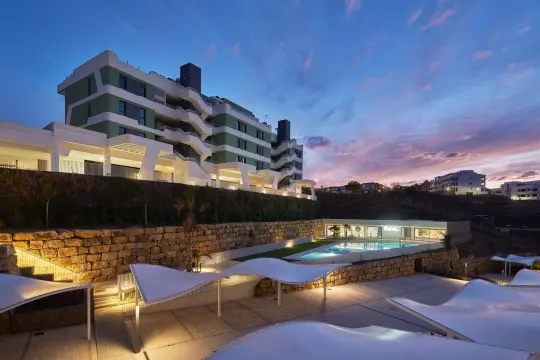
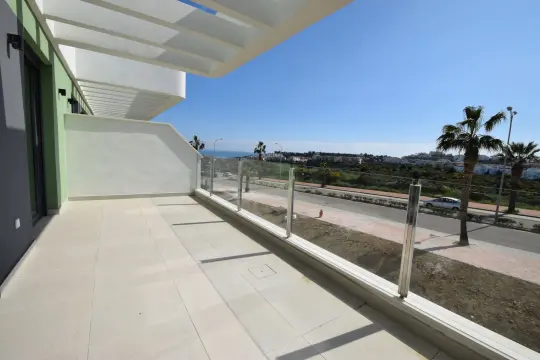
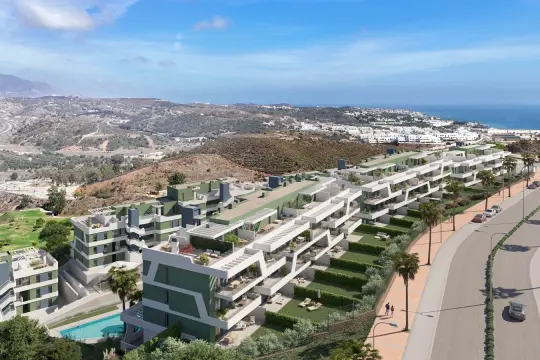
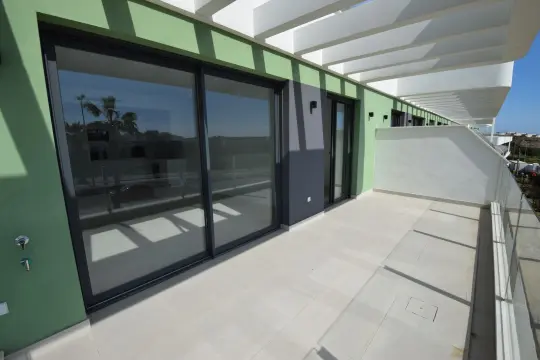
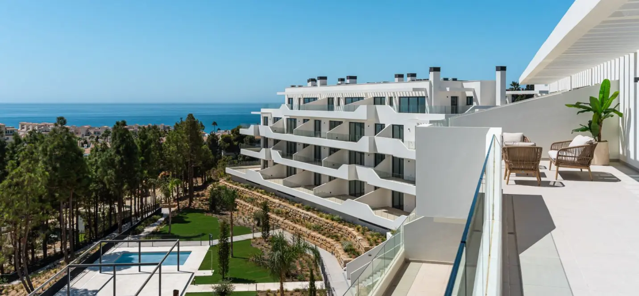
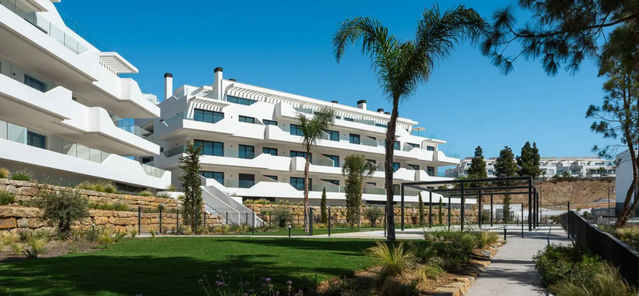
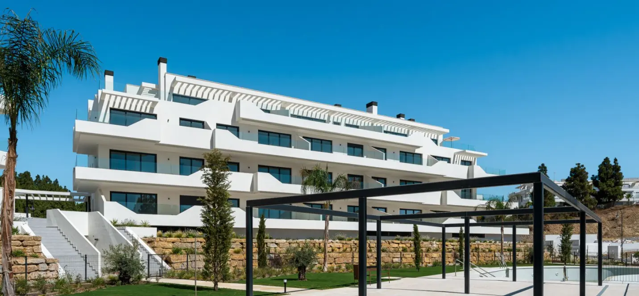
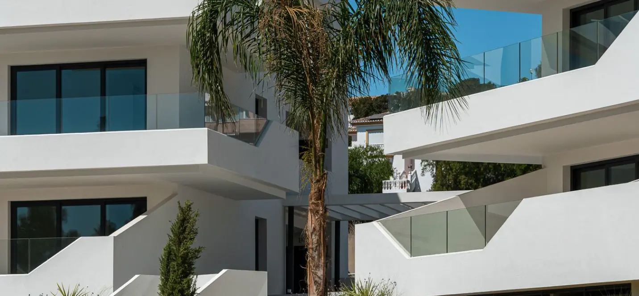
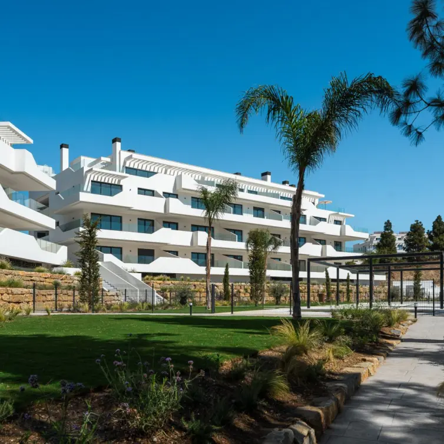
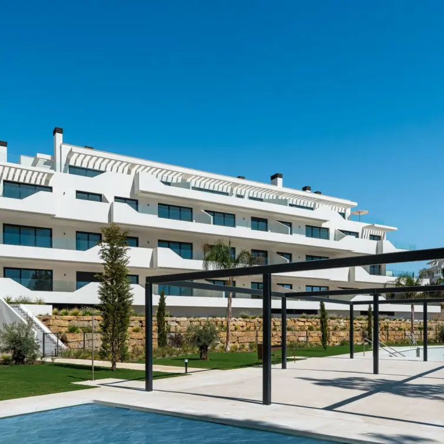
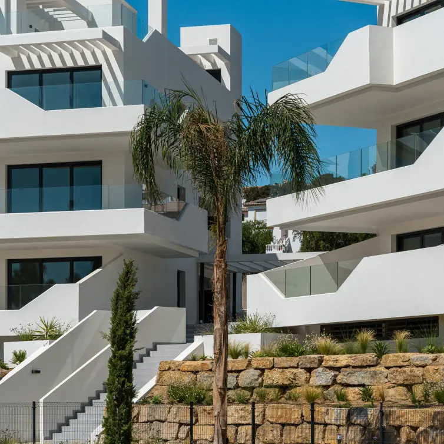
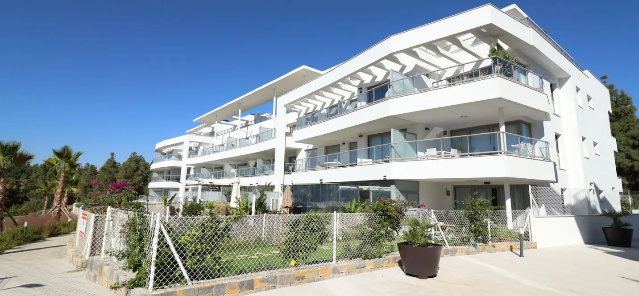
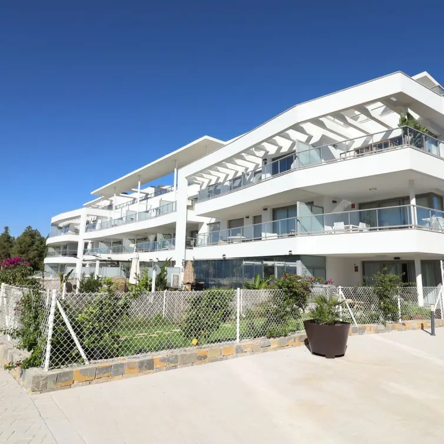
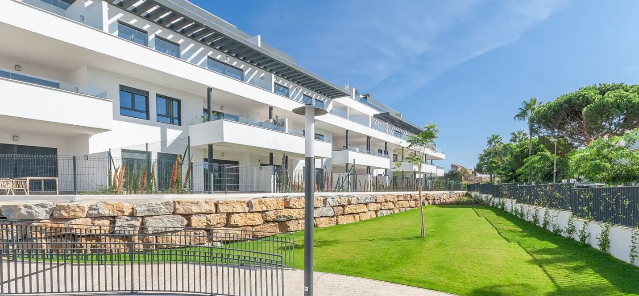
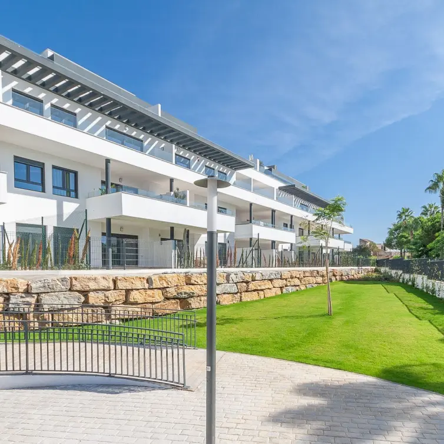
Situated in Calanova Golf, one of the premier locations in La Cala de Mijas, we are pleased to offer this brand new 3 bedroom 2 bath luxury apartment featuring high quality finishes and characterized by cutting-edge architecture. Its innovative design harmoniously incorporates a spacious terrace, allowing the homes to connect with the surrounding landscape and the abundant natural light of Mijas Costa. Located just a few minutes drive from La Cala de Mijas, one of the best towns along the Costa del Sol, this excellent location enables a perfect balance between the serenity of a stunning natural setting and the amenities and entertainment options available in nearby Malaga, Fuengirola, and Marbella.
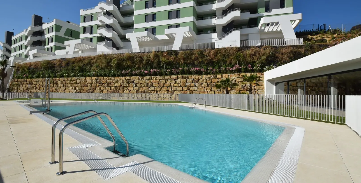
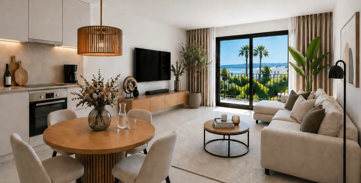
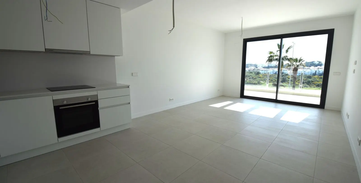
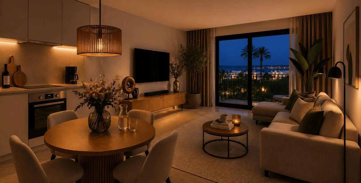
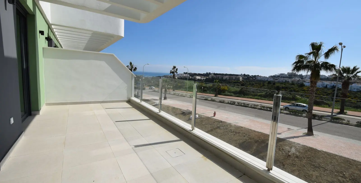
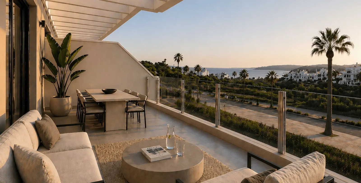
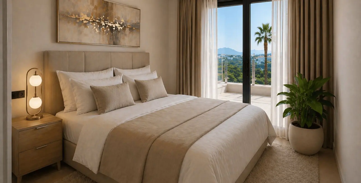
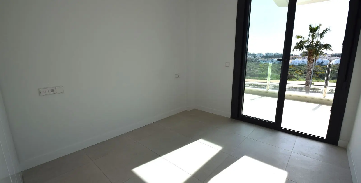
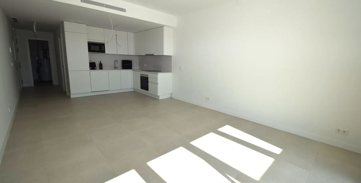
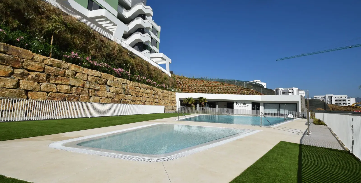
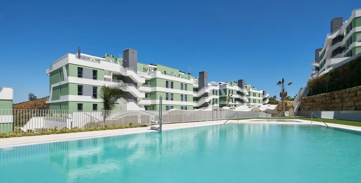
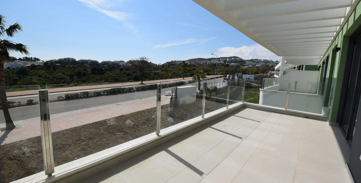
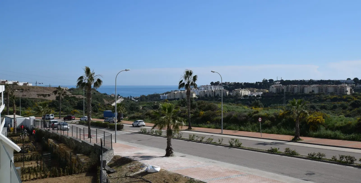
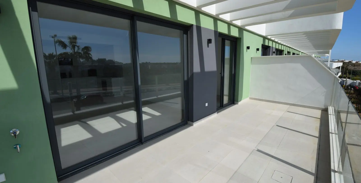
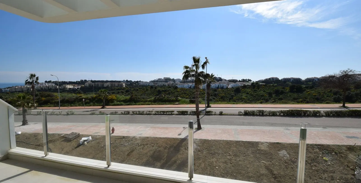
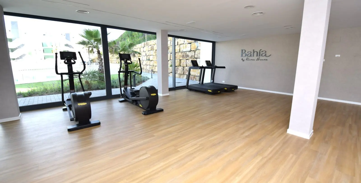
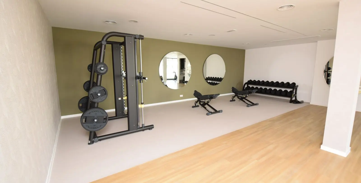
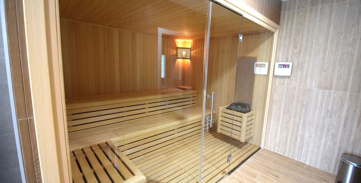
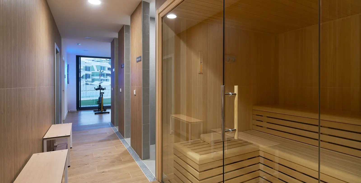
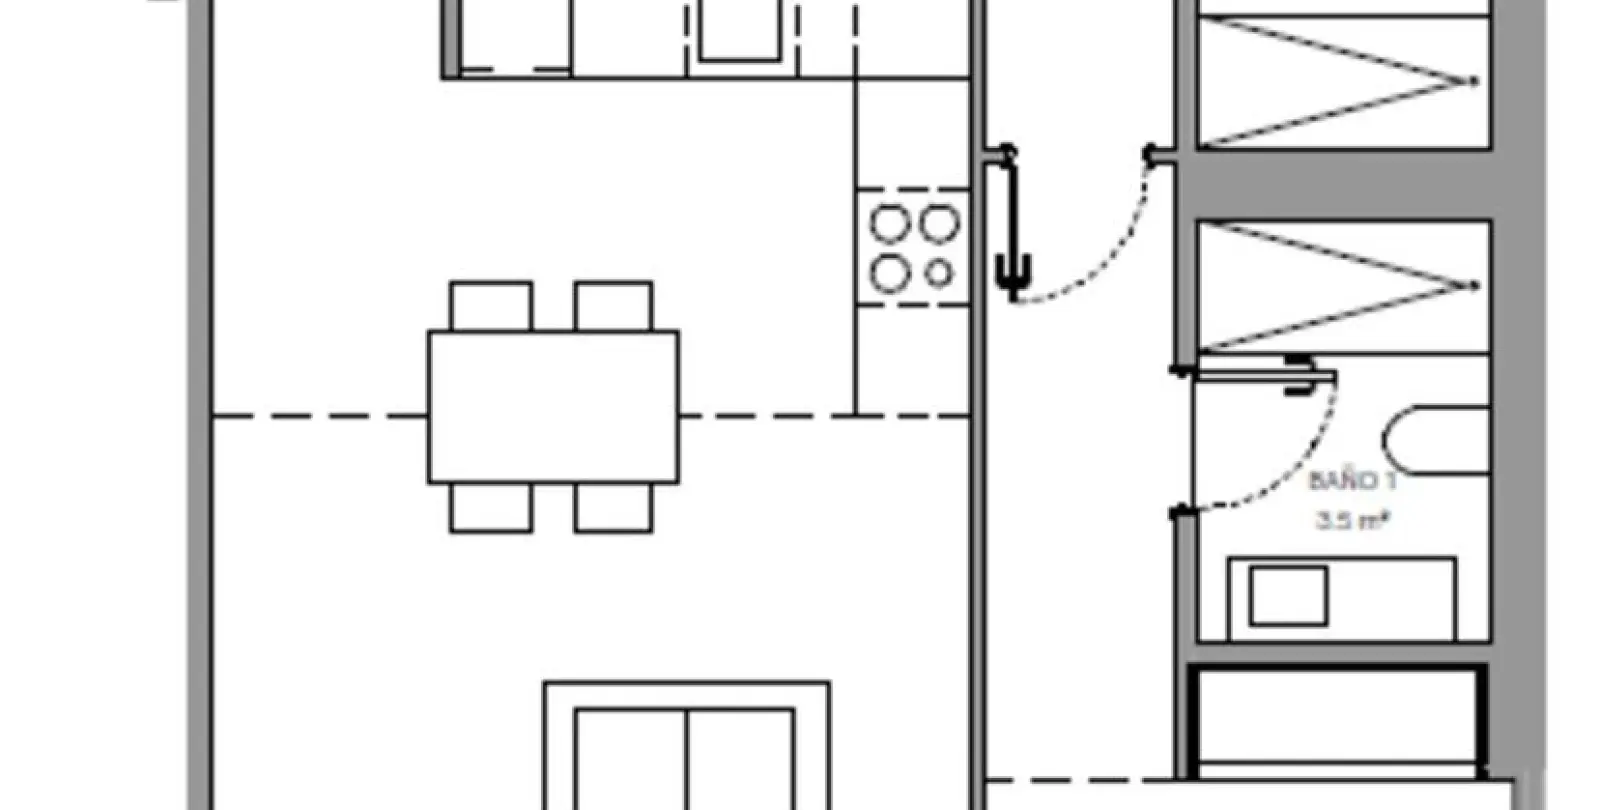
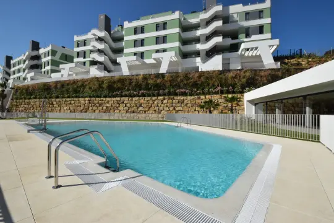
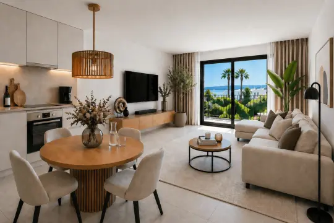
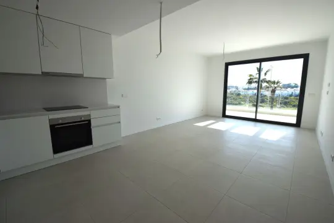
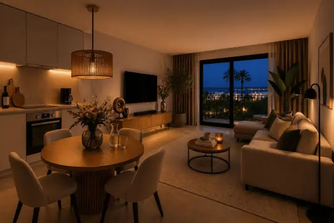
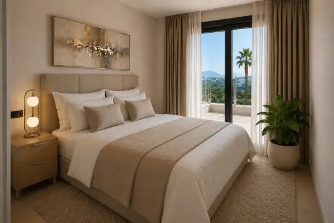
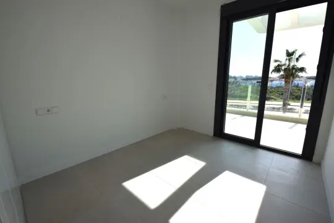
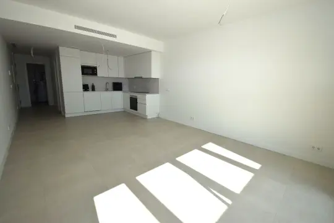
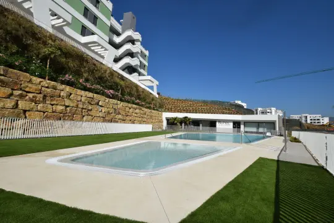
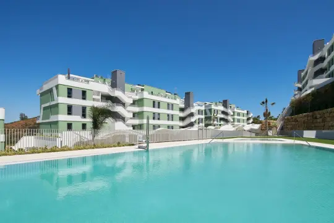
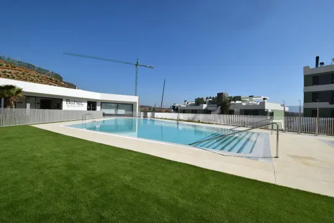
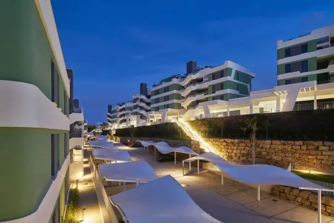
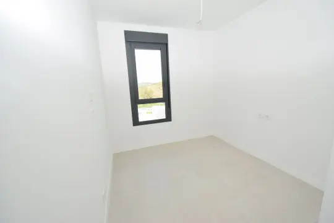
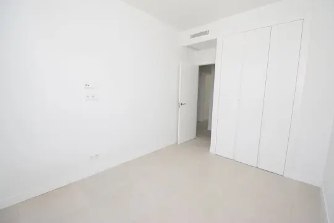
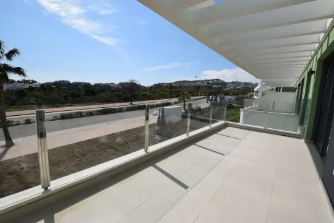
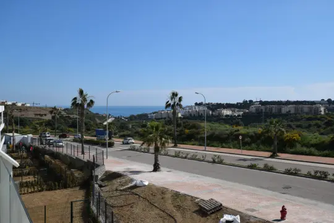
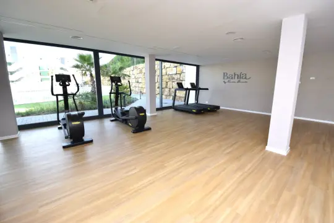
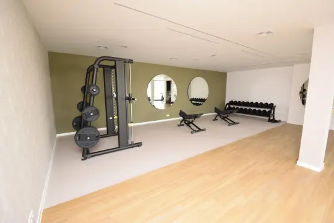
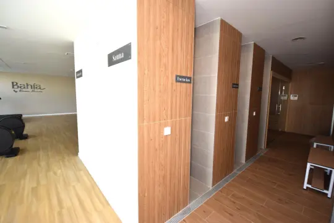
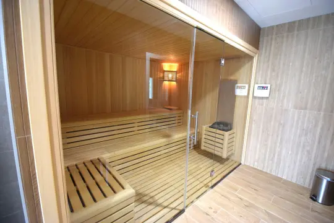
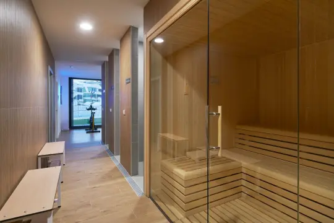
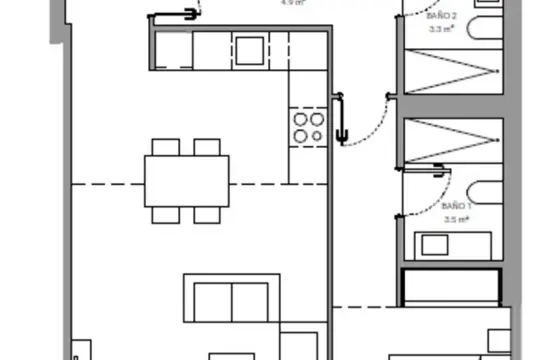
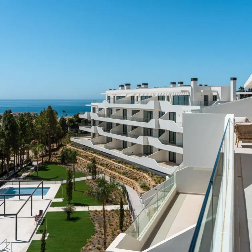
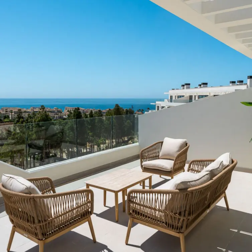
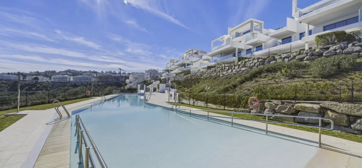
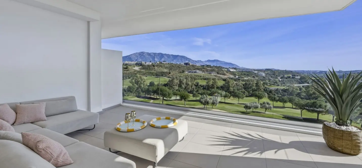
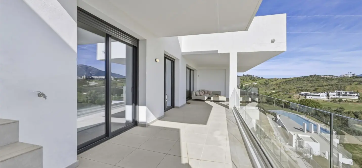
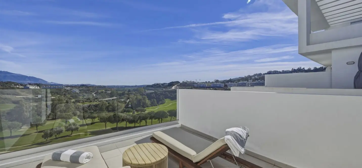
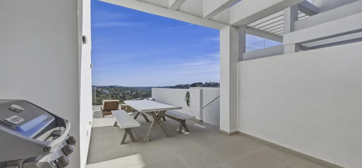
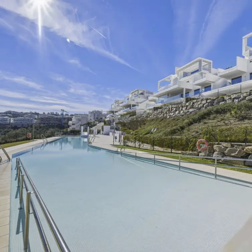
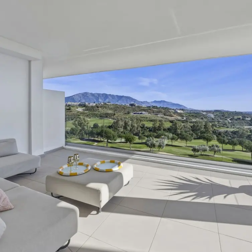
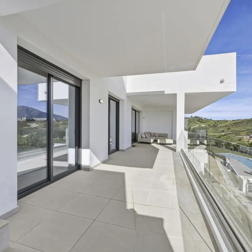
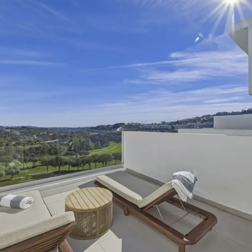
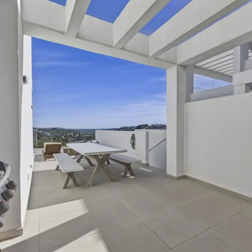
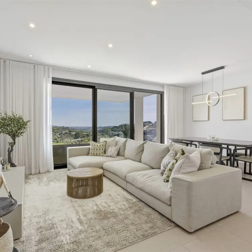
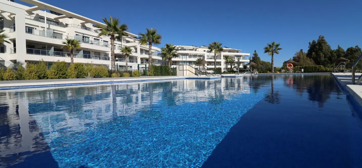
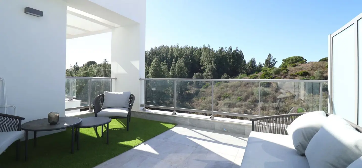
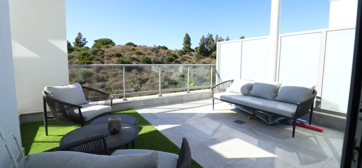
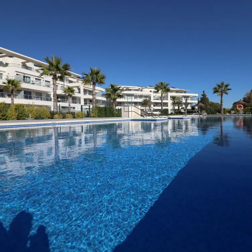
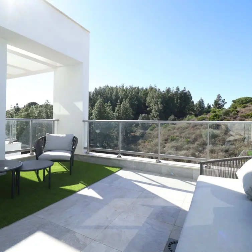
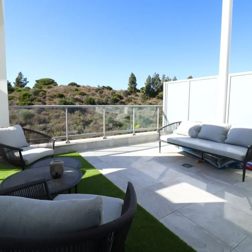
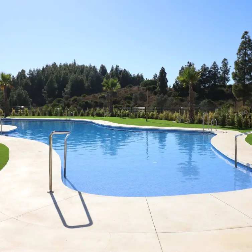
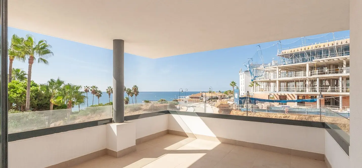
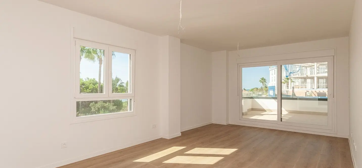
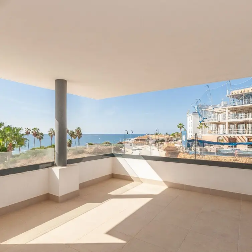
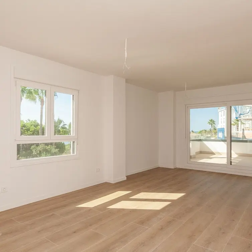
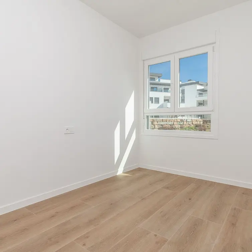
As you enter the apartment you are welcomed by an open plan kitchen/dining/lounge area that has direct access to the southwest facing terrace, with open views of the surrounding countryside and to the sea. The master bedroom also has access to this terrace and the two guest bedrooms are situated on the opposite side of the apartment looking out over the rest of the community. A beautiful deck level communal swimming pool and similar children's pool are in the centre of the community, adjacent to the spacious and well equipped indoor gym and sauna.
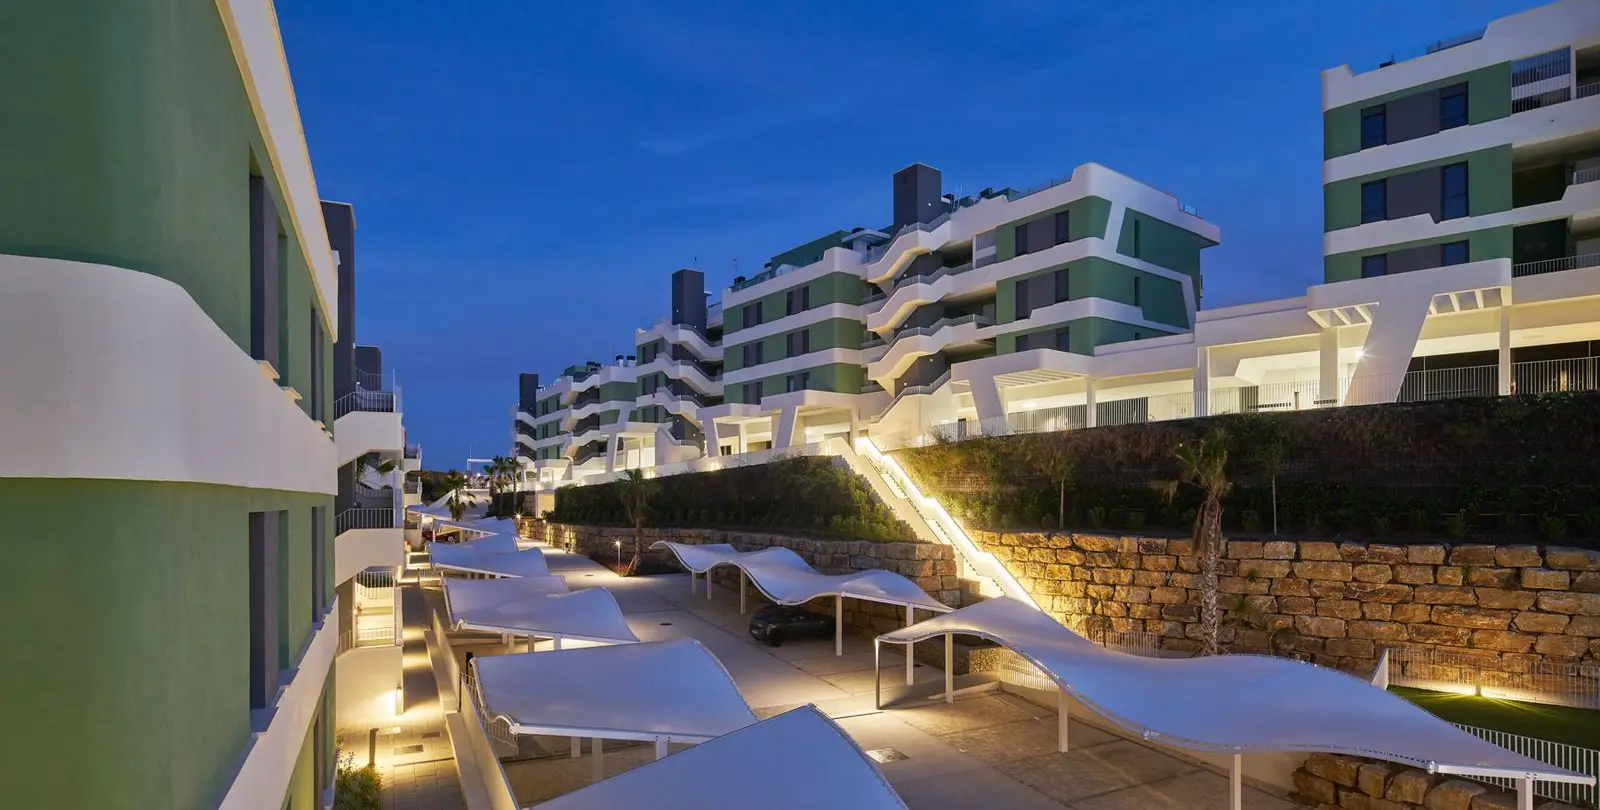
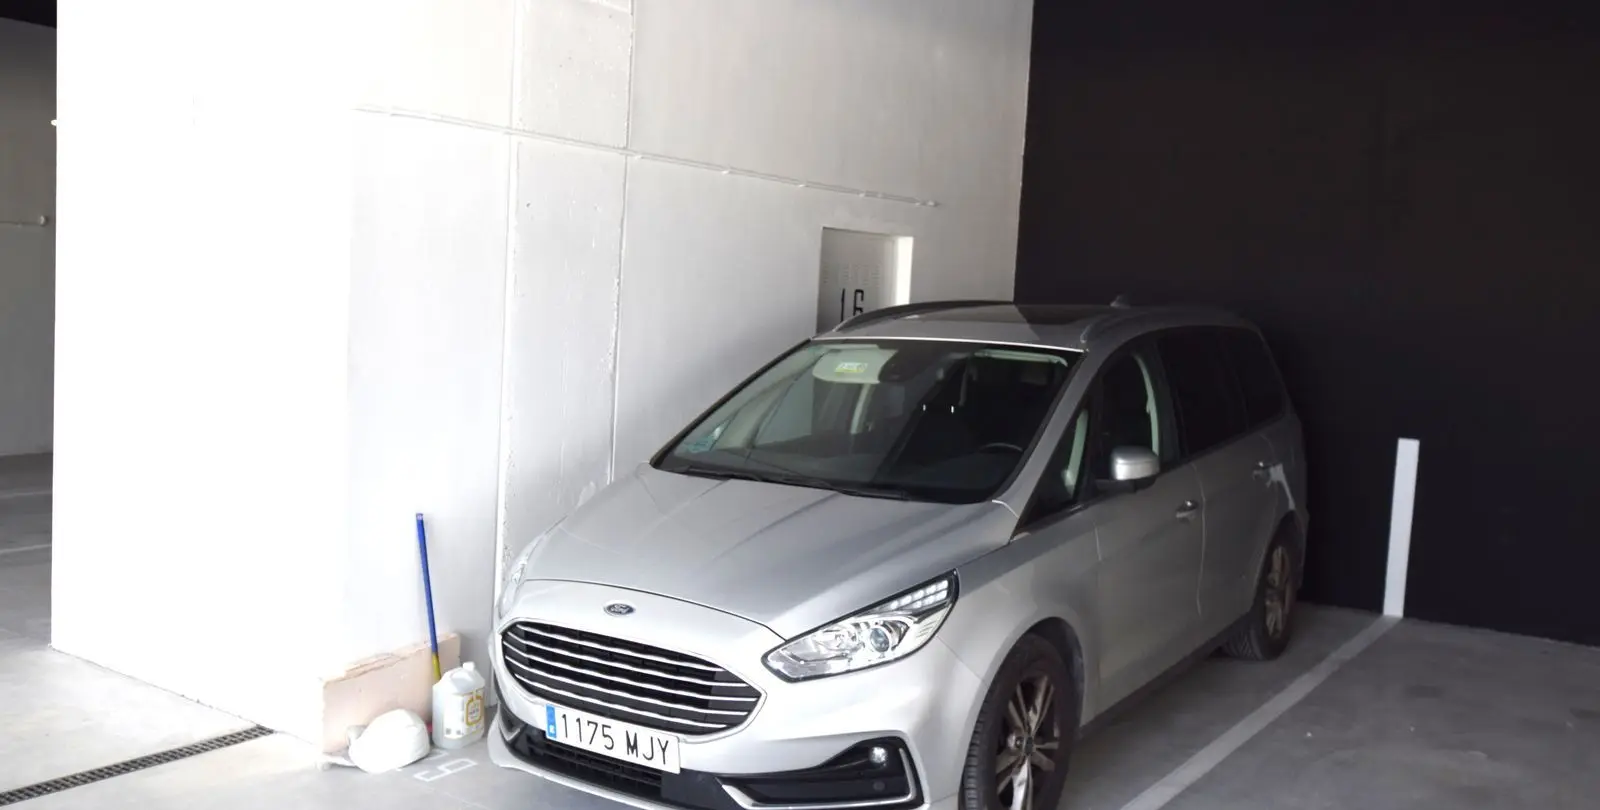
Also included is an allocated covered parking space and a private storage room. Specification details of the apartment are as follows: STRUCTURE - Reinforced concrete for horizontal and vertical elements, all in accordance with the CTE (Spanish Technical Building Code) and applicable regulations. FACADES - Modern design facade, combining different soft color tones, thermally and acoustically insulated according to the CTE requirements.
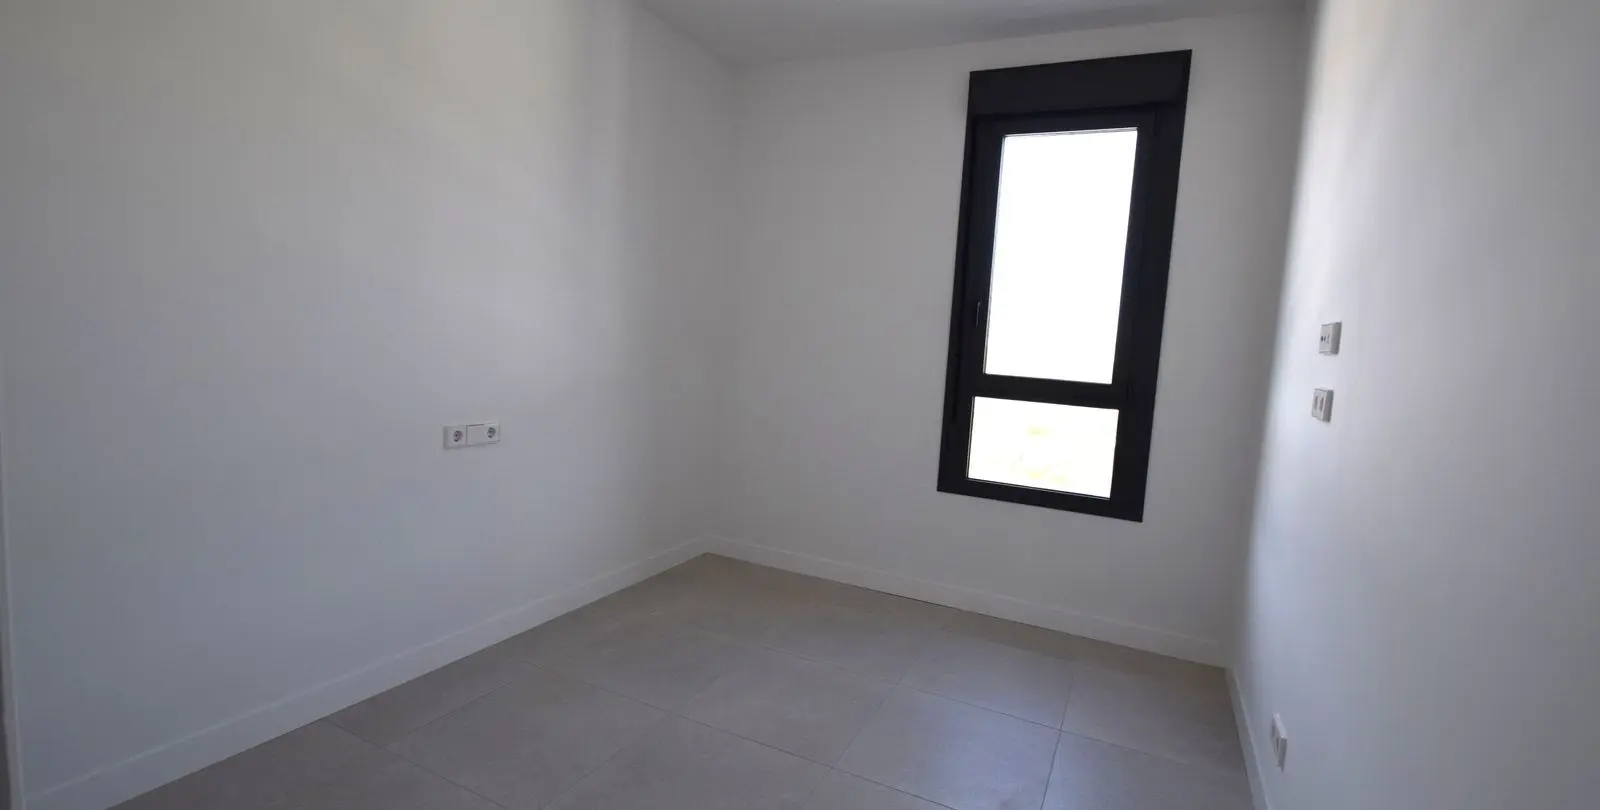
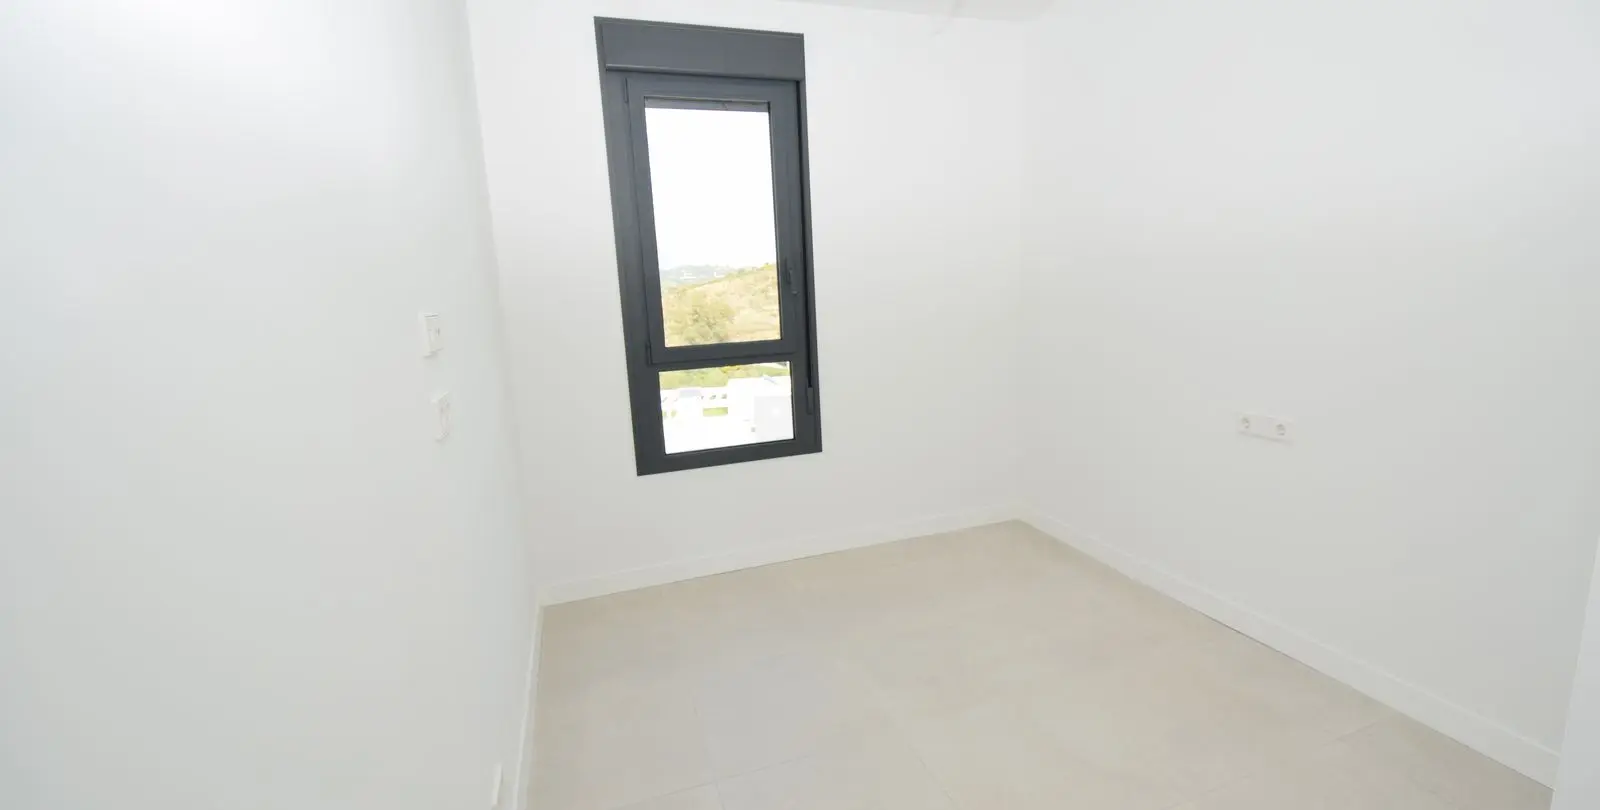
EXTERIOR JOINERY - Aluminum exterior joinery with thermal break, with hinged and/or sliding sashes combined according to design, with double glazing and an interior air gap. Roller blinds with aluminum slats and interior insulation are included in the bedrooms. INTERIOR JOINERY - The entrance door to the house will be armored, with a security lock and a wide-angle mirror, with the same interior finish as the rest of the doors in the house.
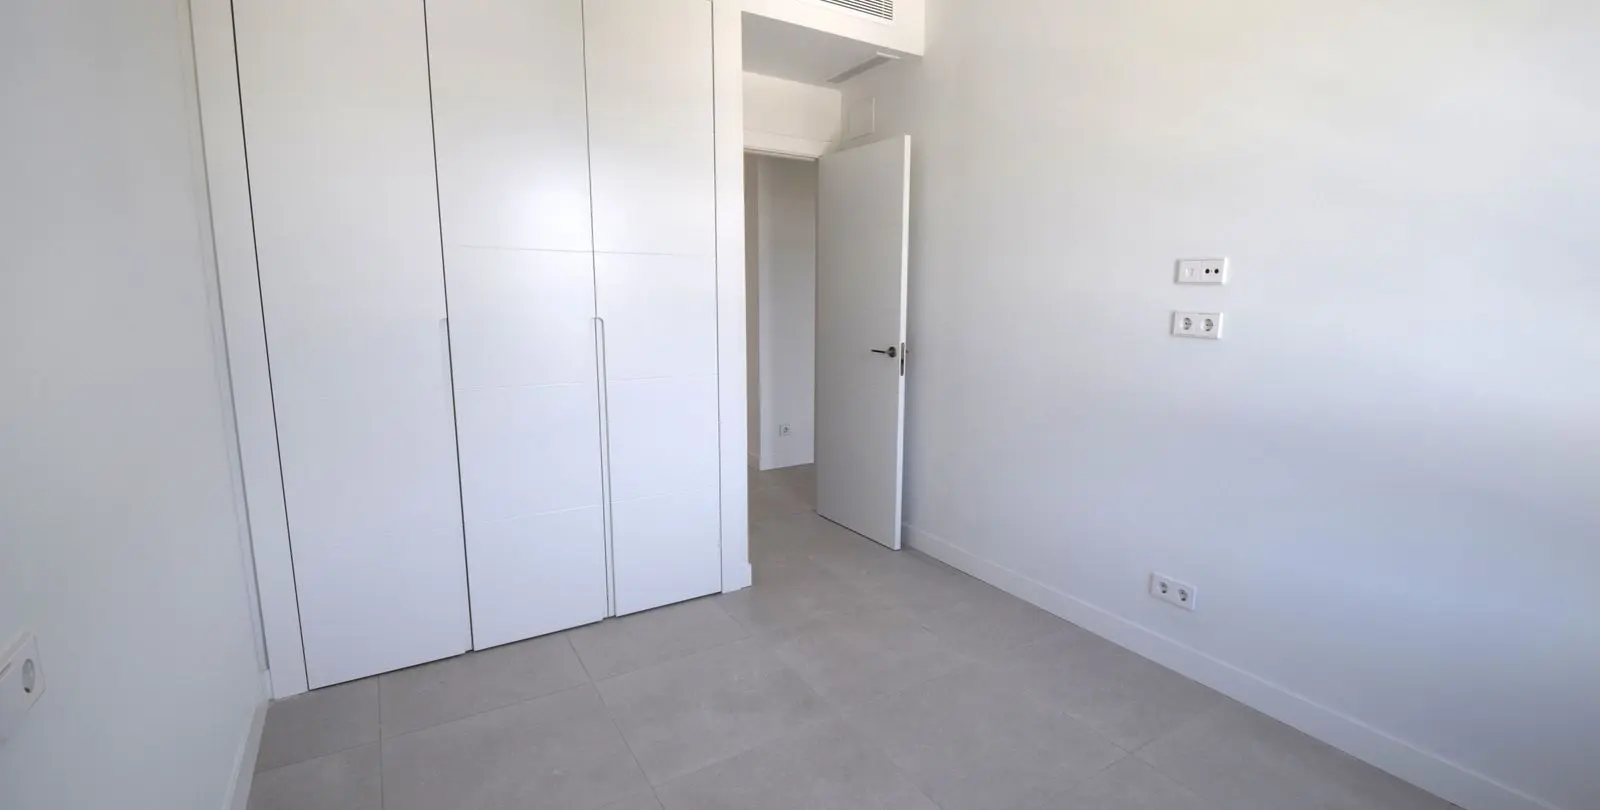
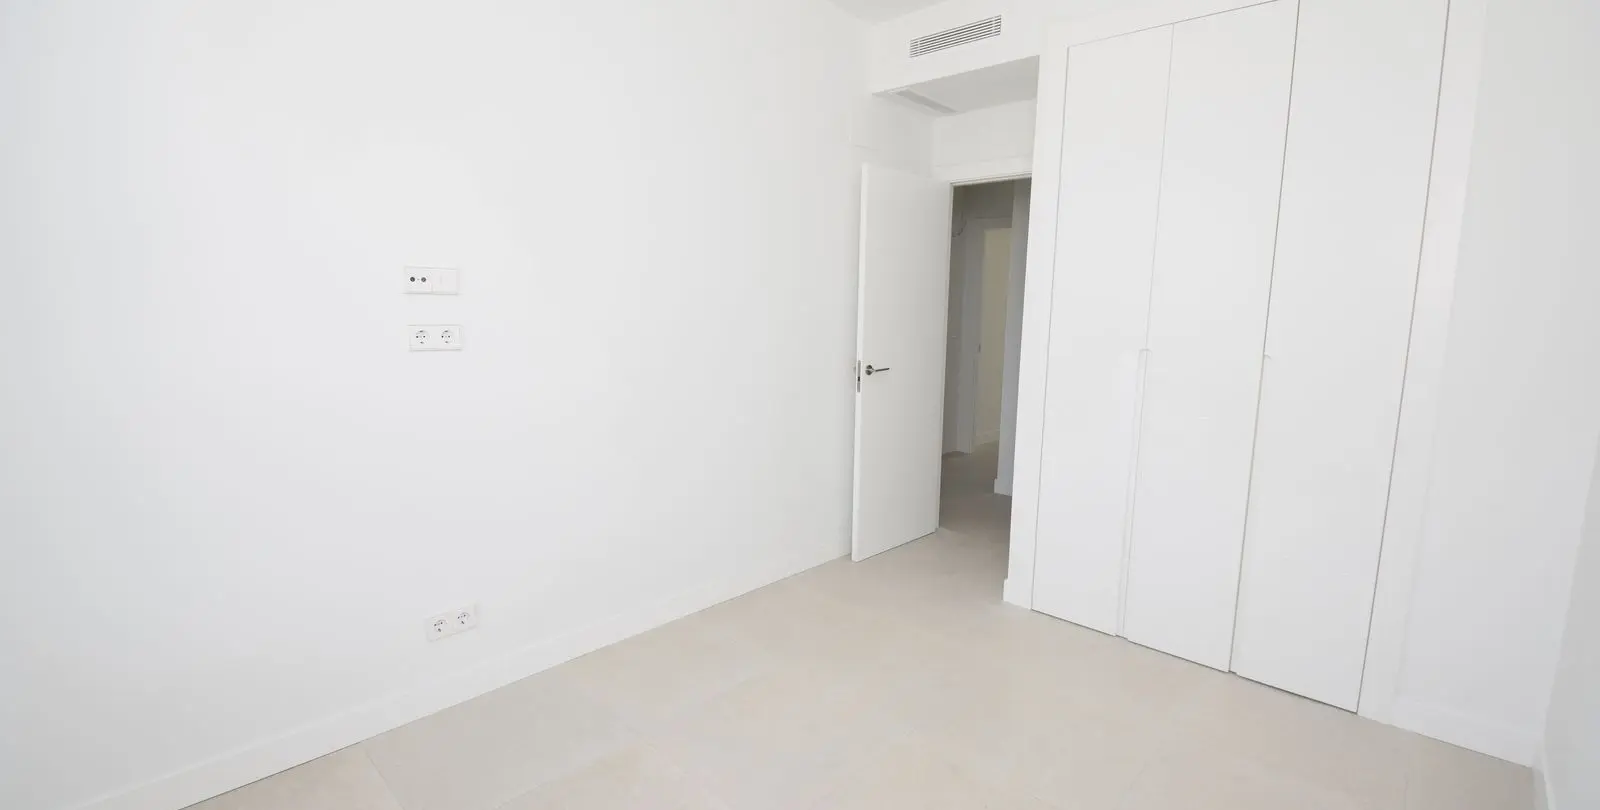
Hinged interior doors. Built-in wardrobe fronts will be installed with hinged doors, with the same finish as the interior doors, and will be lined internally, including a shelf for luggage and a hanging rail. PARTITION WALLS - Separation between dwellings with a sound-resistant party wall, consisting of a brick wall and self-supporting lining on both sides with insulation and plasterboard.
Interior divisions using self-supporting partition walls with plasterboard, fitted with internal insulation for improved acoustic and thermal insulation. CEILINGS - Continuous suspended ceiling of plasterboard in bathrooms, hallways, and lobbies. Access ceilings in bathrooms where the installation of the indoor air conditioning unit is planned.
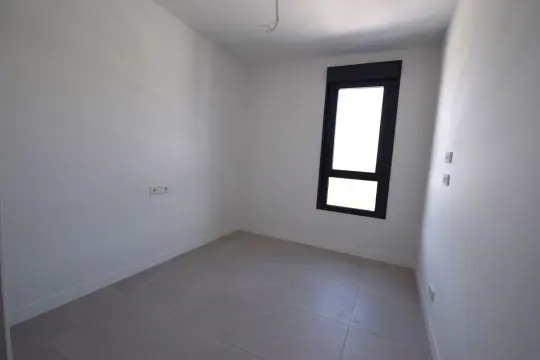
The remaining rooms will be finished with plaster and a smooth plastic paint coating. FLOORING - Interior flooring in homes will be large-format porcelain tiles. Terrace flooring will be non-slip porcelain tiles.
WALLS - The vertical walls in wet areas of bathrooms will be covered with high-quality porcelain tiles. This will be combined with painted walls, according to the project design. The walls in the rest of the home will be finished with smooth plastic paint in soft tones.
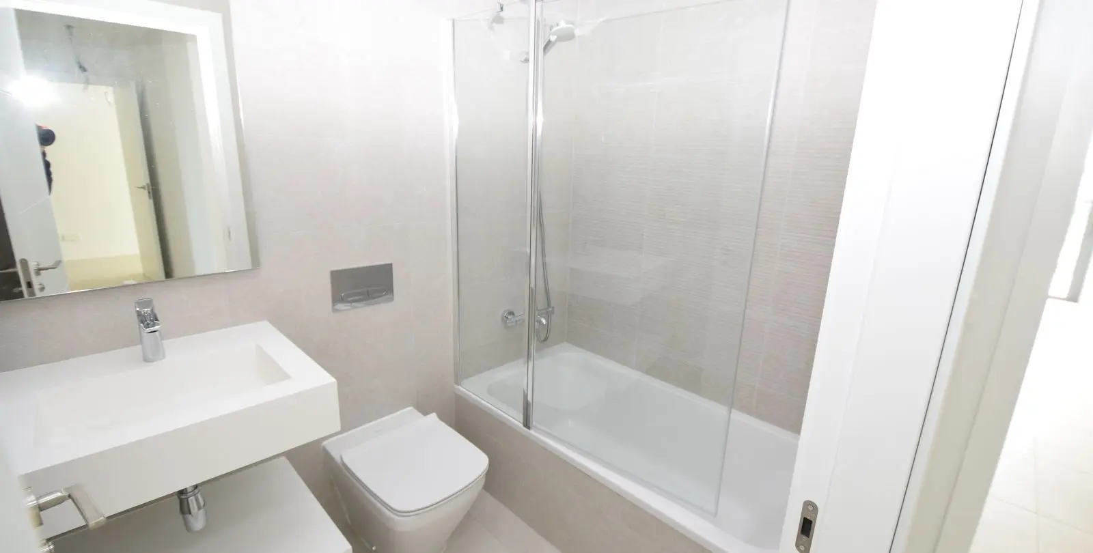
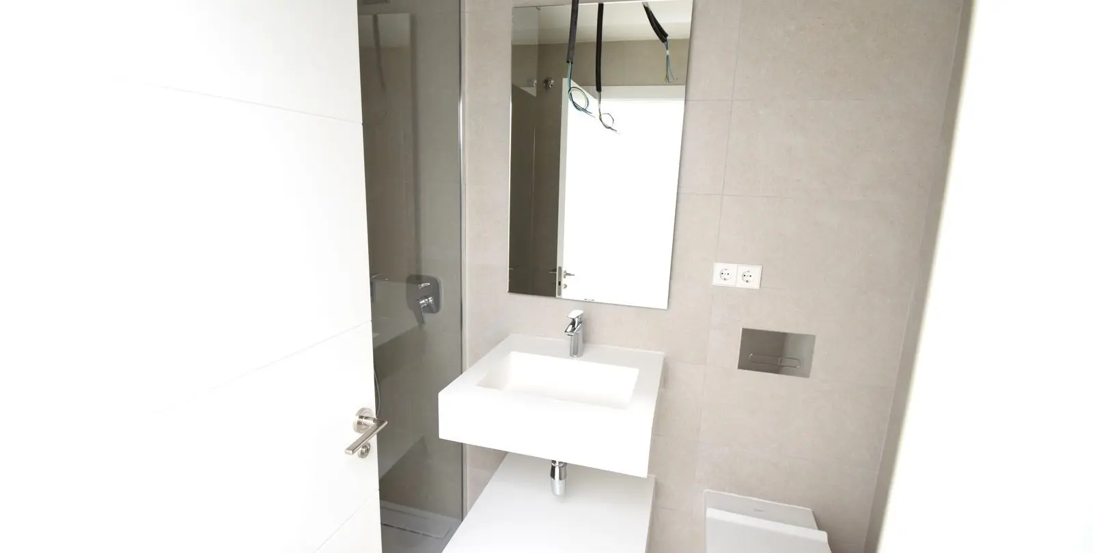
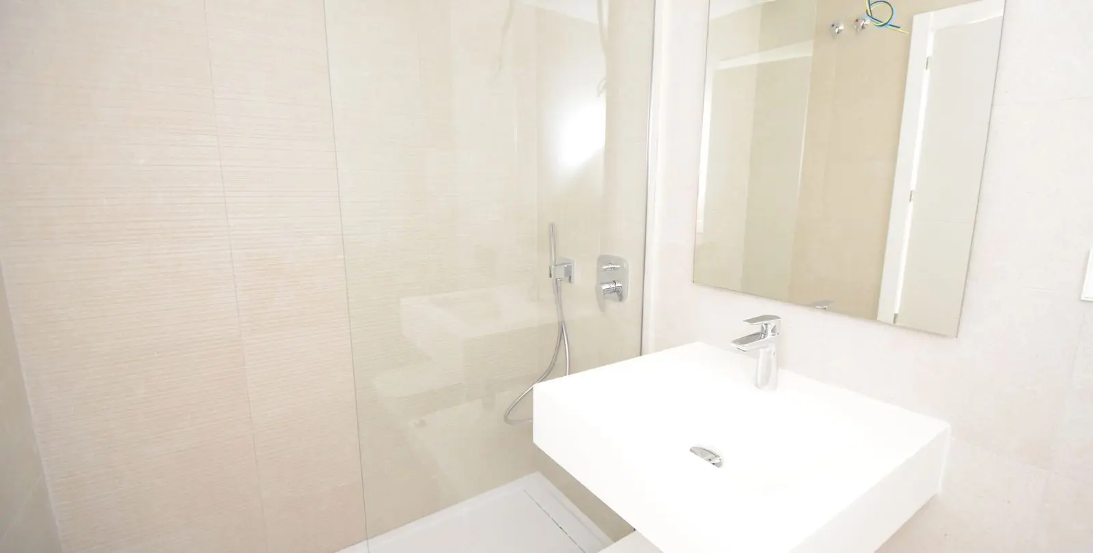
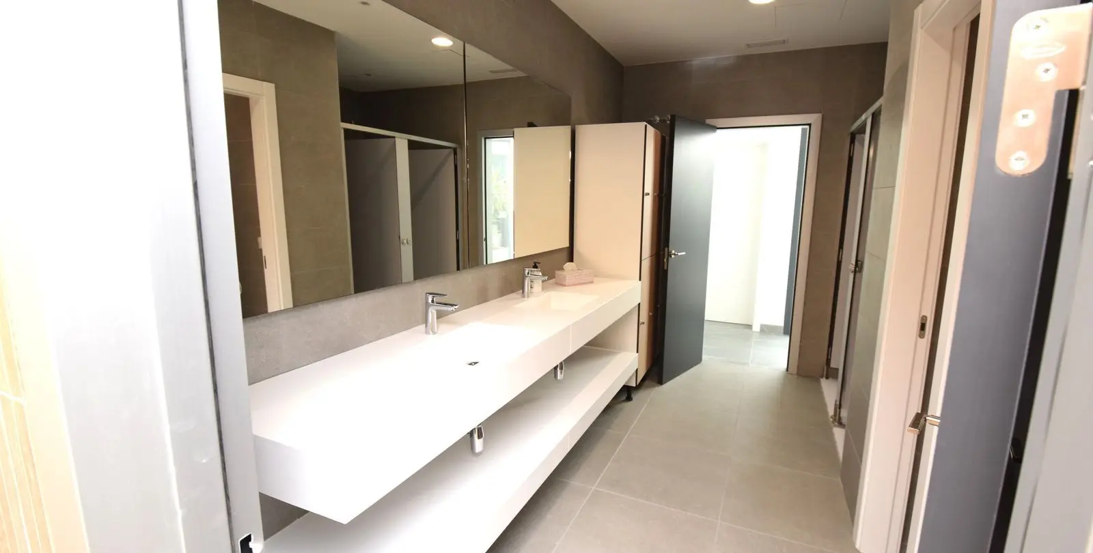
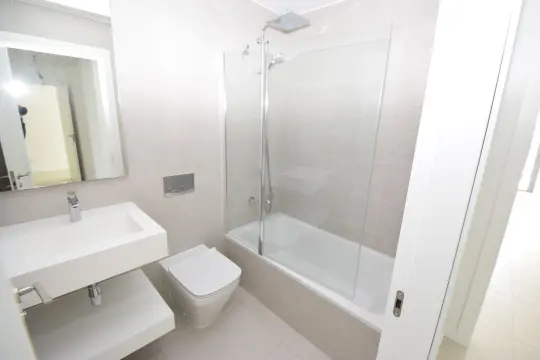
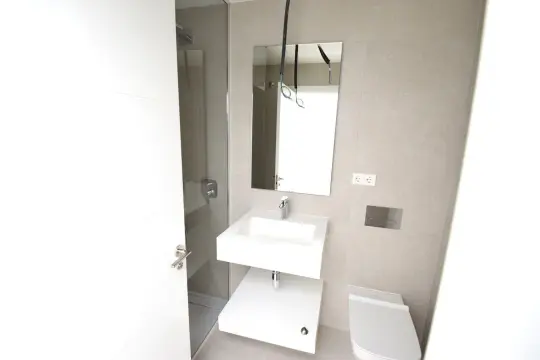
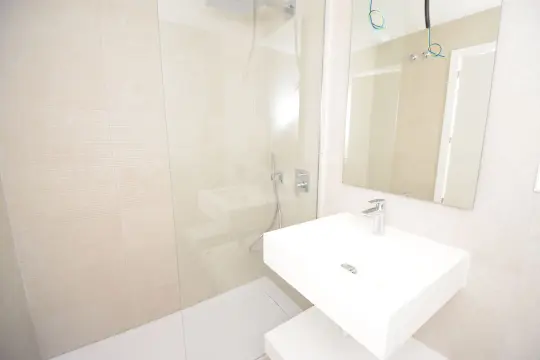
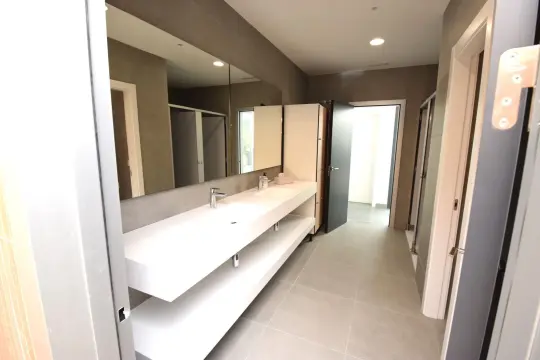
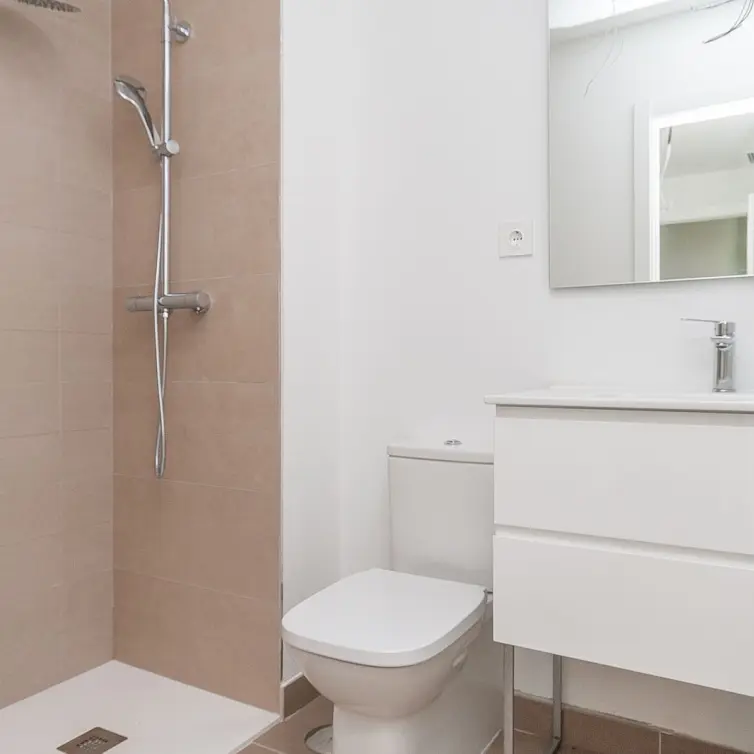
SANITARY FIXTURES - Bathrooms will have high-quality, white, vitreous china toilets with concealed dual-flush cisterns. Single-basin washbasins with lower shelves, from leading brands, and mirrors. Glass shower screen in the main bathroom.
Non-slip resin shower tray. Single-lever faucets in sinks and showers. INSTALLATIONS - Domestic hot water production will be carried out by a heat pump with a storage tank in the home.
Maximum savings and durability. Hydro-ducted heating and cooling system with heat pump and supply vents in the living room and bedrooms. The outdoor unit will be installed on the roof of the building and the indoor unit in one of the bathrooms.
Telecommunications installation with connections in all rooms except the bathrooms. Electrical installation with designer switches and sockets finished in white or similar. KITCHENS - Landscaped areas according to the design project.
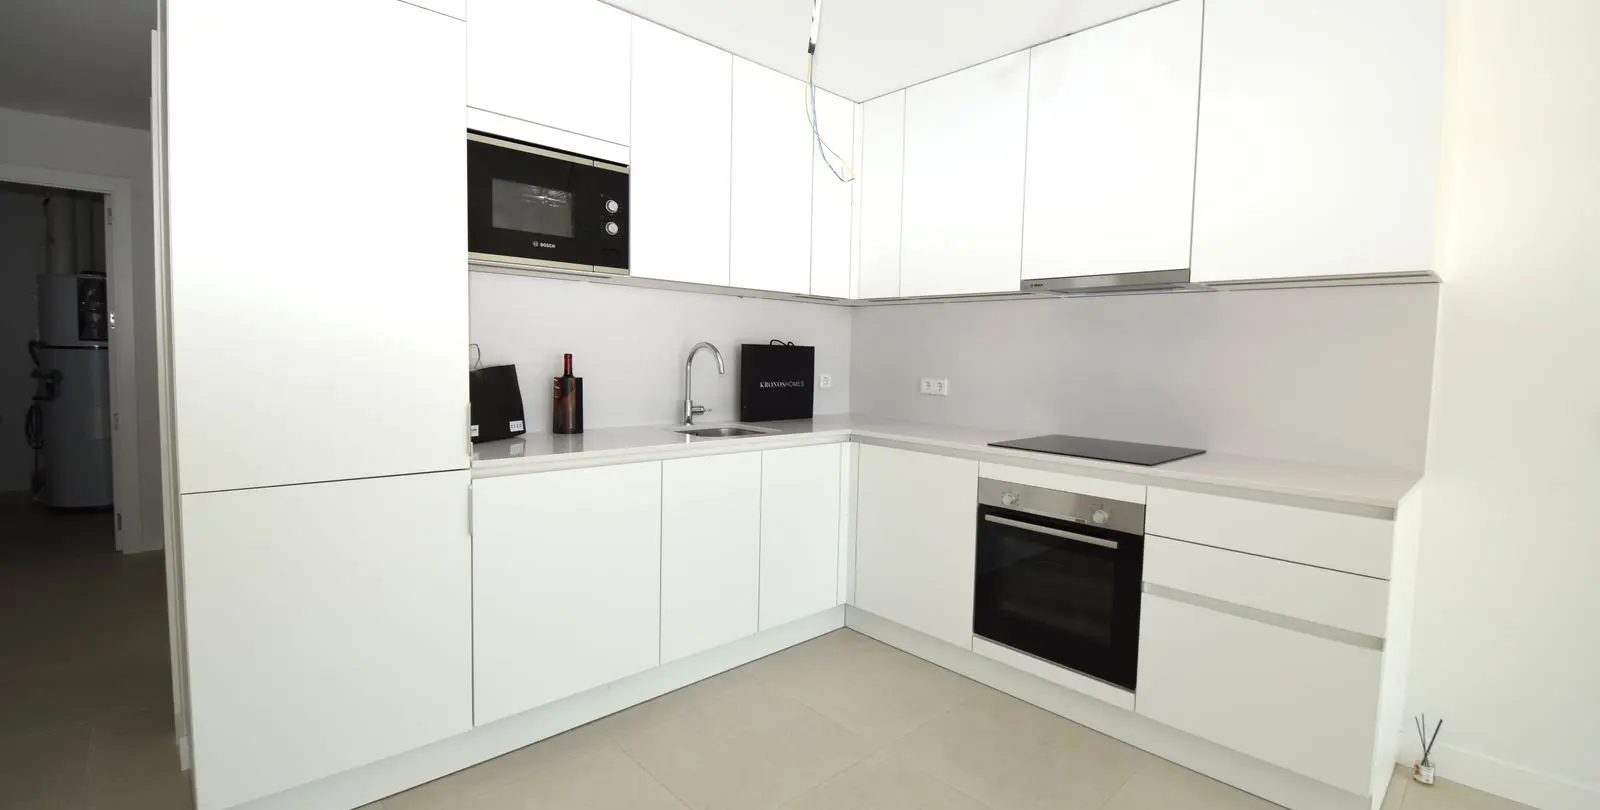
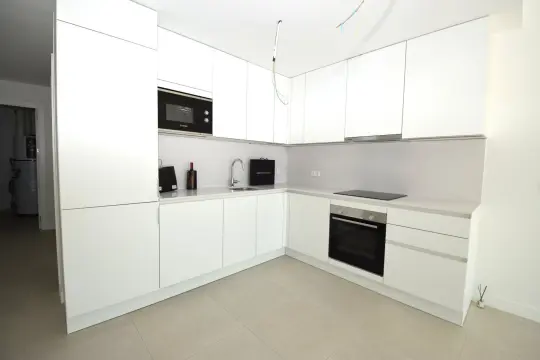
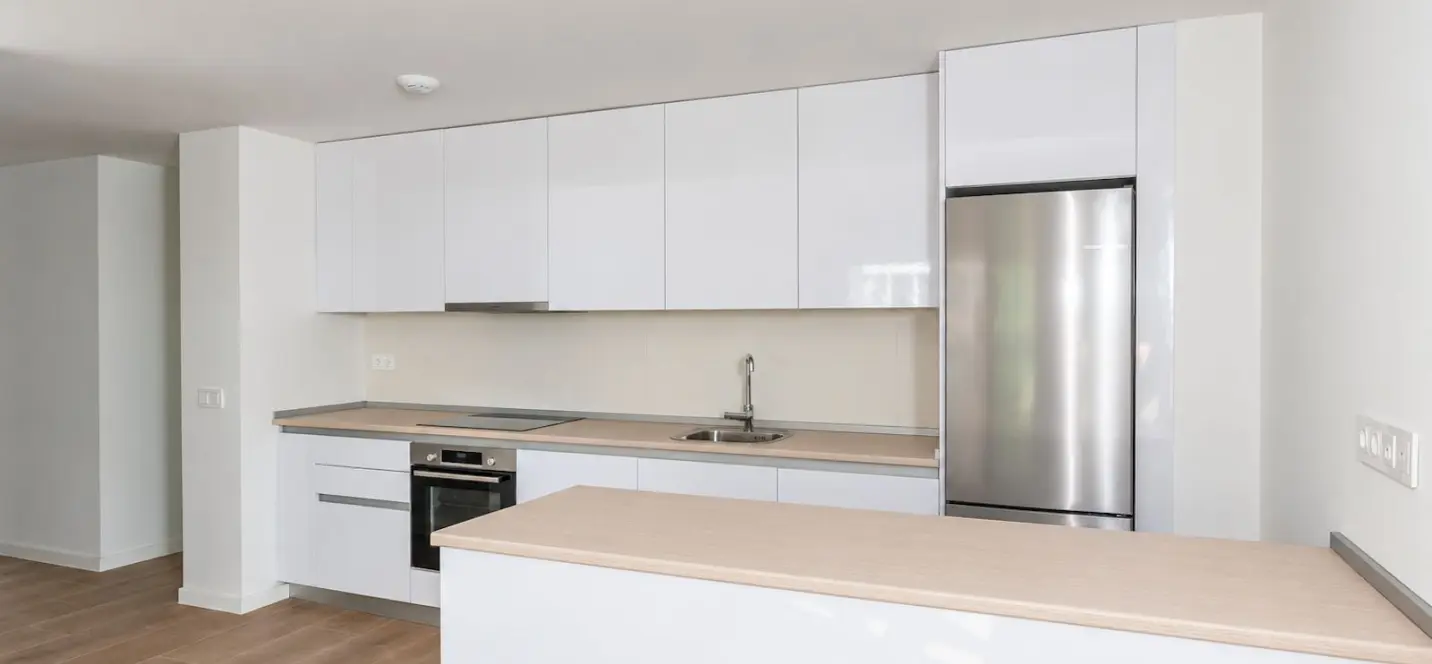
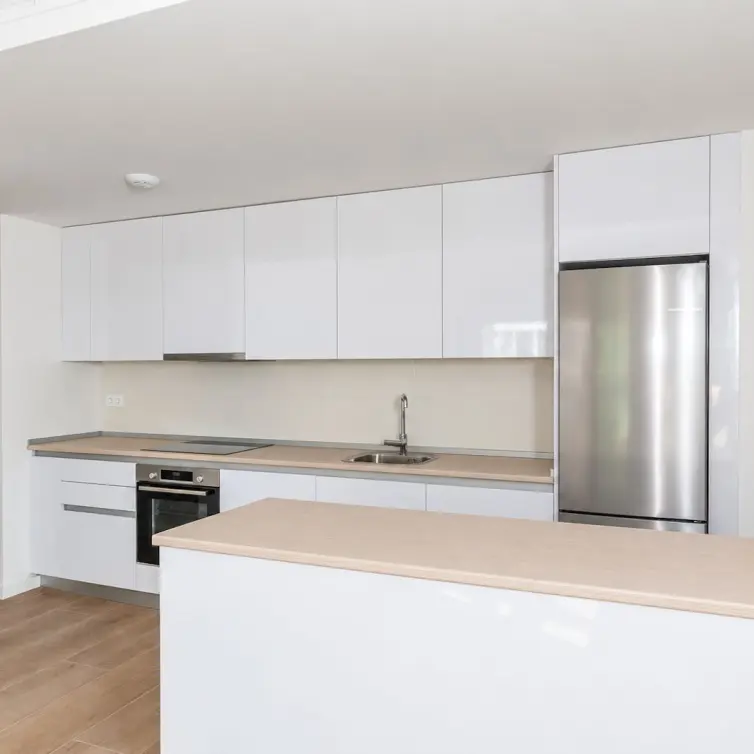
The kitchens will be furnished with a modern design, featuring upper and lower cabinets in a laminate finish, including quartz countertops. Appliances. Induction hob, integrated refrigerator and dishwasher, removable extractor hood, oven, and microwave.
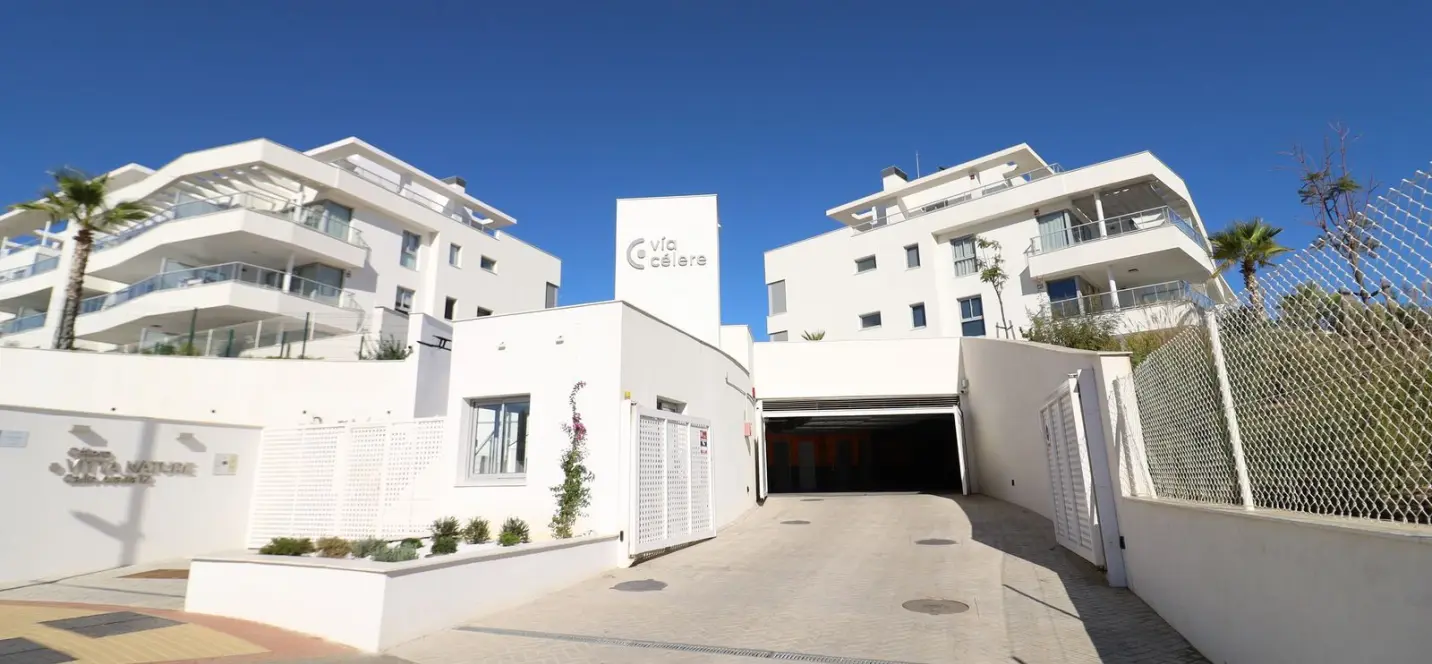
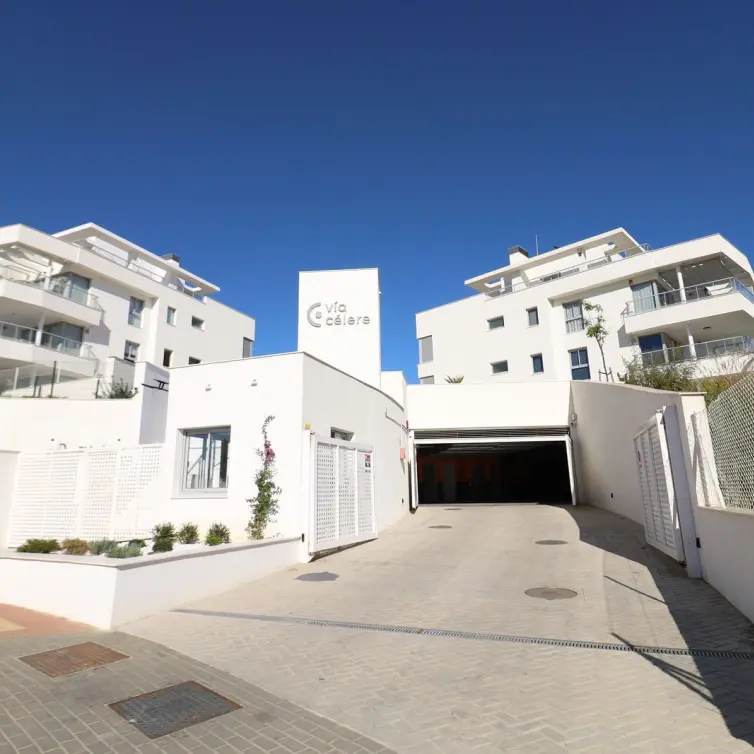
COMMON AREAS - Gated community with top-of-the-line facilities and amenities for your enjoyment and well-being. Automatic vehicle access gate with remote control. Separate outdoor swimming pools for adults and children, with a saltwater chlorination system.
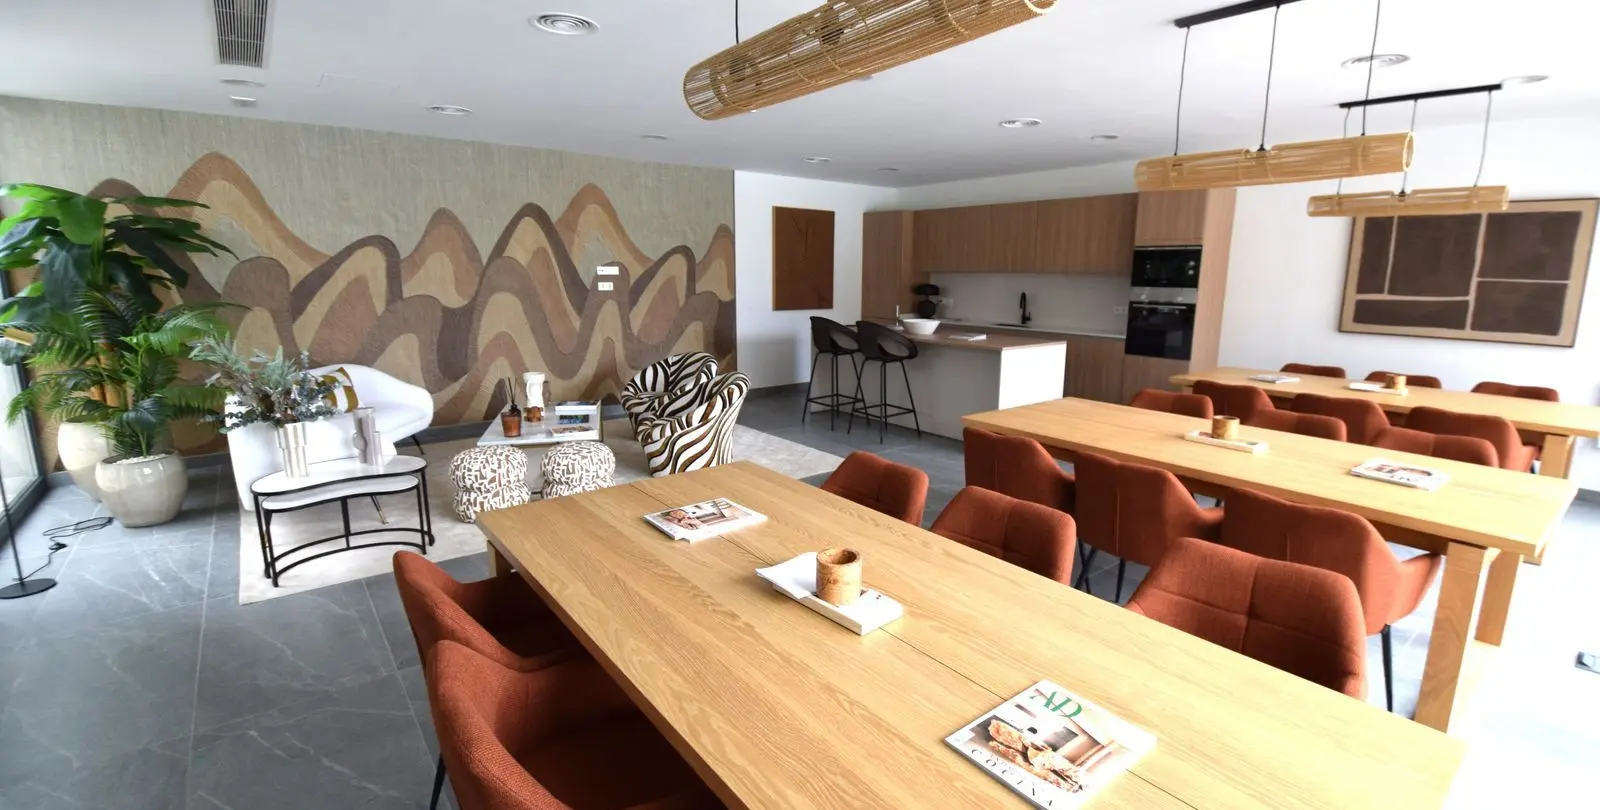
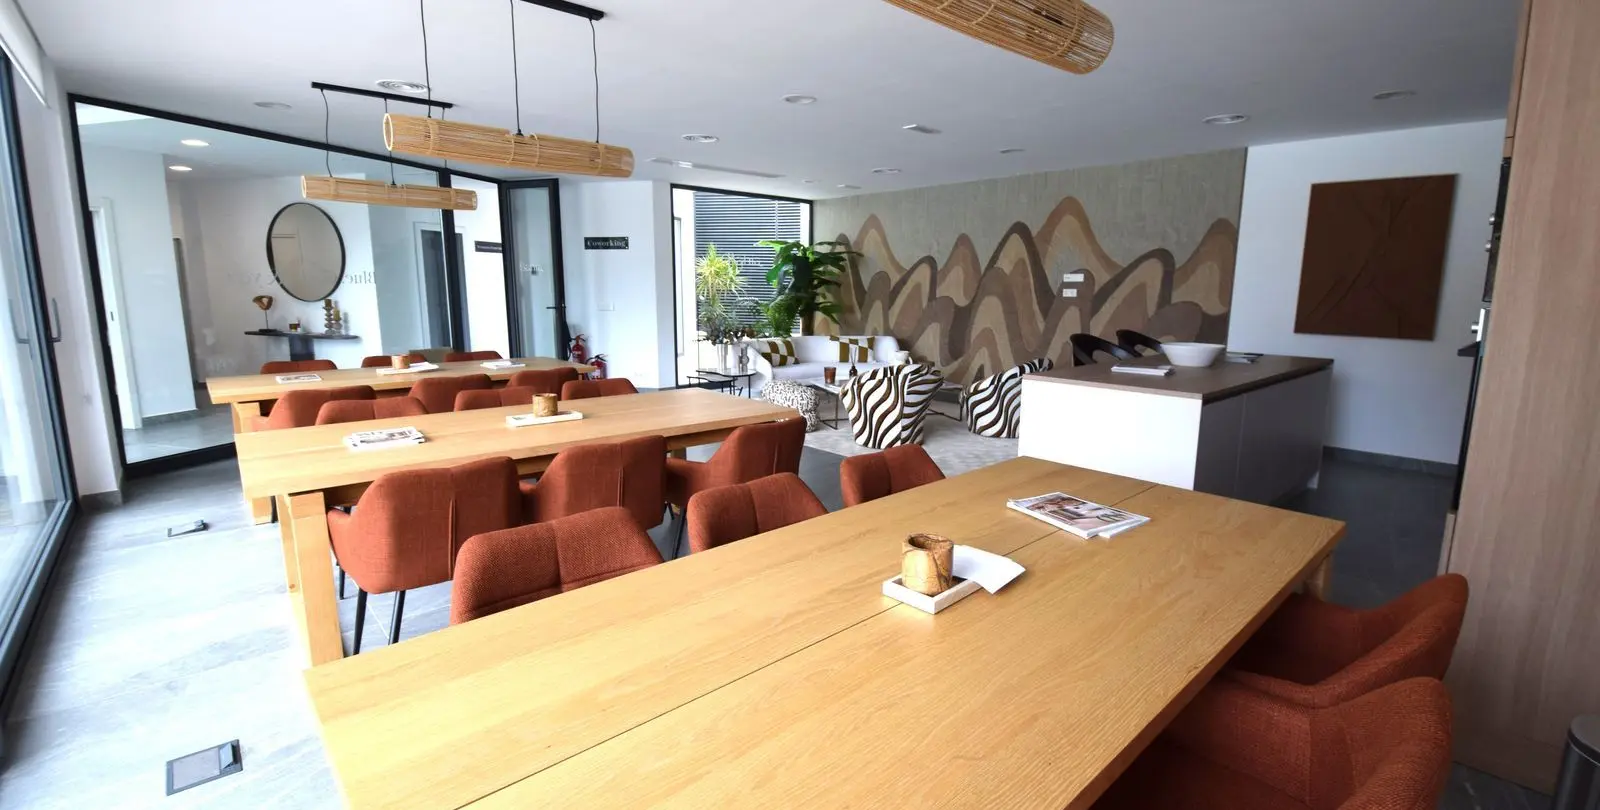
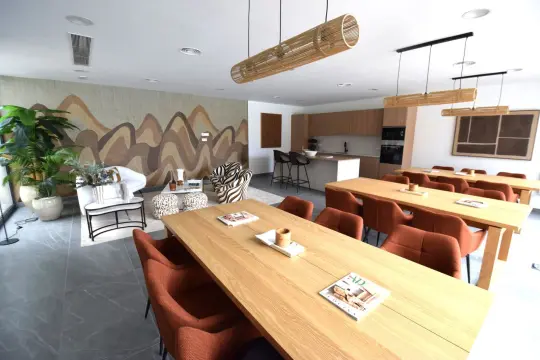
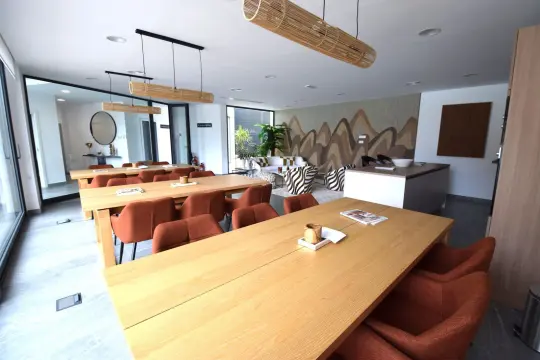
Coworking space. Equipped gym with sauna and shower area.
Сharacteristics
Climate Control
Hot A/C, Cold A/C, Air Conditioning
Furniture
Not Furnished
Category
Resale
Features
Fiber Optic, Gym, Double Glazing, Private Terrace, Storage Room, Lift, Fitted Wardrobes, Disabled Access
Setting
Close To Golf, Frontline Golf, Urbanisation, Close To Schools
Condition
New Construction, Excellent Condition
Parking
Garage
Security
Gated Complex
Utilities
Electricity
Pool
Communal Pool, Childrens Pool
Views
Sea Views, Panoramic Views, Mountain Views, Country Views, Street Views, Urban Views
Kitchen
Fully Fitted Kitchen
Orientation
South West Orientation
R5340640
Article numberLa Cala de Mijas
Location93 m²
House area18 m²
Terrace3 rooms
Bedrooms2 bathrooms
BathroomsYes
PoolYes
ParkingDescription
Situated in Calanova Golf, one of the premier locations in La Cala de Mijas, we are pleased to offer this brand new 3 bedroom 2 bath luxury apartment featuring high quality finishes and characterized by cutting-edge architecture. Its innovative design harmoniously incorporates a spacious terrace, allowing the homes to connect with the surrounding landscape and the abundant natural light of Mijas Costa. Located just a few minutes drive from La Cala de Mijas, one of the best towns along the Costa del Sol, this excellent location enables a perfect balance between the serenity of a stunning natural setting and the amenities and entertainment options available in nearby Malaga, Fuengirola, and Marbella.
As you enter the apartment you are welcomed by an open plan kitchen/dining/lounge area that has direct access to the southwest facing terrace, with open views of the surrounding countryside and to the sea. The master bedroom also has access to this terrace and the two guest bedrooms are situated on the opposite side of the apartment looking out over the rest of the community. A beautiful deck level communal swimming pool and similar children's pool are in the centre of the community, adjacent to the spacious and well equipped indoor gym and sauna.
Also included is an allocated covered parking space and a private storage room. Specification details of the apartment are as follows: STRUCTURE - Reinforced concrete for horizontal and vertical elements, all in accordance with the CTE (Spanish Technical Building Code) and applicable regulations. FACADES - Modern design facade, combining different soft color tones, thermally and acoustically insulated according to the CTE requirements.
EXTERIOR JOINERY - Aluminum exterior joinery with thermal break, with hinged and/or sliding sashes combined according to design, with double glazing and an interior air gap. Roller blinds with aluminum slats and interior insulation are included in the bedrooms. INTERIOR JOINERY - The entrance door to the house will be armored, with a security lock and a wide-angle mirror, with the same interior finish as the rest of the doors in the house.
Hinged interior doors. Built-in wardrobe fronts will be installed with hinged doors, with the same finish as the interior doors, and will be lined internally, including a shelf for luggage and a hanging rail. PARTITION WALLS - Separation between dwellings with a sound-resistant party wall, consisting of a brick wall and self-supporting lining on both sides with insulation and plasterboard.
Interior divisions using self-supporting partition walls with plasterboard, fitted with internal insulation for improved acoustic and thermal insulation. CEILINGS - Continuous suspended ceiling of plasterboard in bathrooms, hallways, and lobbies. Access ceilings in bathrooms where the installation of the indoor air conditioning unit is planned.
The remaining rooms will be finished with plaster and a smooth plastic paint coating. FLOORING - Interior flooring in homes will be large-format porcelain tiles. Terrace flooring will be non-slip porcelain tiles.
WALLS - The vertical walls in wet areas of bathrooms will be covered with high-quality porcelain tiles. This will be combined with painted walls, according to the project design. The walls in the rest of the home will be finished with smooth plastic paint in soft tones.
SANITARY FIXTURES - Bathrooms will have high-quality, white, vitreous china toilets with concealed dual-flush cisterns. Single-basin washbasins with lower shelves, from leading brands, and mirrors. Glass shower screen in the main bathroom.
Non-slip resin shower tray. Single-lever faucets in sinks and showers. INSTALLATIONS - Domestic hot water production will be carried out by a heat pump with a storage tank in the home.
Maximum savings and durability. Hydro-ducted heating and cooling system with heat pump and supply vents in the living room and bedrooms. The outdoor unit will be installed on the roof of the building and the indoor unit in one of the bathrooms.
Telecommunications installation with connections in all rooms except the bathrooms. Electrical installation with designer switches and sockets finished in white or similar. KITCHENS - Landscaped areas according to the design project.
The kitchens will be furnished with a modern design, featuring upper and lower cabinets in a laminate finish, including quartz countertops. Appliances. Induction hob, integrated refrigerator and dishwasher, removable extractor hood, oven, and microwave.
COMMON AREAS - Gated community with top-of-the-line facilities and amenities for your enjoyment and well-being. Automatic vehicle access gate with remote control. Separate outdoor swimming pools for adults and children, with a saltwater chlorination system.
Coworking space. Equipped gym with sauna and shower area.
Сharacteristics
Climate Control
Hot A/C, Cold A/C, Air Conditioning
Furniture
Not Furnished
Category
Resale
Features
Fiber Optic, Gym, Double Glazing, Private Terrace, Storage Room, Lift, Fitted Wardrobes, Disabled Access
Setting
Close To Golf, Frontline Golf, Urbanisation, Close To Schools
Condition
New Construction, Excellent Condition
Parking
Garage
Security
Gated Complex
Utilities
Electricity
Pool
Communal Pool, Childrens Pool
Views
Sea Views, Panoramic Views, Mountain Views, Country Views, Street Views, Urban Views
Kitchen
Fully Fitted Kitchen
Orientation
South West Orientation
- Agent
Your personal agent
Consultations on all matters of purchase, rent, investments, legal support, and property viewings. We work directly — without intermediaries

- Similar properties
You may also like


- Contact us
Contacts
SOLO Marbella
Phone
+34 951 777 100
Our office
Nueva Campana, 80 Nueva Andalucia 29660 Marbella Málaga, Spain
- Consultation
Choose a convenient communication method
Specify your preferred channel and we will contact you in the way that is most convenient for you: by phone, email, WhatsApp or Telegram.

- SOLO rent a car
Need a car to rent?
While you are choosing a house or spending holidays in Marbella, travel in comfort. Select a car from SOLO rent a car for the dates you need and travel along the coast at your own pace.