Sale of detached villa in Mijas

Description
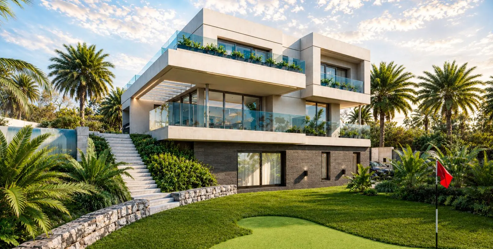
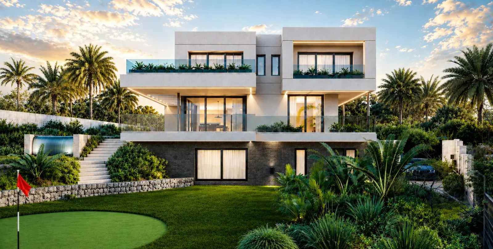
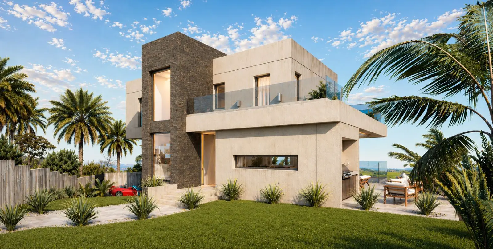
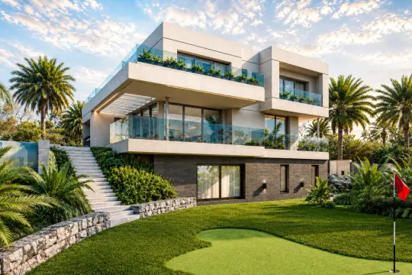
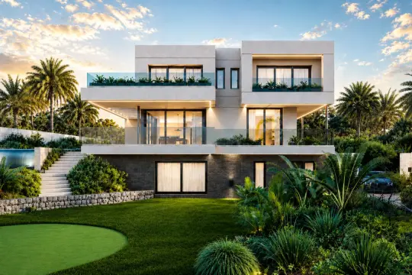
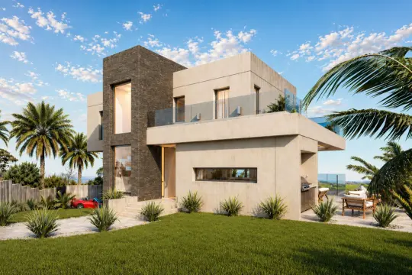
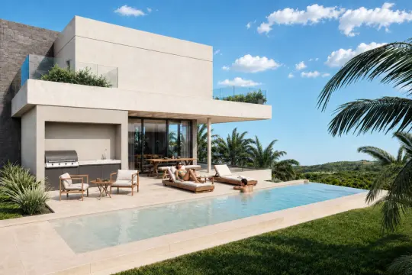
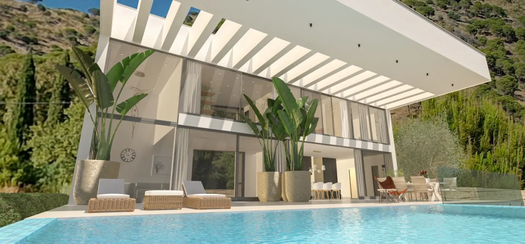
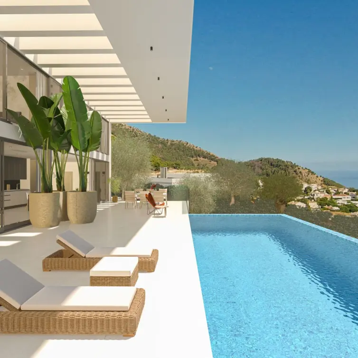
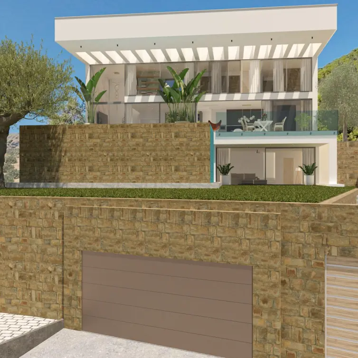
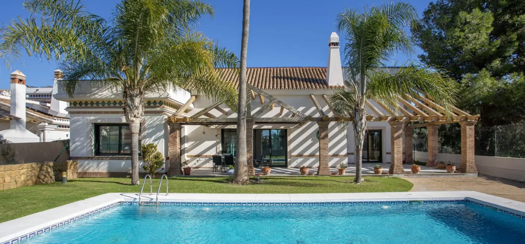
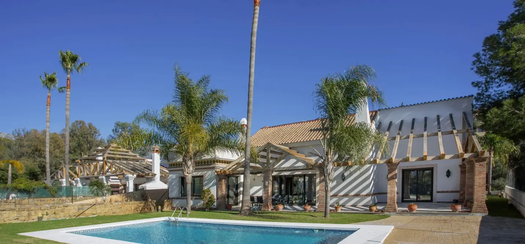
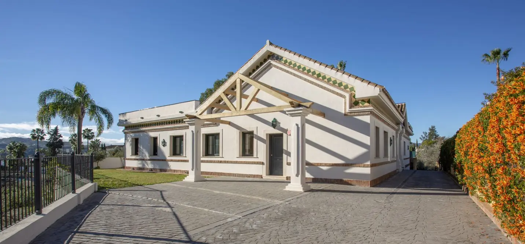
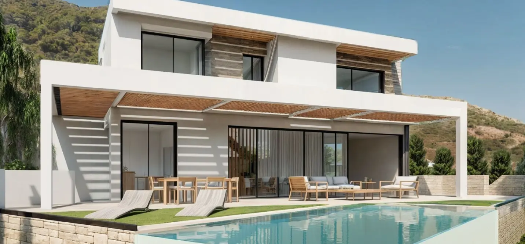
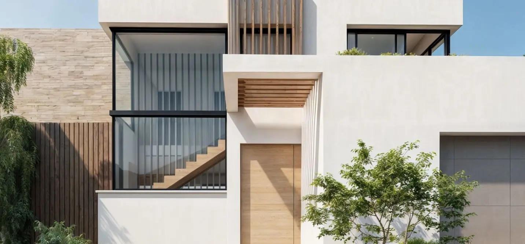
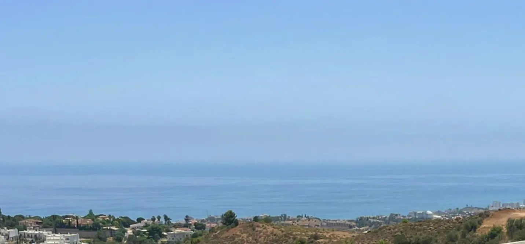
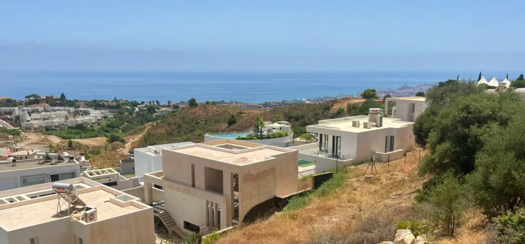
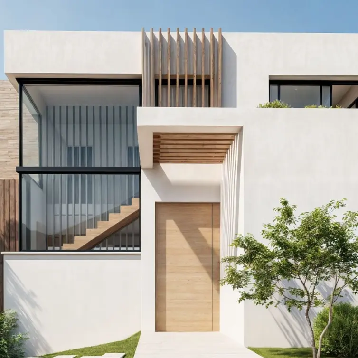
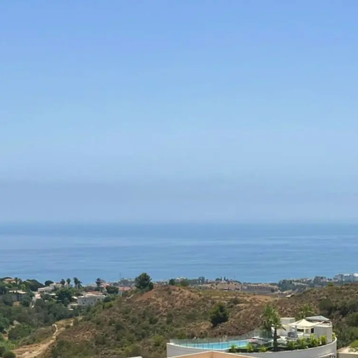
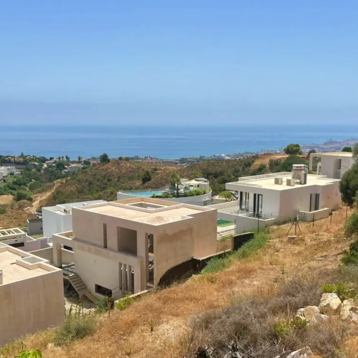
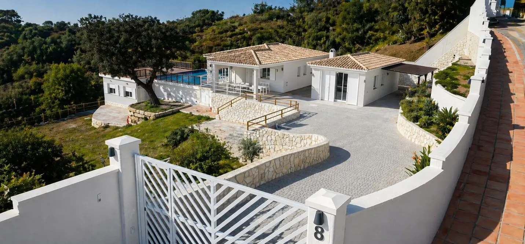
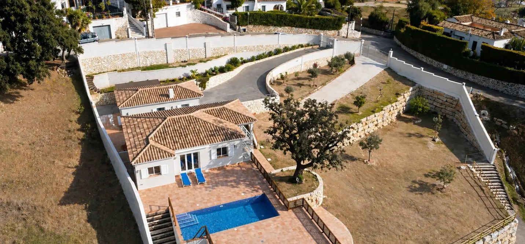
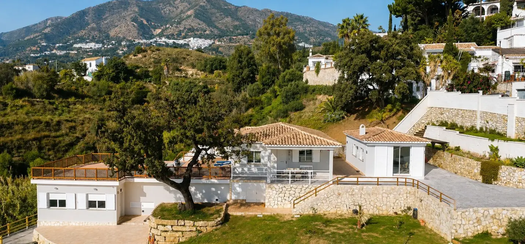
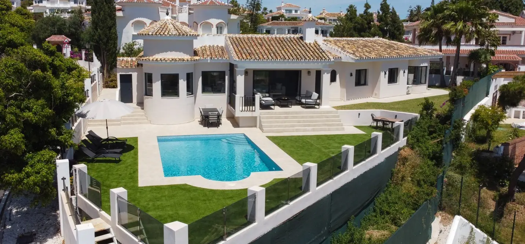
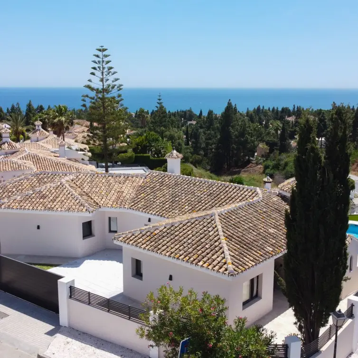
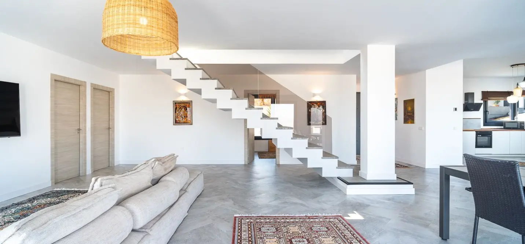
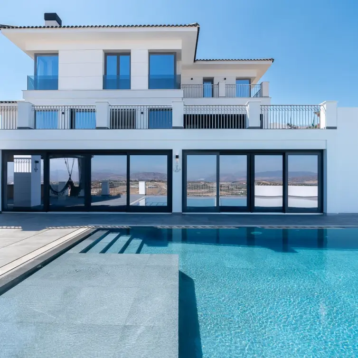
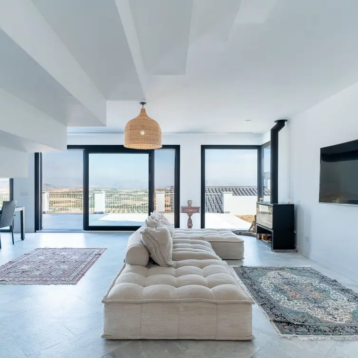
UNIQUE LOCATION IN LA CALA GOLF COMPLETION: 4Q 2026 EXPECTED DELIVERY 1Q 2027 Discover this spectacular contemporary design villa, currently in an advanced stage of construction, situated in the prestigious surroundings of La Cala Golf Resort. A property where cutting-edge architecture and integration with nature create an unparalleled living experience. FLEXIBILITY AND SPACE: FROM 3 TO 5 BEDROOMS
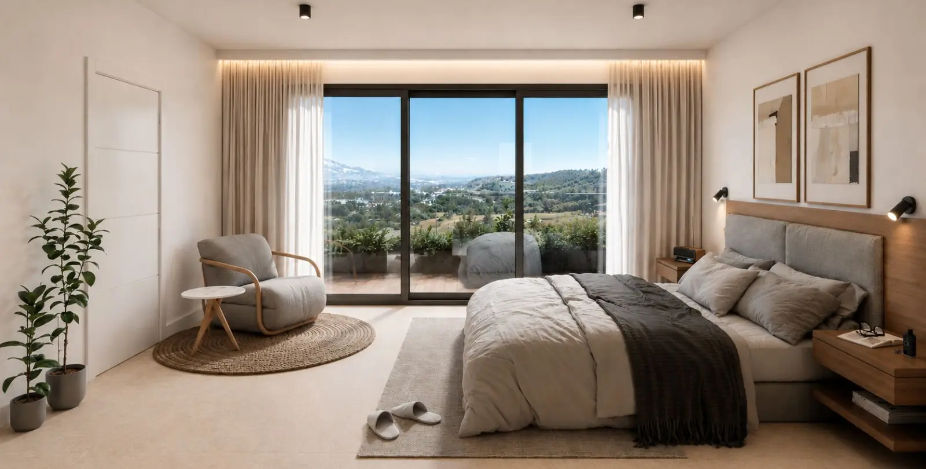
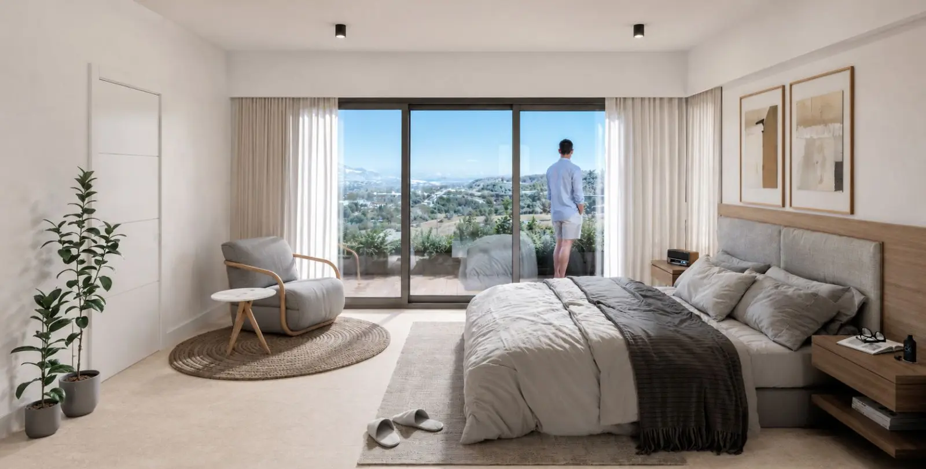
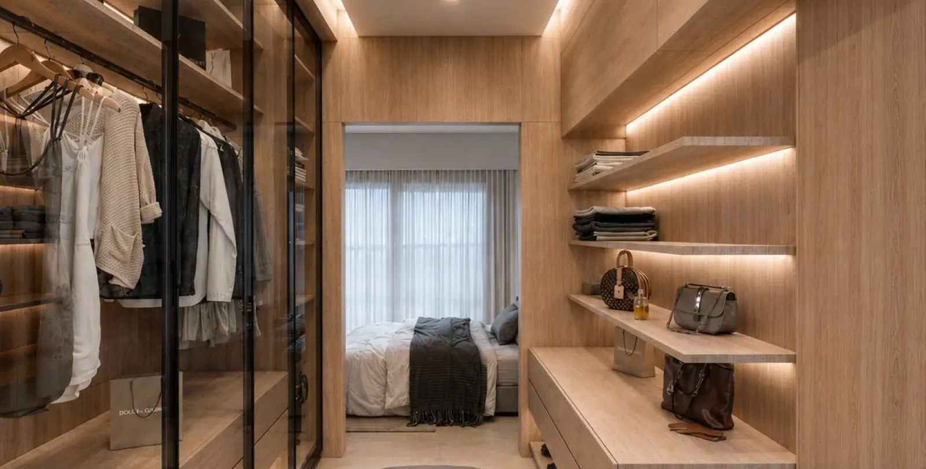
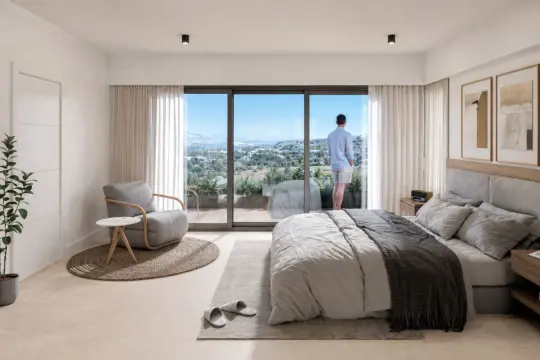
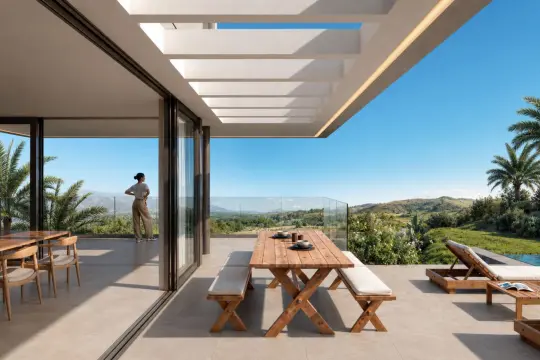
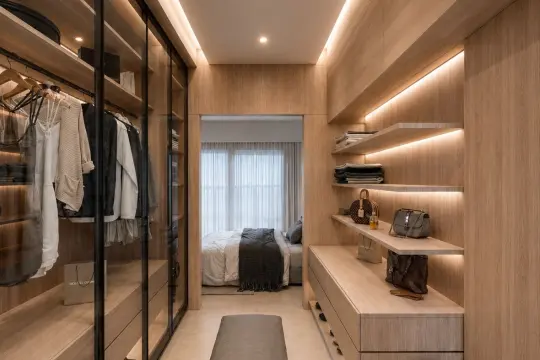
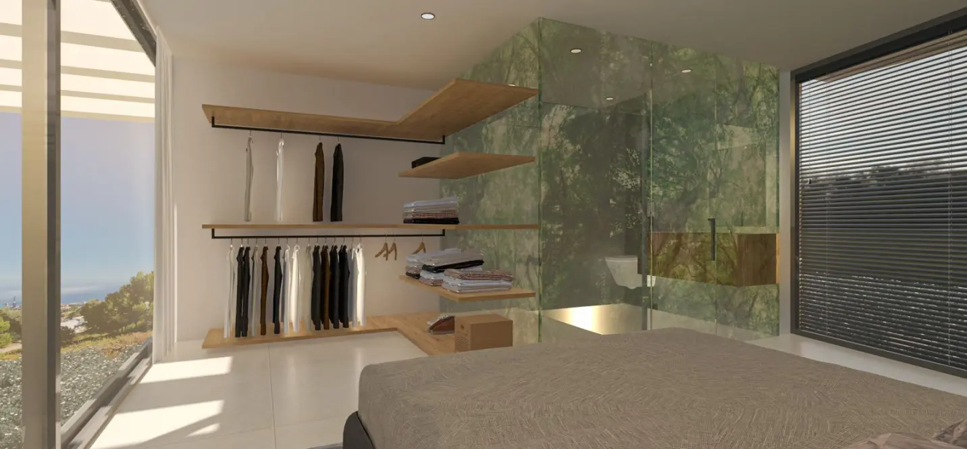
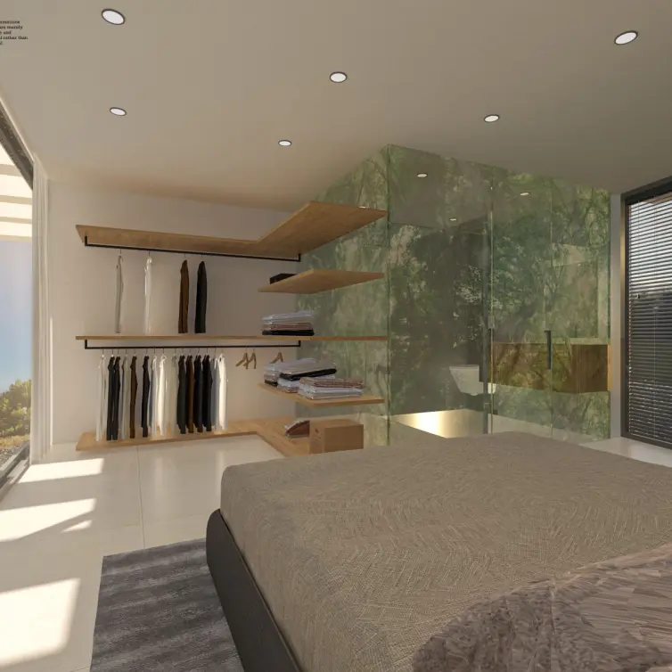
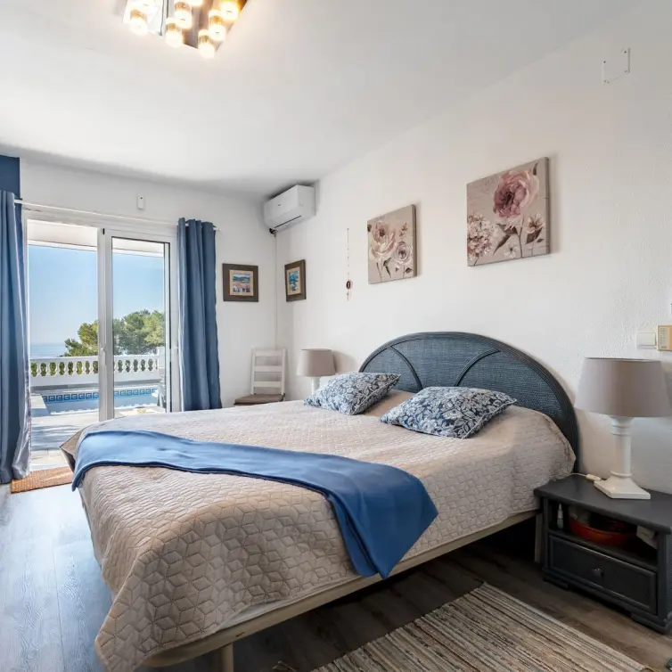
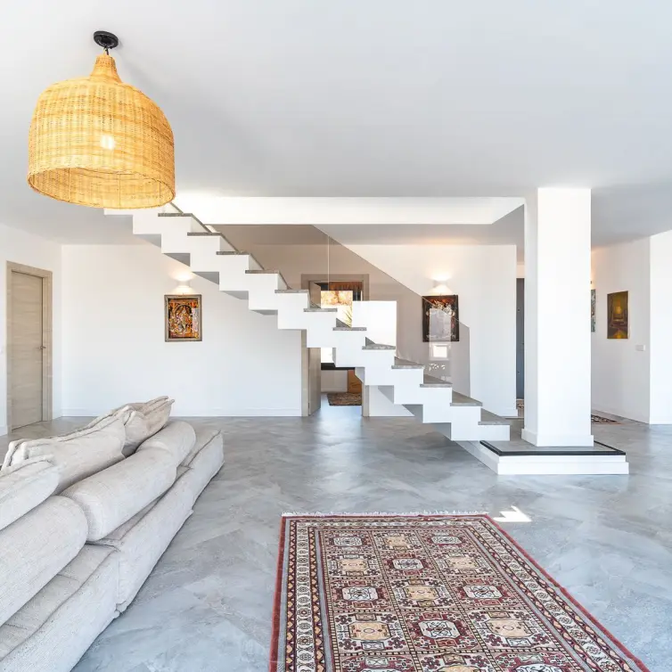
Although originally designed with 3 bedrooms (including 1 master suite), the home's intelligent layout allows for up to 5 functional rooms, adapting to your needs (Office, Playroom, or independent Guest Suite). DISTRIBUTION OF EXCELLENCE: UPPER FLOOR (Rest Area): 3 bedrooms. Highlights include the Master Suite with a private dressing room and direct access to 2 solarium terraces with unobstructed views.
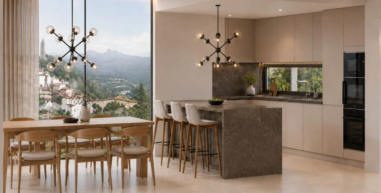
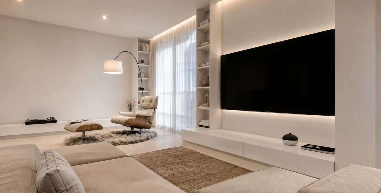
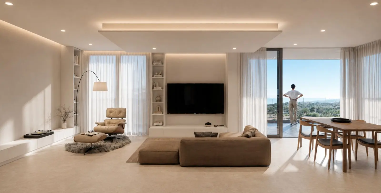
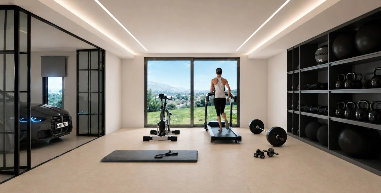
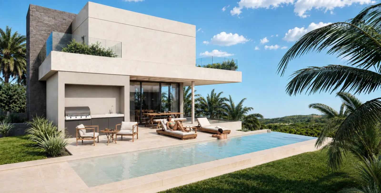
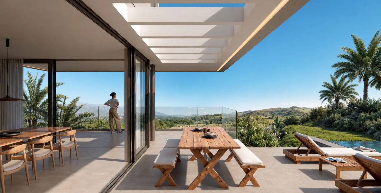
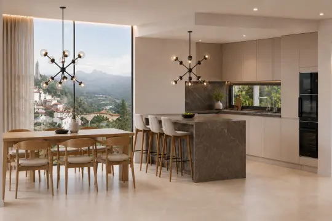
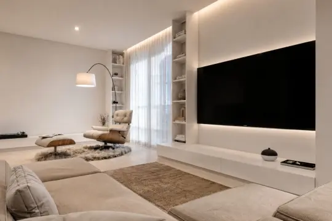
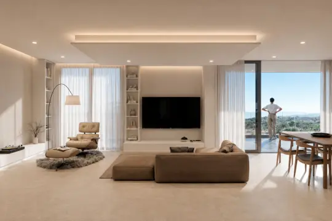
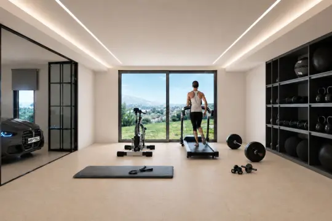
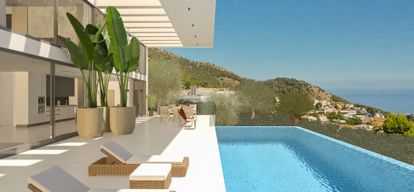
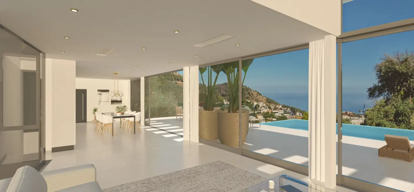
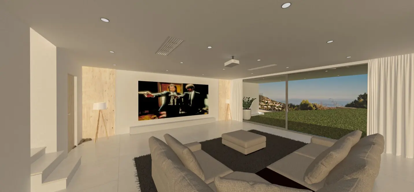
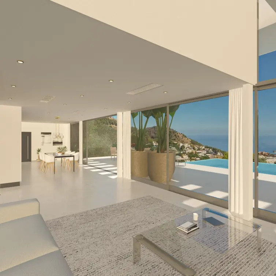
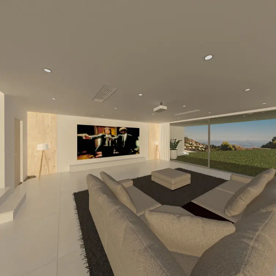
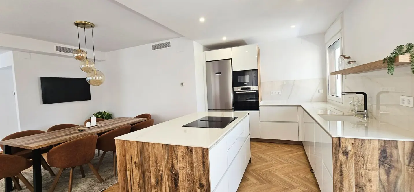
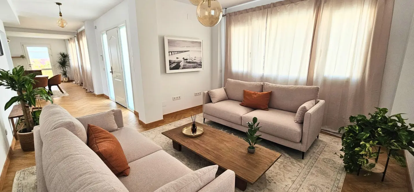
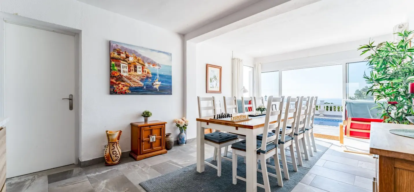
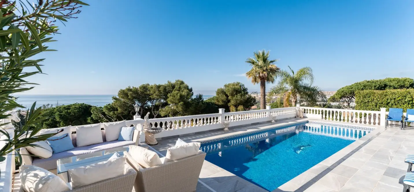
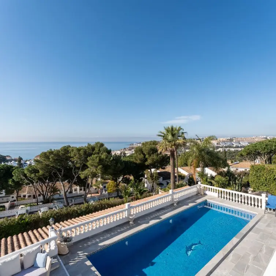
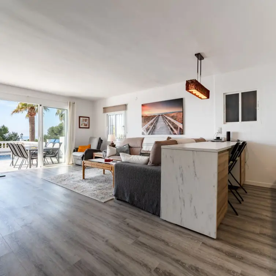
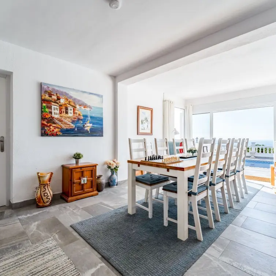
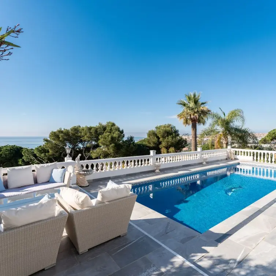
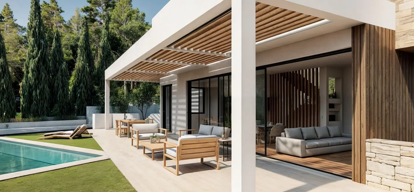
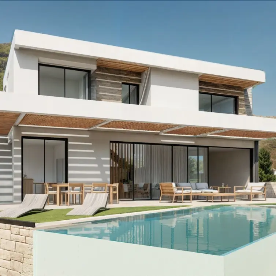
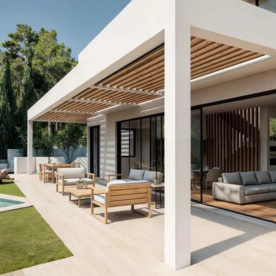
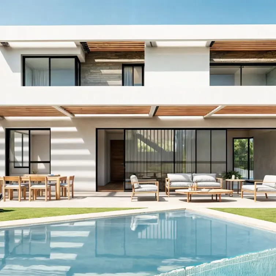
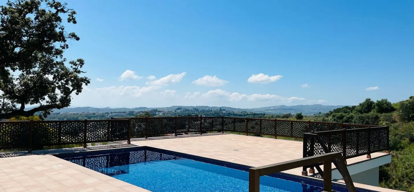
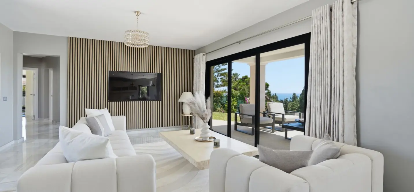
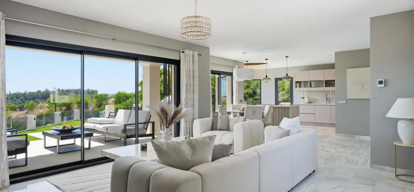
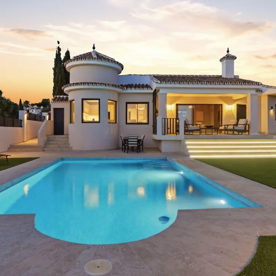
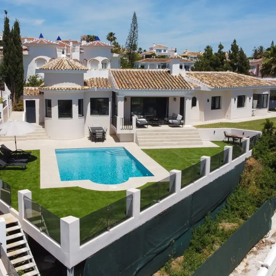
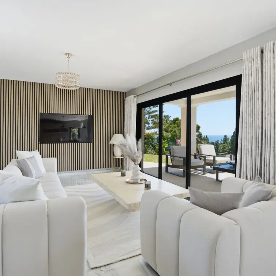
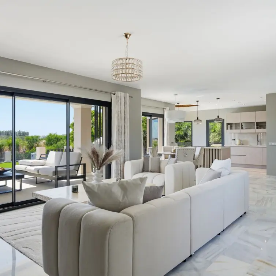
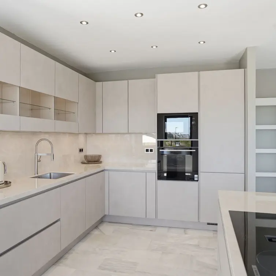
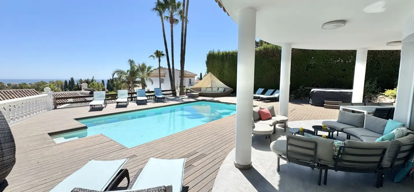
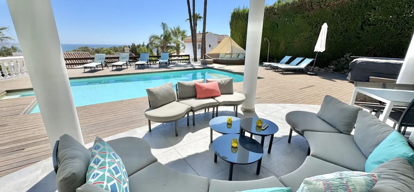
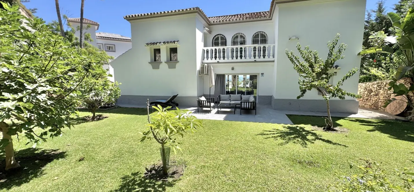
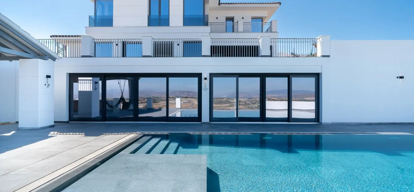
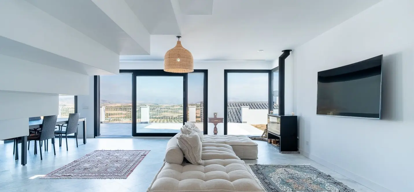
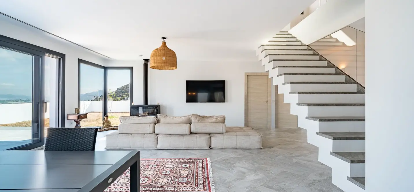
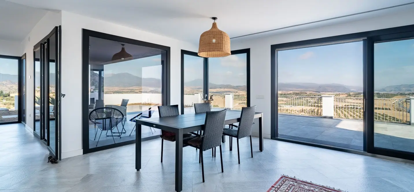
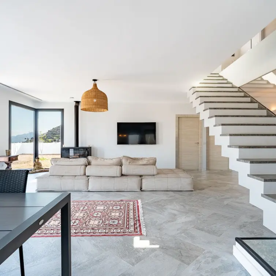
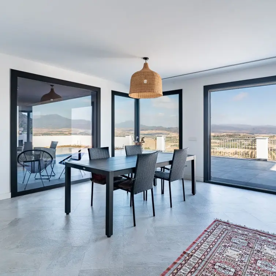
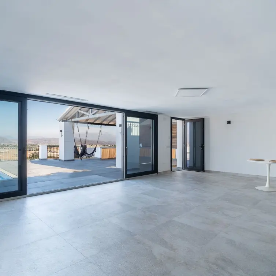
MAIN FLOOR (Social & Indoor-Outdoor Living): An impressive open-concept living-dining area connected to a designer kitchen (Schmidt). The large window disappears to integrate the social area with the terrace and the spectacular infinity pool. GARDEN LEVEL (Entertainment Wing): A lower level with natural light and direct access to the garden.
Space designed for a Gym or Guest Suite. HIGH-STANDING QUALITIES: Infinity Effect: Large-format Lloret Beige porcelain flooring (90x90) that flows from the interior to the terraces and the pool coping, unifying all spaces. Signature Carpentry: High thermal performance windows in Anodized Bronze finish, providing a touch of elegance and distinction compared to the standard market.
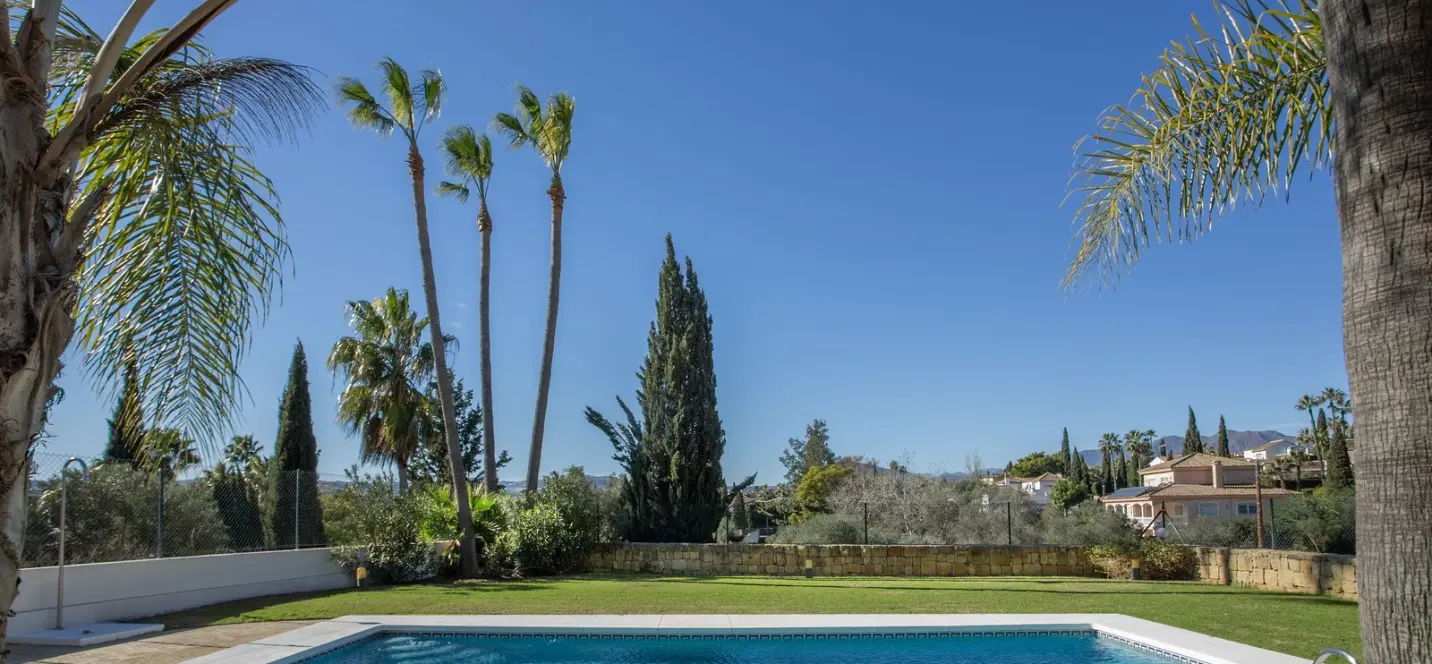
2026 Efficiency: Aerothermal climate control, pre-installation for photovoltaic panels, and state-of-the-art home automation. Exterior: 1.117 m² plot with integrated landscaping and guaranteed views. CONSTRUCTION STATUS: Structure already completed.
A unique opportunity to acquire a luxury villa before its final completion at a highly competitive market price. Contact us today to visit the site and visualize your future home!
Сharacteristics
Category
Golf, Luxury, Investment, New Development
Features
Solarium, Barbeque, Guest Apartment, Fiber Optic, Gym, Double Glazing, Private Terrace, Covered Terrace, Ensuite Bathroom, Storage Room, Utility Room, Basement, Games Room, Lift, Fitted Wardrobes
Kitchen
Kitchen-Lounge, Fully Fitted Kitchen
Condition
New Construction
Parking
Garage, Underground Parking, Covered Parking, Private Parking, Multiple Parking Spaces
Utilities
Electricity
Views
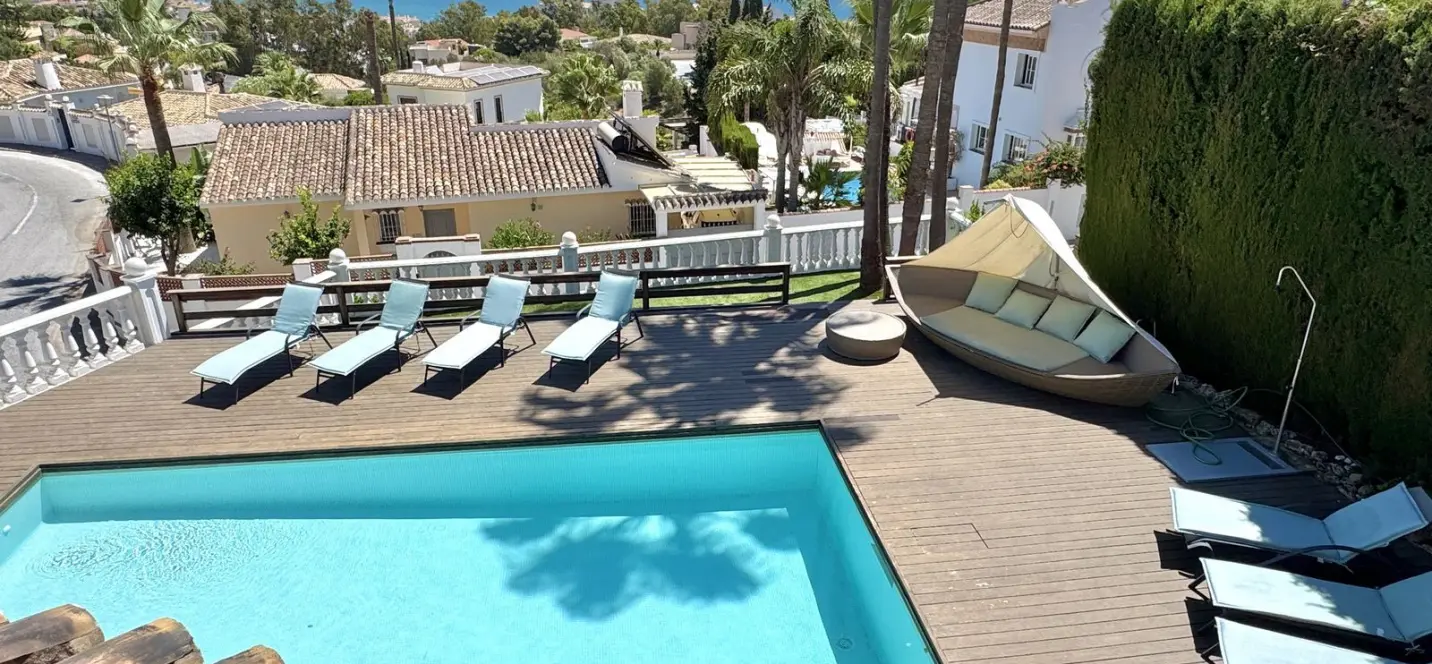
Panoramic Views, Mountain Views, Garden Views, Pool Views
Orientation
South Facing
Pool
Private Pool
Garden
Private Garden, Landscaped Garden
R5018197
Article numberMijas
Location280 m²
House area1118 m²
Plot area88 m²
Terrace4 rooms
Bedrooms4 bathrooms
BathroomsYes
PoolYes
ParkingYes
GardenDescription
UNIQUE LOCATION IN LA CALA GOLF COMPLETION: 4Q 2026 EXPECTED DELIVERY 1Q 2027 Discover this spectacular contemporary design villa, currently in an advanced stage of construction, situated in the prestigious surroundings of La Cala Golf Resort. A property where cutting-edge architecture and integration with nature create an unparalleled living experience. FLEXIBILITY AND SPACE: FROM 3 TO 5 BEDROOMS
Although originally designed with 3 bedrooms (including 1 master suite), the home's intelligent layout allows for up to 5 functional rooms, adapting to your needs (Office, Playroom, or independent Guest Suite). DISTRIBUTION OF EXCELLENCE: UPPER FLOOR (Rest Area): 3 bedrooms. Highlights include the Master Suite with a private dressing room and direct access to 2 solarium terraces with unobstructed views.
MAIN FLOOR (Social & Indoor-Outdoor Living): An impressive open-concept living-dining area connected to a designer kitchen (Schmidt). The large window disappears to integrate the social area with the terrace and the spectacular infinity pool. GARDEN LEVEL (Entertainment Wing): A lower level with natural light and direct access to the garden.
Space designed for a Gym or Guest Suite. HIGH-STANDING QUALITIES: Infinity Effect: Large-format Lloret Beige porcelain flooring (90x90) that flows from the interior to the terraces and the pool coping, unifying all spaces. Signature Carpentry: High thermal performance windows in Anodized Bronze finish, providing a touch of elegance and distinction compared to the standard market.
2026 Efficiency: Aerothermal climate control, pre-installation for photovoltaic panels, and state-of-the-art home automation. Exterior: 1.117 m² plot with integrated landscaping and guaranteed views. CONSTRUCTION STATUS: Structure already completed.
A unique opportunity to acquire a luxury villa before its final completion at a highly competitive market price. Contact us today to visit the site and visualize your future home!
Сharacteristics
Category
Golf, Luxury, Investment, New Development
Features
Solarium, Barbeque, Guest Apartment, Fiber Optic, Gym, Double Glazing, Private Terrace, Covered Terrace, Ensuite Bathroom, Storage Room, Utility Room, Basement, Games Room, Lift, Fitted Wardrobes
Kitchen
Kitchen-Lounge, Fully Fitted Kitchen
Condition
New Construction
Parking
Garage, Underground Parking, Covered Parking, Private Parking, Multiple Parking Spaces
Utilities
Electricity
Views
Panoramic Views, Mountain Views, Garden Views, Pool Views
Orientation
South Facing
Pool
Private Pool
Garden
Private Garden, Landscaped Garden
- Agent
Your personal agent
Consultations on all matters of purchase, rent, investments, legal support, and property viewings. We work directly — without intermediaries

- Similar properties
You may also like


- Contact us
Contacts
SOLO Marbella
Phone
+34 951 777 100
Our office
Nueva Campana, 80 Nueva Andalucia 29660 Marbella Málaga, Spain
- Consultation
Choose a convenient communication method
Specify your preferred channel and we will contact you in the way that is most convenient for you: by phone, email, WhatsApp or Telegram.
- SOLO rent a car
Need a car to rent?
While you are choosing a house or spending holidays in Marbella, travel in comfort. Select a car from SOLO rent a car for the dates you need and travel along the coast at your own pace.