Sale of residential plot in Altos de los Monteros


Description
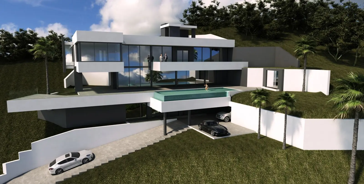
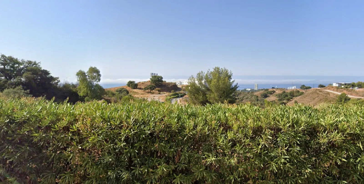
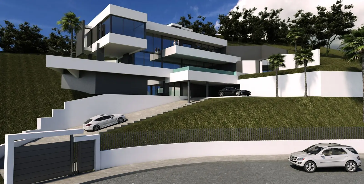
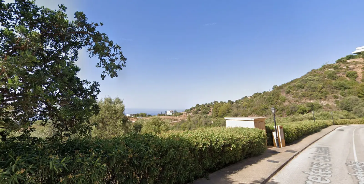
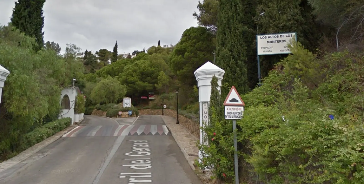
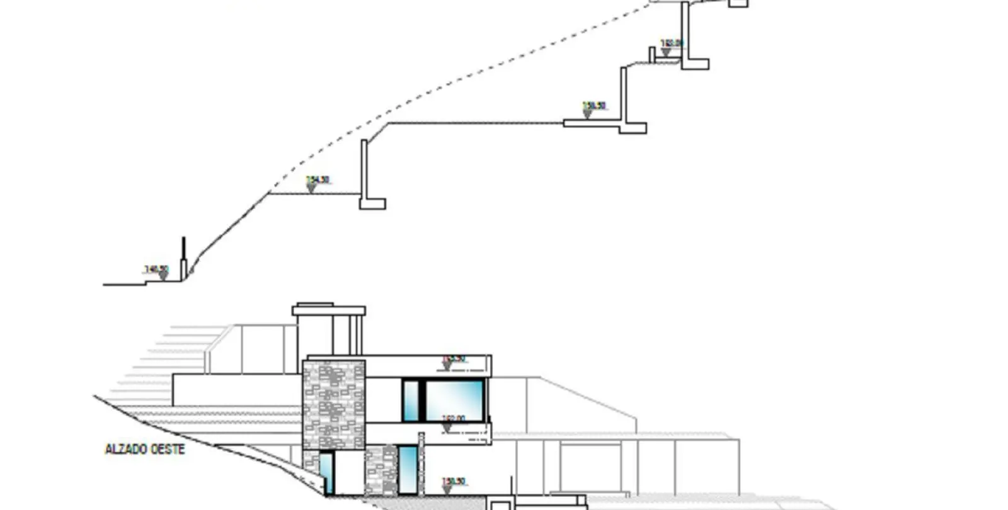
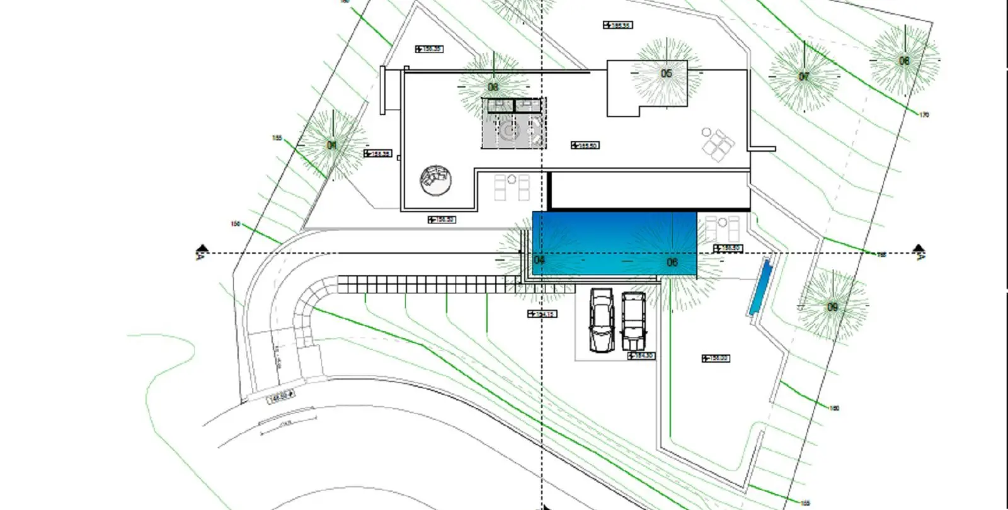
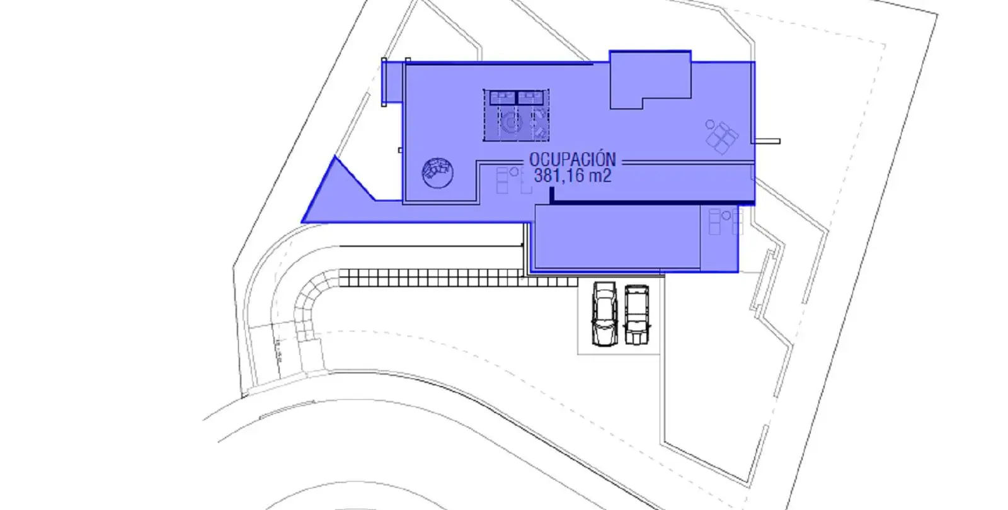
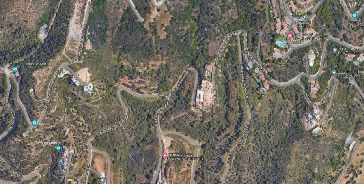
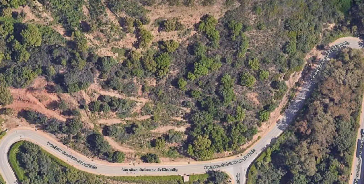
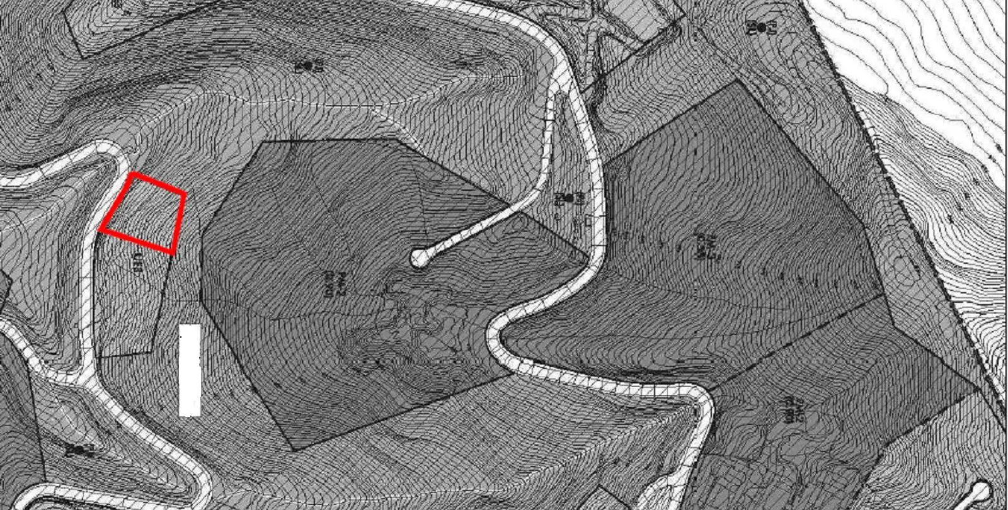
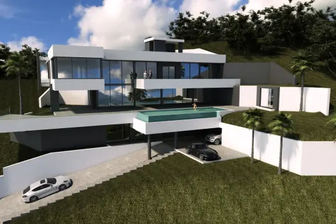
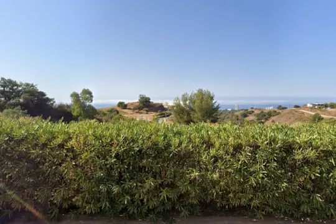
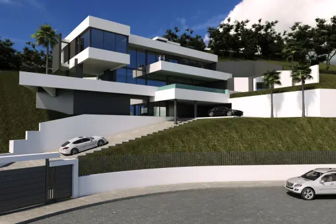
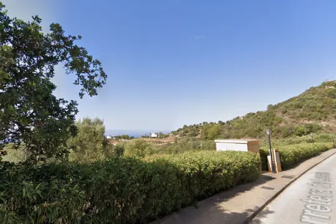
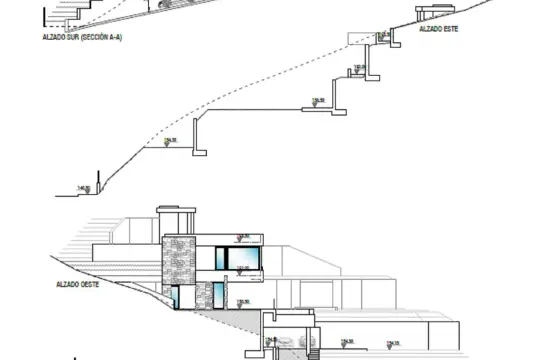
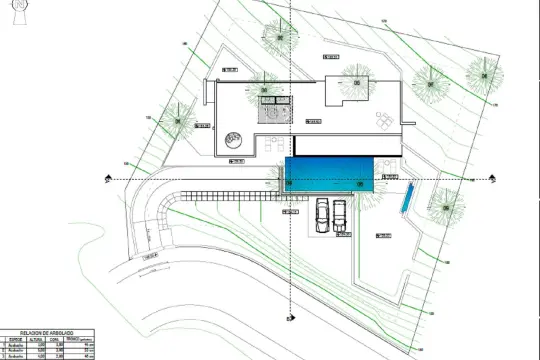
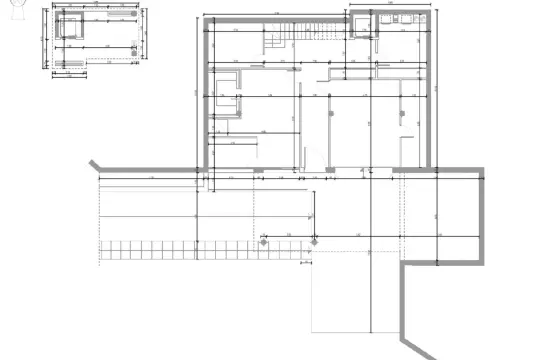
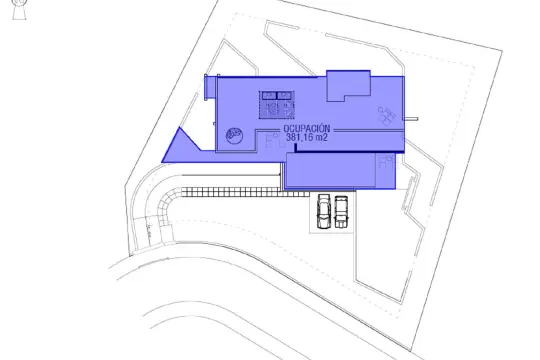
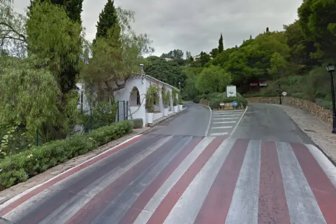
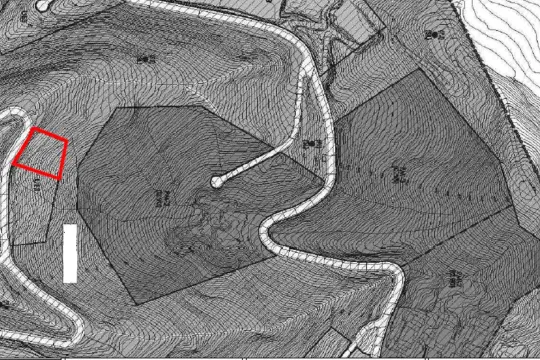
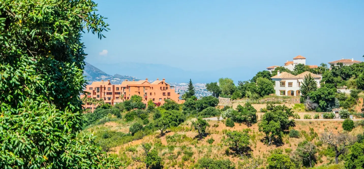
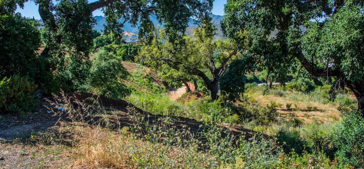
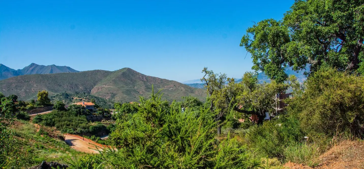
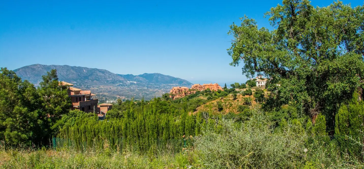
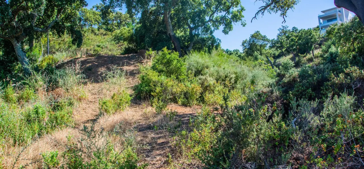
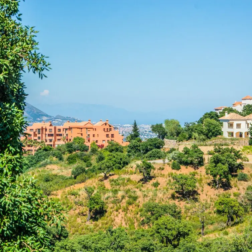
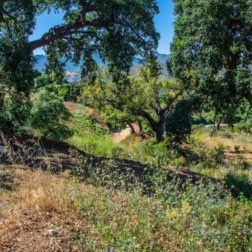
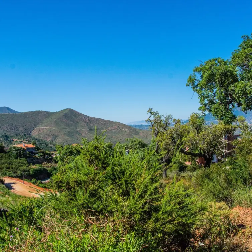
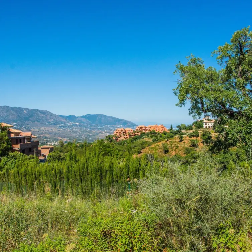
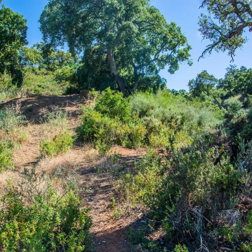
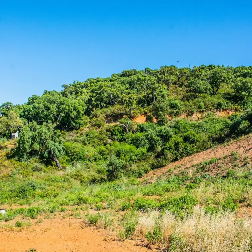
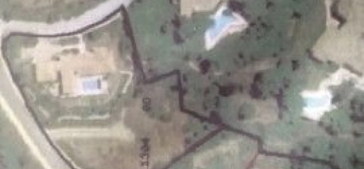
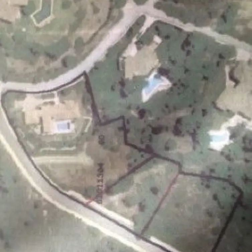
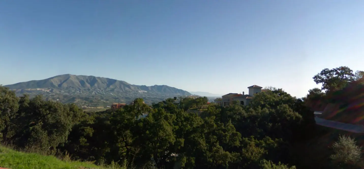
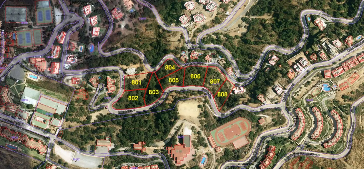
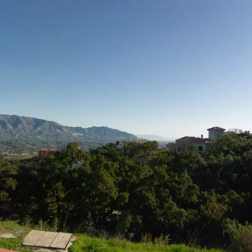
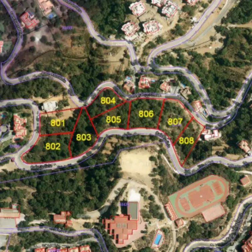
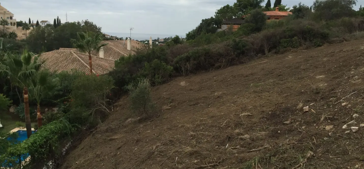
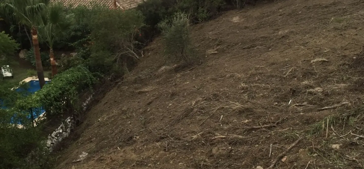
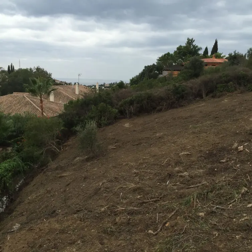
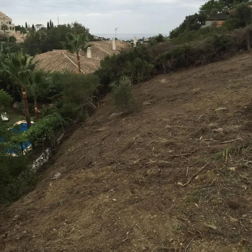
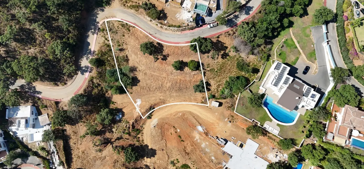
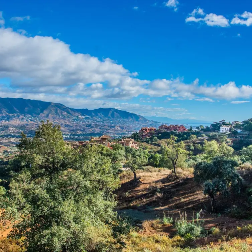
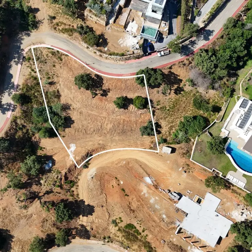
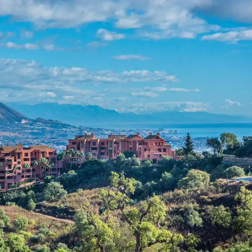
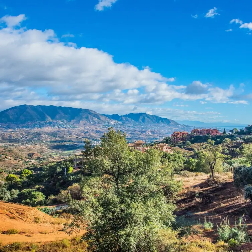
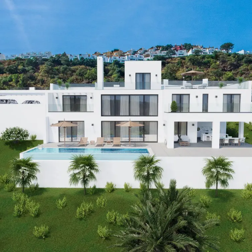
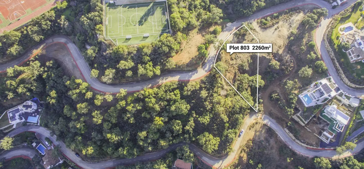
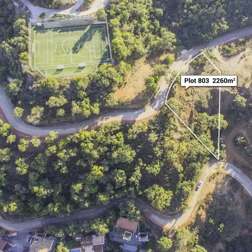
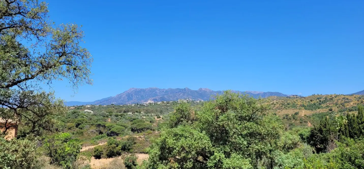
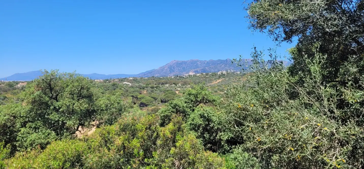
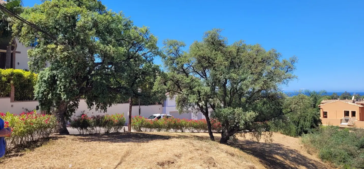
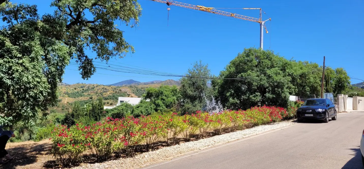
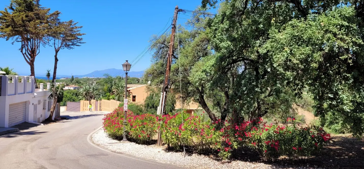
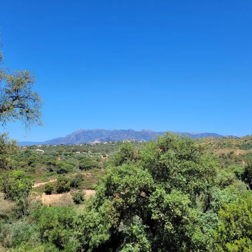
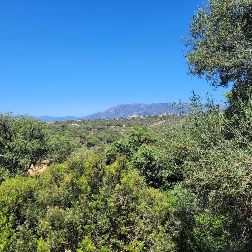
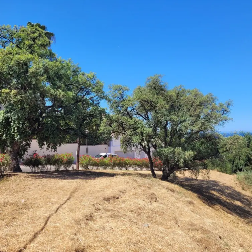
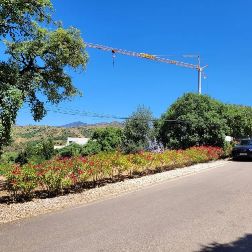
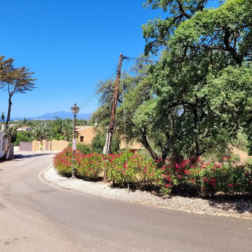
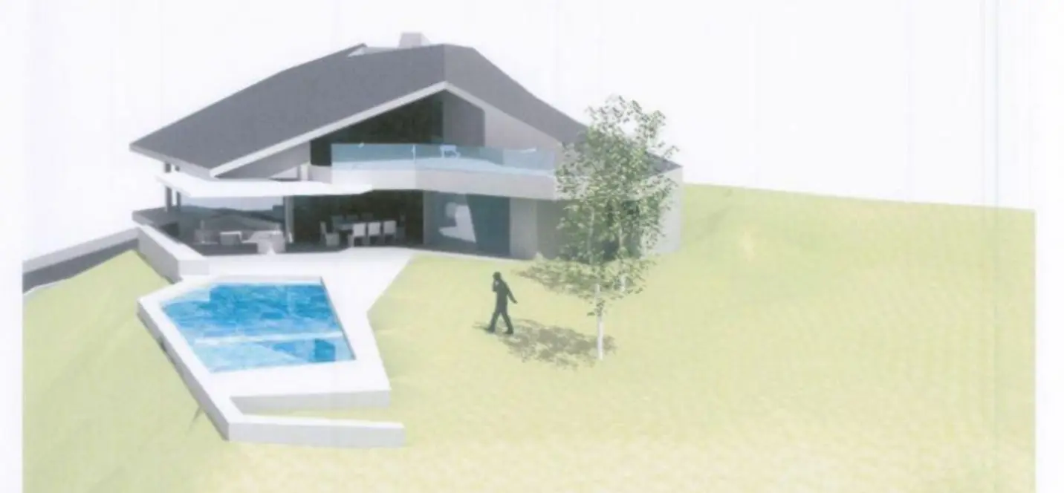
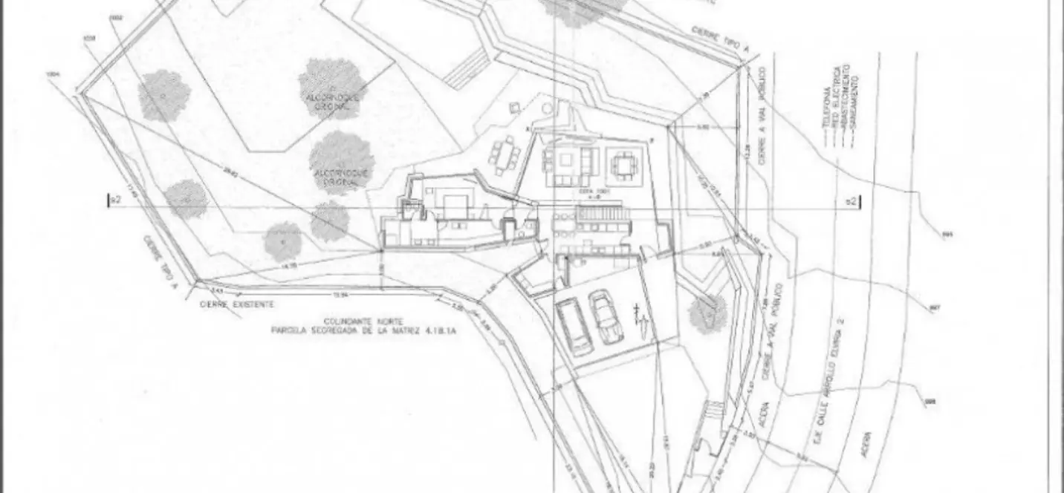
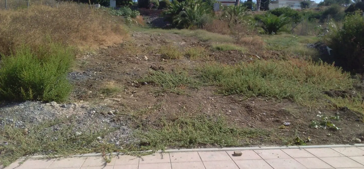
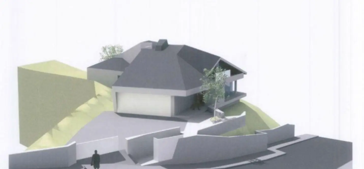
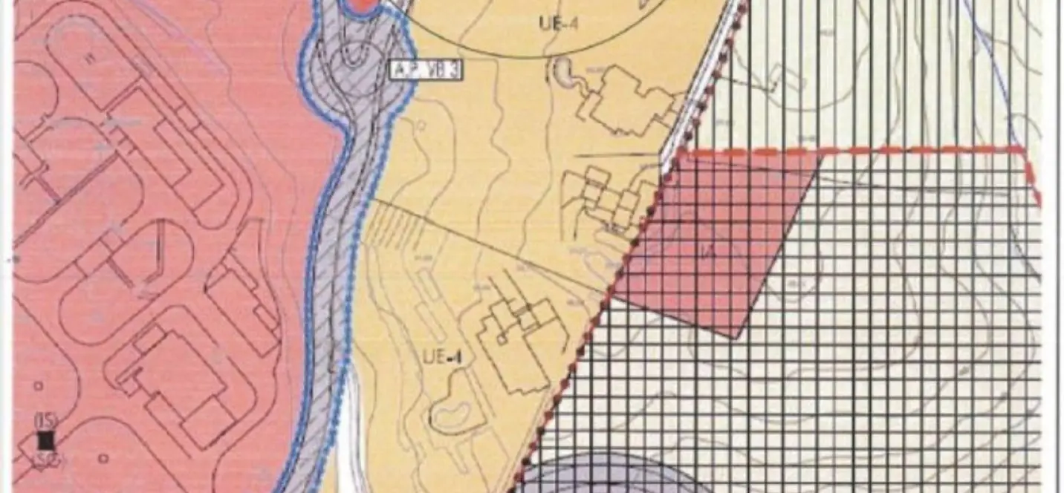
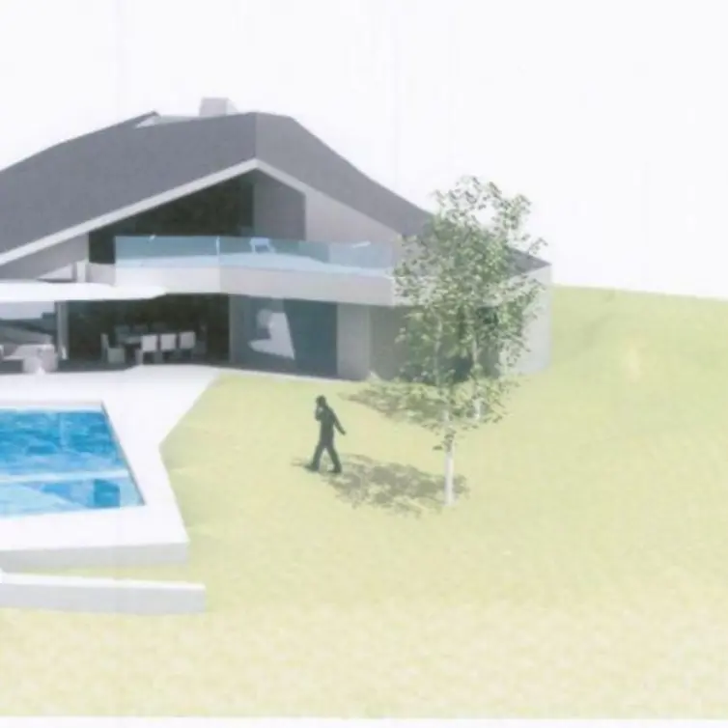
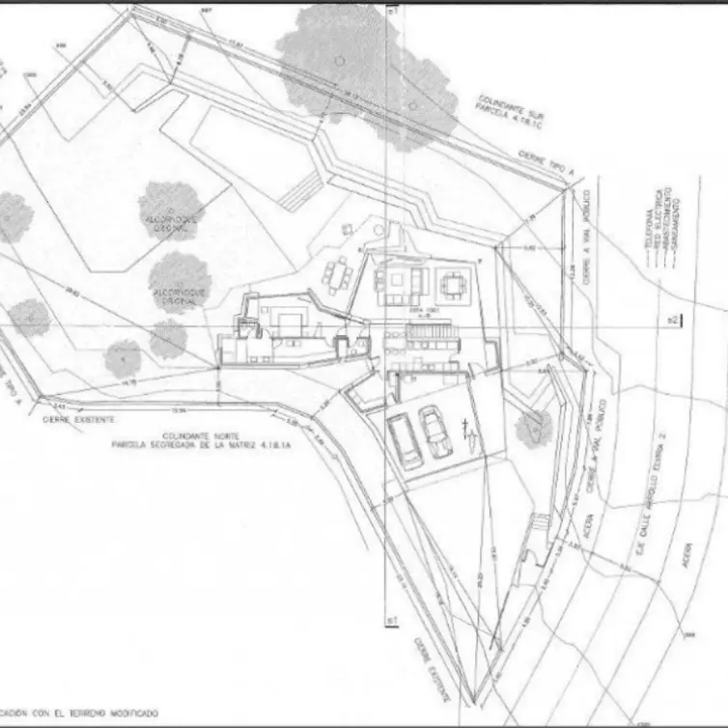
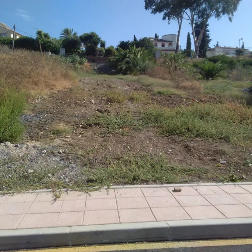
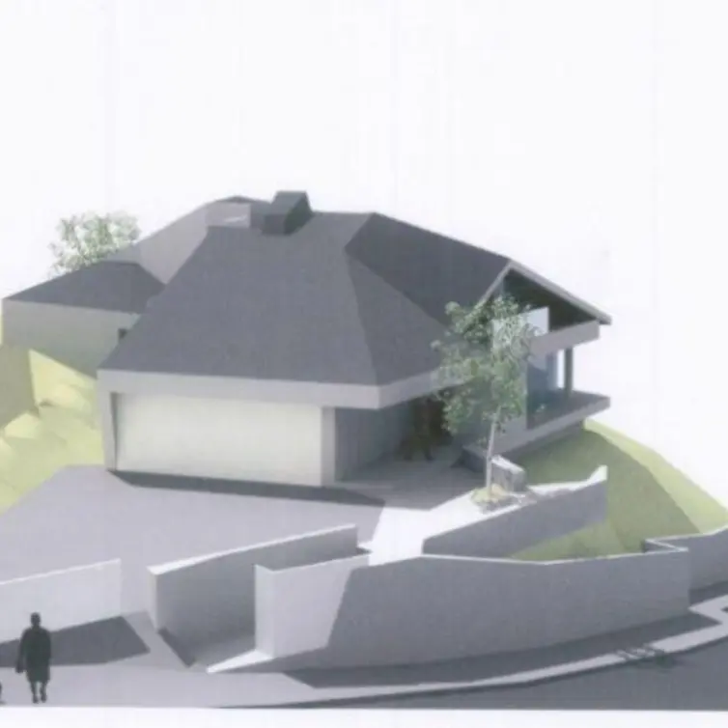
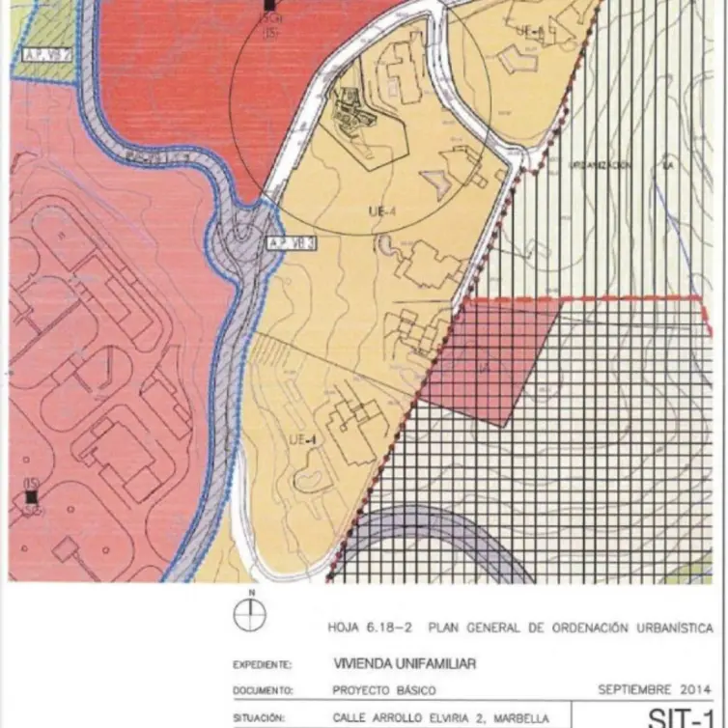
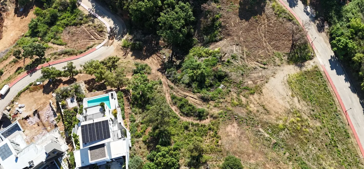
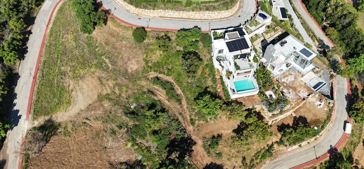
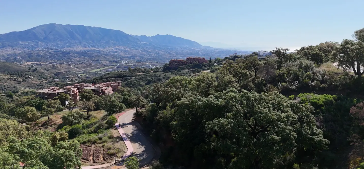
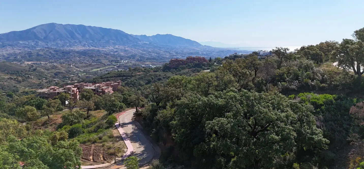
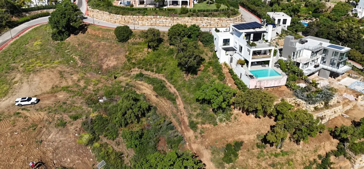
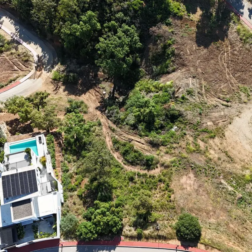
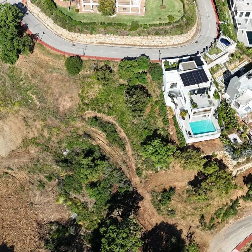
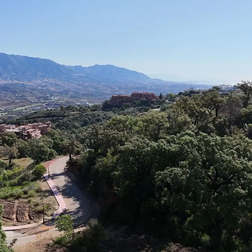
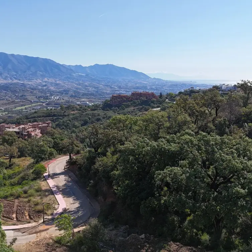
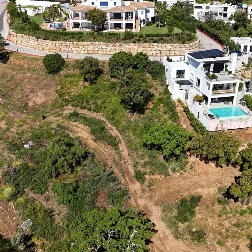
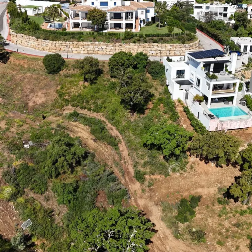
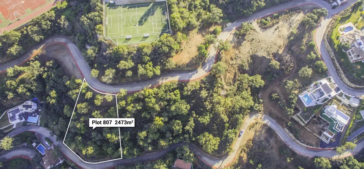
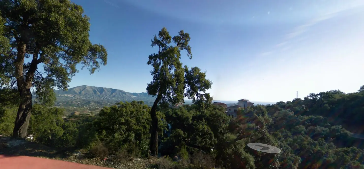
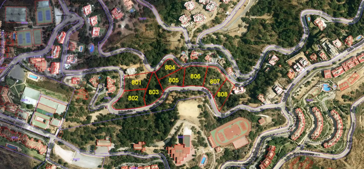
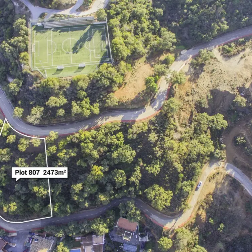
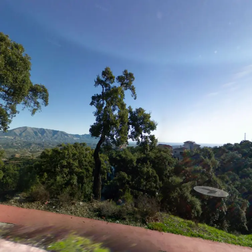
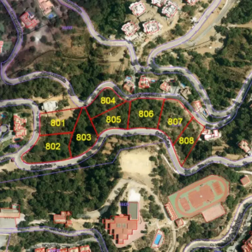
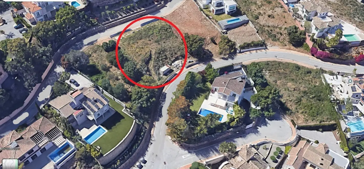
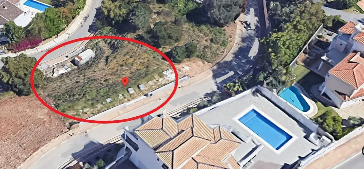
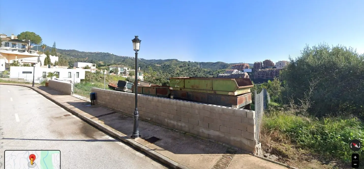
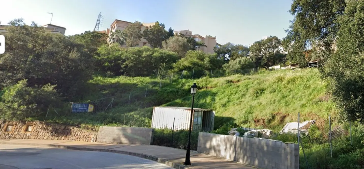
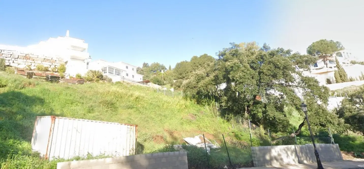
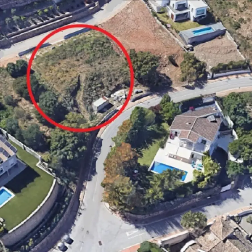
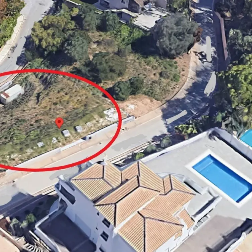
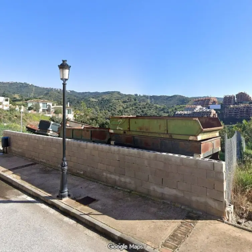
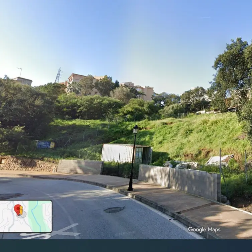
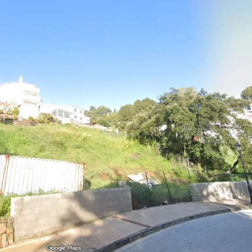
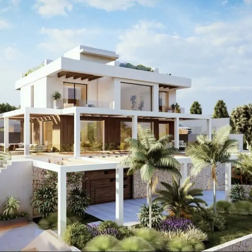
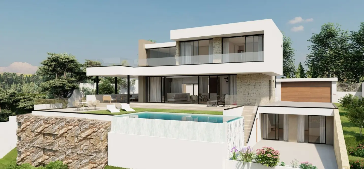
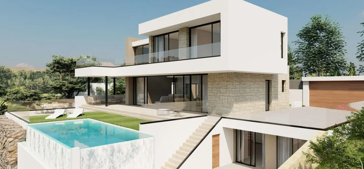
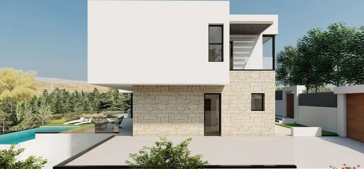
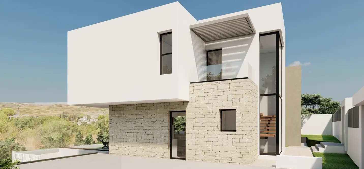
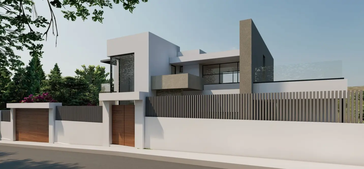
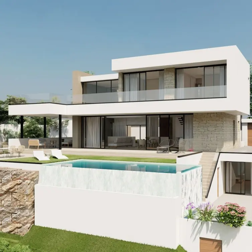
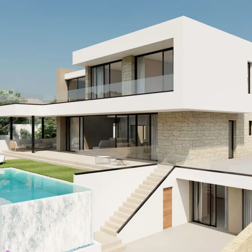
Plot in Los Altos de Los Monteros with panoramic sea views. Urban plot with a total area of 1,527 m² and a buildable volume of 1,113.91 m², including the main residence, garage, storage areas, and terraces. The property enjoys unobstructed sea views and comes with a project for a four-level detached villa.
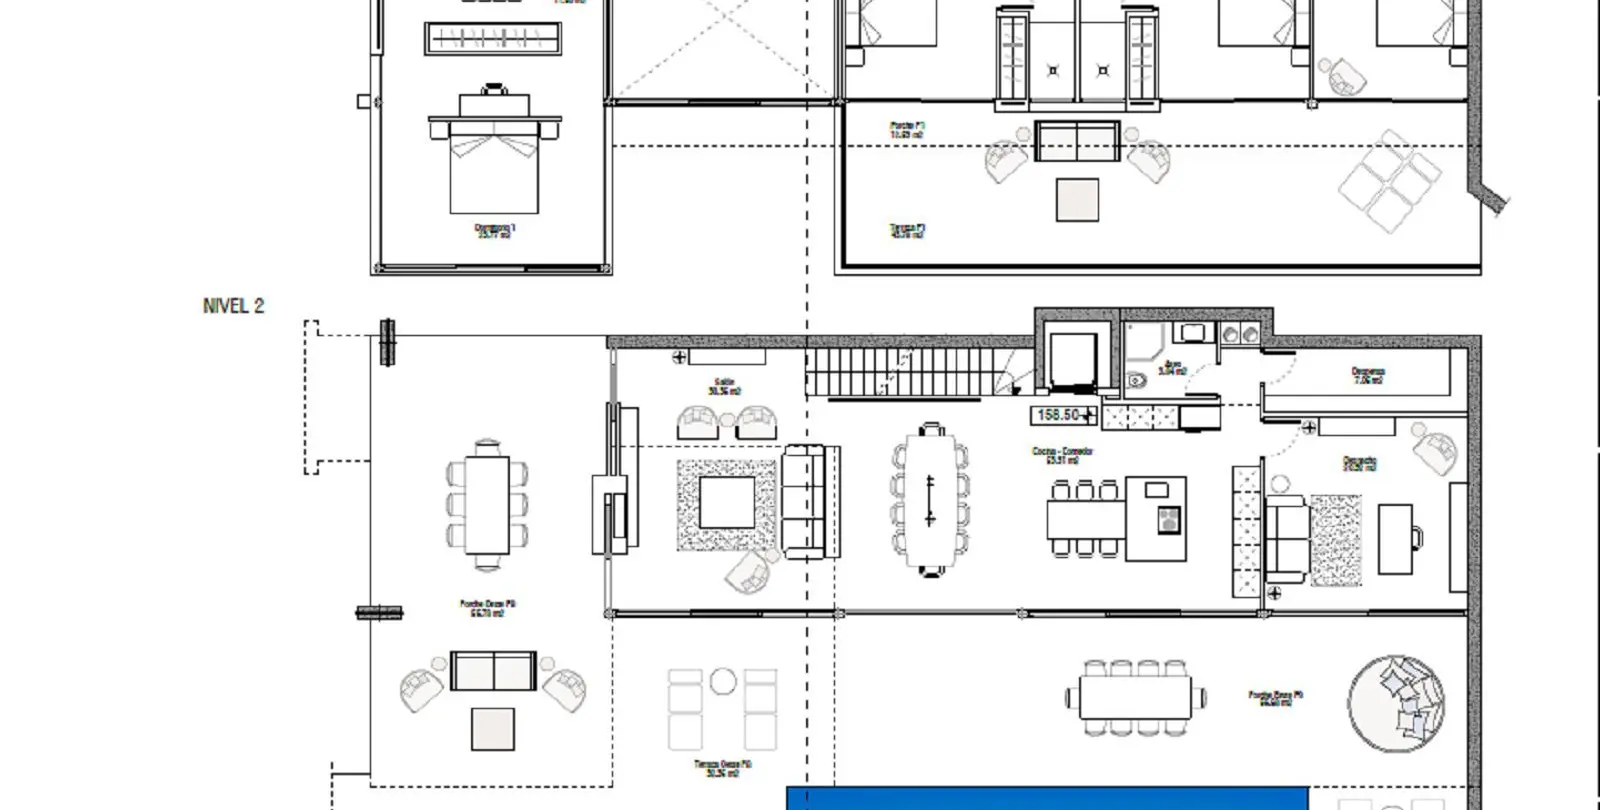
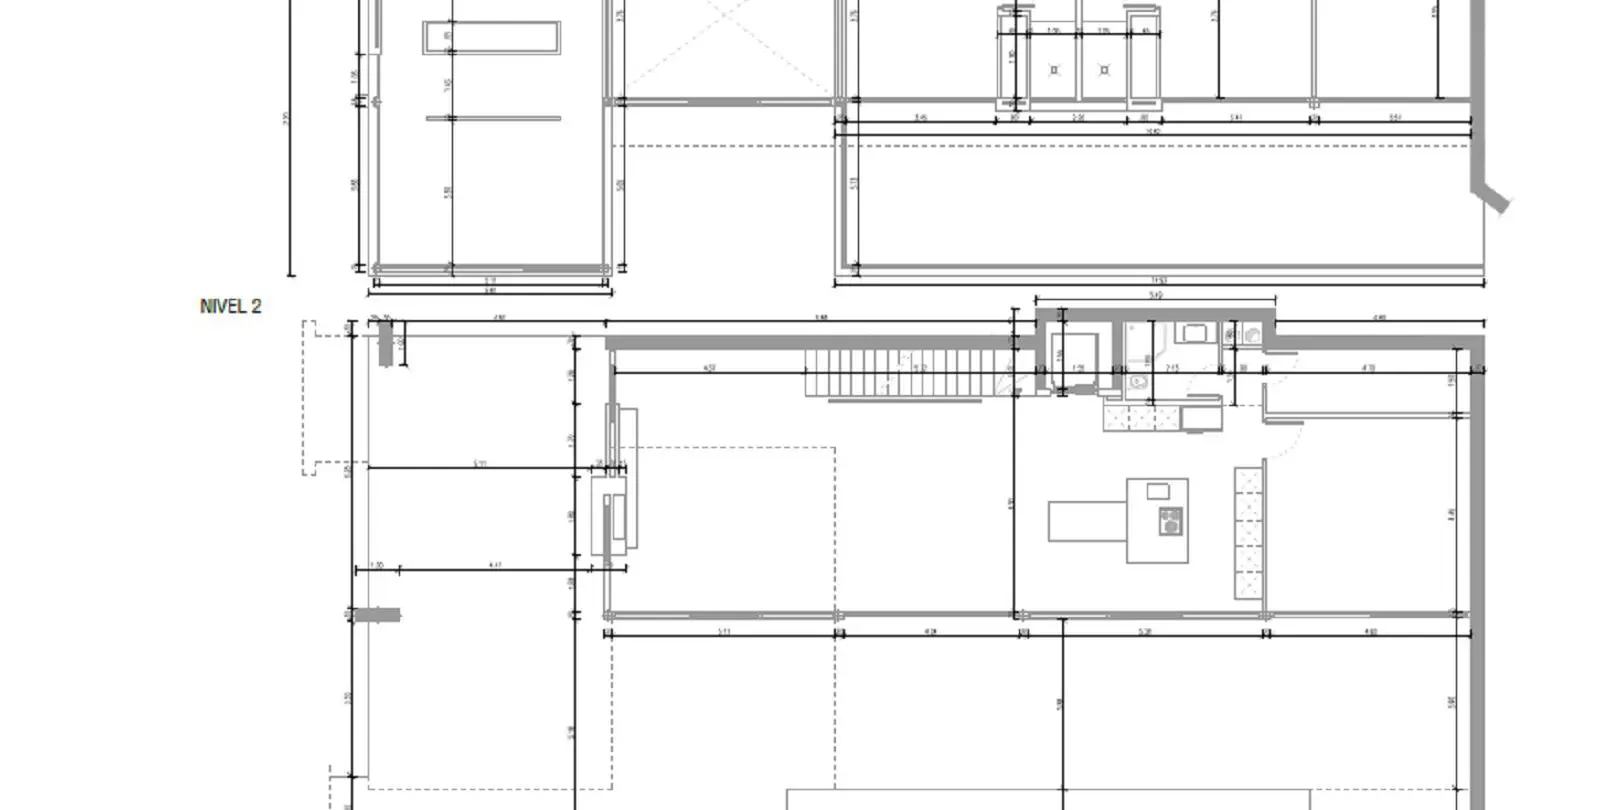
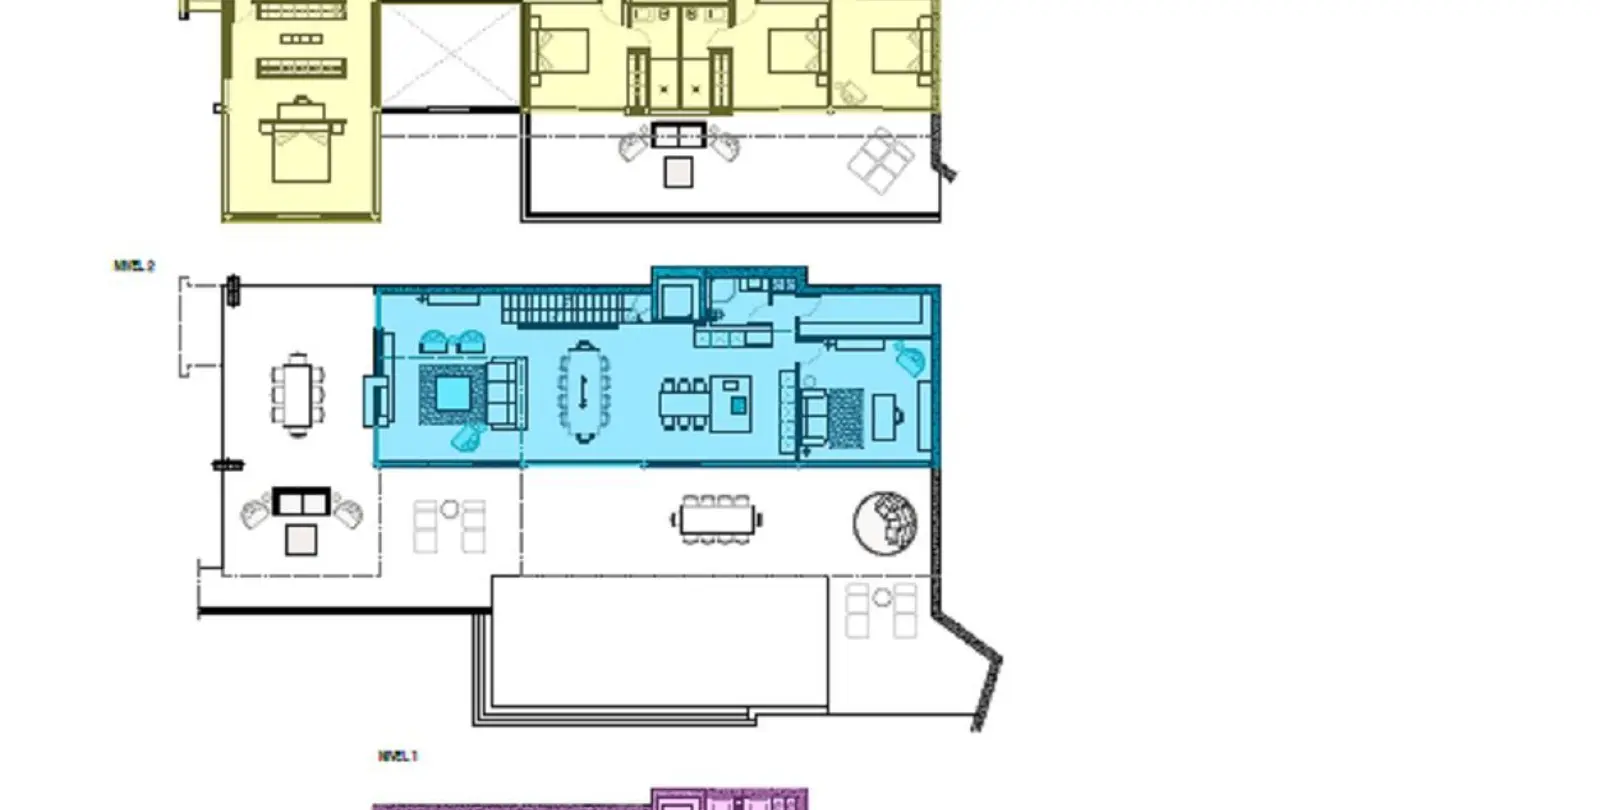
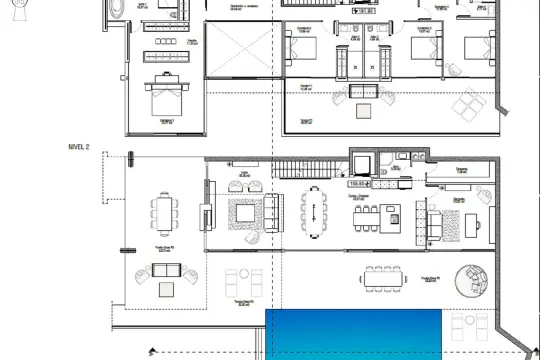
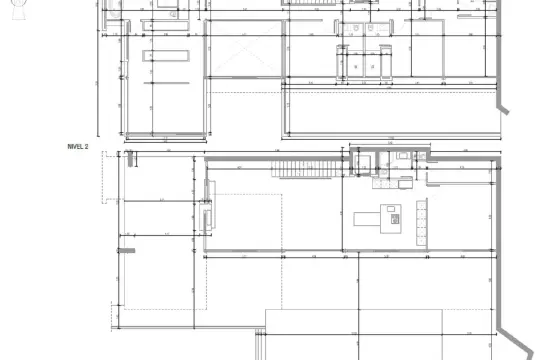
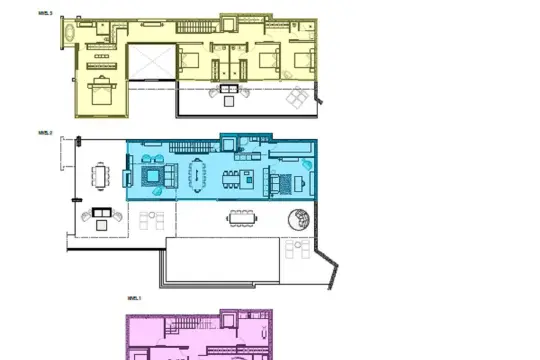
The building license is currently in process. The proposed layout is as follows: On the ground floor, a spacious double-height living room with LED fireplace, an open-plan kitchen with a large pantry, a guest bathroom, and a home office. The first floor features four bedrooms, each with en-suite bathrooms.
The master suite includes a walk-in wardrobe and a bathroom with a bathtub offering sea views. The top floor offers a generous solarium, ideal for creating an impressive barbecue and outdoor entertainment area. Parking space for at least five vehicles.
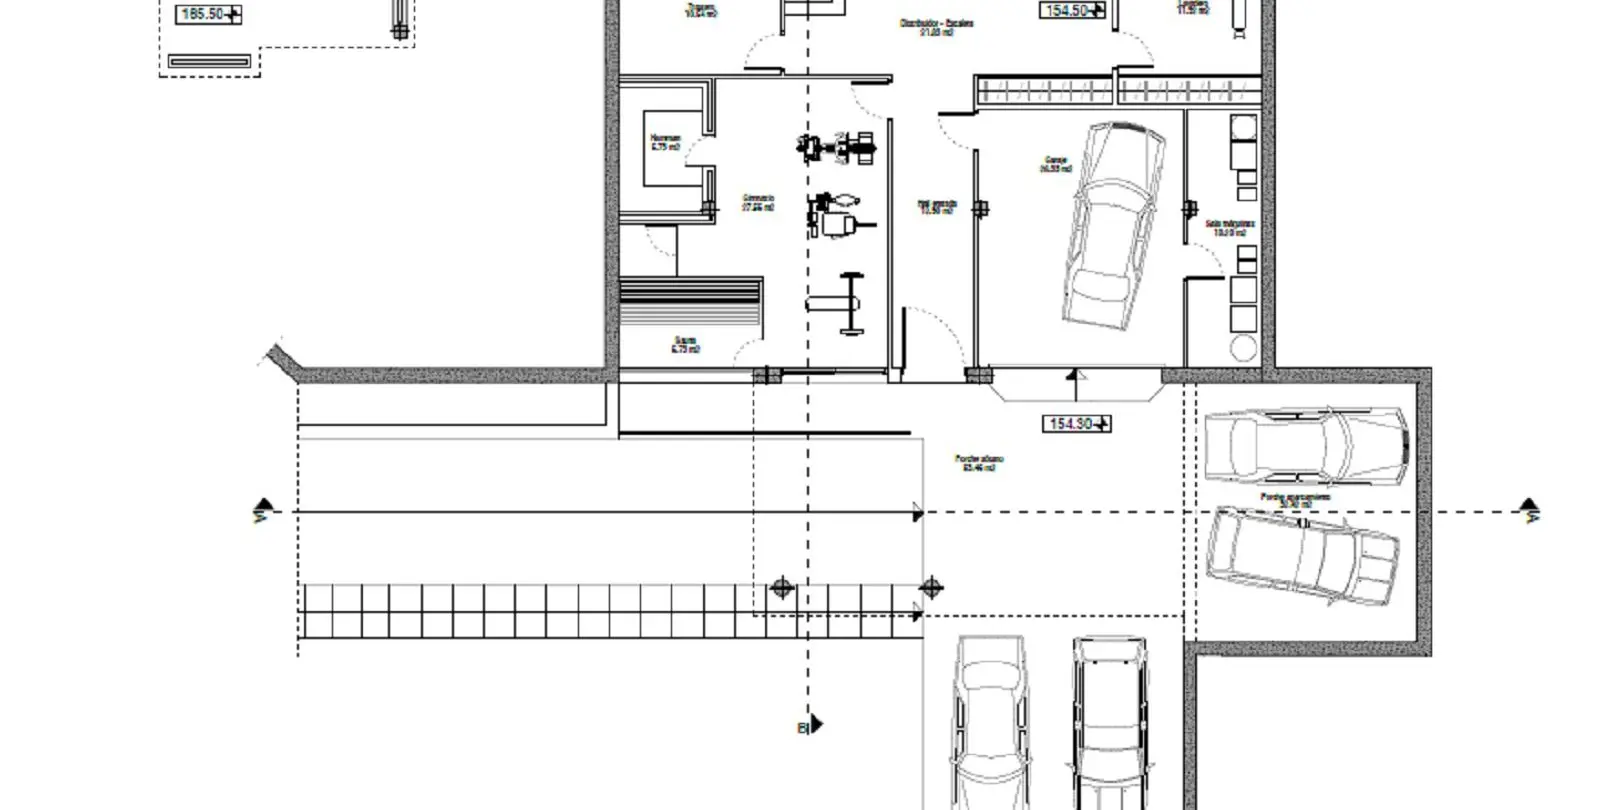
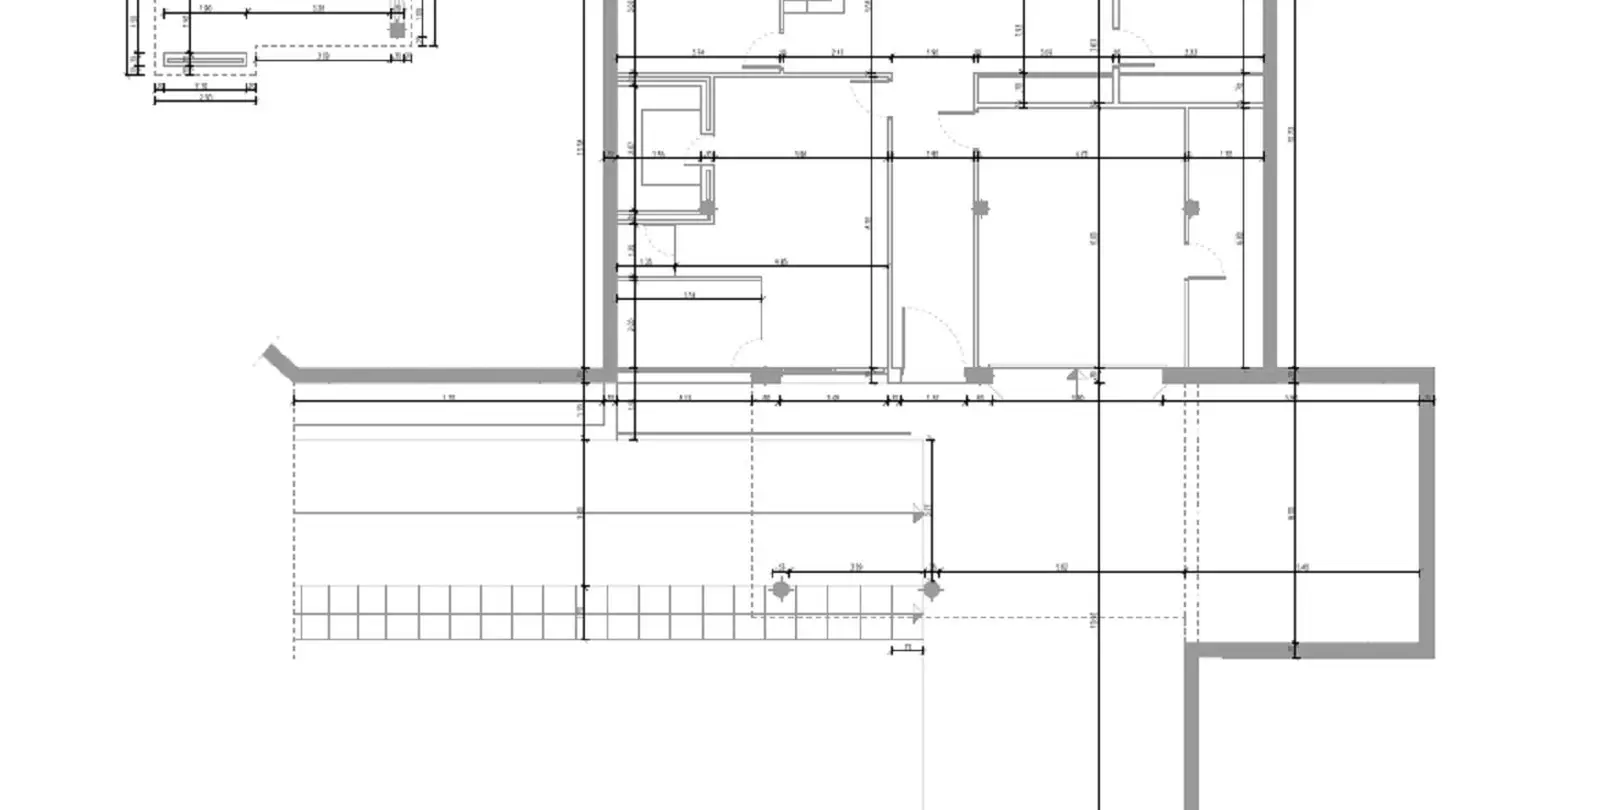
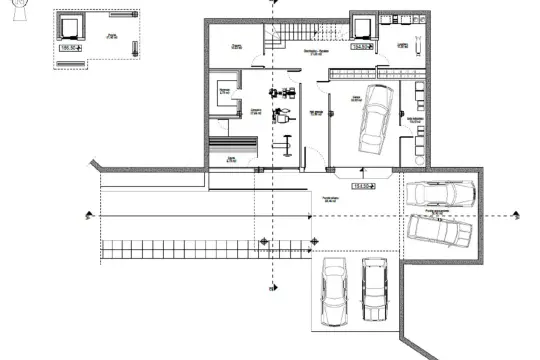
The basement includes a sauna, gym, Turkish bath, large storage room, and a laundry area. Please contact us for further information or to arrange a viewing.
Сharacteristics
Setting
Close To Forest, Suburban, Close To Golf, Urbanisation
Pool
Room For Pool
Category
With Planning Permission, Luxury, Investment
Condition
New Construction
Views
Sea Views, Panoramic Views, Garden Views
Orientation
South Facing
Garden
Private Garden
Parking
Underground Parking, Private Parking, Street Parking
R4447264
Article numberAltos de los Monteros
Location429 m²
House area1527 m²
Plot areaYes
ParkingYes
GardenDescription
Plot in Los Altos de Los Monteros with panoramic sea views. Urban plot with a total area of 1,527 m² and a buildable volume of 1,113.91 m², including the main residence, garage, storage areas, and terraces. The property enjoys unobstructed sea views and comes with a project for a four-level detached villa.
The building license is currently in process. The proposed layout is as follows: On the ground floor, a spacious double-height living room with LED fireplace, an open-plan kitchen with a large pantry, a guest bathroom, and a home office. The first floor features four bedrooms, each with en-suite bathrooms.
The master suite includes a walk-in wardrobe and a bathroom with a bathtub offering sea views. The top floor offers a generous solarium, ideal for creating an impressive barbecue and outdoor entertainment area. Parking space for at least five vehicles.
The basement includes a sauna, gym, Turkish bath, large storage room, and a laundry area. Please contact us for further information or to arrange a viewing.
Сharacteristics
Setting
Close To Forest, Suburban, Close To Golf, Urbanisation
Pool
Room For Pool
Category
With Planning Permission, Luxury, Investment
Condition
New Construction
Views
Sea Views, Panoramic Views, Garden Views
Orientation
South Facing
Garden
Private Garden
Parking
Underground Parking, Private Parking, Street Parking
- Agent
Your personal agent
Consultations on all matters of purchase, rent, investments, legal support, and property viewings. We work directly — without intermediaries

- Similar properties
You may also like





- Contact us
Contacts
SOLO Marbella
Phone
+34 951 777 100
Our office
Nueva Campana, 80 Nueva Andalucia 29660 Marbella Málaga, Spain
- Consultation
Choose a convenient communication method
Specify your preferred channel and we will contact you in the way that is most convenient for you: by phone, email, WhatsApp or Telegram.

- SOLO rent a car
Need a car to rent?
While you are choosing a house or spending holidays in Marbella, travel in comfort. Select a car from SOLO rent a car for the dates you need and travel along the coast at your own pace.
